
ᐅ New Bathroom Design for a 10.8 m² Space – How to Optimize Its Use?
Created on: 20 Nov 2016 10:04
3
305er
Hi, we are currently planning our bathroom among other things, thinking about how to make the best use of the space.
At the moment, everything is still flexible, including the adjacent rooms.
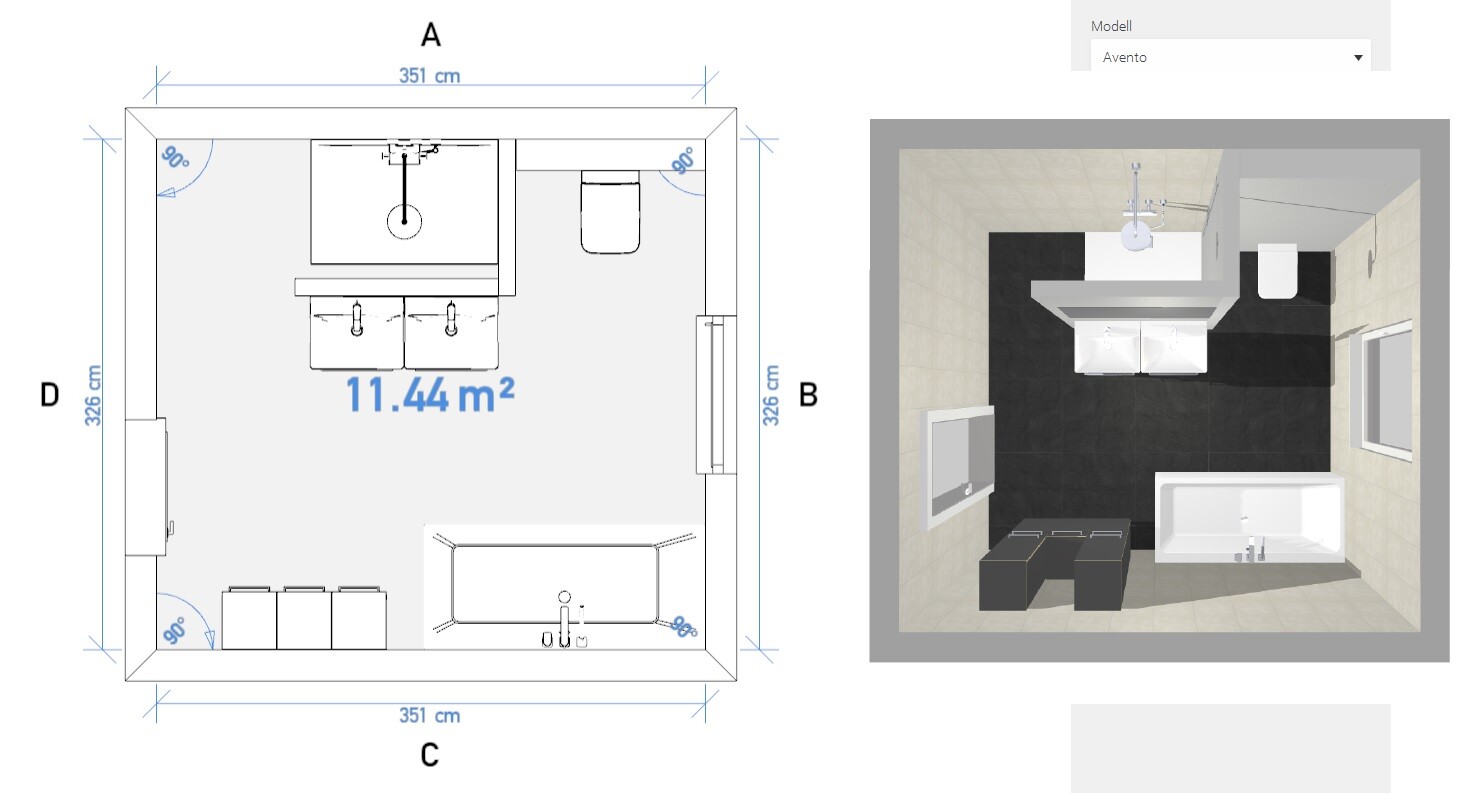
Currently, our bathroom measures 351 x 326 cm (138 x 128 inches), which is 11.44 m² (123.1 ft²).
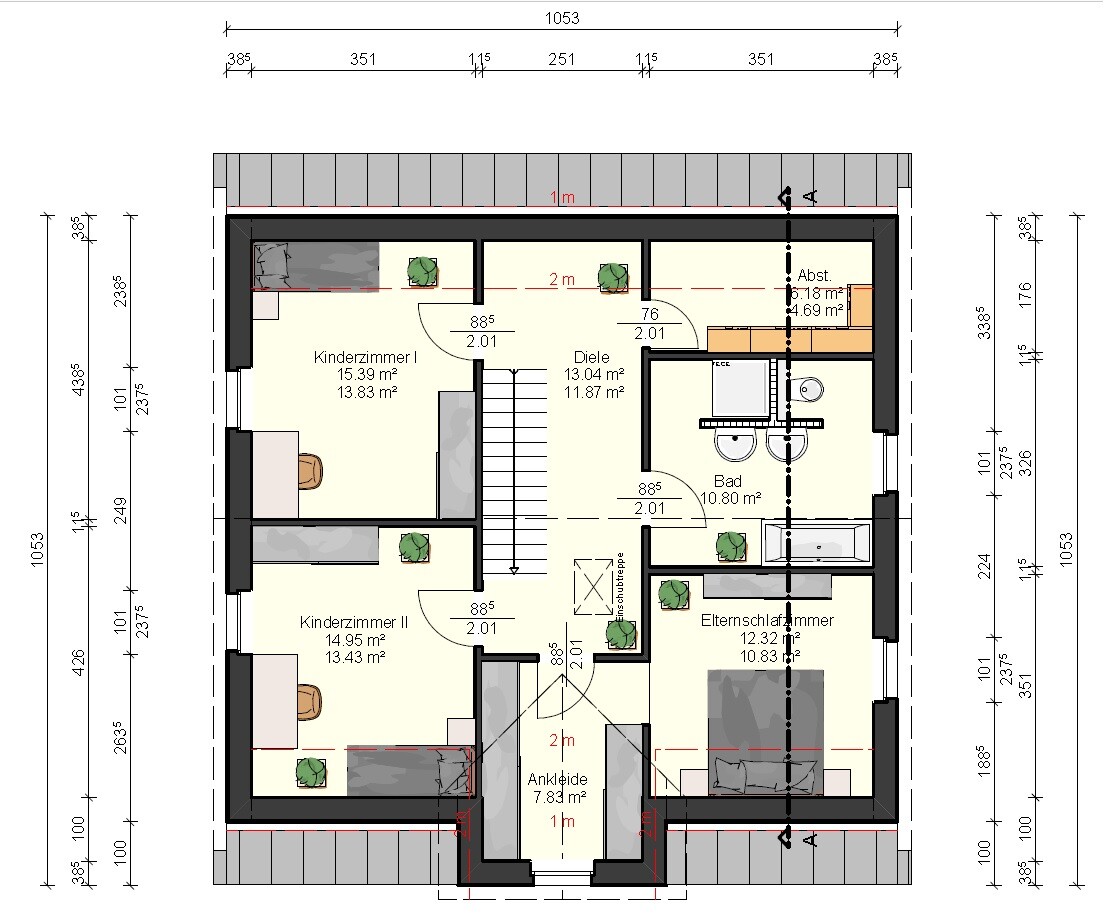
According to the architect’s plan, though, it’s only 10.80 m² (116.3 ft²). Why is that? Are the wall structures like the stud wall and partition wall deducted?
We’ve designed our bathroom using the Villeroy & Boch planner.
The furniture we used was just random for now; we will probably shop at IKEA.
The double sink will also probably come from IKEA (to save costs).
I find it somewhat cramped and a bit oppressive, don’t you think?
The bathtub size is 180 x 80 cm (71 x 31 inches).
Thanks a lot for your support.
At the moment, everything is still flexible, including the adjacent rooms.
Currently, our bathroom measures 351 x 326 cm (138 x 128 inches), which is 11.44 m² (123.1 ft²).
According to the architect’s plan, though, it’s only 10.80 m² (116.3 ft²). Why is that? Are the wall structures like the stud wall and partition wall deducted?
We’ve designed our bathroom using the Villeroy & Boch planner.
The furniture we used was just random for now; we will probably shop at IKEA.
The double sink will also probably come from IKEA (to save costs).
I find it somewhat cramped and a bit oppressive, don’t you think?
The bathtub size is 180 x 80 cm (71 x 31 inches).
Thanks a lot for your support.

Hi, yes, it is a walk-in shower at floor level.
The utility room is located right below, so drainage is not an issue.
Originally, a T-shaped wall was planned, but now we want an L-shaped wall instead. It is just as dark, but the shower will be longer.
If we keep the shower open toward the door, water will flow to the door and possibly underneath it. Not really practical, right?
Do you have a good solution for lighting in the shower? The wall should remain in place to maintain the space.
The utility room is located right below, so drainage is not an issue.
Originally, a T-shaped wall was planned, but now we want an L-shaped wall instead. It is just as dark, but the shower will be longer.
If we keep the shower open toward the door, water will flow to the door and possibly underneath it. Not really practical, right?
Do you have a good solution for lighting in the shower? The wall should remain in place to maintain the space.
P
Painkiller21 Nov 2016 12:19If the water is running toward the door, I would talk to the tiler again... Ideally, the water should be directed into the drain channel.
The shower wall will probably be over 2 meters (6.6 feet), so there won’t be much natural light available there. Ceiling spotlights can help with this.
In the solution by BeHaElJa, the partition wall to the shower could be made of glass, allowing more light into the shower area. Overall, the layout feels more spacious.
Your plan probably works too, it just has different requirements. For example, I usually shower either in the morning or evening and almost always turn the light on anyway, so it hardly matters if the shower has separate spotlights or is lit with the main bathroom lighting.
The shower wall will probably be over 2 meters (6.6 feet), so there won’t be much natural light available there. Ceiling spotlights can help with this.
In the solution by BeHaElJa, the partition wall to the shower could be made of glass, allowing more light into the shower area. Overall, the layout feels more spacious.
Your plan probably works too, it just has different requirements. For example, I usually shower either in the morning or evening and almost always turn the light on anyway, so it hardly matters if the shower has separate spotlights or is lit with the main bathroom lighting.
So, in the planning we had in mind, the shower screen would be full-height, reaching all the way to the ceiling. It’s basically set into a niche.
Regarding the plan with the open shower next to the door with the glass wall, I meant that water would then splash onto the door and it would get wet, right?
Is a large glass wall more expensive than a built-up or tiled wall?
My wife didn’t want one because of the cleaning.
Regarding the plan with the open shower next to the door with the glass wall, I meant that water would then splash onto the door and it would get wet, right?
Is a large glass wall more expensive than a built-up or tiled wall?
My wife didn’t want one because of the cleaning.
Similar topics