
G
Grillhendl9 Dec 2020 10:25Hello everyone,
Now that our house construction is complete, I could really use some input, as we’re a bit uncertain and out of ideas.
This weekend, we will have an excavator again for a few weeks, and we plan to build a carport and a dry stone wall.
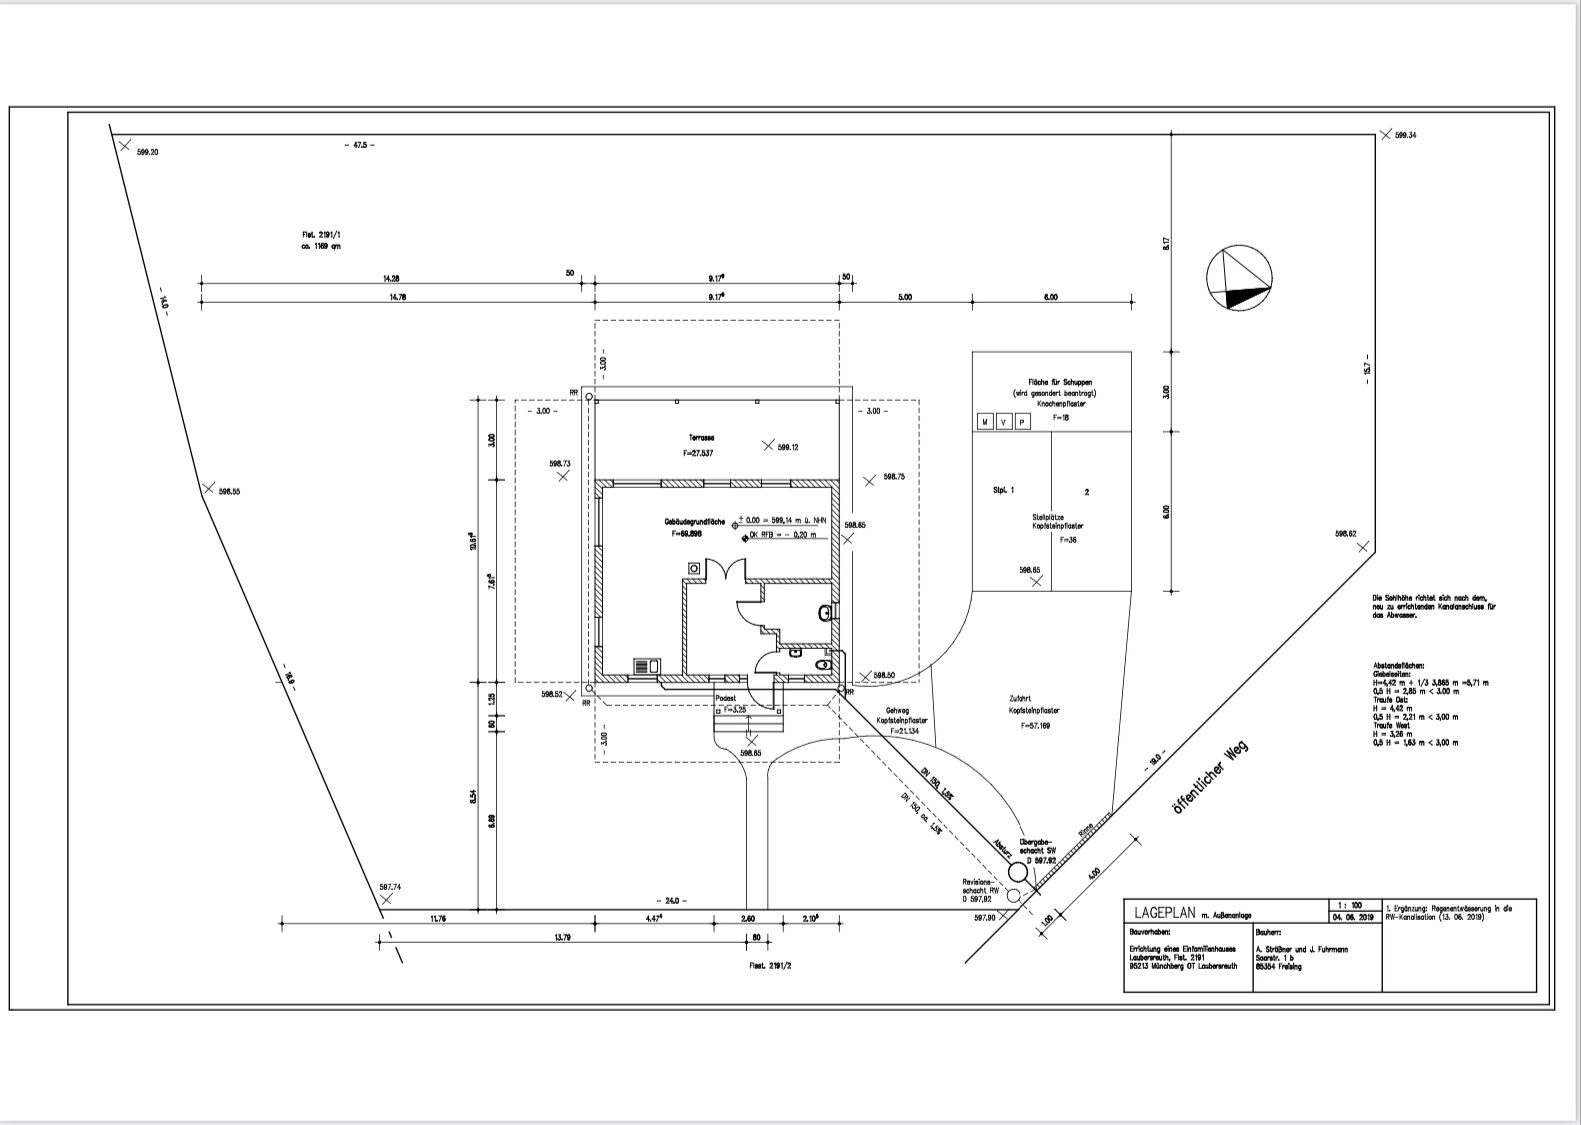
At the time, we thought we would implement it as shown on the site plan. But now, in practice, we don’t find it so appealing anymore :-(
The carport area on the north side is also supposed to serve as protection against wind and noise from the north, and a construction site container (3 x 6 m (10 x 20 ft)) is to be integrated.
On the site plan, it is shown positioned crosswise (marked as a shed), with two parking spaces in front... however, 5 m (16 ft) between the house and the carport now seem too much to us. We are now considering placing the container lengthwise, with one parking space next to it and an uncovered parking space between the house and carport... but I’m not quite sure.
The entire access to the property does not match the reality on the site plan... at the moment, we drive across the neighboring property below on a direct route to the house (and would possibly like to continue doing so—as there is a registered right of way). This would also eliminate the small path from the front door to the east...
Do you have any ideas? We cannot move closer to the northern boundary (which is also unnecessary), but we cannot shift further down (east) either. (Turning radius for agricultural “heavy-duty” traffic...)
Now that our house construction is complete, I could really use some input, as we’re a bit uncertain and out of ideas.
This weekend, we will have an excavator again for a few weeks, and we plan to build a carport and a dry stone wall.
At the time, we thought we would implement it as shown on the site plan. But now, in practice, we don’t find it so appealing anymore :-(
The carport area on the north side is also supposed to serve as protection against wind and noise from the north, and a construction site container (3 x 6 m (10 x 20 ft)) is to be integrated.
On the site plan, it is shown positioned crosswise (marked as a shed), with two parking spaces in front... however, 5 m (16 ft) between the house and the carport now seem too much to us. We are now considering placing the container lengthwise, with one parking space next to it and an uncovered parking space between the house and carport... but I’m not quite sure.
The entire access to the property does not match the reality on the site plan... at the moment, we drive across the neighboring property below on a direct route to the house (and would possibly like to continue doing so—as there is a registered right of way). This would also eliminate the small path from the front door to the east...
Do you have any ideas? We cannot move closer to the northern boundary (which is also unnecessary), but we cannot shift further down (east) either. (Turning radius for agricultural “heavy-duty” traffic...)
G
Grillhendl9 Dec 2020 10:29This is what the access path currently looks like:

G
Grillhendl9 Dec 2020 10:48Olli-Ka schrieb:
hm,
such a stylish house and then a construction site container? Yes, it will be integrated into the carport and clad with wood so that it will no longer be recognizable as such. It is my husband’s former office container and still has windows on the other side.
G
Grillhendl5 Jan 2021 12:34Since we didn’t really receive much input here, we decided to just get started. First, we tackled the European pallet in front of the house.
We had collected a lot of paving stones and cobblestones that were meant to be used. On Christmas Eve, we got going, and during the holidays, we finally had a proper entrance to the house.
However, the moss-covered stones still need to be cleaned. The main doorstep stone, weighing nearly one ton, was a real logistical challenge... Participants: homeowner, co-homeowner, and an excavator along with a mortar mixer...


We had collected a lot of paving stones and cobblestones that were meant to be used. On Christmas Eve, we got going, and during the holidays, we finally had a proper entrance to the house.
However, the moss-covered stones still need to be cleaned. The main doorstep stone, weighing nearly one ton, was a real logistical challenge... Participants: homeowner, co-homeowner, and an excavator along with a mortar mixer...
H
hampshire5 Jan 2021 13:45This has turned out to be a unique and beautiful piece of work.
You could incorporate this combination again in the paving of the driveway.
You could incorporate this combination again in the paving of the driveway.
Similar topics