
Hello everyone,
Now that our house construction is complete, I could really use some input, as we’re a bit uncertain and out of ideas.
This weekend, we will have an excavator again for a few weeks, and we plan to build a carport and a dry stone wall.
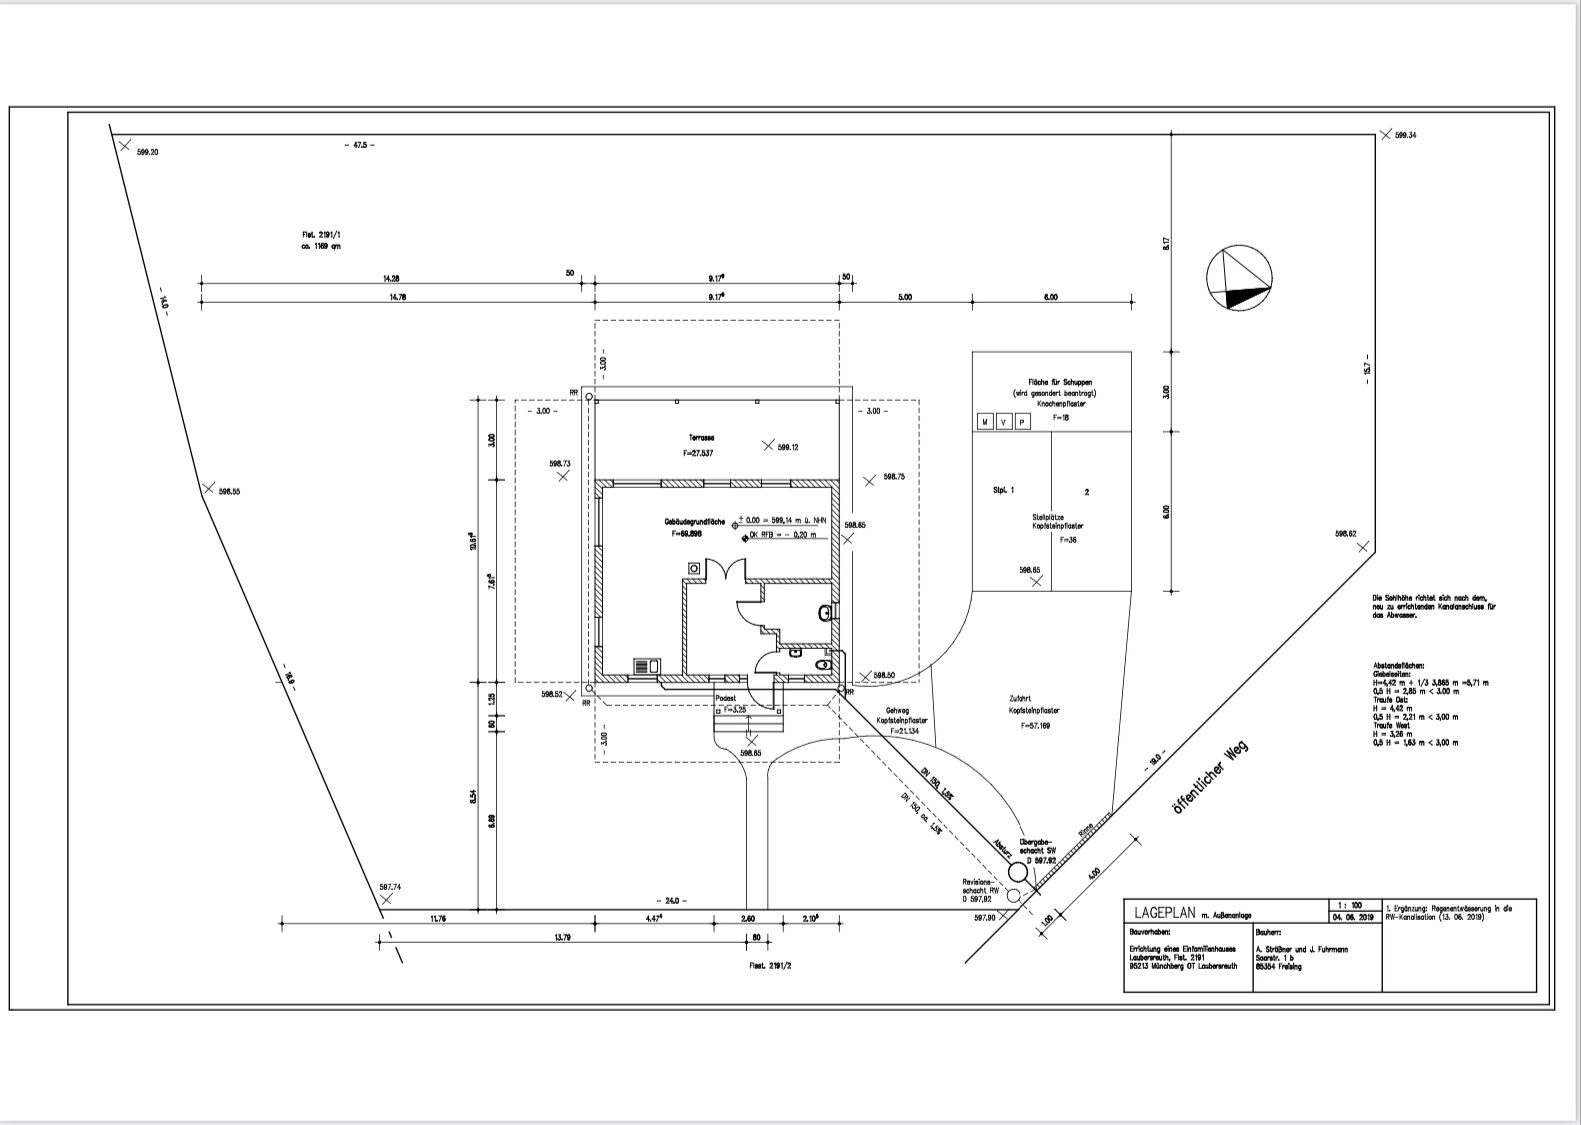
At the time, we thought we would implement it as shown on the site plan. But now, in practice, we don’t find it so appealing anymore :-(
The carport area on the north side is also supposed to serve as protection against wind and noise from the north, and a construction site container (3 x 6 m (10 x 20 ft)) is to be integrated.
On the site plan, it is shown positioned crosswise (marked as a shed), with two parking spaces in front... however, 5 m (16 ft) between the house and the carport now seem too much to us. We are now considering placing the container lengthwise, with one parking space next to it and an uncovered parking space between the house and carport... but I’m not quite sure.
The entire access to the property does not match the reality on the site plan... at the moment, we drive across the neighboring property below on a direct route to the house (and would possibly like to continue doing so—as there is a registered right of way). This would also eliminate the small path from the front door to the east...
Do you have any ideas? We cannot move closer to the northern boundary (which is also unnecessary), but we cannot shift further down (east) either. (Turning radius for agricultural “heavy-duty” traffic...)
Now that our house construction is complete, I could really use some input, as we’re a bit uncertain and out of ideas.
This weekend, we will have an excavator again for a few weeks, and we plan to build a carport and a dry stone wall.
At the time, we thought we would implement it as shown on the site plan. But now, in practice, we don’t find it so appealing anymore :-(
The carport area on the north side is also supposed to serve as protection against wind and noise from the north, and a construction site container (3 x 6 m (10 x 20 ft)) is to be integrated.
On the site plan, it is shown positioned crosswise (marked as a shed), with two parking spaces in front... however, 5 m (16 ft) between the house and the carport now seem too much to us. We are now considering placing the container lengthwise, with one parking space next to it and an uncovered parking space between the house and carport... but I’m not quite sure.
The entire access to the property does not match the reality on the site plan... at the moment, we drive across the neighboring property below on a direct route to the house (and would possibly like to continue doing so—as there is a registered right of way). This would also eliminate the small path from the front door to the east...
Do you have any ideas? We cannot move closer to the northern boundary (which is also unnecessary), but we cannot shift further down (east) either. (Turning radius for agricultural “heavy-duty” traffic...)

H
hampshire25 Jun 2021 11:08@Grillhendl : Very stylish and implemented with personality. A lovely place to settle down. It is often noticeable who follows a trend out of insecurity or lack of reflection, and who develops their own taste and puts it into practice. You have clearly done the latter, giving the whole a distinctive character.
 Holzhäuschen25 Jun 2021 19:36
My favorite forum house!
The effort was definitely worth it; it looks really great!
The effort was definitely worth it; it looks really great!
