
Hello everyone,
Now that our house construction is complete, I could really use some input, as we’re a bit uncertain and out of ideas.
This weekend, we will have an excavator again for a few weeks, and we plan to build a carport and a dry stone wall.
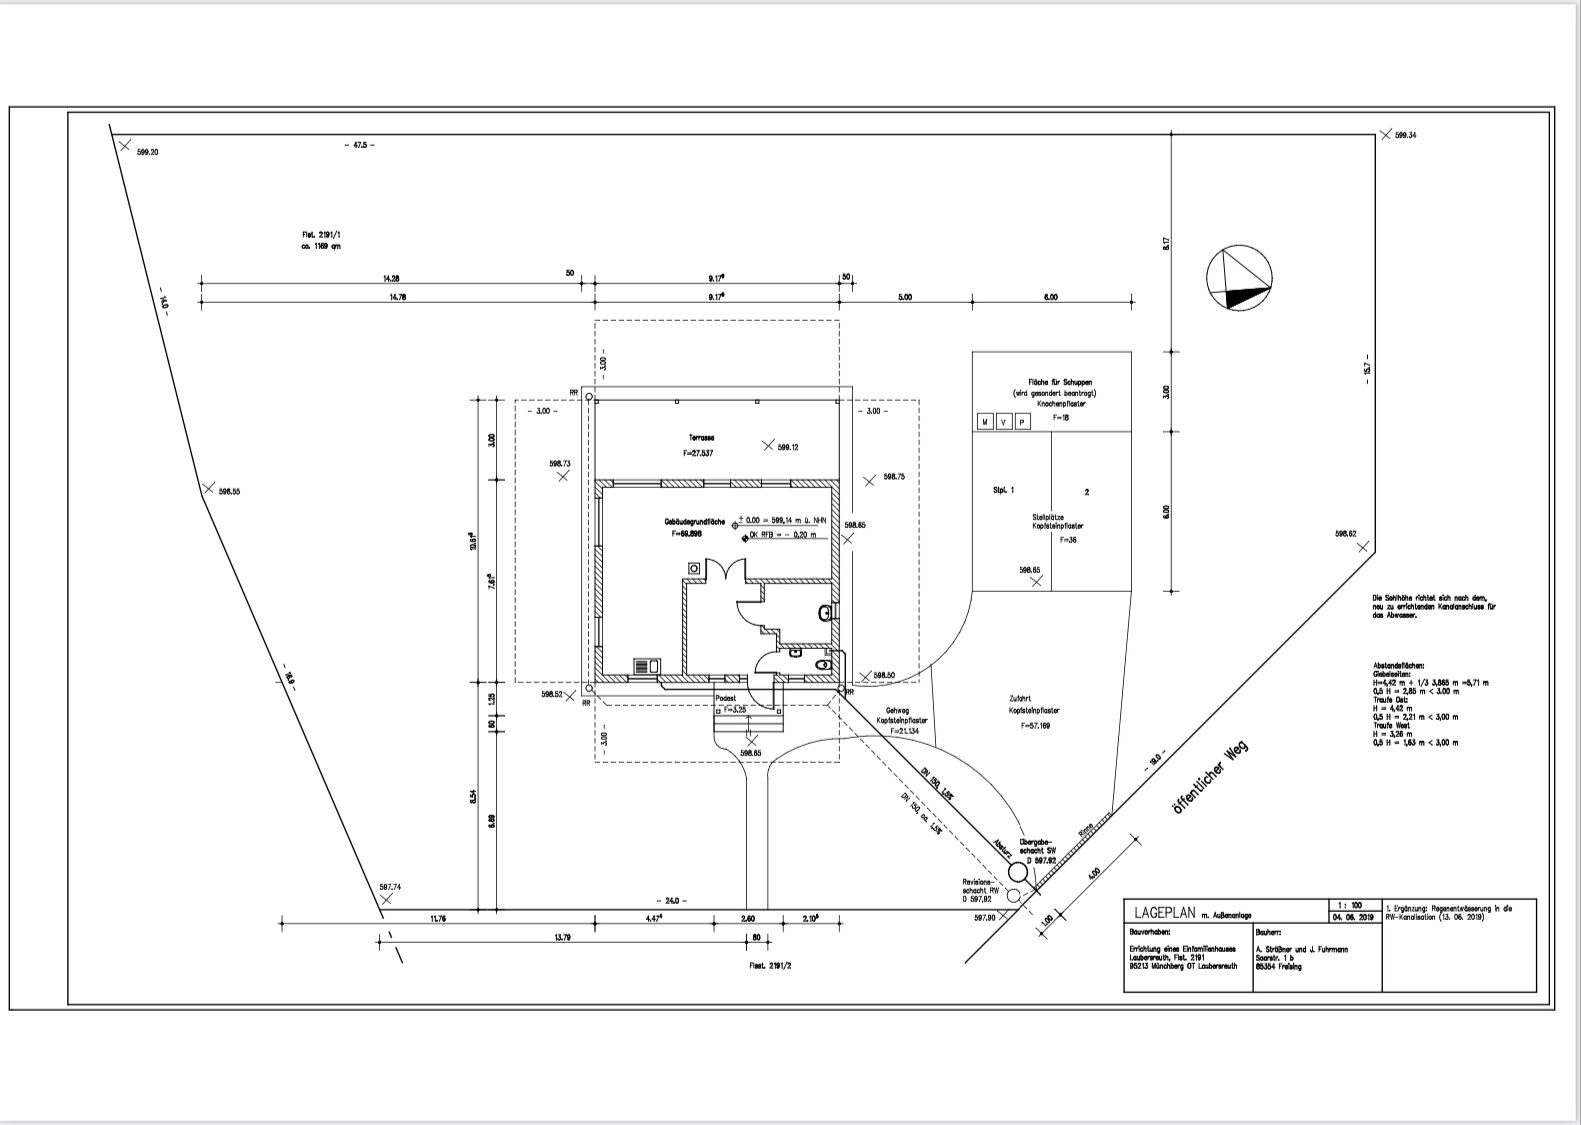
At the time, we thought we would implement it as shown on the site plan. But now, in practice, we don’t find it so appealing anymore :-(
The carport area on the north side is also supposed to serve as protection against wind and noise from the north, and a construction site container (3 x 6 m (10 x 20 ft)) is to be integrated.
On the site plan, it is shown positioned crosswise (marked as a shed), with two parking spaces in front... however, 5 m (16 ft) between the house and the carport now seem too much to us. We are now considering placing the container lengthwise, with one parking space next to it and an uncovered parking space between the house and carport... but I’m not quite sure.
The entire access to the property does not match the reality on the site plan... at the moment, we drive across the neighboring property below on a direct route to the house (and would possibly like to continue doing so—as there is a registered right of way). This would also eliminate the small path from the front door to the east...
Do you have any ideas? We cannot move closer to the northern boundary (which is also unnecessary), but we cannot shift further down (east) either. (Turning radius for agricultural “heavy-duty” traffic...)
Now that our house construction is complete, I could really use some input, as we’re a bit uncertain and out of ideas.
This weekend, we will have an excavator again for a few weeks, and we plan to build a carport and a dry stone wall.
At the time, we thought we would implement it as shown on the site plan. But now, in practice, we don’t find it so appealing anymore :-(
The carport area on the north side is also supposed to serve as protection against wind and noise from the north, and a construction site container (3 x 6 m (10 x 20 ft)) is to be integrated.
On the site plan, it is shown positioned crosswise (marked as a shed), with two parking spaces in front... however, 5 m (16 ft) between the house and the carport now seem too much to us. We are now considering placing the container lengthwise, with one parking space next to it and an uncovered parking space between the house and carport... but I’m not quite sure.
The entire access to the property does not match the reality on the site plan... at the moment, we drive across the neighboring property below on a direct route to the house (and would possibly like to continue doing so—as there is a registered right of way). This would also eliminate the small path from the front door to the east...
Do you have any ideas? We cannot move closer to the northern boundary (which is also unnecessary), but we cannot shift further down (east) either. (Turning radius for agricultural “heavy-duty” traffic...)

G
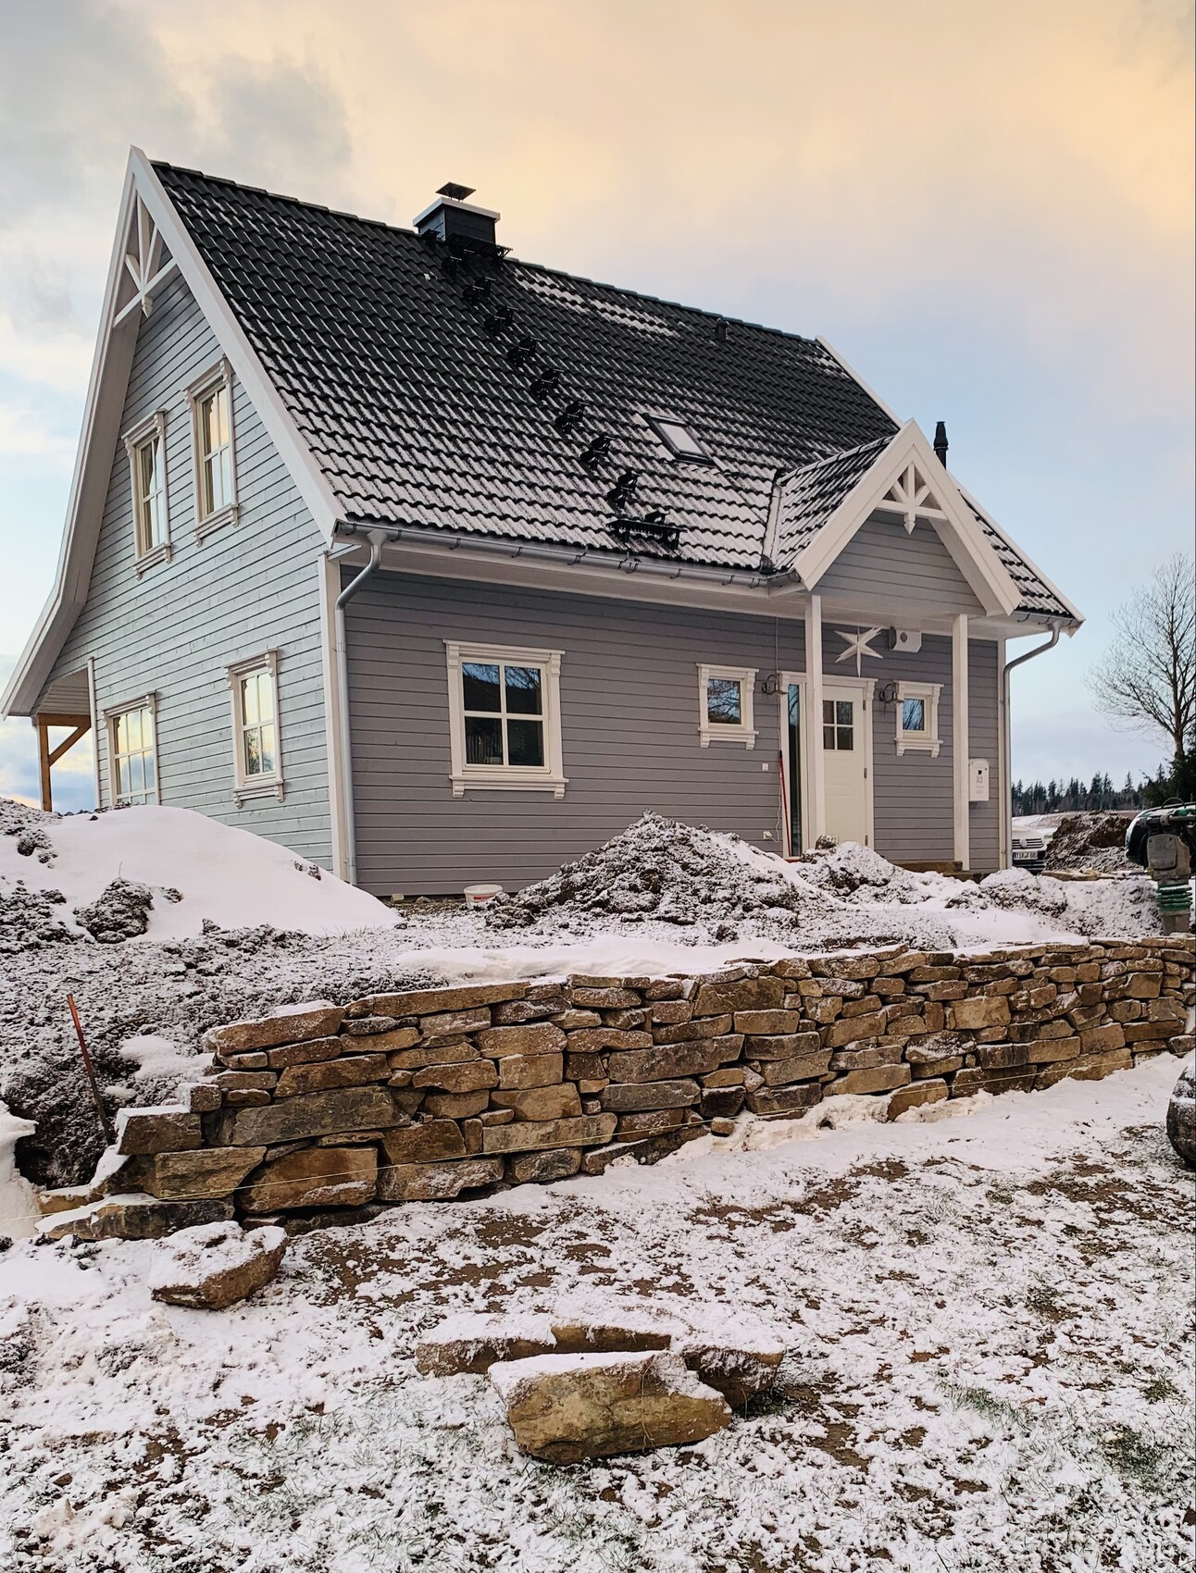
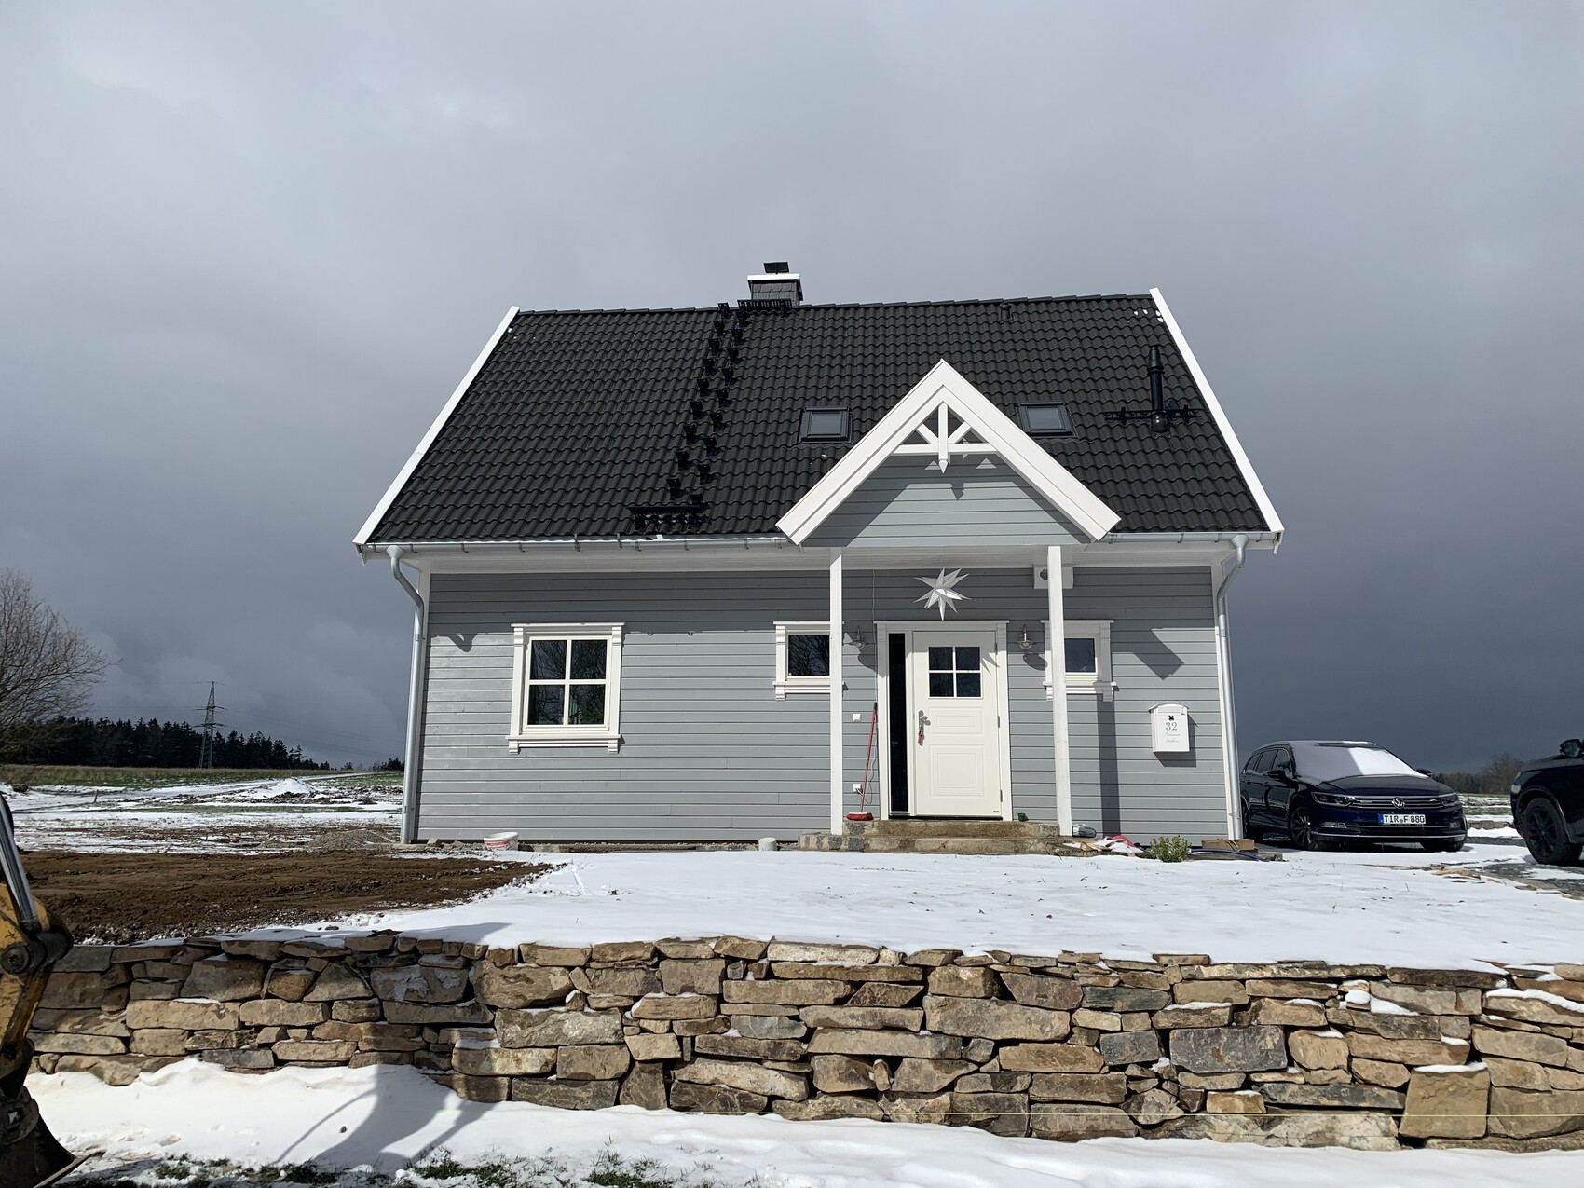
Grillhendl7 Apr 2021 11:06and it’s slowly coming along.....
G
Grillhendl7 Apr 2021 11:09Hangman schrieb:
Really beautiful. Huge compliments!Thank you very much. But we basically have zero idea (not about the work we do ourselves, but about the overall concept). I would like to have a naturalistic perennial garden, but I think there is still a long way to go before that.
Unfortunately, I forgot to include the landscaping in the financing, so we are currently doing some DIY. Otherwise, I would have already contacted a garden planner/designer.
It looks really good. I like it.
That will cost you a lot. We asked two companies, and without the steep slope and sandstone wall with two visible sides, they wanted around 100,000 (approx. 100k).
Just for walls, filling, paving, beds, and plants. No irrigation, swimming pond, or anything like that.
Now we're doing it slowly, step by step, either on our own or with a friend who is a landscape gardener. I have so many ideas that I have to keep organizing them, and I'm glad it’s not all being done at once. Also, from experience, you learn which tasks suit you, how much work different things take, how plants grow, and what is still missing. It’s a living space for both people and animals, much more individual than a house.
It’s still going to be expensive. I think if we finish around 2024, it will still be about 50,000 (approx. 50k). However, this includes work on the steep slope, a small terrace on the incline, and grandma’s old garden becoming a cottage garden with everything that goes with it.
That will cost you a lot. We asked two companies, and without the steep slope and sandstone wall with two visible sides, they wanted around 100,000 (approx. 100k).
Just for walls, filling, paving, beds, and plants. No irrigation, swimming pond, or anything like that.
Now we're doing it slowly, step by step, either on our own or with a friend who is a landscape gardener. I have so many ideas that I have to keep organizing them, and I'm glad it’s not all being done at once. Also, from experience, you learn which tasks suit you, how much work different things take, how plants grow, and what is still missing. It’s a living space for both people and animals, much more individual than a house.
It’s still going to be expensive. I think if we finish around 2024, it will still be about 50,000 (approx. 50k). However, this includes work on the steep slope, a small terrace on the incline, and grandma’s old garden becoming a cottage garden with everything that goes with it.
G
Grillhendl7 Apr 2021 11:36@haydee wow.... good thing I didn’t ask. I once saw a price list on the website of a landscaping company, and their planning fees alone were already well into the four-figure range.
For the bank, I had originally estimated €15,000 for the outdoor areas, but we ended up spending that on the kitchen and furniture instead.
The only thing that was really “expensive” so far: we dumped a total of 300 tons (t) of frost protection (on the carport area). Although we got it for just under €8 per ton, it still added up. And I think another semi-trailer will show up here soon. My husband is a foreman in pipeline construction, and when it comes to this type of stuff, he is extremely precise.
Right now, we’re still busy laying empty ducts and water pipes (we have our own spring/well) and so on. We’ll see what comes out of it eventually. And I envy you for your ideas… I have a lot on my mind as well, but somehow making 1,000 square meters (sq m) look coherent feels a bit daunting… about 400 sq m will be a snack and vegetable garden with a few small fruit trees. Then my husband wants a spot for his garden oven, which he plans to build from an oversized pipe… and for the rest??? we’ll just see how everything looks once the wall is finished and the snow has melted….
For the bank, I had originally estimated €15,000 for the outdoor areas, but we ended up spending that on the kitchen and furniture instead.
The only thing that was really “expensive” so far: we dumped a total of 300 tons (t) of frost protection (on the carport area). Although we got it for just under €8 per ton, it still added up. And I think another semi-trailer will show up here soon. My husband is a foreman in pipeline construction, and when it comes to this type of stuff, he is extremely precise.
Right now, we’re still busy laying empty ducts and water pipes (we have our own spring/well) and so on. We’ll see what comes out of it eventually. And I envy you for your ideas… I have a lot on my mind as well, but somehow making 1,000 square meters (sq m) look coherent feels a bit daunting… about 400 sq m will be a snack and vegetable garden with a few small fruit trees. Then my husband wants a spot for his garden oven, which he plans to build from an oversized pipe… and for the rest??? we’ll just see how everything looks once the wall is finished and the snow has melted….