
Hello everyone,
Now that our house construction is complete, I could really use some input, as we’re a bit uncertain and out of ideas.
This weekend, we will have an excavator again for a few weeks, and we plan to build a carport and a dry stone wall.
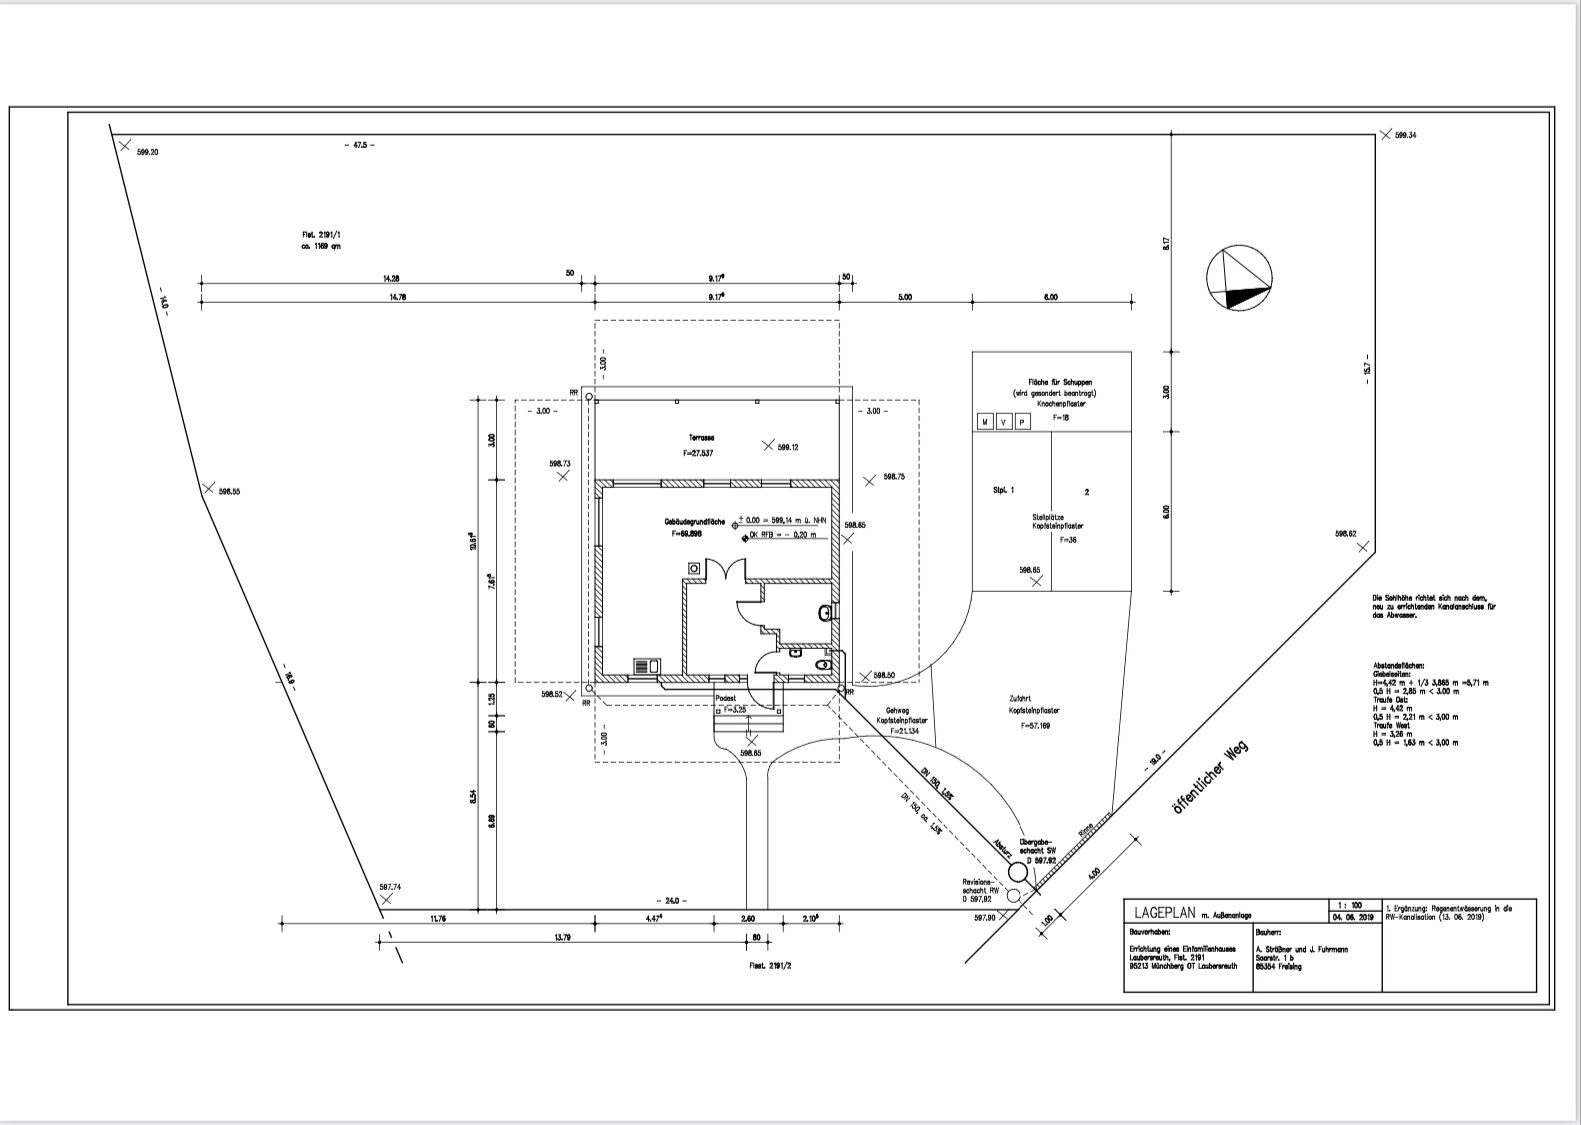
At the time, we thought we would implement it as shown on the site plan. But now, in practice, we don’t find it so appealing anymore :-(
The carport area on the north side is also supposed to serve as protection against wind and noise from the north, and a construction site container (3 x 6 m (10 x 20 ft)) is to be integrated.
On the site plan, it is shown positioned crosswise (marked as a shed), with two parking spaces in front... however, 5 m (16 ft) between the house and the carport now seem too much to us. We are now considering placing the container lengthwise, with one parking space next to it and an uncovered parking space between the house and carport... but I’m not quite sure.
The entire access to the property does not match the reality on the site plan... at the moment, we drive across the neighboring property below on a direct route to the house (and would possibly like to continue doing so—as there is a registered right of way). This would also eliminate the small path from the front door to the east...
Do you have any ideas? We cannot move closer to the northern boundary (which is also unnecessary), but we cannot shift further down (east) either. (Turning radius for agricultural “heavy-duty” traffic...)
Now that our house construction is complete, I could really use some input, as we’re a bit uncertain and out of ideas.
This weekend, we will have an excavator again for a few weeks, and we plan to build a carport and a dry stone wall.
At the time, we thought we would implement it as shown on the site plan. But now, in practice, we don’t find it so appealing anymore :-(
The carport area on the north side is also supposed to serve as protection against wind and noise from the north, and a construction site container (3 x 6 m (10 x 20 ft)) is to be integrated.
On the site plan, it is shown positioned crosswise (marked as a shed), with two parking spaces in front... however, 5 m (16 ft) between the house and the carport now seem too much to us. We are now considering placing the container lengthwise, with one parking space next to it and an uncovered parking space between the house and carport... but I’m not quite sure.
The entire access to the property does not match the reality on the site plan... at the moment, we drive across the neighboring property below on a direct route to the house (and would possibly like to continue doing so—as there is a registered right of way). This would also eliminate the small path from the front door to the east...
Do you have any ideas? We cannot move closer to the northern boundary (which is also unnecessary), but we cannot shift further down (east) either. (Turning radius for agricultural “heavy-duty” traffic...)
G
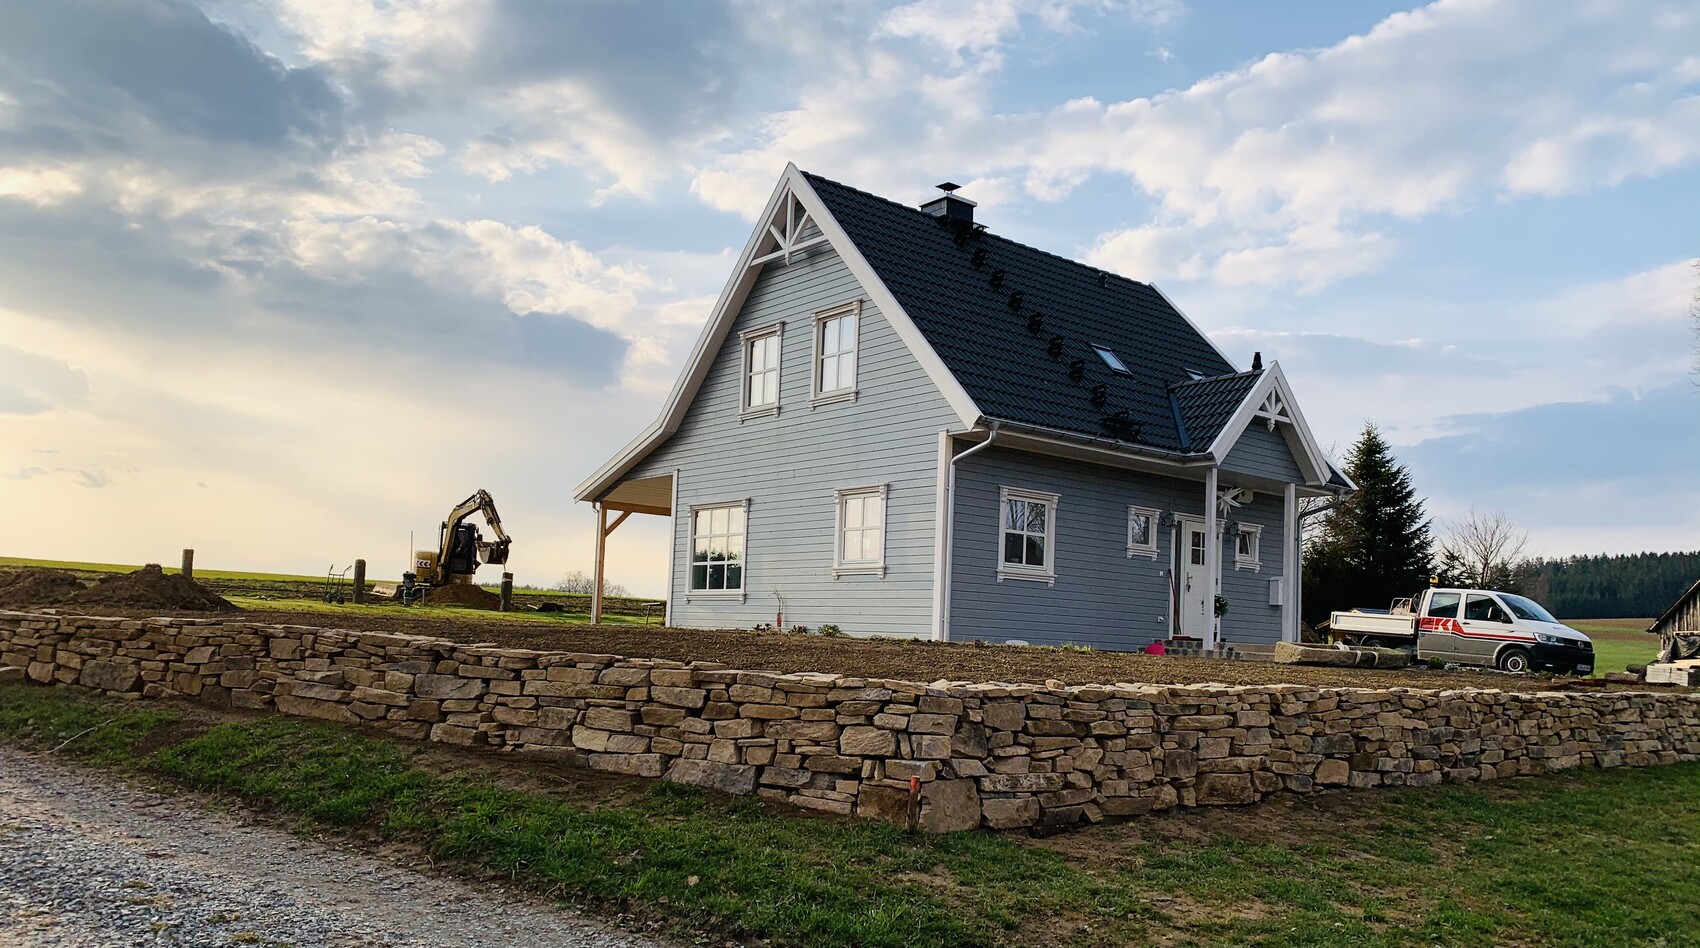
Grillhendl21 Apr 2021 20:06The dry stone wall is 95% complete.
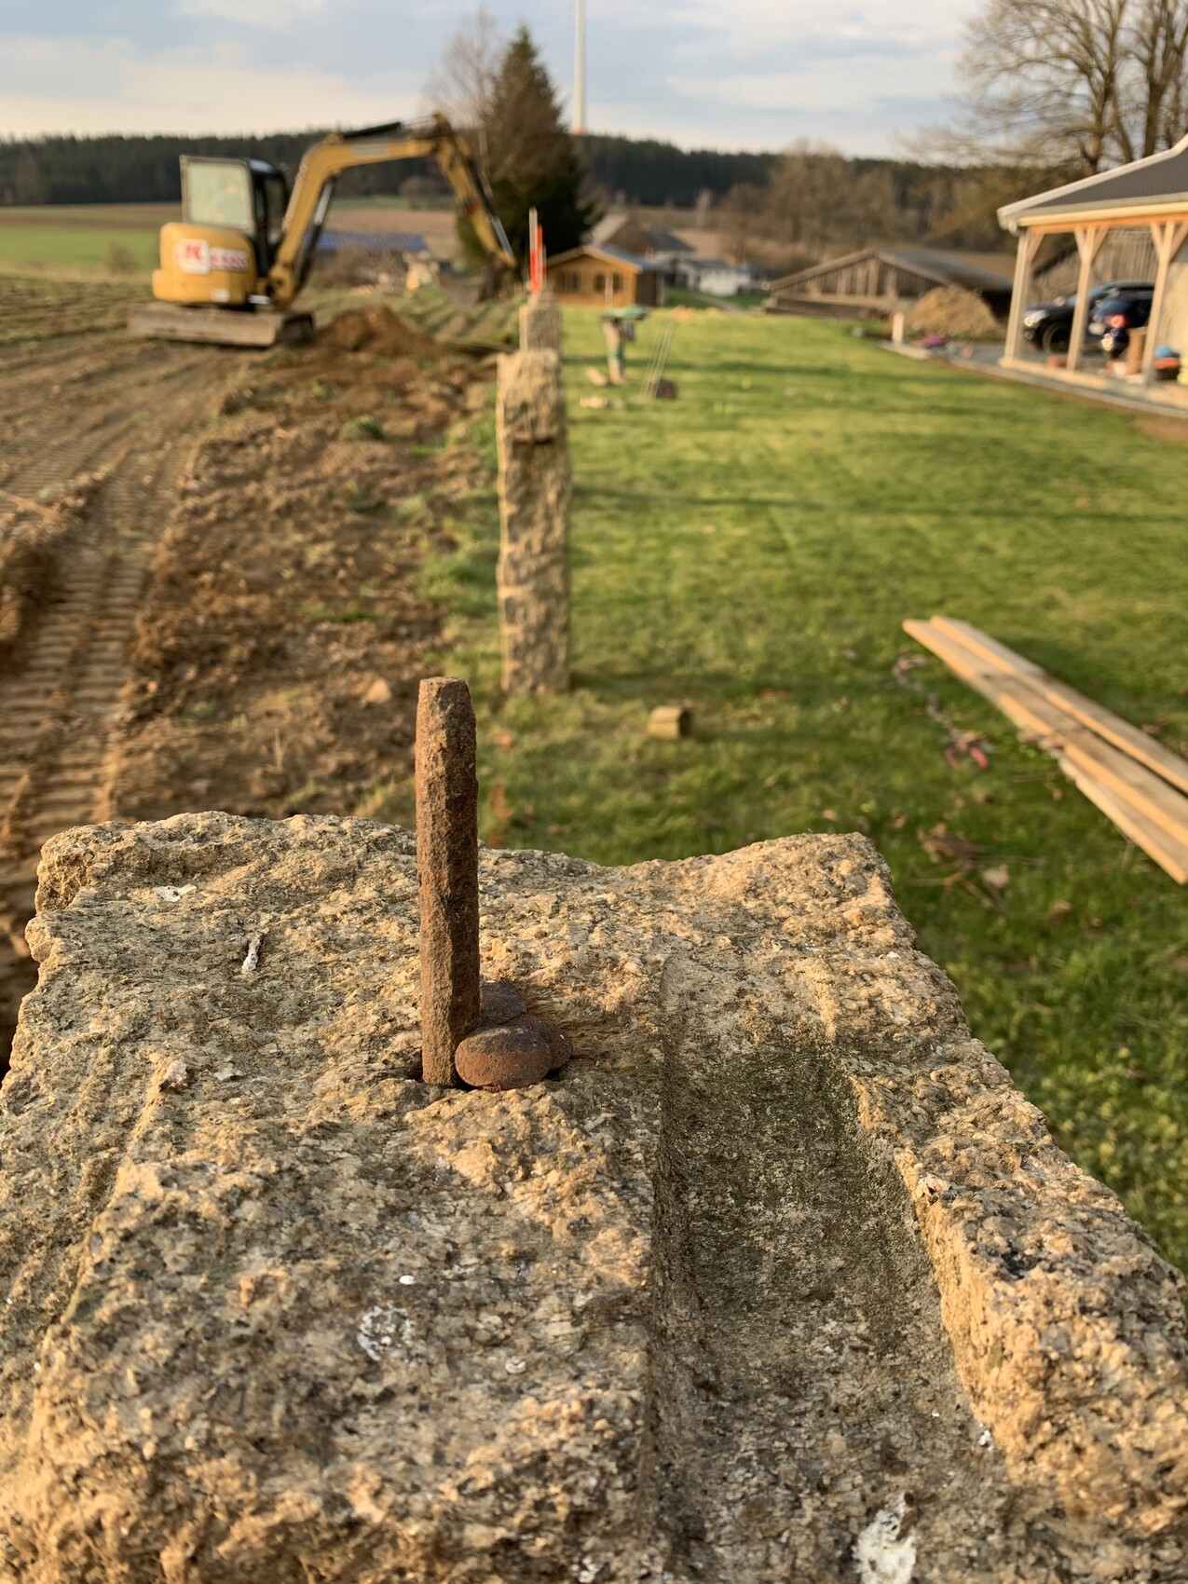
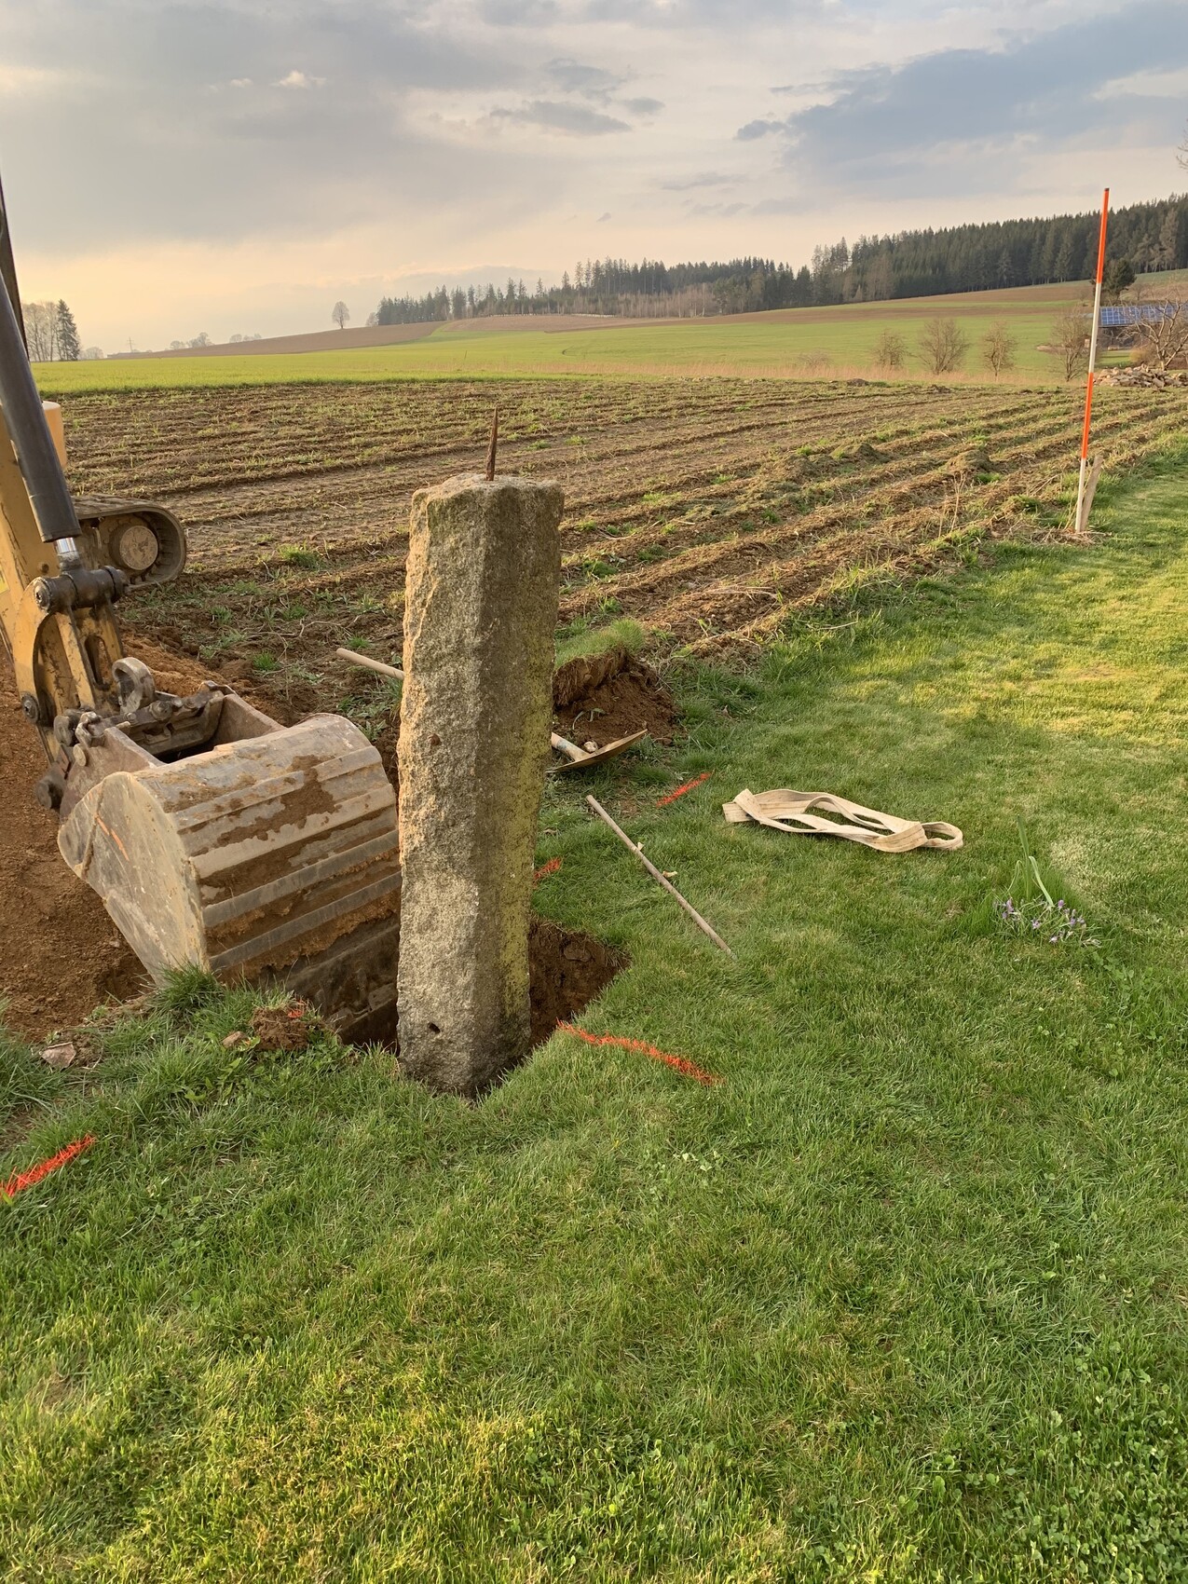
However, since my husband is now tired of working with stones, he has started installing old garden columns. He hopes this will help him regain motivation to finish the last 4 meters (13 feet) of the wall.
However, since my husband is now tired of working with stones, he has started installing old garden columns. He hopes this will help him regain motivation to finish the last 4 meters (13 feet) of the wall.

G
Grillhendl22 Apr 2021 08:28@Hangman well, in the west it really feels like endless open space. And because it’s on the edge of the village, there’s not much nearby on the other three sides either. The nearest inhabited house is about 50 meters (55 yards) away.
G
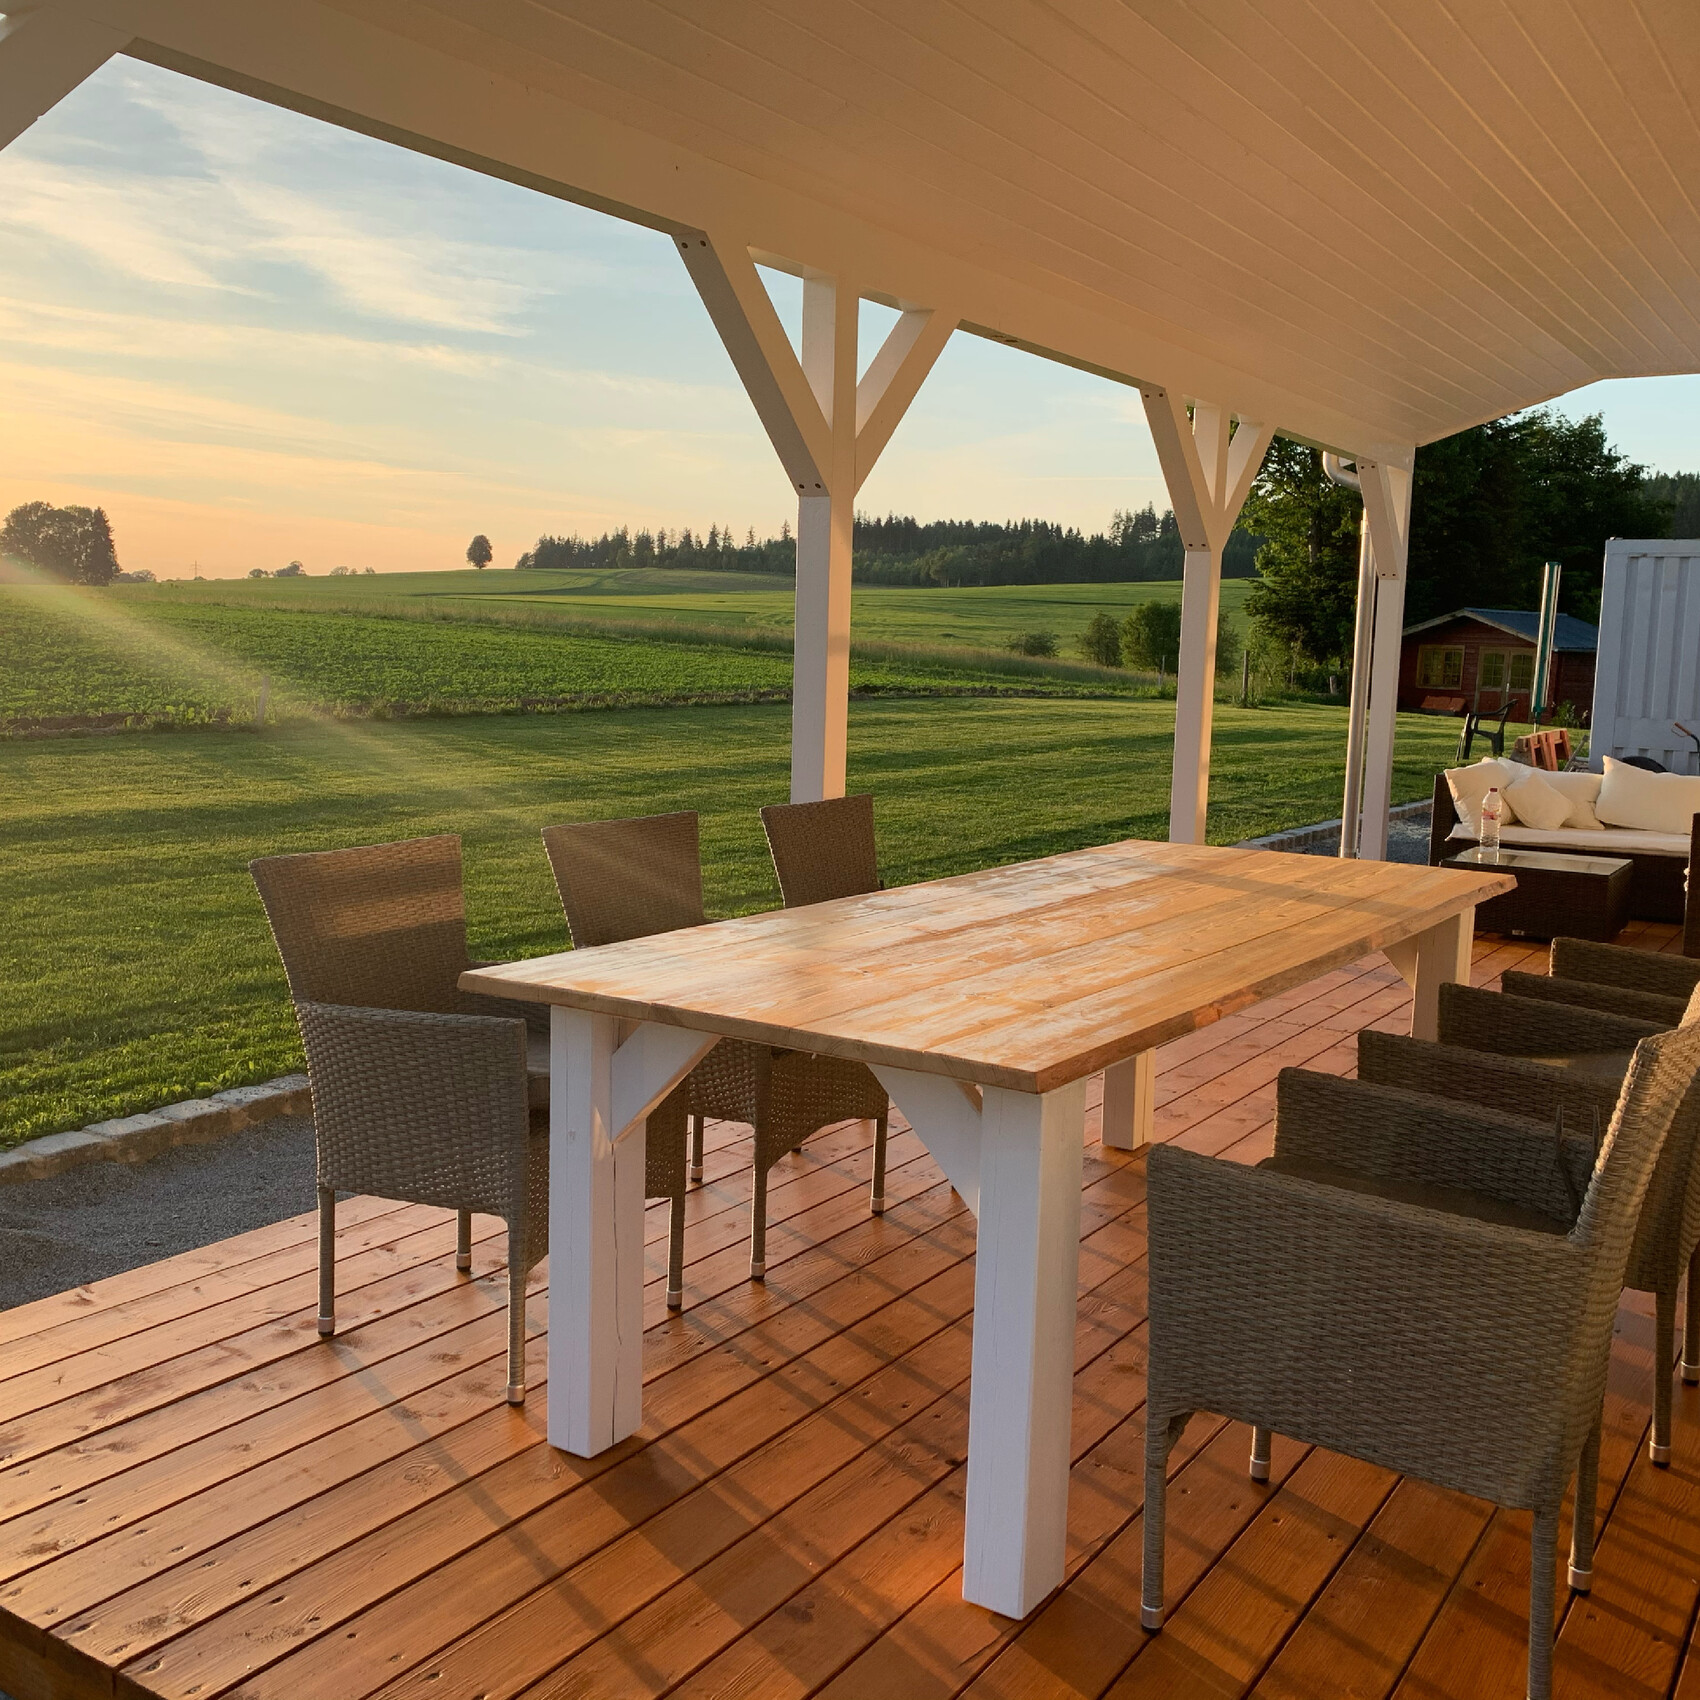
Grillhendl25 Jun 2021 09:49So, if you want to build your own terrace, I think you should really think it over carefully. Or be prepared to have a lot of patience.
We originally wanted a wooden terrace, but many people advised us to choose stone because of its durability. We stuck with the idea of wood and did some research. The prices for the usual “suspect” types of wood boards were too expensive for us—or so we thought.
So, we decided to use our own wood. We literally have tons of it lying around. We had suitable beams and boards cut at the sawmill and then seasoned them over the winter.
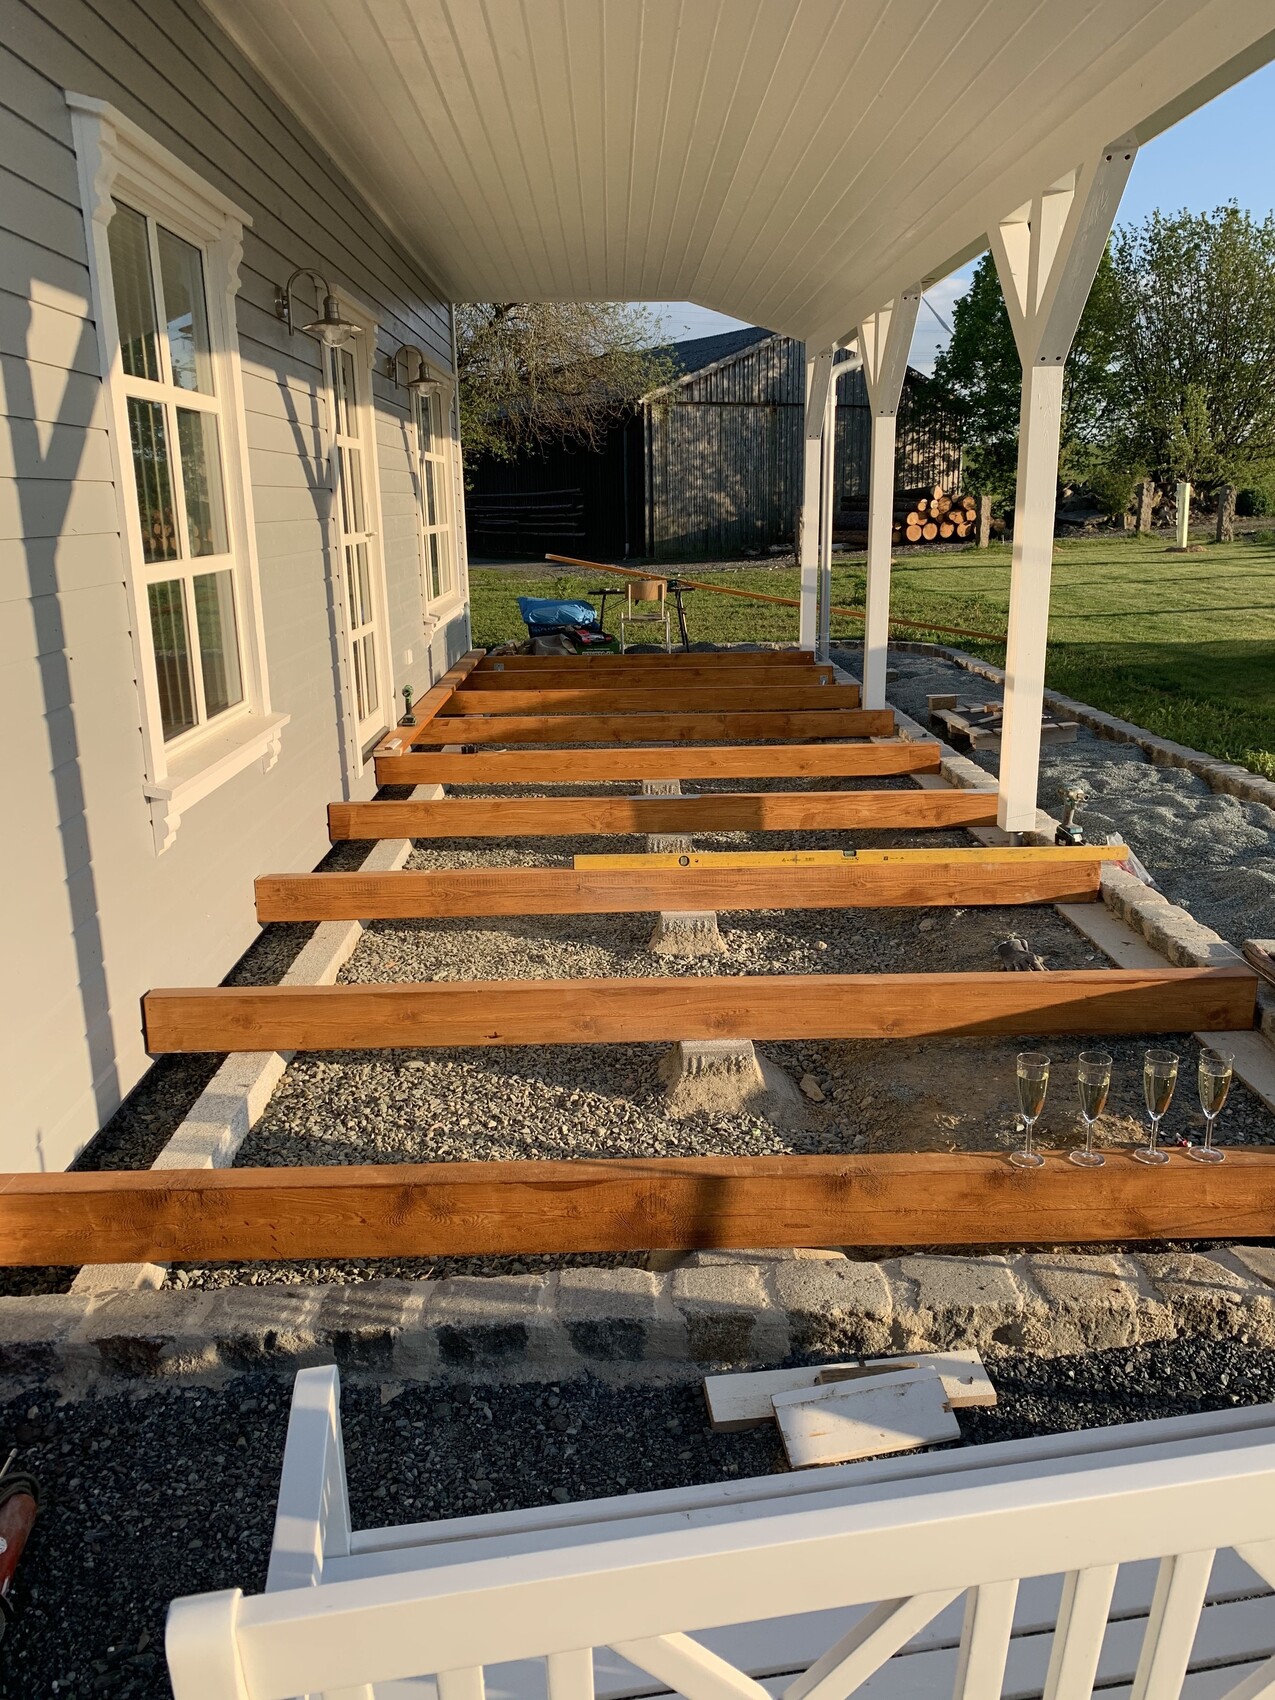
Laying the beams was actually the easiest part...
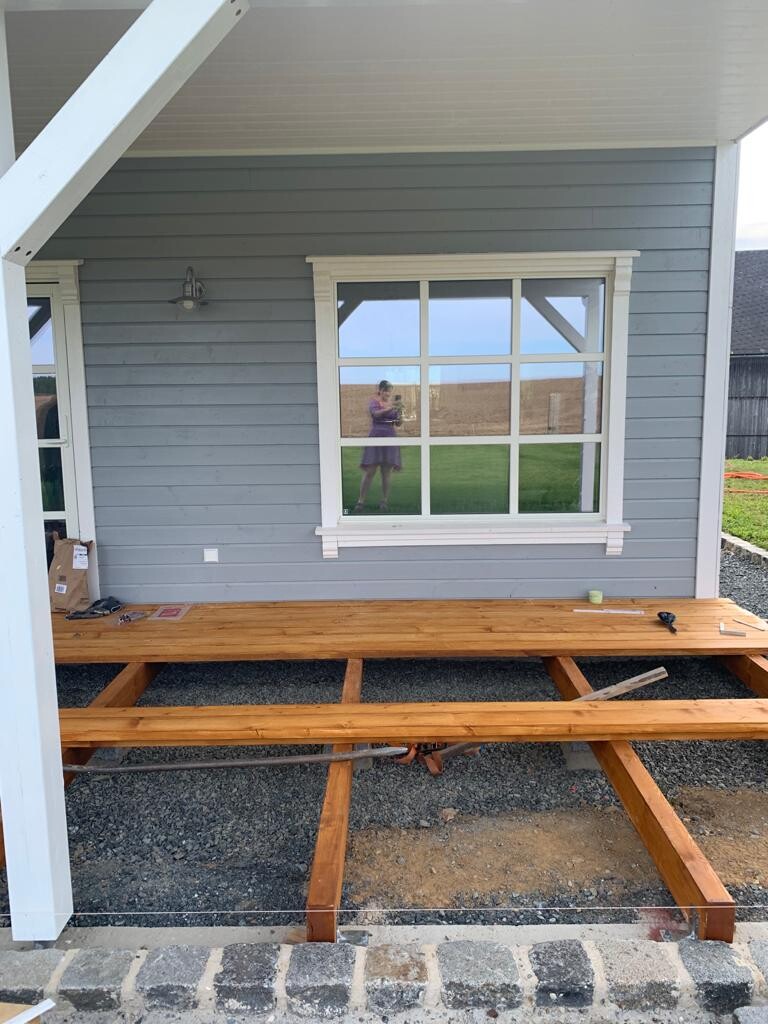
We ran the boards through the planer about a hundred times to reduce them from 5cm (2 inches) thick to 4cm (1.5 inches). Then each board was painted multiple times on all sides. My husband screwed these tricky, sometimes twisted boards onto the beam structure. It really would have been easier with store-bought boards, but you always know better in hindsight.
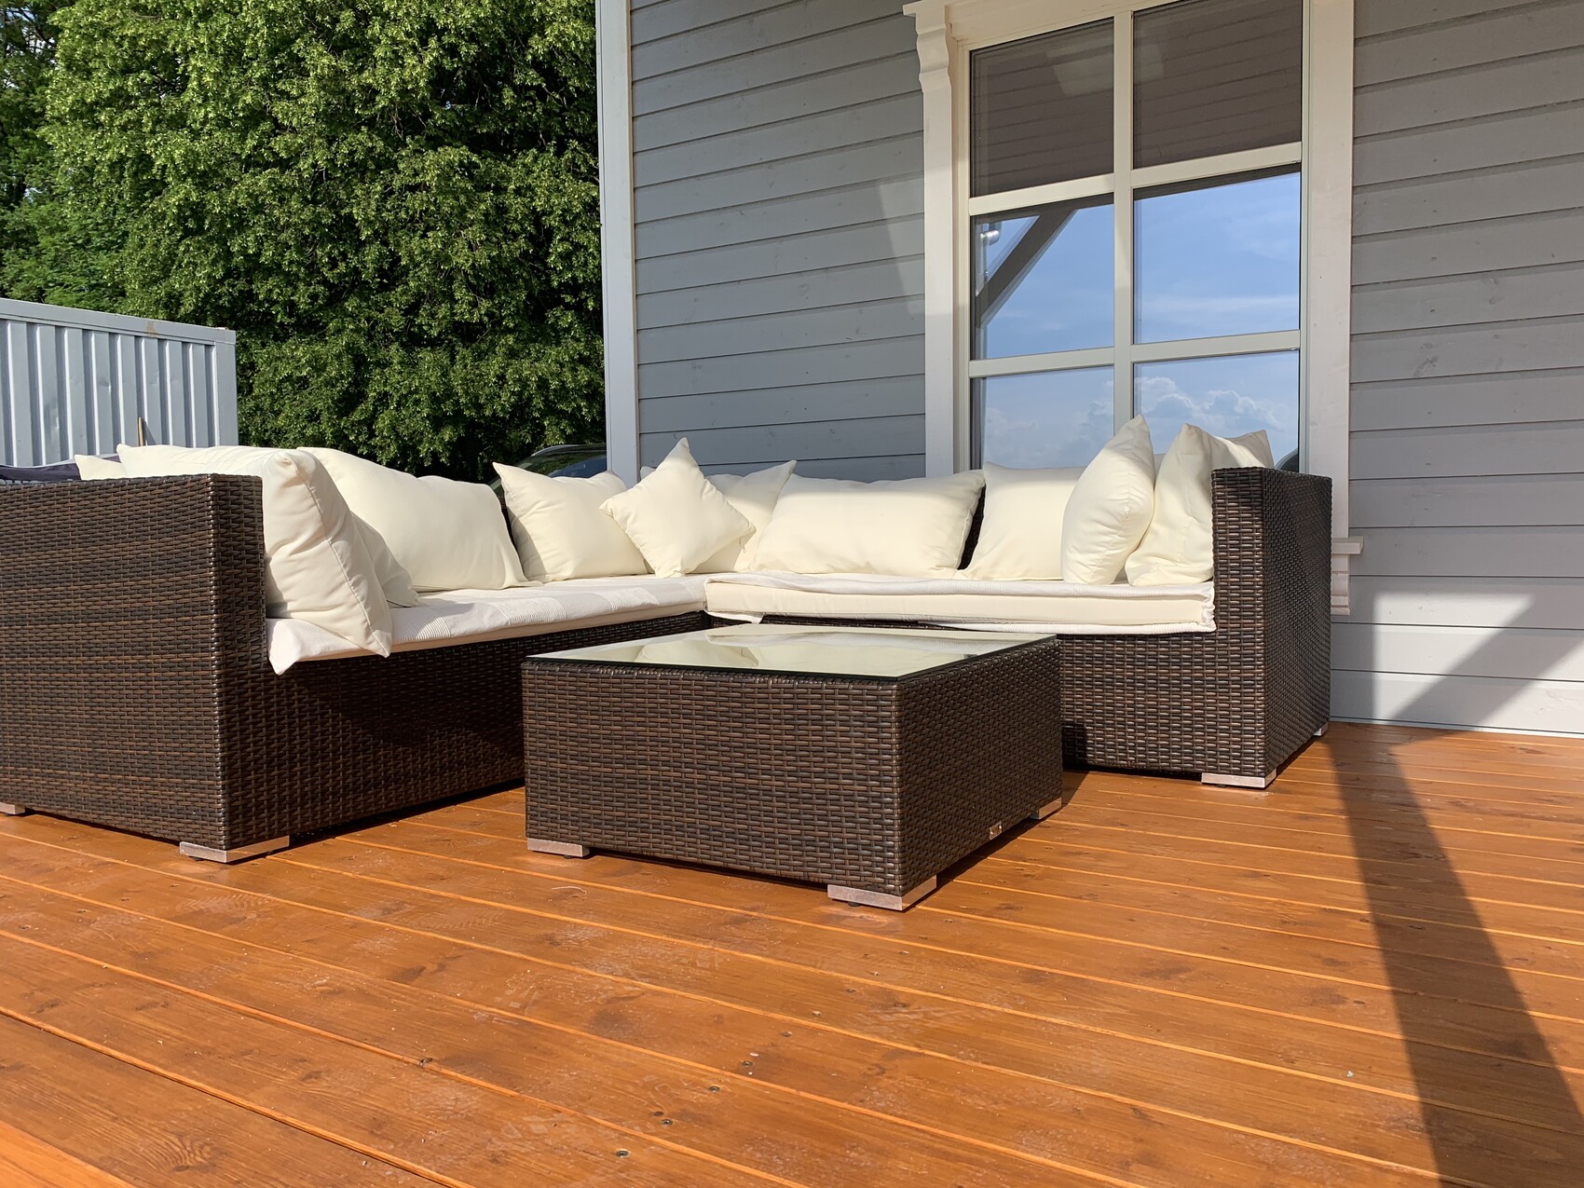
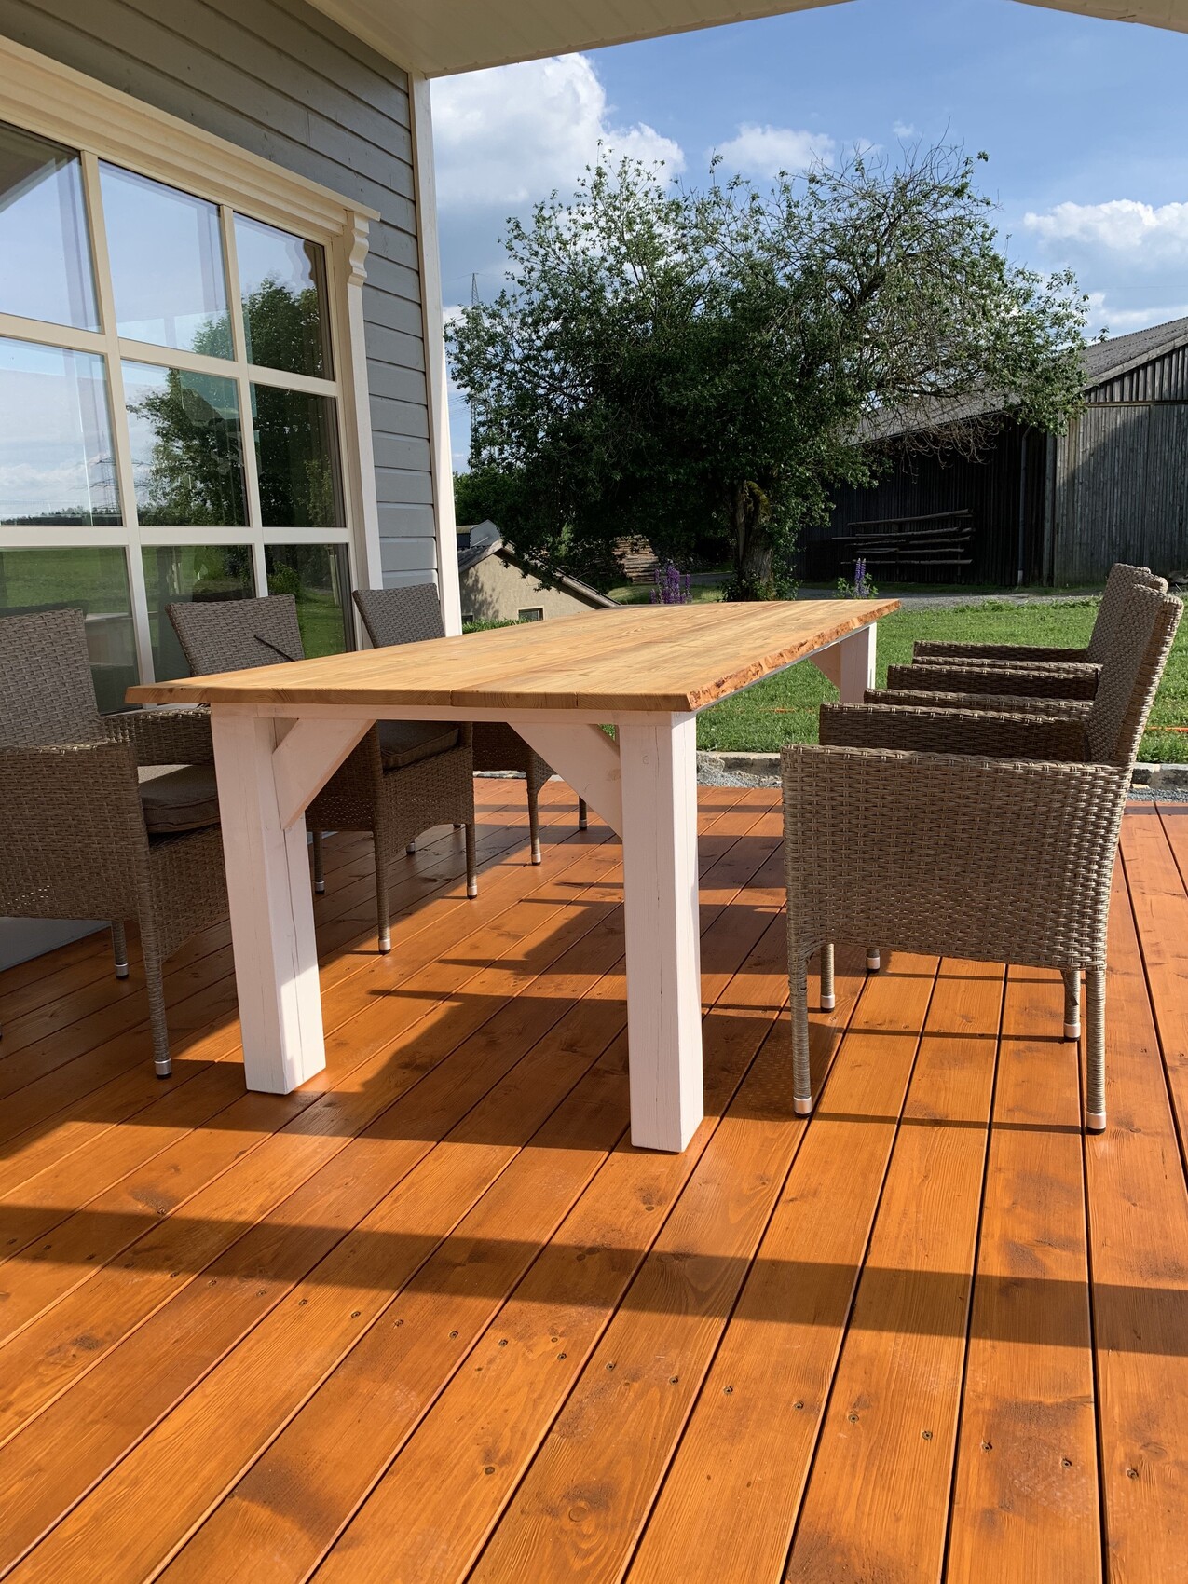
After that, we applied two coats of finish to the surface and “quickly” put together a garden table (which actually went quite fast).
The material costs for the terrace (sawmill, paint, screws, cement, and other necessary items) were around 1000 euros. The terrace stain accounted for about half of these costs.
Working time: I’d rather not think about it… maybe 50 hours? But I don’t think that’s enough.

We originally wanted a wooden terrace, but many people advised us to choose stone because of its durability. We stuck with the idea of wood and did some research. The prices for the usual “suspect” types of wood boards were too expensive for us—or so we thought.
So, we decided to use our own wood. We literally have tons of it lying around. We had suitable beams and boards cut at the sawmill and then seasoned them over the winter.
Laying the beams was actually the easiest part...
We ran the boards through the planer about a hundred times to reduce them from 5cm (2 inches) thick to 4cm (1.5 inches). Then each board was painted multiple times on all sides. My husband screwed these tricky, sometimes twisted boards onto the beam structure. It really would have been easier with store-bought boards, but you always know better in hindsight.
After that, we applied two coats of finish to the surface and “quickly” put together a garden table (which actually went quite fast).
The material costs for the terrace (sawmill, paint, screws, cement, and other necessary items) were around 1000 euros. The terrace stain accounted for about half of these costs.
Working time: I’d rather not think about it… maybe 50 hours? But I don’t think that’s enough.

Similar topics