
Hello everyone,
Now that our house construction is complete, I could really use some input, as we’re a bit uncertain and out of ideas.
This weekend, we will have an excavator again for a few weeks, and we plan to build a carport and a dry stone wall.
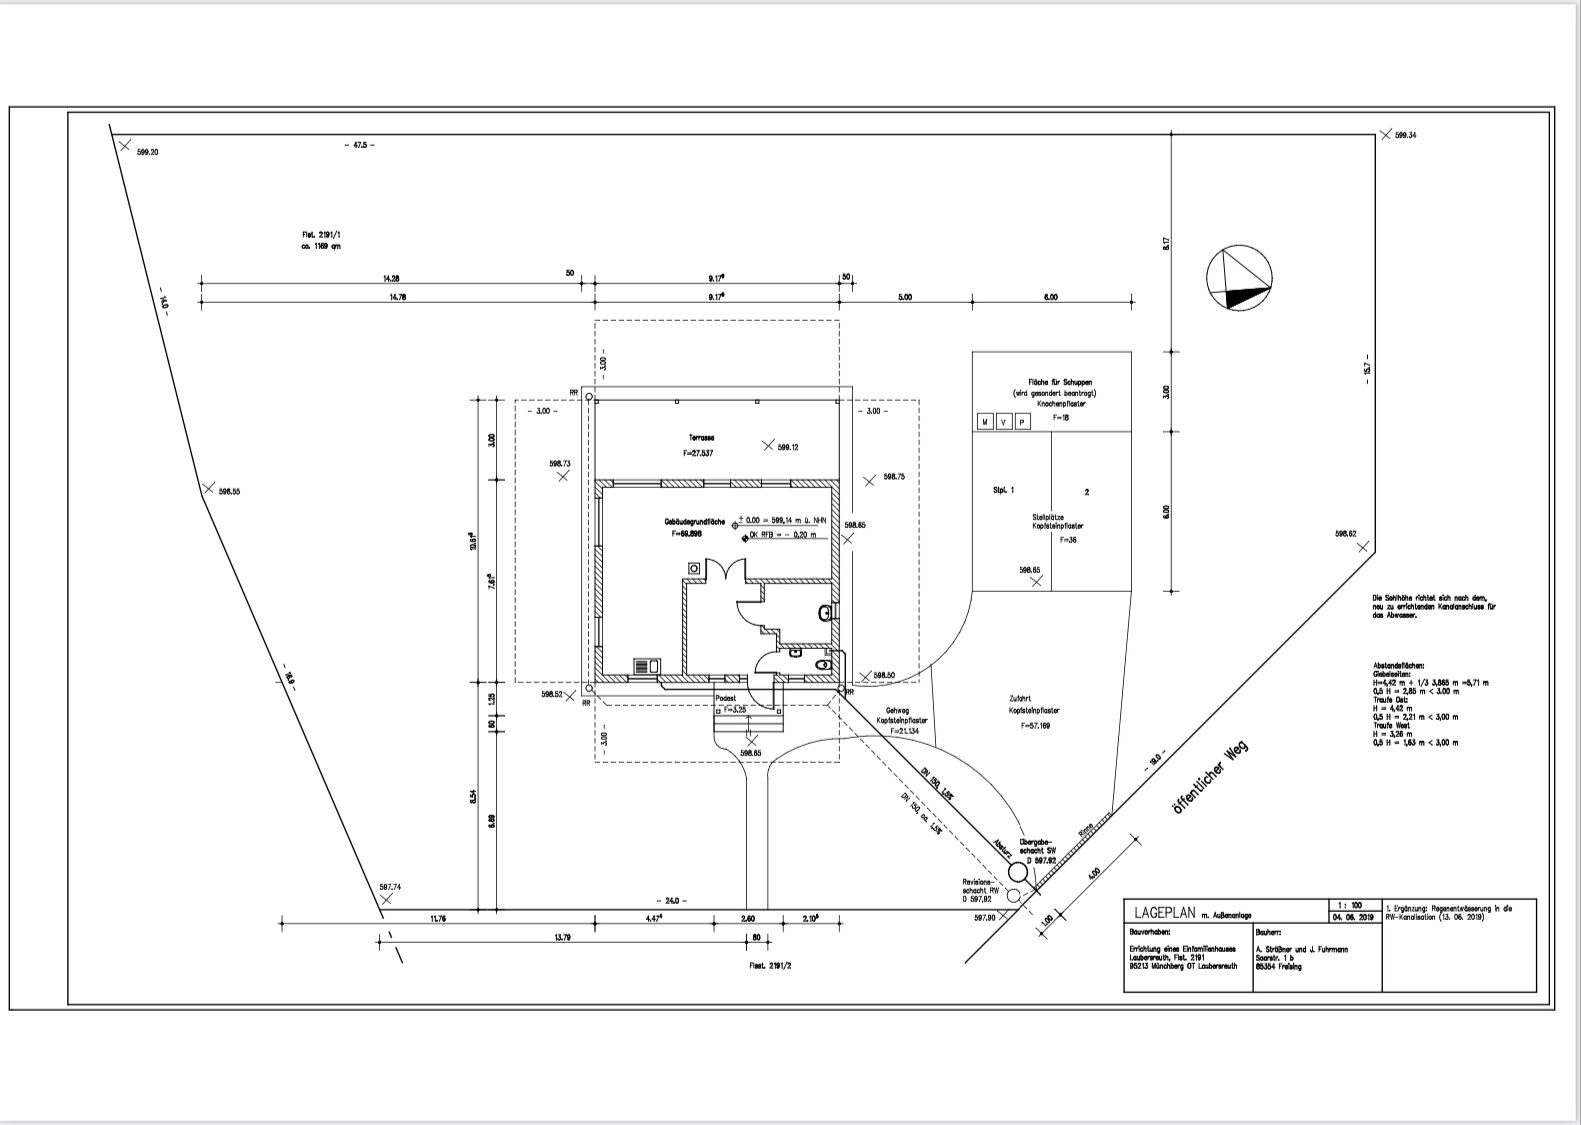
At the time, we thought we would implement it as shown on the site plan. But now, in practice, we don’t find it so appealing anymore :-(
The carport area on the north side is also supposed to serve as protection against wind and noise from the north, and a construction site container (3 x 6 m (10 x 20 ft)) is to be integrated.
On the site plan, it is shown positioned crosswise (marked as a shed), with two parking spaces in front... however, 5 m (16 ft) between the house and the carport now seem too much to us. We are now considering placing the container lengthwise, with one parking space next to it and an uncovered parking space between the house and carport... but I’m not quite sure.
The entire access to the property does not match the reality on the site plan... at the moment, we drive across the neighboring property below on a direct route to the house (and would possibly like to continue doing so—as there is a registered right of way). This would also eliminate the small path from the front door to the east...
Do you have any ideas? We cannot move closer to the northern boundary (which is also unnecessary), but we cannot shift further down (east) either. (Turning radius for agricultural “heavy-duty” traffic...)
Now that our house construction is complete, I could really use some input, as we’re a bit uncertain and out of ideas.
This weekend, we will have an excavator again for a few weeks, and we plan to build a carport and a dry stone wall.
At the time, we thought we would implement it as shown on the site plan. But now, in practice, we don’t find it so appealing anymore :-(
The carport area on the north side is also supposed to serve as protection against wind and noise from the north, and a construction site container (3 x 6 m (10 x 20 ft)) is to be integrated.
On the site plan, it is shown positioned crosswise (marked as a shed), with two parking spaces in front... however, 5 m (16 ft) between the house and the carport now seem too much to us. We are now considering placing the container lengthwise, with one parking space next to it and an uncovered parking space between the house and carport... but I’m not quite sure.
The entire access to the property does not match the reality on the site plan... at the moment, we drive across the neighboring property below on a direct route to the house (and would possibly like to continue doing so—as there is a registered right of way). This would also eliminate the small path from the front door to the east...
Do you have any ideas? We cannot move closer to the northern boundary (which is also unnecessary), but we cannot shift further down (east) either. (Turning radius for agricultural “heavy-duty” traffic...)
 Holzhäuschen28 Oct 2022 15:10
evelinoz schrieb:
Still my favorite house along with Steffi33’s, full of character, lovingly made, cozy, beautiful I feel the same way! Simply beautiful.
G
Grillhendl3 Nov 2022 07:31xMisterDx schrieb:
Even though I don’t think your husband is a journeyman in a crew 😉
This is a perfect example of how you can build a house with your own labor and still make the exterior look stunning if you have the right background. I’m impressed, especially since your own work surpasses most of what our neighbors have paid a lot of money for from “professionals”… Thank you very much for the compliment… I also didn’t expect it to turn out this way.
I had read a lot here in the forum before, but I never dared to share our plans because I probably would have been criticized just for our financing (fully financed—including furniture—without any personal equity).
My husband actually works in a crew, but not as a journeyman anymore; he is a foreman in underground and pipeline construction. With 35 years of professional experience and (especially his) craftsmanship skills, we were really helped a lot.
So, in a way, there was some experience—but you also can’t underestimate having “connections.” Access to excavators, materials, paving stones, etc., is just different when you know the right people…
Still, my husband had to watch countless YouTube videos himself, so not everything just came automatically.
Our goal was simply to get the plot “ready” quickly so it wouldn’t look like a construction site. Now the “carport” is coming up (which will probably still take some time), and after that we will tackle the garden. Some plants are already being put in, but we don’t have a proper plan yet for the 1000 sqm (about 11,000 sq ft) :-/
G
Grillhendl3 Nov 2022 23:13@haydee yes, we planted around 40 meters (131 feet) of hornbeams... but they are only about 40 cm (16 inches) tall so far, so it will still take some time.
M
motorradsilke4 Nov 2022 05:29Grillhendl schrieb:
Thanks... but somehow I still find there is way too much "sterile" (lawn) area :-(
Plants are just so incredibly expensive, and I also have a small (more like a large) vole problem... Basically, I almost had to start over again this year.You can often get plants cheaply through classified ads. We also have plant fairs where private individuals sell to each other.Similar topics