
Hello everyone,
Now that our house construction is complete, I could really use some input, as we’re a bit uncertain and out of ideas.
This weekend, we will have an excavator again for a few weeks, and we plan to build a carport and a dry stone wall.
At the time, we thought we would implement it as shown on the site plan. But now, in practice, we don’t find it so appealing anymore :-(
The carport area on the north side is also supposed to serve as protection against wind and noise from the north, and a construction site container (3 x 6 m (10 x 20 ft)) is to be integrated.
On the site plan, it is shown positioned crosswise (marked as a shed), with two parking spaces in front... however, 5 m (16 ft) between the house and the carport now seem too much to us. We are now considering placing the container lengthwise, with one parking space next to it and an uncovered parking space between the house and carport... but I’m not quite sure.
The entire access to the property does not match the reality on the site plan... at the moment, we drive across the neighboring property below on a direct route to the house (and would possibly like to continue doing so—as there is a registered right of way). This would also eliminate the small path from the front door to the east...
Do you have any ideas? We cannot move closer to the northern boundary (which is also unnecessary), but we cannot shift further down (east) either. (Turning radius for agricultural “heavy-duty” traffic...)
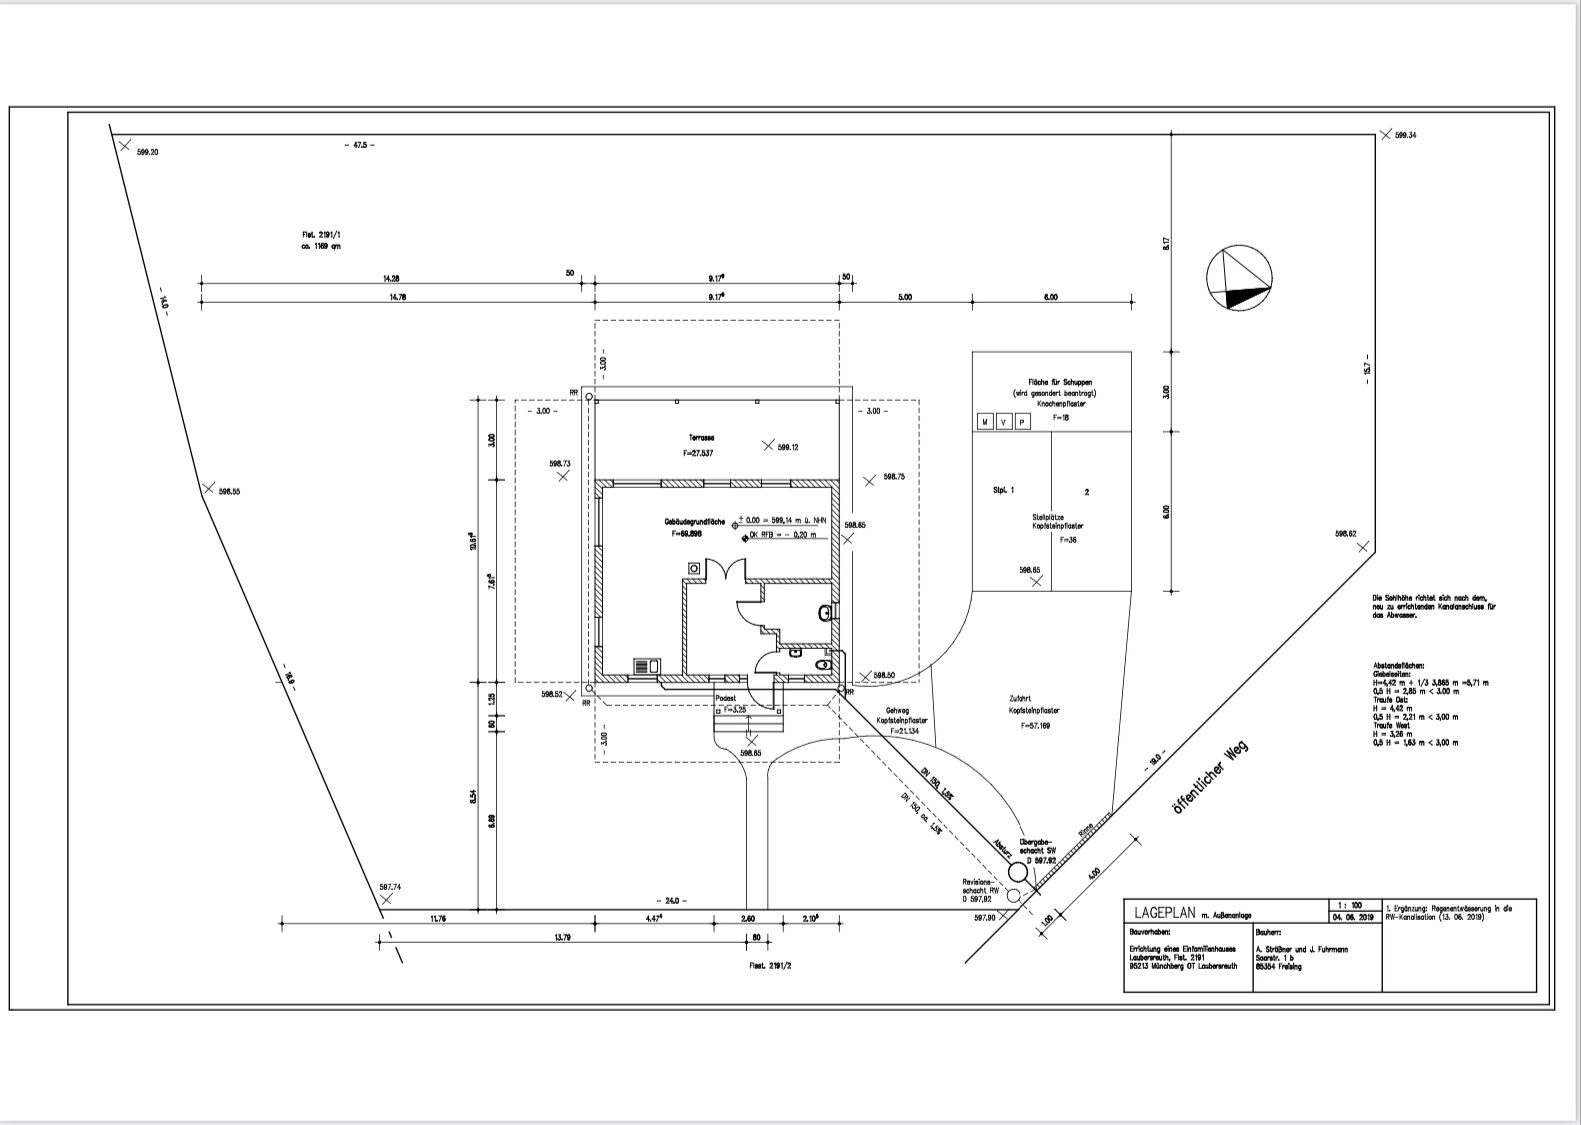
Now that our house construction is complete, I could really use some input, as we’re a bit uncertain and out of ideas.
This weekend, we will have an excavator again for a few weeks, and we plan to build a carport and a dry stone wall.
At the time, we thought we would implement it as shown on the site plan. But now, in practice, we don’t find it so appealing anymore :-(
The carport area on the north side is also supposed to serve as protection against wind and noise from the north, and a construction site container (3 x 6 m (10 x 20 ft)) is to be integrated.
On the site plan, it is shown positioned crosswise (marked as a shed), with two parking spaces in front... however, 5 m (16 ft) between the house and the carport now seem too much to us. We are now considering placing the container lengthwise, with one parking space next to it and an uncovered parking space between the house and carport... but I’m not quite sure.
The entire access to the property does not match the reality on the site plan... at the moment, we drive across the neighboring property below on a direct route to the house (and would possibly like to continue doing so—as there is a registered right of way). This would also eliminate the small path from the front door to the east...
Do you have any ideas? We cannot move closer to the northern boundary (which is also unnecessary), but we cannot shift further down (east) either. (Turning radius for agricultural “heavy-duty” traffic...)
G
Grillhendl14 Jan 2021 15:25kati1337 schrieb:
What a great thread! You have a beautiful house, and your entrance looks fantastic!
May I ask how you attached the stones?
We had paving done in front of the house by a local company. It looks nice and is all level. For the carport and shed, I think that’s fine. But visually, it’s quite “sterile,” and I would prefer something more unique in the garden area.
Your thread is really inspiring to try doing some work ourselves. I think we’ll take that on in spring!
And: Have I mentioned how beautiful your little house is? 😱 Thanks for the compliments. We basically do everything related to the outdoor areas ourselves. Unfortunately, we still don’t have a clear plan and are working step by step, hoping the overall picture will turn out well in the end...
At the moment, we are using old street paving stones to edge our paths. These stones rest on a mortar bed made from gravel concrete and cement (mix ratio 4:1, earth-moist). On the actual path, we will lay small stone and mosaic paving on paving sand. But that will be done in summer.
The doorstep stone and the steps were then set on the same mortar bed. We initially planned to lay them only on frost protection because the stones themselves are incredibly heavy. But we changed our minds at the last minute.
From December (until hopefully the end of February) my husband’s company is providing us with an excavator. During that time, we want to complete work that requires an excavator. Unfortunately, the weather and a broken excavator are currently holding us back completely. The plan was to have the edge stones of the access path set, pour the foundations for the veranda and the carport, and excavate 50 meters (about 164 feet) of foundation for the dry stone wall by the end of February. From February, we sadly have to work full-time again and will only be here on weekends. By now, I’m just glad if we manage to finish the edge stones.
If we have something halfway presentable, I’ll update my blog on Wordpress again.
H
hampshire14 Jan 2021 18:05Grillhendl schrieb:
Unfortunately, we still have no clear plan and are working step by step, hoping that the overall picture will come together in the end...This approach is unproblematic, provided you have a clear and well-defined taste and style. In this way, a composition emerges whose potential eclecticism is distinguished by a recognizable personality. Not everyone can do this, and even the most experienced planners cannot resist the charm of a successfully gradually developed garden.
G
Grillhendl17 Jan 2021 22:11rick2018 schrieb:
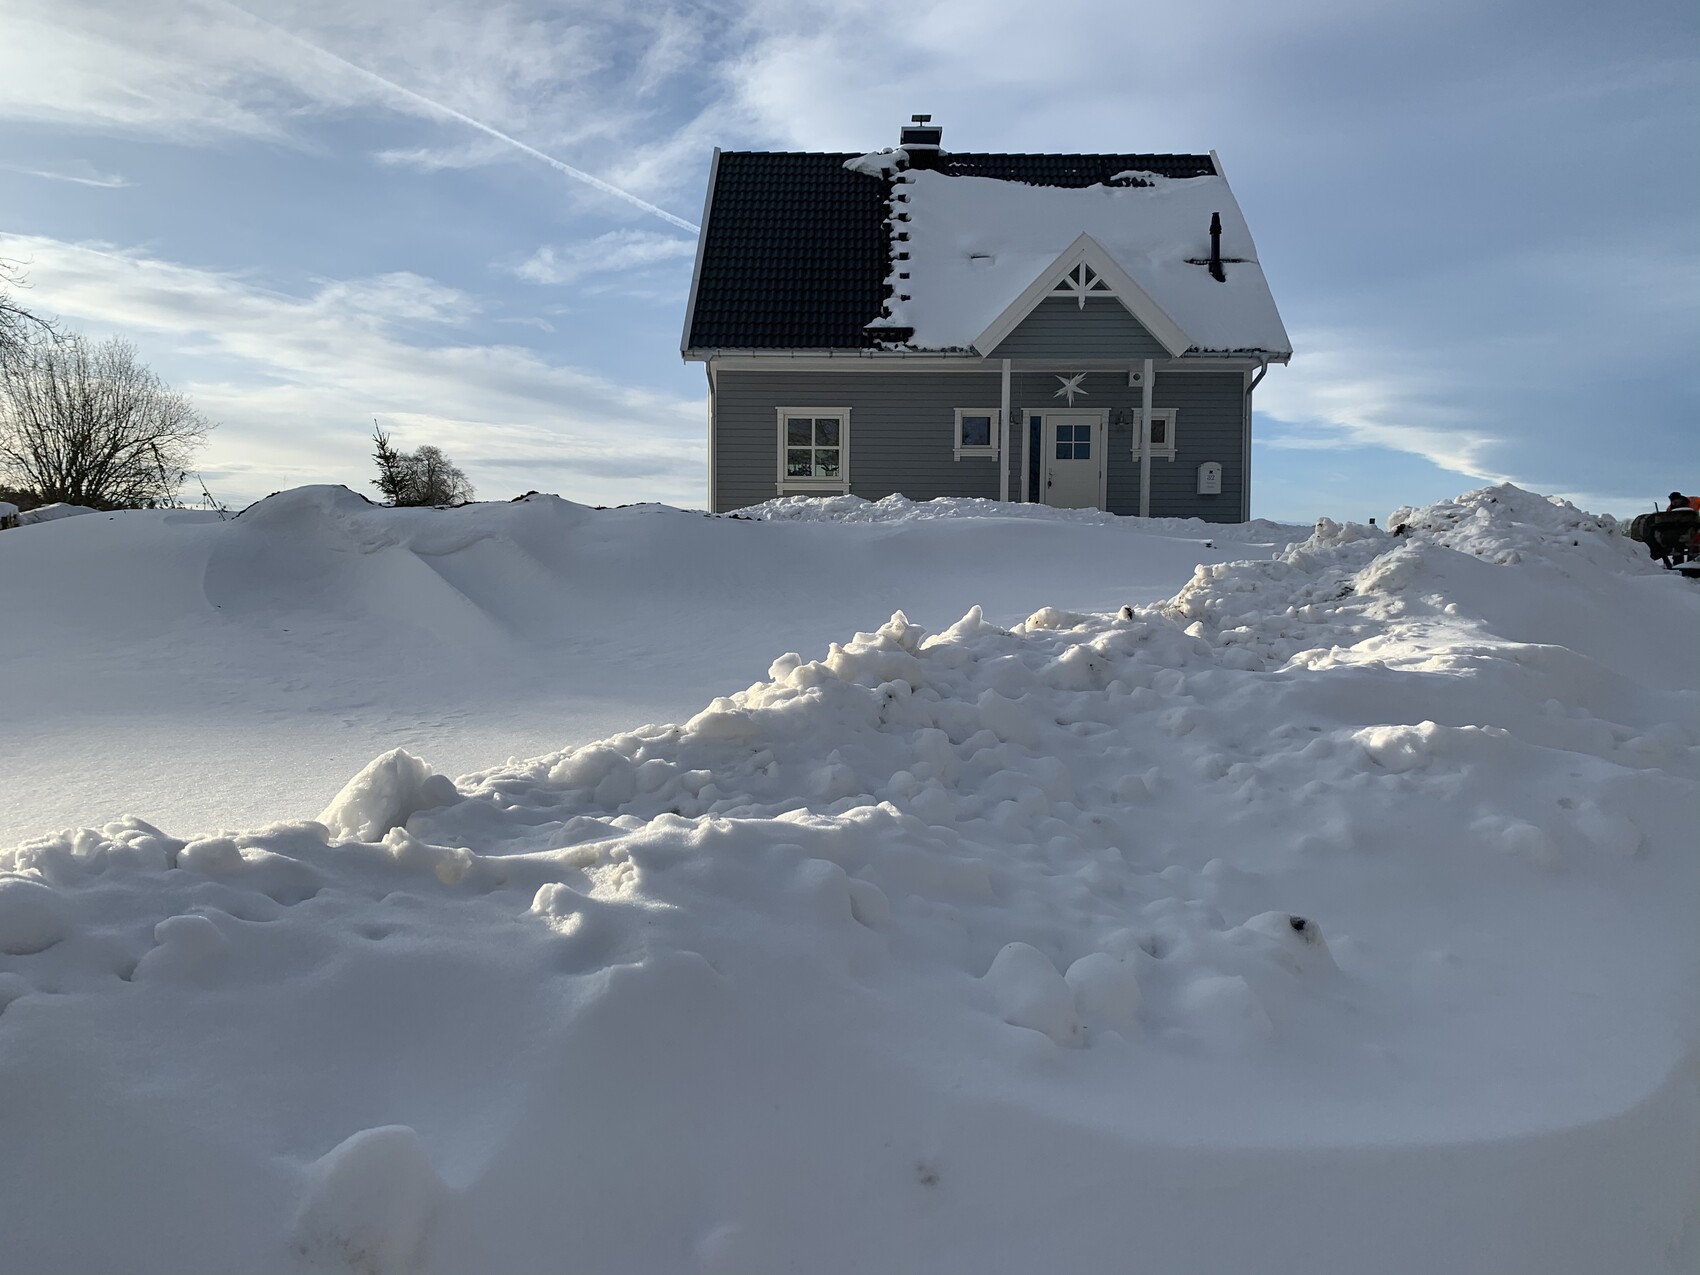
Nice house. But that's hardly any snow. You should come down here to the south 🤨 Even for Upper Franconia, 60 cm (24 inches) isn’t really much snow. But if you want to do paving, unfortunately every centimeter (inch) counts. :-( (on the pile of paving stones, the pile of sand, etc.)
G
Grillhendl20 Jan 2021 15:23The snow has finally melted...
We are now uncovering our paving areas again so that we can continue.
The excavator is also freshly reassembled and ready to go.
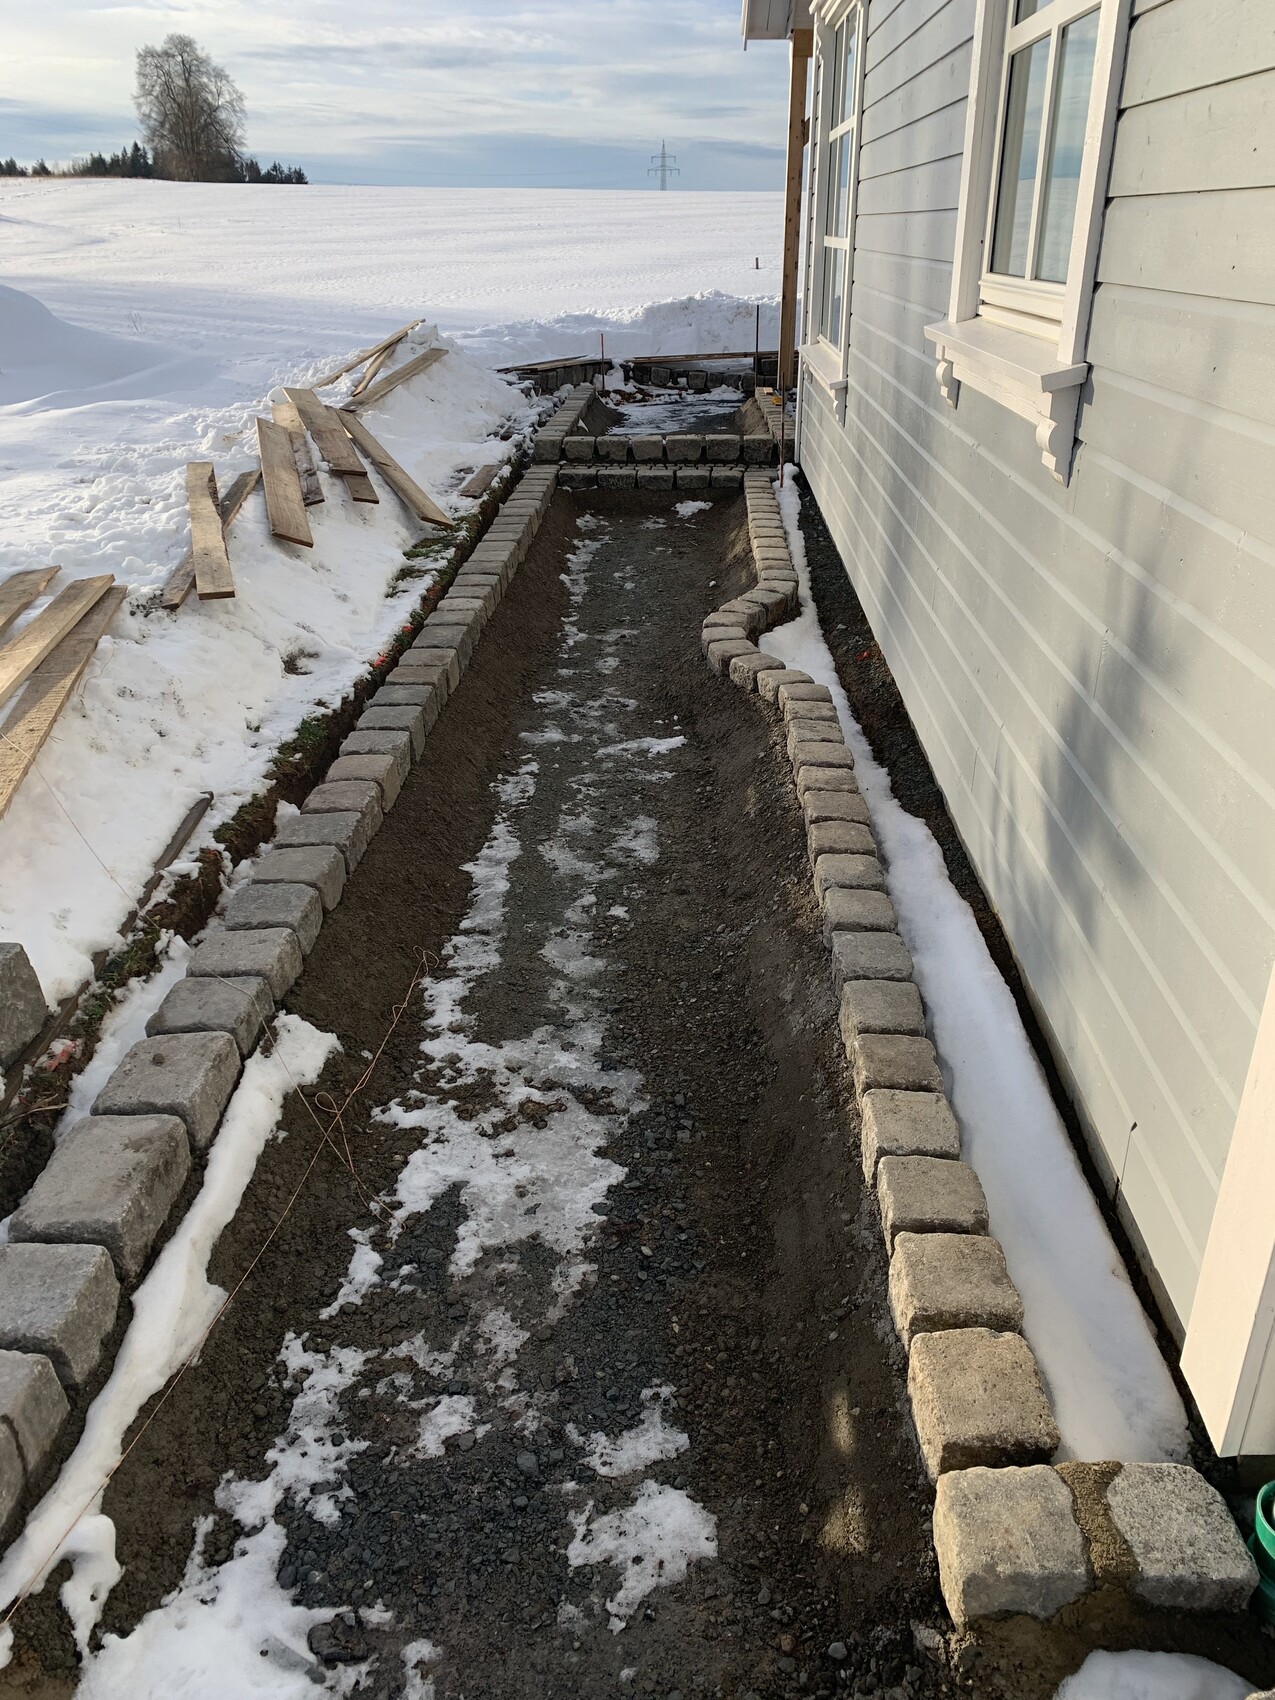
We are now uncovering our paving areas again so that we can continue.
The excavator is also freshly reassembled and ready to go.