Hello everyone,
Now that our house construction is complete, I could really use some input, as we’re a bit uncertain and out of ideas.
This weekend, we will have an excavator again for a few weeks, and we plan to build a carport and a dry stone wall.
At the time, we thought we would implement it as shown on the site plan. But now, in practice, we don’t find it so appealing anymore :-(
The carport area on the north side is also supposed to serve as protection against wind and noise from the north, and a construction site container (3 x 6 m (10 x 20 ft)) is to be integrated.
On the site plan, it is shown positioned crosswise (marked as a shed), with two parking spaces in front... however, 5 m (16 ft) between the house and the carport now seem too much to us. We are now considering placing the container lengthwise, with one parking space next to it and an uncovered parking space between the house and carport... but I’m not quite sure.
The entire access to the property does not match the reality on the site plan... at the moment, we drive across the neighboring property below on a direct route to the house (and would possibly like to continue doing so—as there is a registered right of way). This would also eliminate the small path from the front door to the east...
Do you have any ideas? We cannot move closer to the northern boundary (which is also unnecessary), but we cannot shift further down (east) either. (Turning radius for agricultural “heavy-duty” traffic...)
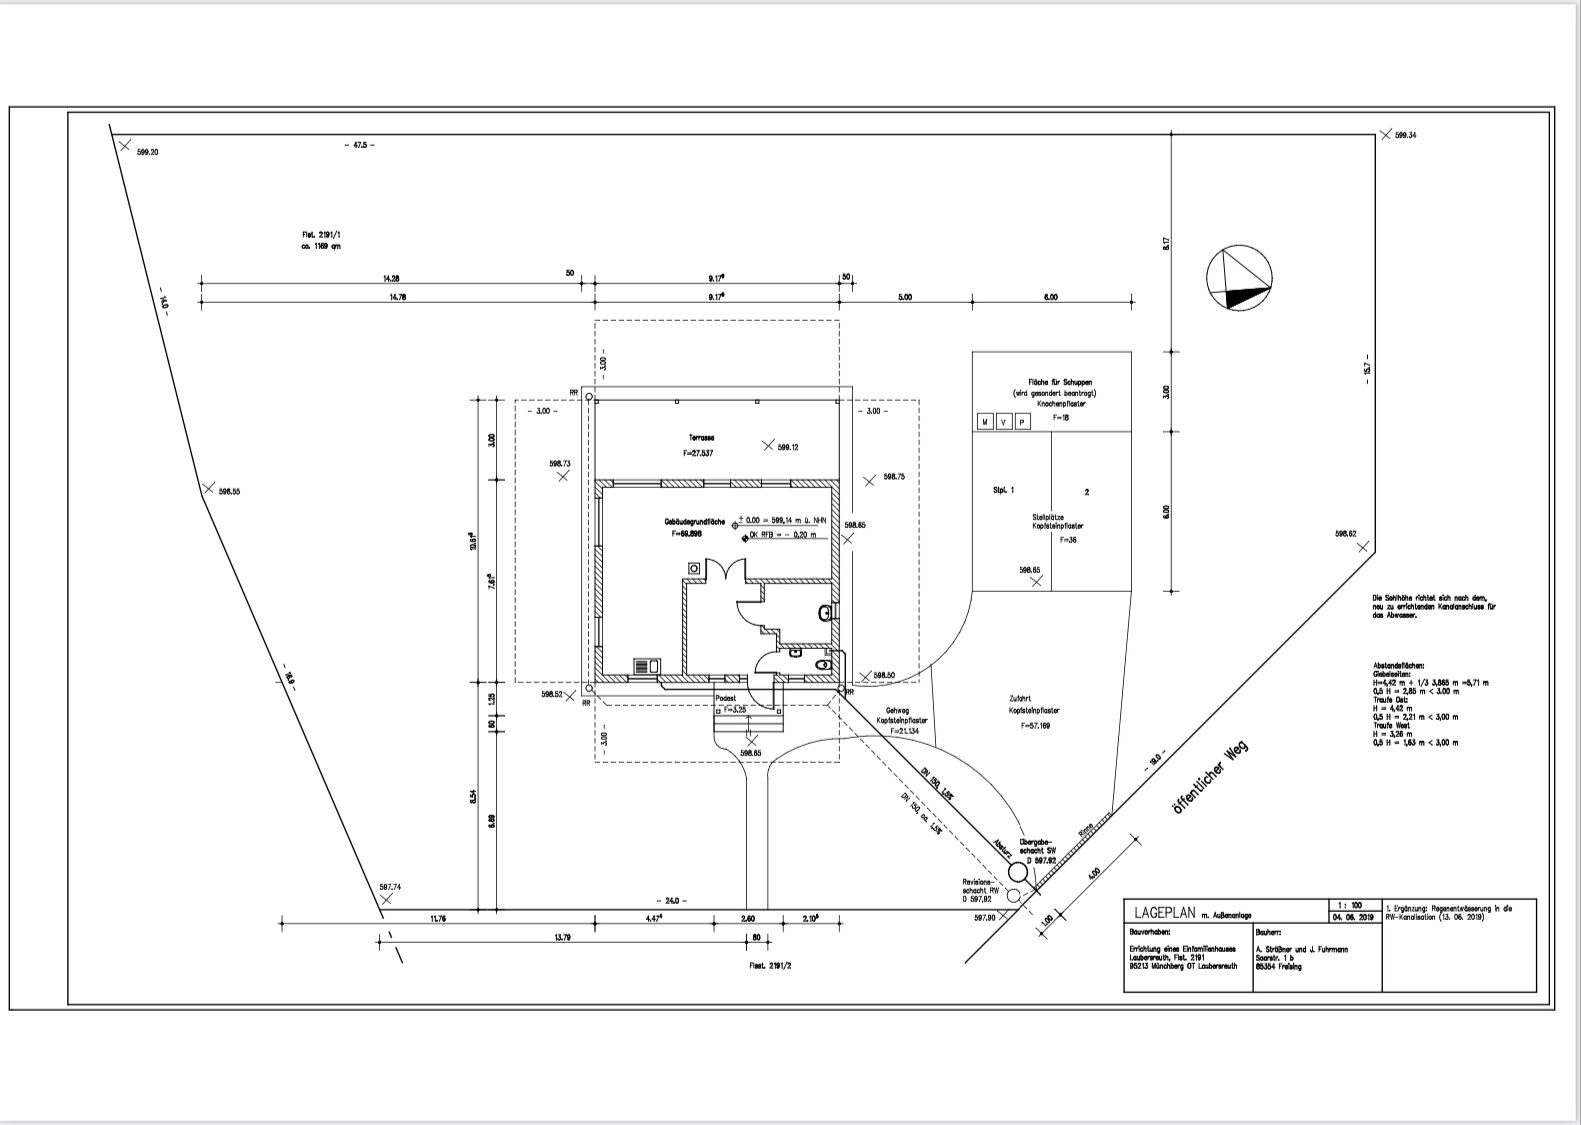
Now that our house construction is complete, I could really use some input, as we’re a bit uncertain and out of ideas.
This weekend, we will have an excavator again for a few weeks, and we plan to build a carport and a dry stone wall.
At the time, we thought we would implement it as shown on the site plan. But now, in practice, we don’t find it so appealing anymore :-(
The carport area on the north side is also supposed to serve as protection against wind and noise from the north, and a construction site container (3 x 6 m (10 x 20 ft)) is to be integrated.
On the site plan, it is shown positioned crosswise (marked as a shed), with two parking spaces in front... however, 5 m (16 ft) between the house and the carport now seem too much to us. We are now considering placing the container lengthwise, with one parking space next to it and an uncovered parking space between the house and carport... but I’m not quite sure.
The entire access to the property does not match the reality on the site plan... at the moment, we drive across the neighboring property below on a direct route to the house (and would possibly like to continue doing so—as there is a registered right of way). This would also eliminate the small path from the front door to the east...
Do you have any ideas? We cannot move closer to the northern boundary (which is also unnecessary), but we cannot shift further down (east) either. (Turning radius for agricultural “heavy-duty” traffic...)
G
Grillhendl20 Jan 2021 15:36haydee schrieb:
Well, snow really suits your house.But I actually think snow suits every house 🙂G
Grillhendl7 Apr 2021 10:58Since my last post, almost three months have passed, and the weather keeps causing delays. We still have an excavator on site, so heavy work takes priority. Paving the paths will come later.
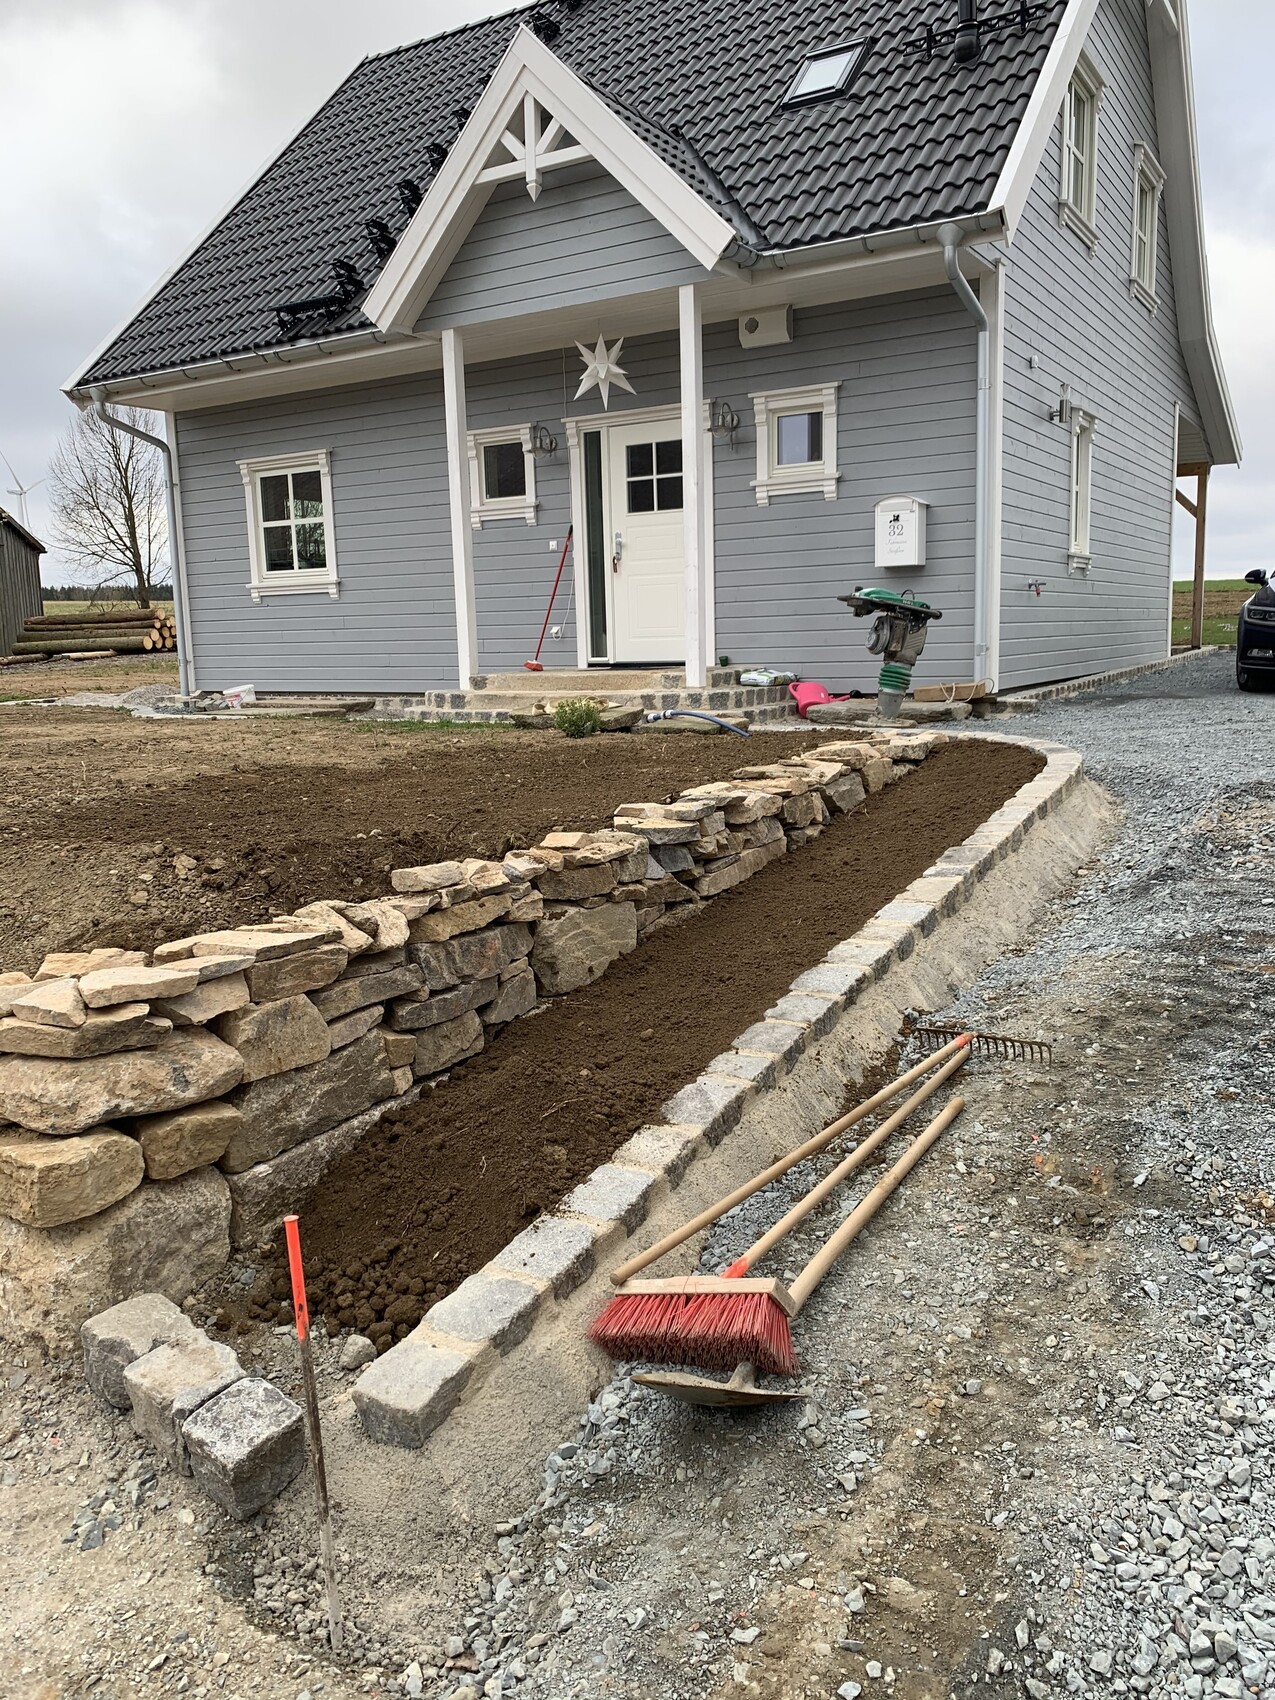
We have a slope next to the house. We debated for a long time about what to do with it. Last year, we seeded it with wildflowers for the transition area, and it was wonderful to see the sea of flowers and the variety of insects. But it wasn’t meant to stay that way. I had imagined a dry stone wall, but the builder was not enthusiastic about the idea...
Last week brought spring weather, and for some reason, the builder suddenly got excited and wanted to start the dry stone wall.
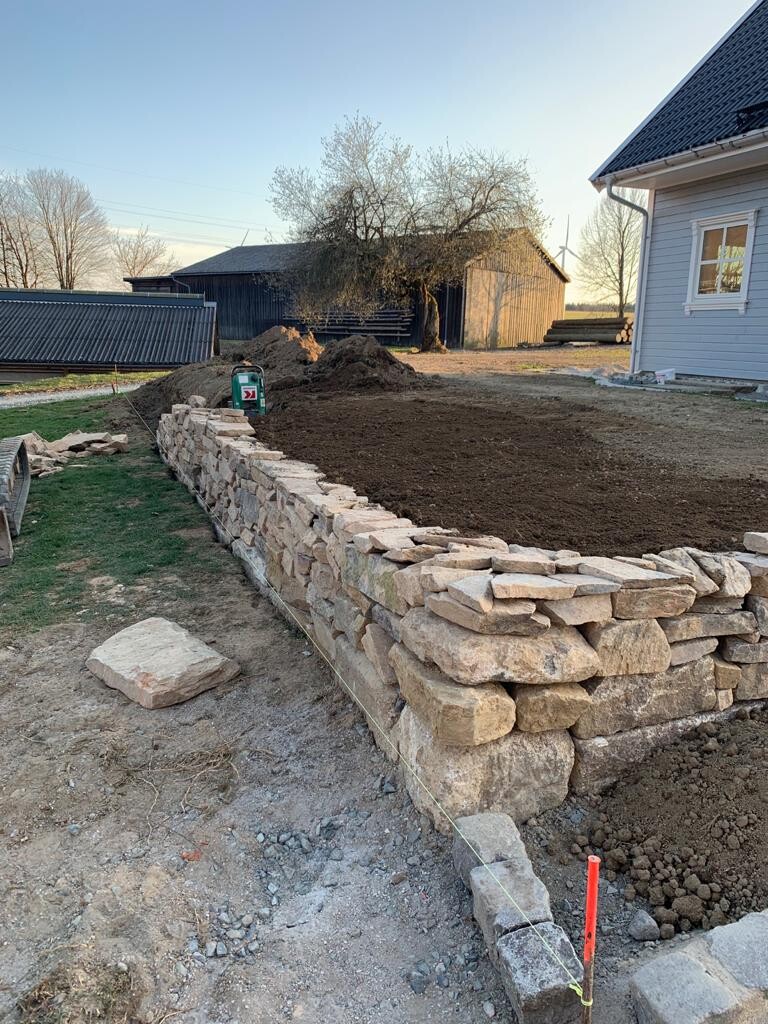
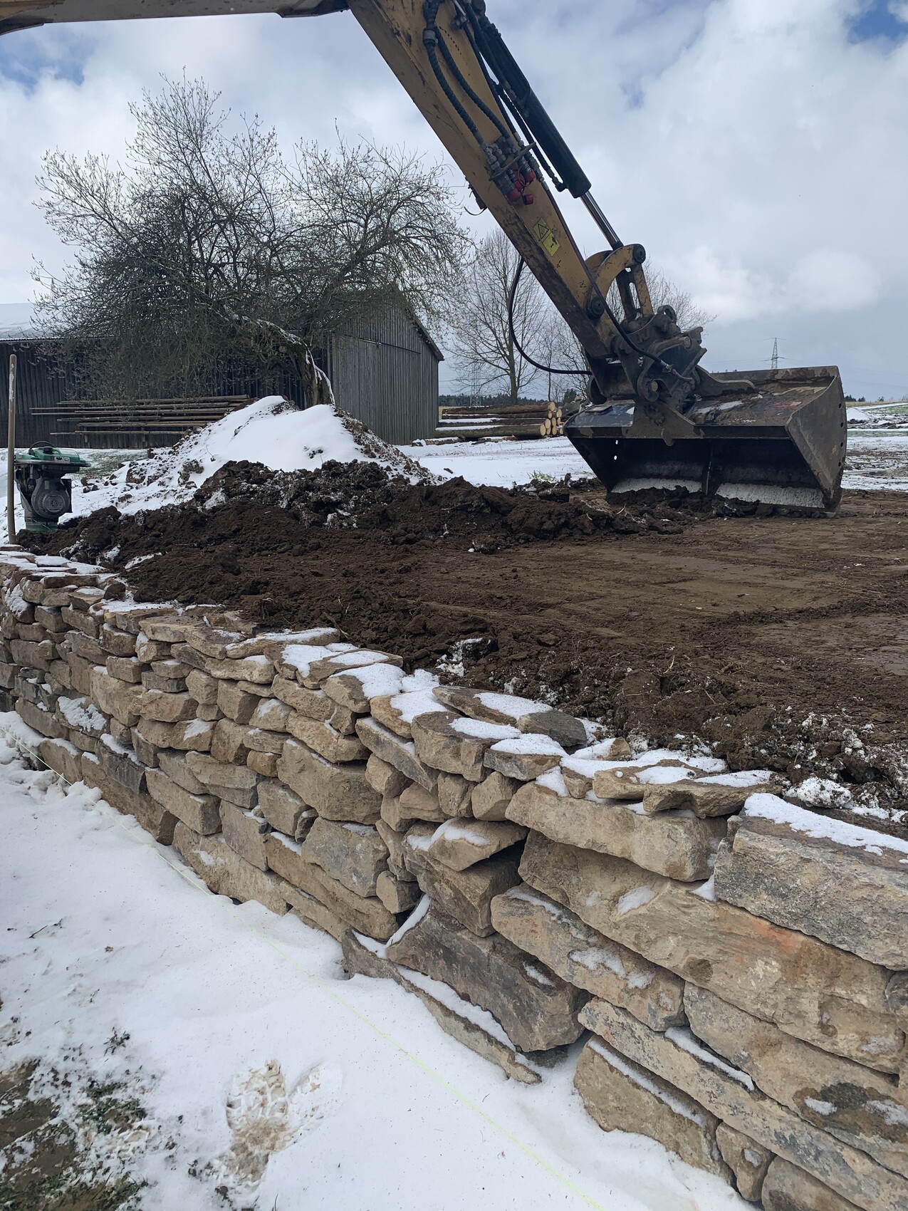
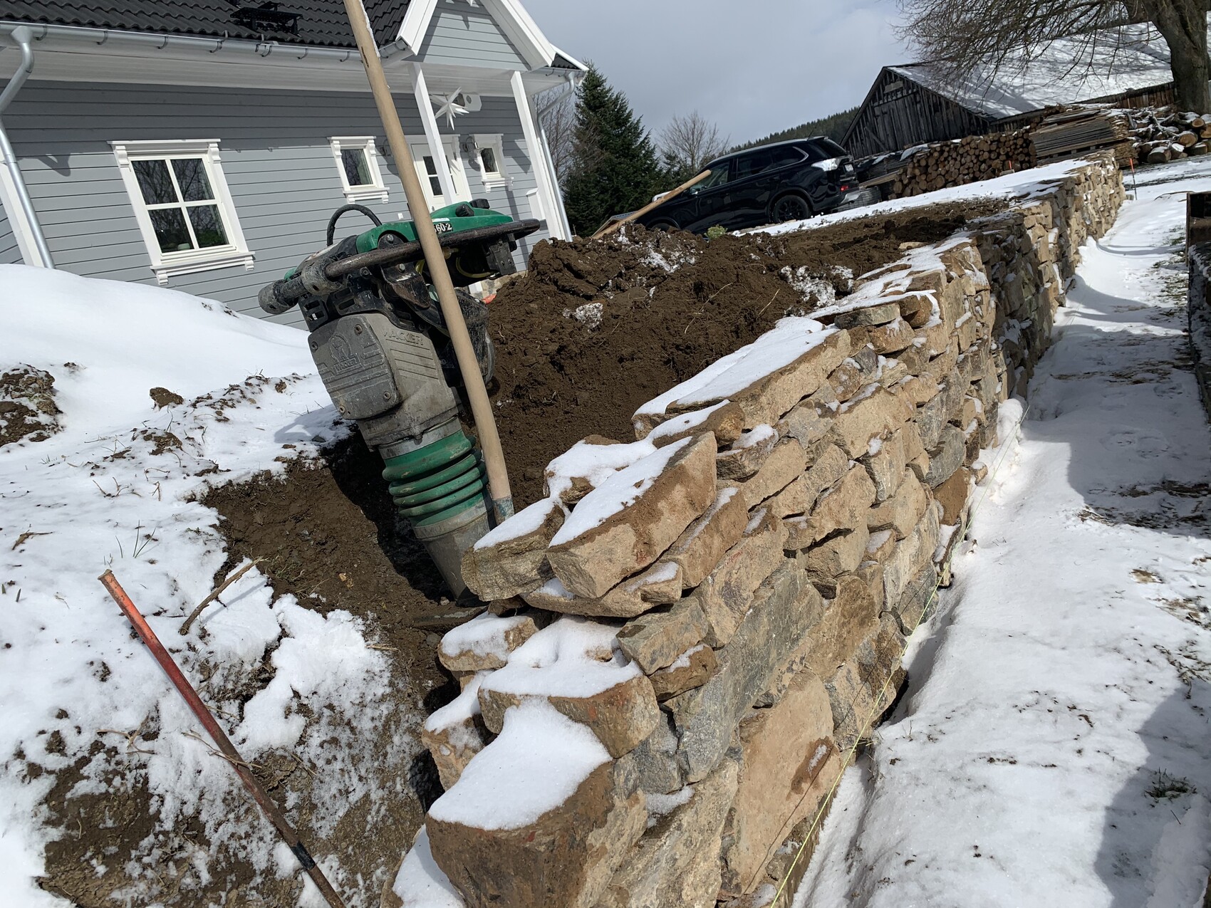
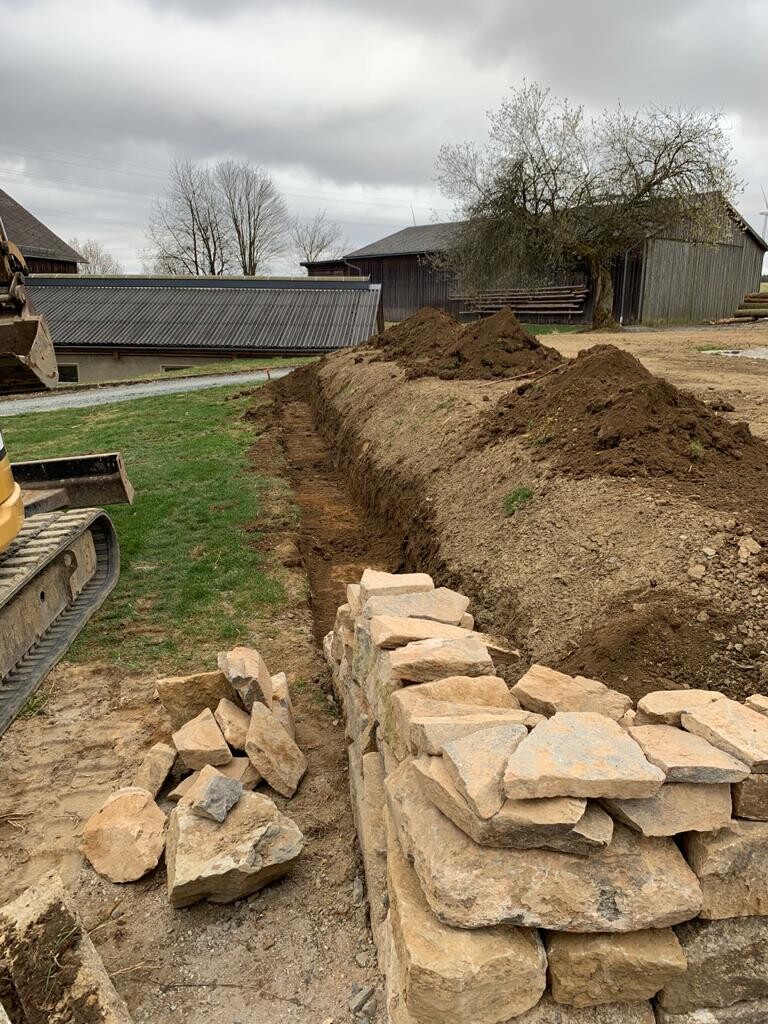
So he first sorted out field stones from a rubble pile (from the demolition of a farmhouse outbuilding owned by his parents). Then he excavated the base a little and started stacking... by now, he’s obsessed with building the wall. He says it has something meditative about it... The weather has changed; from the lovely spring weather, it turned into nasty snowy weather with icy wind... but he keeps stacking. The wall is planned to be about 50–60m (55–65 yards) long. About 30 meters (33 yards) are already done...
Attached are a few pictures.
We have a slope next to the house. We debated for a long time about what to do with it. Last year, we seeded it with wildflowers for the transition area, and it was wonderful to see the sea of flowers and the variety of insects. But it wasn’t meant to stay that way. I had imagined a dry stone wall, but the builder was not enthusiastic about the idea...
Last week brought spring weather, and for some reason, the builder suddenly got excited and wanted to start the dry stone wall.
So he first sorted out field stones from a rubble pile (from the demolition of a farmhouse outbuilding owned by his parents). Then he excavated the base a little and started stacking... by now, he’s obsessed with building the wall. He says it has something meditative about it... The weather has changed; from the lovely spring weather, it turned into nasty snowy weather with icy wind... but he keeps stacking. The wall is planned to be about 50–60m (55–65 yards) long. About 30 meters (33 yards) are already done...
Attached are a few pictures.
G
Grillhendl7 Apr 2021 10:59House demolition, sorting rubble piles, preparing fieldstones.....
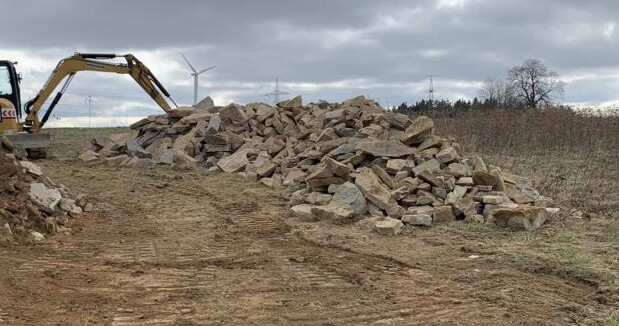

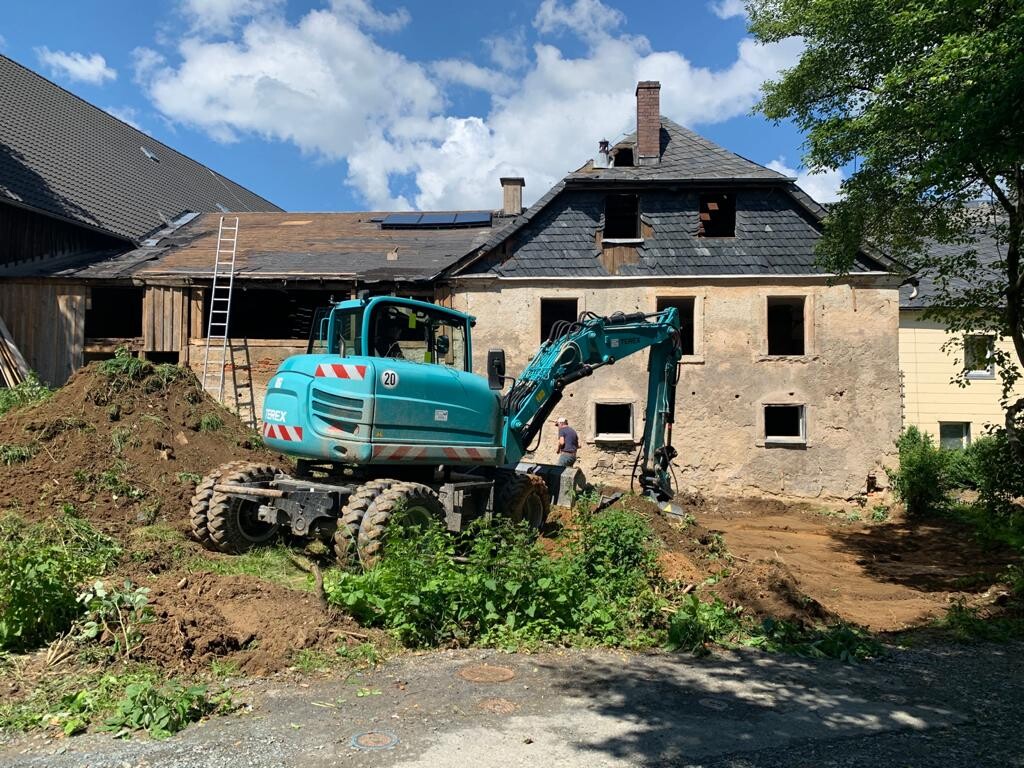
G
Grillhendl7 Apr 2021 11:00Excavation, laying the “foundation,” stacking...
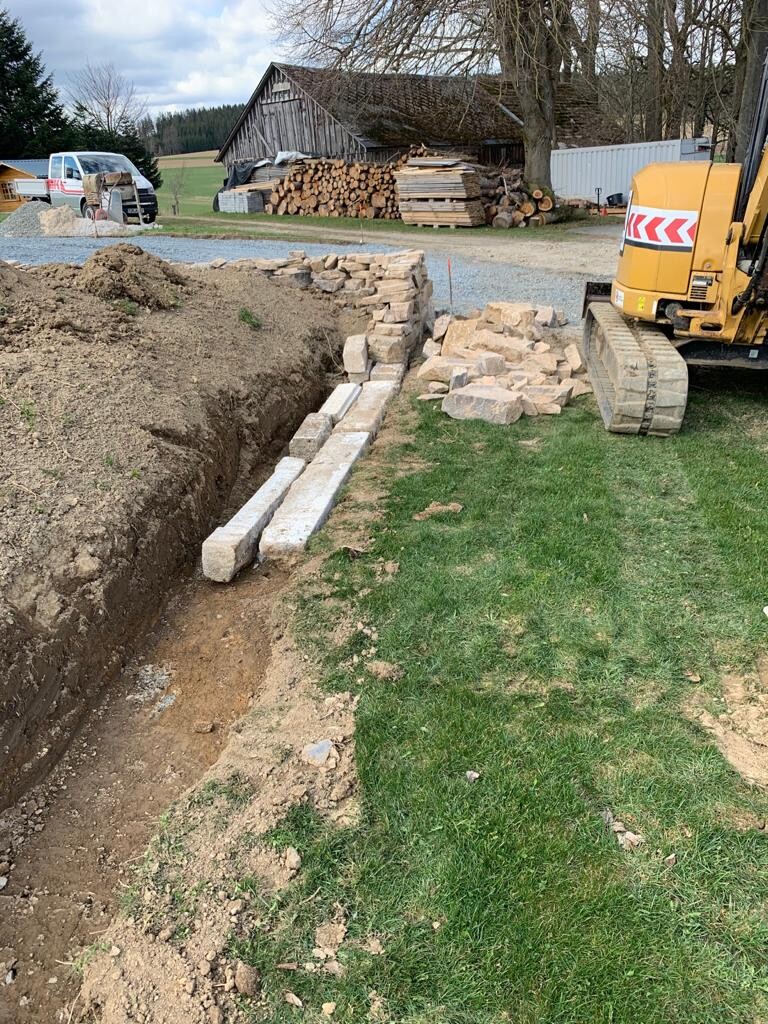

G
Grillhendl7 Apr 2021 11:02Leveling, leveling, leveling... in between, always going to bring more stones (the rubble pile is about 100m (330 ft) away), then compacting, then straightening the small piles of soil again....