
Hello everyone, we need your ideas….
This is a commercial boundary development with 230m² (2,474 sq ft). A double extension has been added to the main house, which we have marked in red as a “breakthrough.” Therefore, changes such as creating a new opening or relocating a door in these areas are not possible. So far, only the exterior walls (thick walls in the sketch) exist; the rest needs to be newly constructed.
The ceiling height is currently 3m (10 ft). It is a bungalow with a flat roof, which we would like to modify. This needs to be discussed with the roofer because the extension is connected to a residential building, and windows etc. must be taken into account.
There are display windows on all three structures, which we have already replaced in our plan with regular windows. We would like to move the entrance door to create a room for the heating system. If possible, we want to use geothermal heating. Underfloor heating is planned for the kitchen, bathrooms, hallway, and living room, and depending on the budget, in the other rooms as well.
An open-plan kitchen-living area is not an option for us, nor do we want any rooms to be walk-through rooms. The plan must include 4 bedrooms, 2 bathrooms, 1 office, living room, and kitchen. So far, we are 2 adults and 2 small children.
Unfortunately, we do not have a basement room, so this area is unavailable for use. Below us are garages or basements, where parts of the sewage system may possibly be located.
Structural information will still be obtained to consider the use of materials for walls and more. We would like to work with aerated concrete, if possible.
We are open to ideas so that our dream of a home can become a reality soon.
Thank you very much in advance for your efforts and have a nice weekend.
-----------------------------------
I have taken the liberty of replacing the pdf attachments with visible jpgs so that all users can participate in the discussion.
Best regards, Building Expert
Building Expert
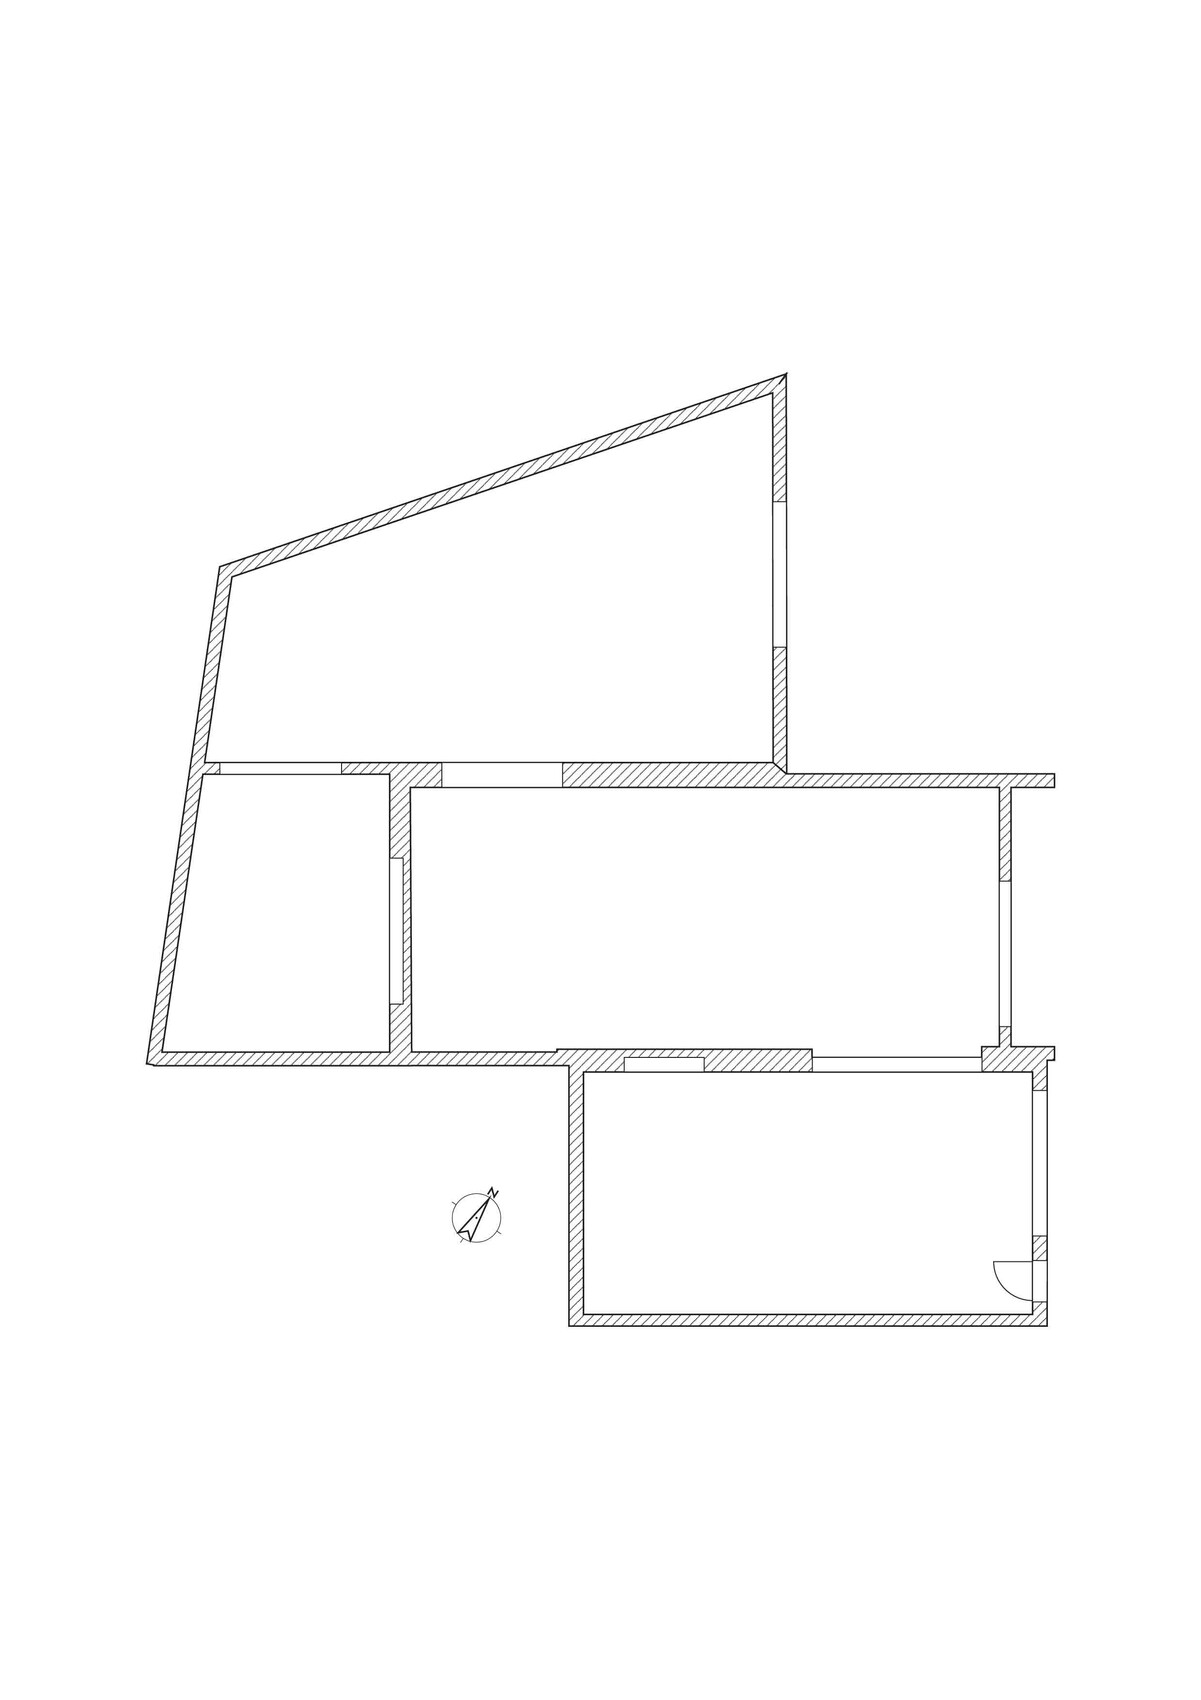
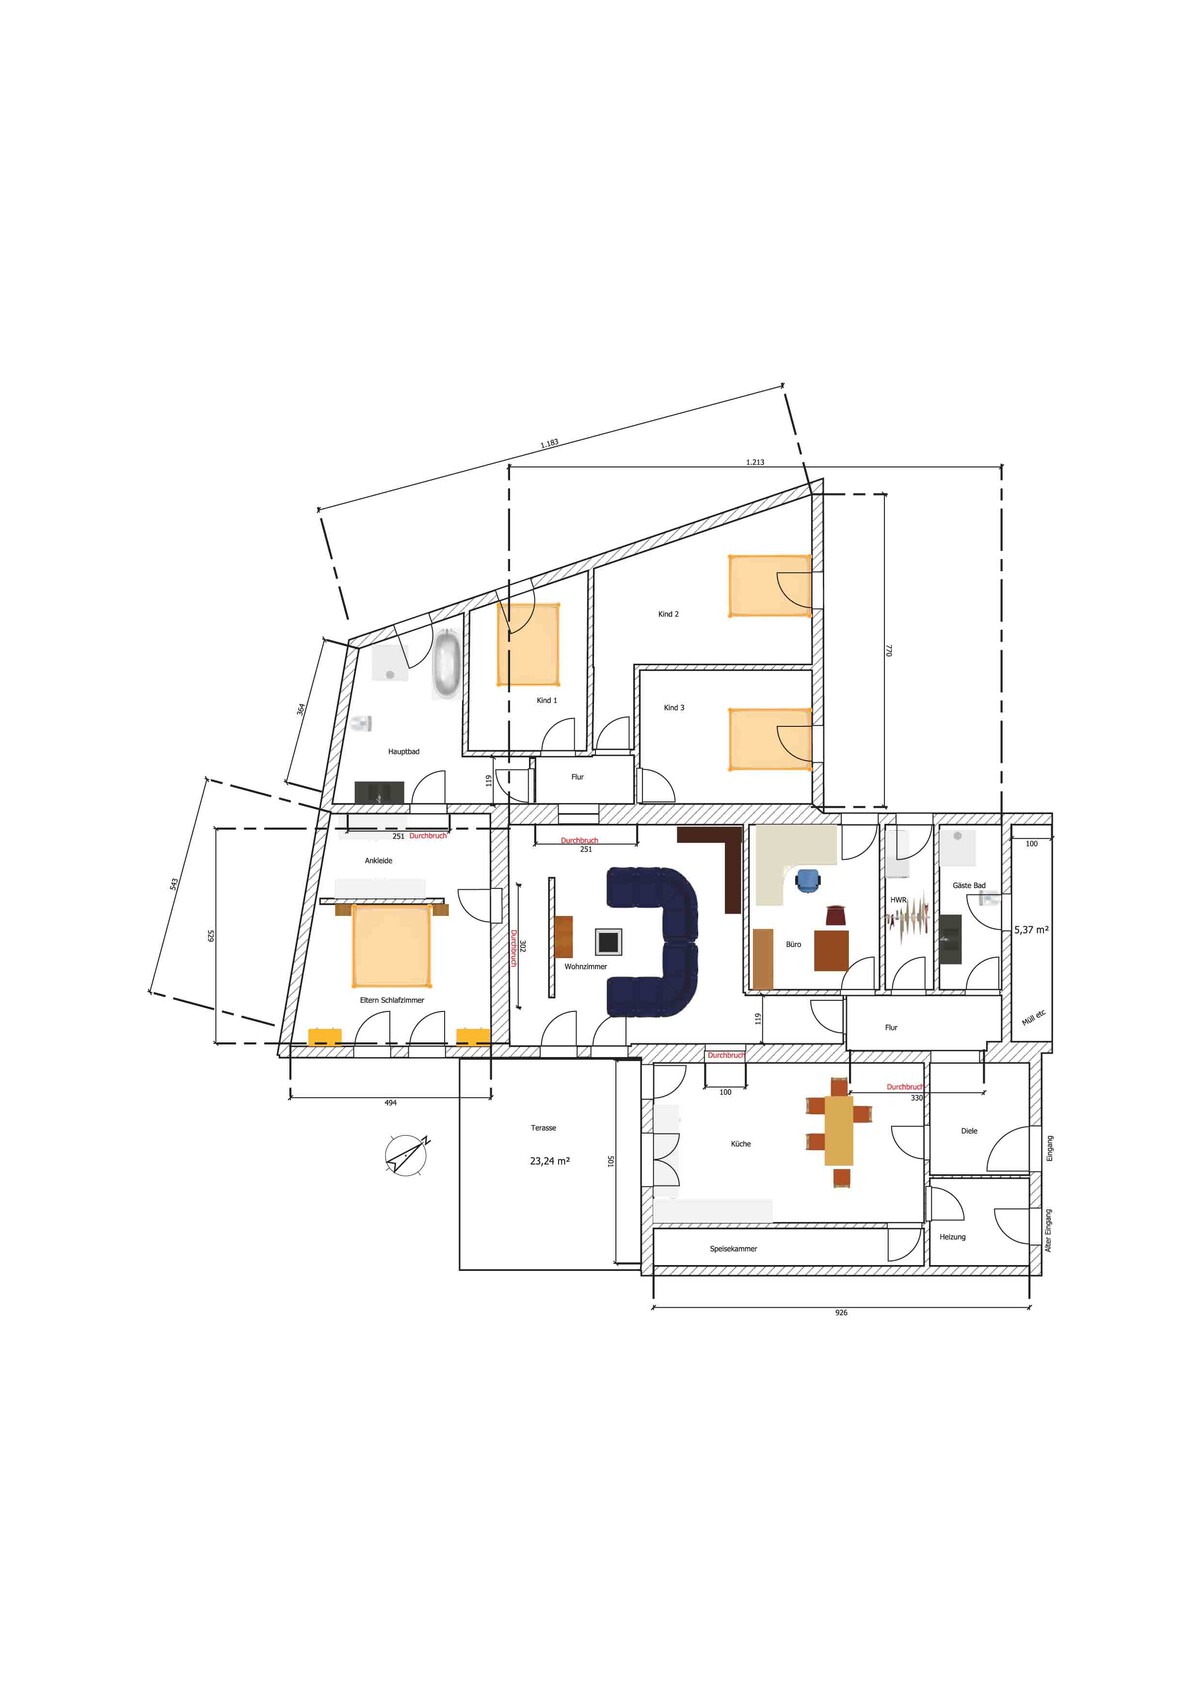
This is a commercial boundary development with 230m² (2,474 sq ft). A double extension has been added to the main house, which we have marked in red as a “breakthrough.” Therefore, changes such as creating a new opening or relocating a door in these areas are not possible. So far, only the exterior walls (thick walls in the sketch) exist; the rest needs to be newly constructed.
The ceiling height is currently 3m (10 ft). It is a bungalow with a flat roof, which we would like to modify. This needs to be discussed with the roofer because the extension is connected to a residential building, and windows etc. must be taken into account.
There are display windows on all three structures, which we have already replaced in our plan with regular windows. We would like to move the entrance door to create a room for the heating system. If possible, we want to use geothermal heating. Underfloor heating is planned for the kitchen, bathrooms, hallway, and living room, and depending on the budget, in the other rooms as well.
An open-plan kitchen-living area is not an option for us, nor do we want any rooms to be walk-through rooms. The plan must include 4 bedrooms, 2 bathrooms, 1 office, living room, and kitchen. So far, we are 2 adults and 2 small children.
Unfortunately, we do not have a basement room, so this area is unavailable for use. Below us are garages or basements, where parts of the sewage system may possibly be located.
Structural information will still be obtained to consider the use of materials for walls and more. We would like to work with aerated concrete, if possible.
We are open to ideas so that our dream of a home can become a reality soon.
Thank you very much in advance for your efforts and have a nice weekend.
-----------------------------------
I have taken the liberty of replacing the pdf attachments with visible jpgs so that all users can participate in the discussion.
Best regards, Building Expert
Building Expert
A
avalanche9 Dec 2016 11:19Hello everyone,
Thank you for your feedback. We have passed everything on to the architect again and are now waiting for a new draft.
We also believe that an open-plan space (kitchen) is the only practical solution, otherwise there is simply too much hallway. The central kitchen will be the key focal point; we just need to bring in more light there. I think this can be achieved by using skylights.
As soon as we have a new draft, we will get back to you.
Regards,
Florian
Thank you for your feedback. We have passed everything on to the architect again and are now waiting for a new draft.
We also believe that an open-plan space (kitchen) is the only practical solution, otherwise there is simply too much hallway. The central kitchen will be the key focal point; we just need to bring in more light there. I think this can be achieved by using skylights.
As soon as we have a new draft, we will get back to you.
Regards,
Florian
A
avalanche9 Dec 2016 11:34Thank you, Evolith, that’s an important point. The flat roof is relatively easy for us to access. Therefore, cleaning should be fairly straightforward, although more inconvenient than regular windows. Natural light is important to us, especially because the central room receives sunlight only through two windows or the sliding door to the garden.
Similar topics