
Hello everyone, we need your ideas….
This is a commercial boundary development with 230m² (2,474 sq ft). A double extension has been added to the main house, which we have marked in red as a “breakthrough.” Therefore, changes such as creating a new opening or relocating a door in these areas are not possible. So far, only the exterior walls (thick walls in the sketch) exist; the rest needs to be newly constructed.
The ceiling height is currently 3m (10 ft). It is a bungalow with a flat roof, which we would like to modify. This needs to be discussed with the roofer because the extension is connected to a residential building, and windows etc. must be taken into account.
There are display windows on all three structures, which we have already replaced in our plan with regular windows. We would like to move the entrance door to create a room for the heating system. If possible, we want to use geothermal heating. Underfloor heating is planned for the kitchen, bathrooms, hallway, and living room, and depending on the budget, in the other rooms as well.
An open-plan kitchen-living area is not an option for us, nor do we want any rooms to be walk-through rooms. The plan must include 4 bedrooms, 2 bathrooms, 1 office, living room, and kitchen. So far, we are 2 adults and 2 small children.
Unfortunately, we do not have a basement room, so this area is unavailable for use. Below us are garages or basements, where parts of the sewage system may possibly be located.
Structural information will still be obtained to consider the use of materials for walls and more. We would like to work with aerated concrete, if possible.
We are open to ideas so that our dream of a home can become a reality soon.
Thank you very much in advance for your efforts and have a nice weekend.
-----------------------------------
I have taken the liberty of replacing the pdf attachments with visible jpgs so that all users can participate in the discussion.
Best regards, Building Expert
Building Expert
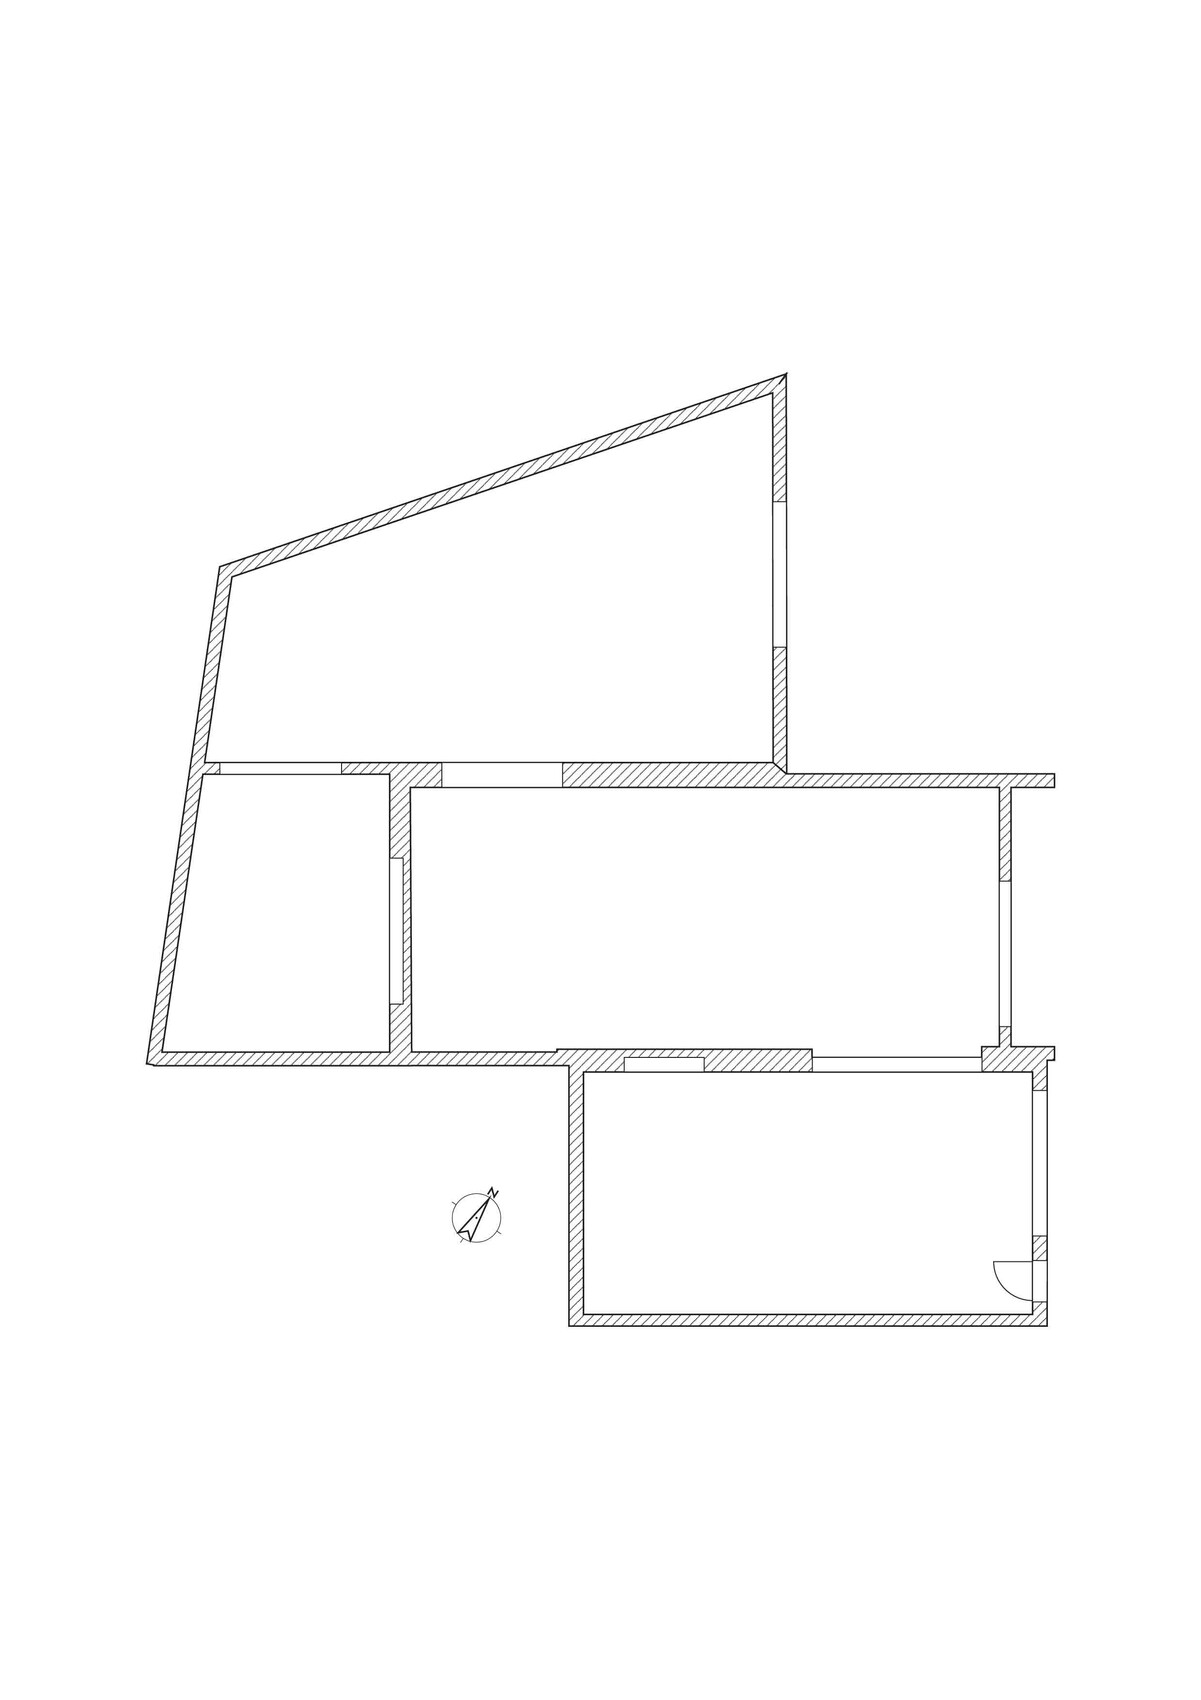
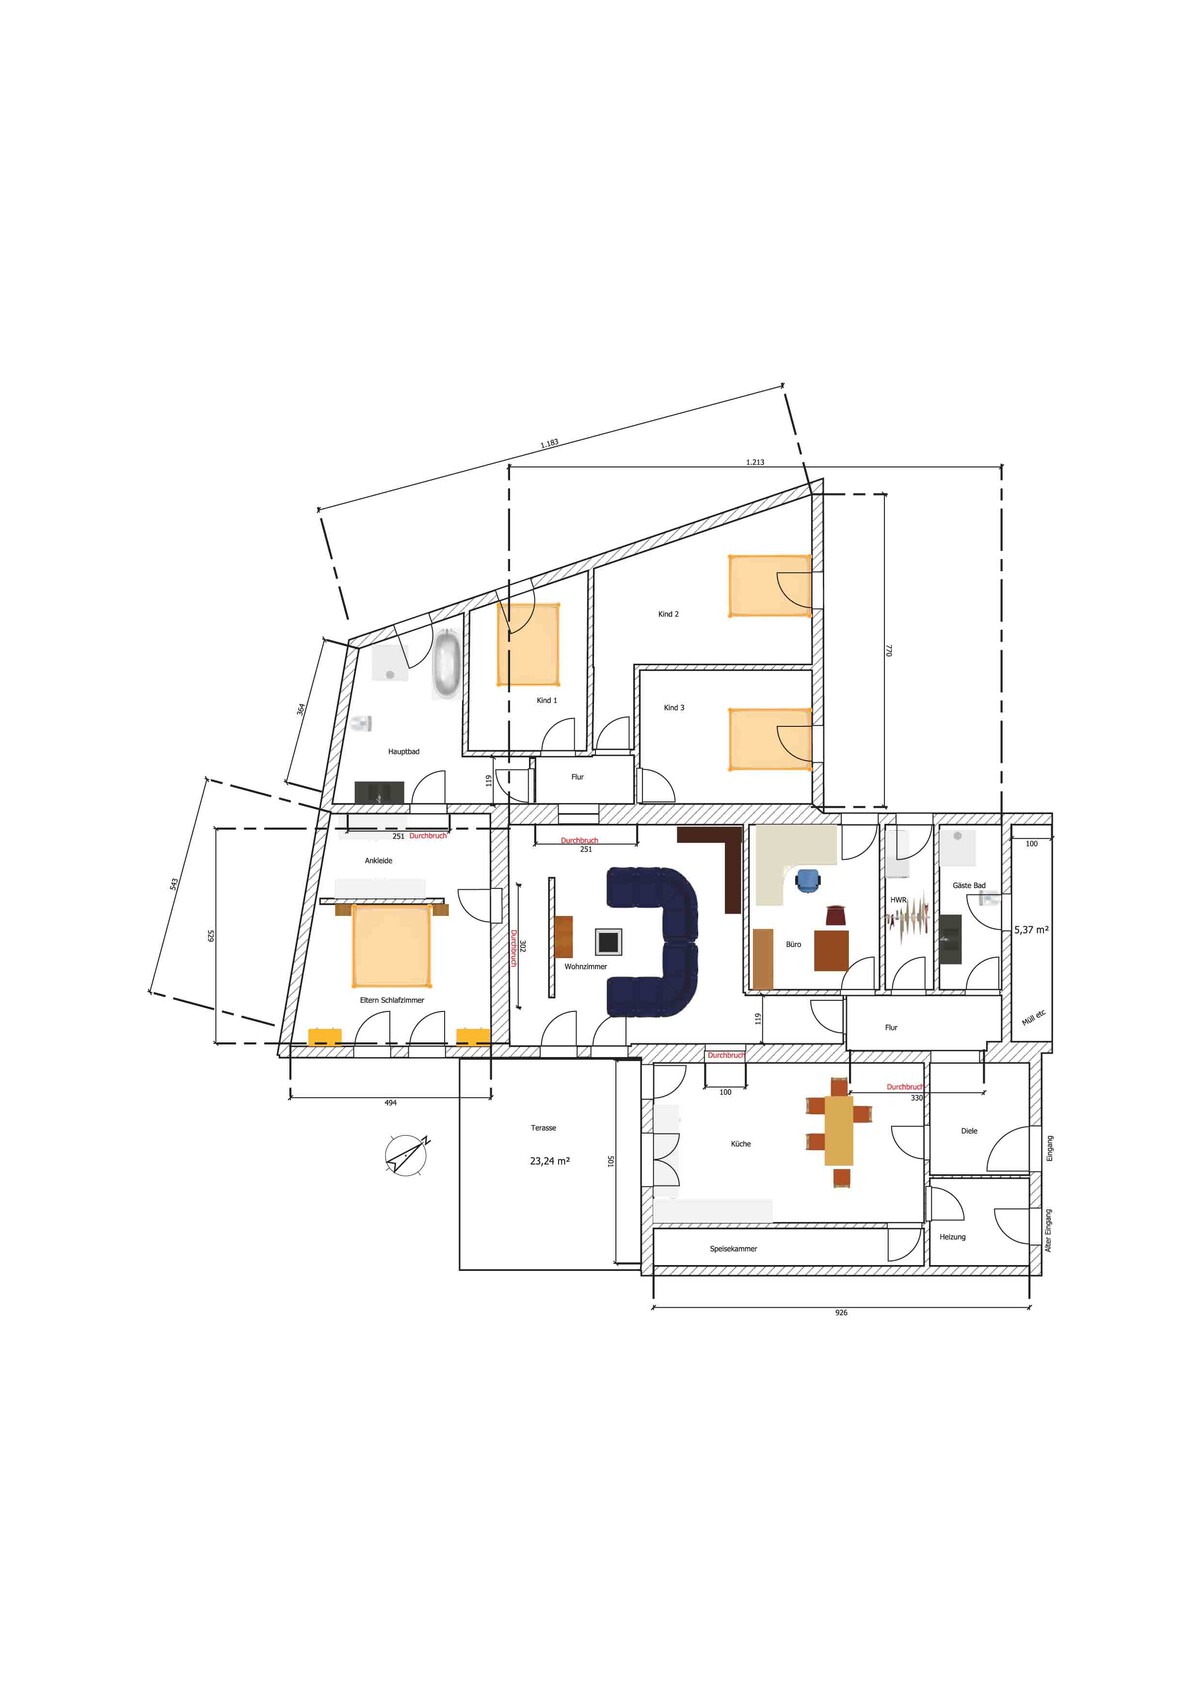
This is a commercial boundary development with 230m² (2,474 sq ft). A double extension has been added to the main house, which we have marked in red as a “breakthrough.” Therefore, changes such as creating a new opening or relocating a door in these areas are not possible. So far, only the exterior walls (thick walls in the sketch) exist; the rest needs to be newly constructed.
The ceiling height is currently 3m (10 ft). It is a bungalow with a flat roof, which we would like to modify. This needs to be discussed with the roofer because the extension is connected to a residential building, and windows etc. must be taken into account.
There are display windows on all three structures, which we have already replaced in our plan with regular windows. We would like to move the entrance door to create a room for the heating system. If possible, we want to use geothermal heating. Underfloor heating is planned for the kitchen, bathrooms, hallway, and living room, and depending on the budget, in the other rooms as well.
An open-plan kitchen-living area is not an option for us, nor do we want any rooms to be walk-through rooms. The plan must include 4 bedrooms, 2 bathrooms, 1 office, living room, and kitchen. So far, we are 2 adults and 2 small children.
Unfortunately, we do not have a basement room, so this area is unavailable for use. Below us are garages or basements, where parts of the sewage system may possibly be located.
Structural information will still be obtained to consider the use of materials for walls and more. We would like to work with aerated concrete, if possible.
We are open to ideas so that our dream of a home can become a reality soon.
Thank you very much in advance for your efforts and have a nice weekend.
-----------------------------------
I have taken the liberty of replacing the pdf attachments with visible jpgs so that all users can participate in the discussion.
Best regards, Building Expert
Building Expert
Hello ktb,
I really like your idea! I hope the original poster does too. 🙂
Nevertheless, I would also position the entrance to the master bedroom as Neige suggested. This way, the path to the bathroom is shorter and, in my opinion, somewhat more hidden and therefore more private.
A big question for the original poster is how much closet space they need in the bedroom.
Regarding Neige’s idea, I think the loss of parking space is too large! If there is a third child, there would no longer be any storage space available in the third bedroom either.
In my opinion, the painting work involved with the closets in the hallway should more or less balance out the pantry area. But even here, it would be good if the original poster could determine for herself how much storage space (shelf length and shelf depth) she actually needs for the supplies.
Tip for the original poster: Try to furnish rooms as realistically as possible. For example, your pantry design could be fitted with shelves 20cm (8 inches) deep along the long wall. However, this would leave less than 80cm (32 inches) of clearance for walking through—when carrying a crate of drinks, you’d constantly brush against the wall. Both the shelves and the passage would be too tight.
If you, like me, lack the ability to mentally visualize the rooms, measure in existing rooms. Even when remodeling an existing house, visiting a model home or exhibit can be helpful to develop a sense of room sizes.
I really like your idea! I hope the original poster does too. 🙂
Nevertheless, I would also position the entrance to the master bedroom as Neige suggested. This way, the path to the bathroom is shorter and, in my opinion, somewhat more hidden and therefore more private.
A big question for the original poster is how much closet space they need in the bedroom.
Regarding Neige’s idea, I think the loss of parking space is too large! If there is a third child, there would no longer be any storage space available in the third bedroom either.
In my opinion, the painting work involved with the closets in the hallway should more or less balance out the pantry area. But even here, it would be good if the original poster could determine for herself how much storage space (shelf length and shelf depth) she actually needs for the supplies.
Tip for the original poster: Try to furnish rooms as realistically as possible. For example, your pantry design could be fitted with shelves 20cm (8 inches) deep along the long wall. However, this would leave less than 80cm (32 inches) of clearance for walking through—when carrying a crate of drinks, you’d constantly brush against the wall. Both the shelves and the passage would be too tight.
If you, like me, lack the ability to mentally visualize the rooms, measure in existing rooms. Even when remodeling an existing house, visiting a model home or exhibit can be helpful to develop a sense of room sizes.
Oh right, about the entrance situation: isn’t it possible to compensate for the slope with steps or a small ramp to position the front door directly next to the guest toilet?
That would bring visitors a bit closer to the living area since they would enter straight into the “main” hallway. However, it could also allow for enlarging the office—how much space do you actually need in that room? Receiving patients sounds like it requires more room...?
That would bring visitors a bit closer to the living area since they would enter straight into the “main” hallway. However, it could also allow for enlarging the office—how much space do you actually need in that room? Receiving patients sounds like it requires more room...?

I also had concerns about the loss of storage space with my suggestion. If the shower in the front area were removed, it might be possible to use the niche that would then be created in the bedroom, but does that really make sense?
Storage could possibly be accommodated in the small room marked by Kerstin in front of the kitchen. Well, these are just some considerations.
Storage could possibly be accommodated in the small room marked by Kerstin in front of the kitchen. Well, these are just some considerations.
@Maria16 .. I had the same thoughts, which is why I asked about having the entrance in the middle area.
Yes, the route from the master bedroom is a bit longer, but at night you can easily use the guest toilet and also the shower there.
I can also imagine that in the beginning, Child 1’s room might just have the double bed and possibly a seasonal wardrobe, so you’re closer to the 8-month-old child.
For the storage area, where I have the washing machine/dryer on one side and two shelves on the other, I could imagine it being fully closed off with large sliding doors. Behind them, there could also be space for a large freezer, maybe some garden equipment, etc. Supplies would then be very convenient across from the 40cm (16 inches) deep cabinets. These could be cabinets from the Metod series by Ikea. They would probably be something like four 80cm (31.5 inches) wide units.
Yes, the route from the master bedroom is a bit longer, but at night you can easily use the guest toilet and also the shower there.
I can also imagine that in the beginning, Child 1’s room might just have the double bed and possibly a seasonal wardrobe, so you’re closer to the 8-month-old child.
For the storage area, where I have the washing machine/dryer on one side and two shelves on the other, I could imagine it being fully closed off with large sliding doors. Behind them, there could also be space for a large freezer, maybe some garden equipment, etc. Supplies would then be very convenient across from the 40cm (16 inches) deep cabinets. These could be cabinets from the Metod series by Ikea. They would probably be something like four 80cm (31.5 inches) wide units.
To ensure Sigi’s access option to the master bedroom, I rearranged things a bit.
I also sketched out how I imagine the area for the washer/dryer/freezer cabinet with a sliding door.
Additionally, I showed that Child 1’s bedroom could work well as a master bedroom with a 3 m (10 feet) wardrobe. Only the current season’s clothes would be kept there, while the rest would be stored in the master/guest area.
Or alternatively, the clothes could be redistributed differently.
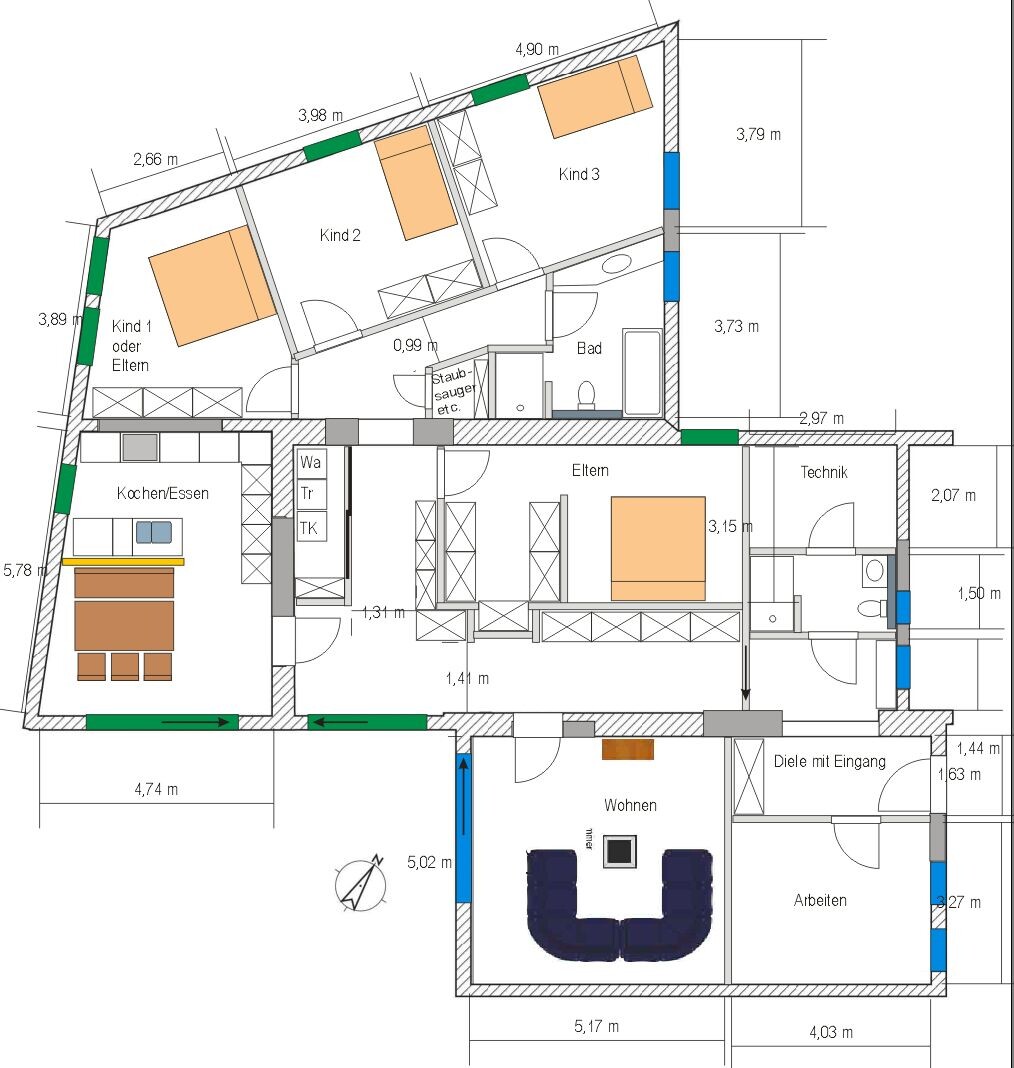
I also sketched out how I imagine the area for the washer/dryer/freezer cabinet with a sliding door.
Additionally, I showed that Child 1’s bedroom could work well as a master bedroom with a 3 m (10 feet) wardrobe. Only the current season’s clothes would be kept there, while the rest would be stored in the master/guest area.
Or alternatively, the clothes could be redistributed differently.
I would like to once again point out the unresolved issue that the upper sloping wall is a property boundary wall and therefore cannot be used for windows at all!!! Before the original poster addresses this question, as well as whether skylights are possible, any further planning is simply a waste of time.
Best regards
Best regards
Similar topics