
Hello everyone, we need your ideas….
This is a commercial boundary development with 230m² (2,474 sq ft). A double extension has been added to the main house, which we have marked in red as a “breakthrough.” Therefore, changes such as creating a new opening or relocating a door in these areas are not possible. So far, only the exterior walls (thick walls in the sketch) exist; the rest needs to be newly constructed.
The ceiling height is currently 3m (10 ft). It is a bungalow with a flat roof, which we would like to modify. This needs to be discussed with the roofer because the extension is connected to a residential building, and windows etc. must be taken into account.
There are display windows on all three structures, which we have already replaced in our plan with regular windows. We would like to move the entrance door to create a room for the heating system. If possible, we want to use geothermal heating. Underfloor heating is planned for the kitchen, bathrooms, hallway, and living room, and depending on the budget, in the other rooms as well.
An open-plan kitchen-living area is not an option for us, nor do we want any rooms to be walk-through rooms. The plan must include 4 bedrooms, 2 bathrooms, 1 office, living room, and kitchen. So far, we are 2 adults and 2 small children.
Unfortunately, we do not have a basement room, so this area is unavailable for use. Below us are garages or basements, where parts of the sewage system may possibly be located.
Structural information will still be obtained to consider the use of materials for walls and more. We would like to work with aerated concrete, if possible.
We are open to ideas so that our dream of a home can become a reality soon.
Thank you very much in advance for your efforts and have a nice weekend.
-----------------------------------
I have taken the liberty of replacing the pdf attachments with visible jpgs so that all users can participate in the discussion.
Best regards, Building Expert
Building Expert
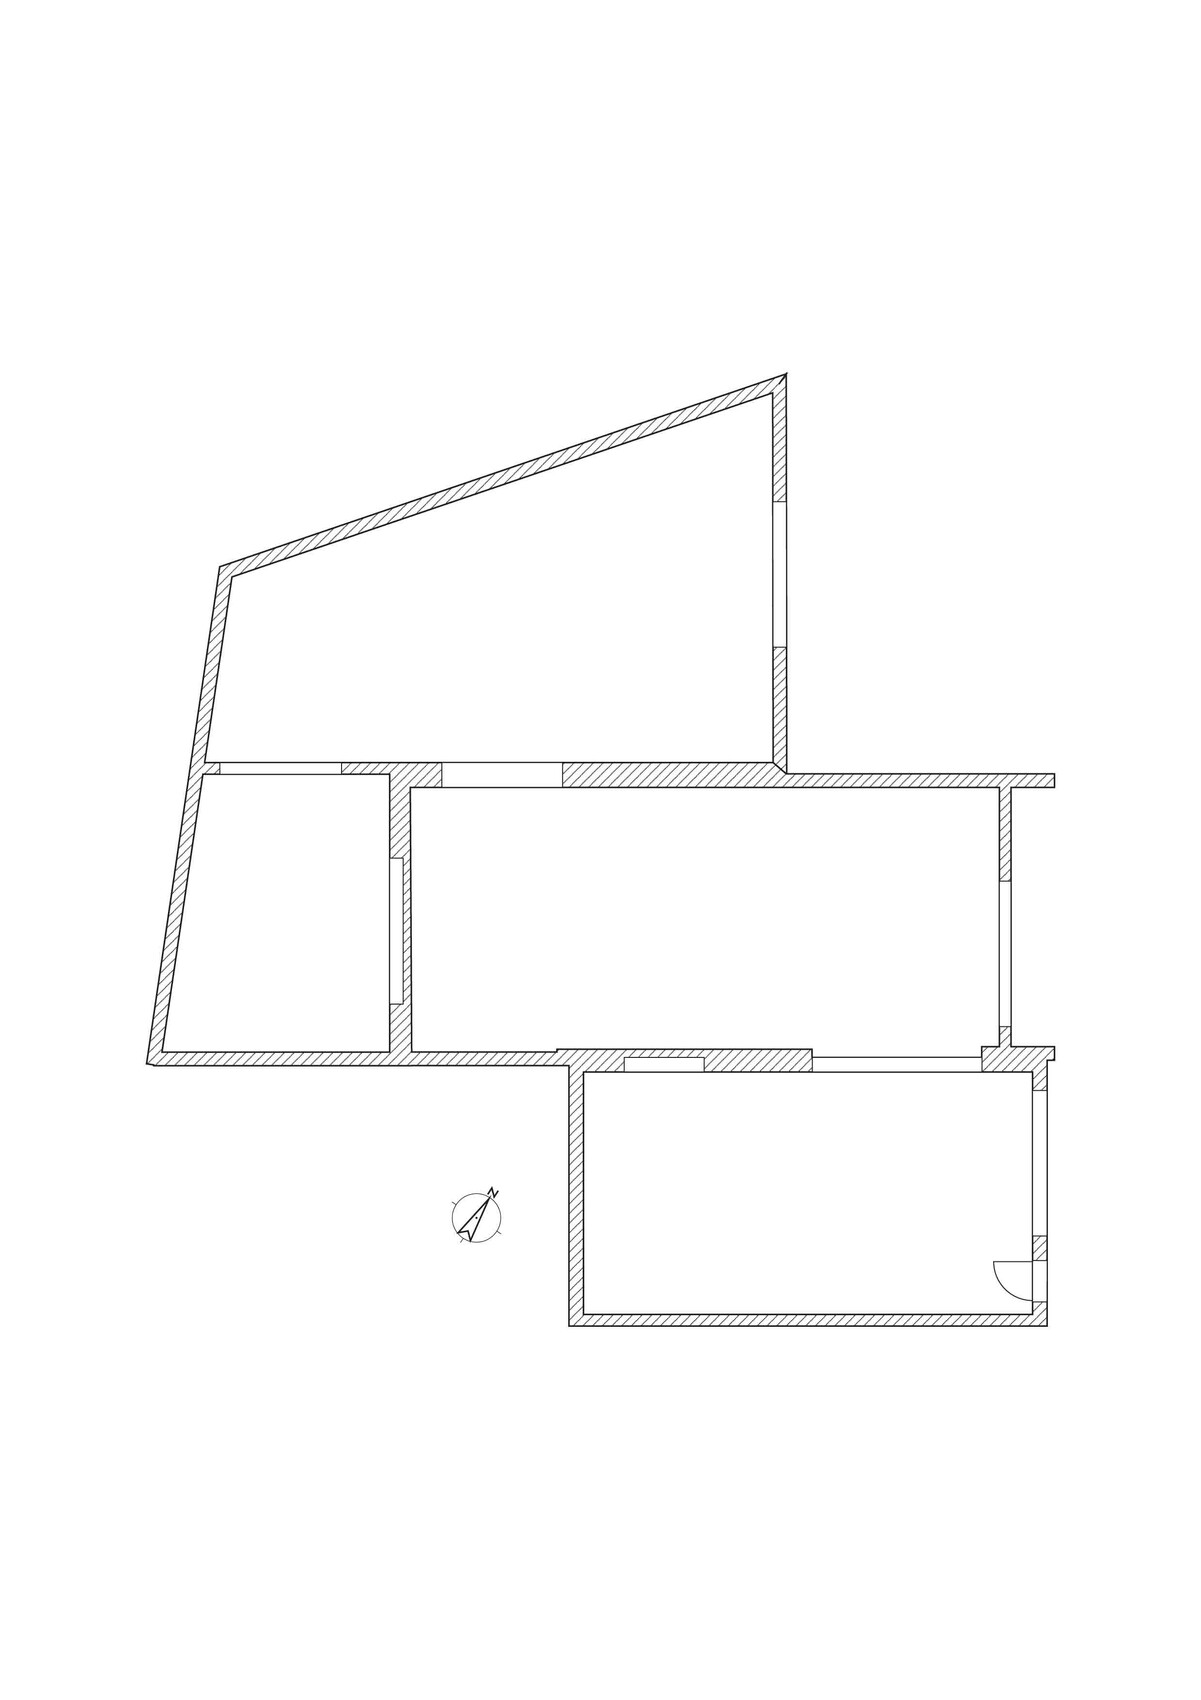
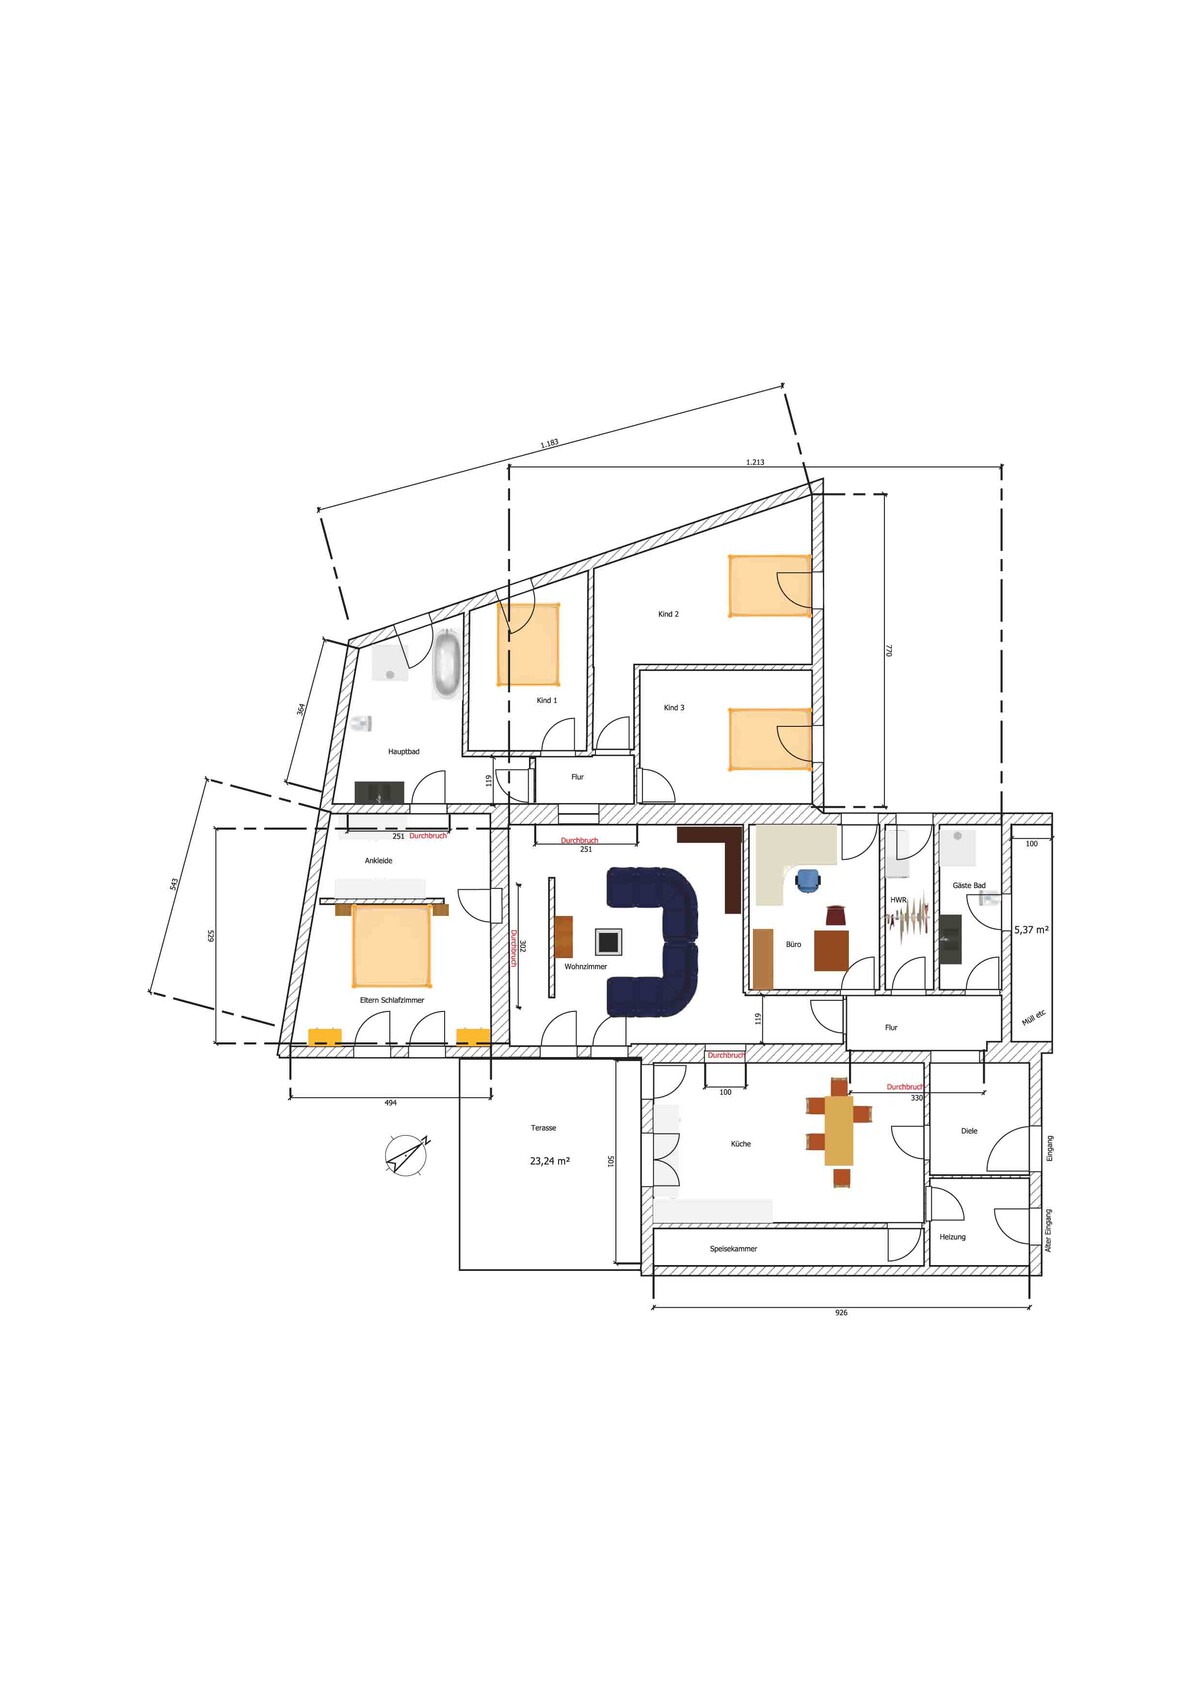
This is a commercial boundary development with 230m² (2,474 sq ft). A double extension has been added to the main house, which we have marked in red as a “breakthrough.” Therefore, changes such as creating a new opening or relocating a door in these areas are not possible. So far, only the exterior walls (thick walls in the sketch) exist; the rest needs to be newly constructed.
The ceiling height is currently 3m (10 ft). It is a bungalow with a flat roof, which we would like to modify. This needs to be discussed with the roofer because the extension is connected to a residential building, and windows etc. must be taken into account.
There are display windows on all three structures, which we have already replaced in our plan with regular windows. We would like to move the entrance door to create a room for the heating system. If possible, we want to use geothermal heating. Underfloor heating is planned for the kitchen, bathrooms, hallway, and living room, and depending on the budget, in the other rooms as well.
An open-plan kitchen-living area is not an option for us, nor do we want any rooms to be walk-through rooms. The plan must include 4 bedrooms, 2 bathrooms, 1 office, living room, and kitchen. So far, we are 2 adults and 2 small children.
Unfortunately, we do not have a basement room, so this area is unavailable for use. Below us are garages or basements, where parts of the sewage system may possibly be located.
Structural information will still be obtained to consider the use of materials for walls and more. We would like to work with aerated concrete, if possible.
We are open to ideas so that our dream of a home can become a reality soon.
Thank you very much in advance for your efforts and have a nice weekend.
-----------------------------------
I have taken the liberty of replacing the pdf attachments with visible jpgs so that all users can participate in the discussion.
Best regards, Building Expert
Building Expert
It would be helpful to add dimensions to the "empty version," including interior wall measurements and the distances of windows/openings from the walls that already exist.
The pantry might make sense in theory, but certainly not in its planned form. The shapes of the utility room and guest bathroom are equally impractical… all far too narrow.
Child 1’s room looks relatively small, and Child 2’s has a uselessly narrow corridor. Are there actually three children? What is the office’s purpose? Is it also meant to serve as a guest room, considering the guest bathroom includes a shower?
I find it very practical to combine the dining and kitchen areas with access to the terrace.
Does the boiler room really need to be right at the front?
With the large sofa (existing dimensions?), the living room, which also functions as a passageway, is unfortunately very restricted in terms of passage width and becomes a slalom course.
Generally, I would plan the kitchen/dining area as the central passage and place the living room in a more quiet corner. Think of situations where teenage children bring friends over and they all have to pass by the sofa.
Could the entrance be located in one of the other two “room corridors,” for example, the middle one?
---------------------
If underfloor heating is installed, I would recommend having it everywhere, as this allows the heating system to operate at a low flow temperature.
The pantry might make sense in theory, but certainly not in its planned form. The shapes of the utility room and guest bathroom are equally impractical… all far too narrow.
Child 1’s room looks relatively small, and Child 2’s has a uselessly narrow corridor. Are there actually three children? What is the office’s purpose? Is it also meant to serve as a guest room, considering the guest bathroom includes a shower?
I find it very practical to combine the dining and kitchen areas with access to the terrace.
Does the boiler room really need to be right at the front?
With the large sofa (existing dimensions?), the living room, which also functions as a passageway, is unfortunately very restricted in terms of passage width and becomes a slalom course.
Generally, I would plan the kitchen/dining area as the central passage and place the living room in a more quiet corner. Think of situations where teenage children bring friends over and they all have to pass by the sofa.
Could the entrance be located in one of the other two “room corridors,” for example, the middle one?
---------------------
If underfloor heating is installed, I would recommend having it everywhere, as this allows the heating system to operate at a low flow temperature.

Kerstin, the question regarding the office has already been answered.
About child number 3
avalanche schrieb:
The office is planned to be quite large since I am self-employed and want to see patients there, and my husband often works from home.
About child number 3
avalanche schrieb:
A third child is a possibility, and as long as they are not yet there, the room could be used as a guest room, sewing room, or playroom.
A
avalanche2 Oct 2016 21:17First of all, thanks to everyone who is taking the time to help here, especially on a long weekend.
The exterior walls are fixed as shown in the plan (they already exist). This is not a new build but an existing property that is being converted from a commercial space into a residential home. Sorry for not being clearer about this in my previous posts.
@kbt09
We thought the pantry is okay as it is, but how could it be improved? Currently, everything is stored in a basement. So a pantry would be new for us. What should we pay attention to?
The utility room and guest bathroom are narrow because we couldn’t come up with a better layout. Maybe you have a great idea for that. :-)
We don’t want to give up the guest bathroom, nor the second shower. With two children, you quickly need an extra toilet, and if it’s occupied, it can become tricky—in the literal sense.
The boiler room probably doesn’t need to be at the front. What should we consider here, or is a separate room not necessary? We are planning to use geothermal / air heat pumps. We still need to consult an energy advisor for more details.
The entrance can only remain in the first section. Beyond that, there is a slight slope and then the garage area.
Yes, incredible but true—our couch is that big. 🤨
@ypg
No partition walls exist except for the exterior walls and load-bearing walls.
A separate plan with dimensions is also included.
Neige schrieb:The entire property is part of our existing stock.
Just to clarify. Does that mean the area planned for the kitchen and living room is already part of the existing building? Sorry, I’m still not quite following.
The exterior walls are fixed as shown in the plan (they already exist). This is not a new build but an existing property that is being converted from a commercial space into a residential home. Sorry for not being clearer about this in my previous posts.
@kbt09
We thought the pantry is okay as it is, but how could it be improved? Currently, everything is stored in a basement. So a pantry would be new for us. What should we pay attention to?
The utility room and guest bathroom are narrow because we couldn’t come up with a better layout. Maybe you have a great idea for that. :-)
We don’t want to give up the guest bathroom, nor the second shower. With two children, you quickly need an extra toilet, and if it’s occupied, it can become tricky—in the literal sense.
The boiler room probably doesn’t need to be at the front. What should we consider here, or is a separate room not necessary? We are planning to use geothermal / air heat pumps. We still need to consult an energy advisor for more details.
The entrance can only remain in the first section. Beyond that, there is a slight slope and then the garage area.
Yes, incredible but true—our couch is that big. 🤨
@ypg
No partition walls exist except for the exterior walls and load-bearing walls.
A separate plan with dimensions is also included.
Similar topics