
K
kleinerFeiglin2 Sep 2020 14:27Hello everyone,
I’m at a loss about how to plan our bathroom. It’s 220cm (87 inches) wide and 400cm (157 inches) long. Everything will definitely fit in as shown in the picture. We also want to include a double sink about 150cm (59 inches) wide.
What’s causing us headaches is the shower. We would like something easy to maintain, but it shouldn’t turn the bathroom into a long, dark corridor. That’s why a 140–150cm (55–59 inches) walk-in shower is not an option. (Because then there would only be about 70cm (28 inches) of space left between the shower and the sink, which wouldn’t leave enough room for the sink.)
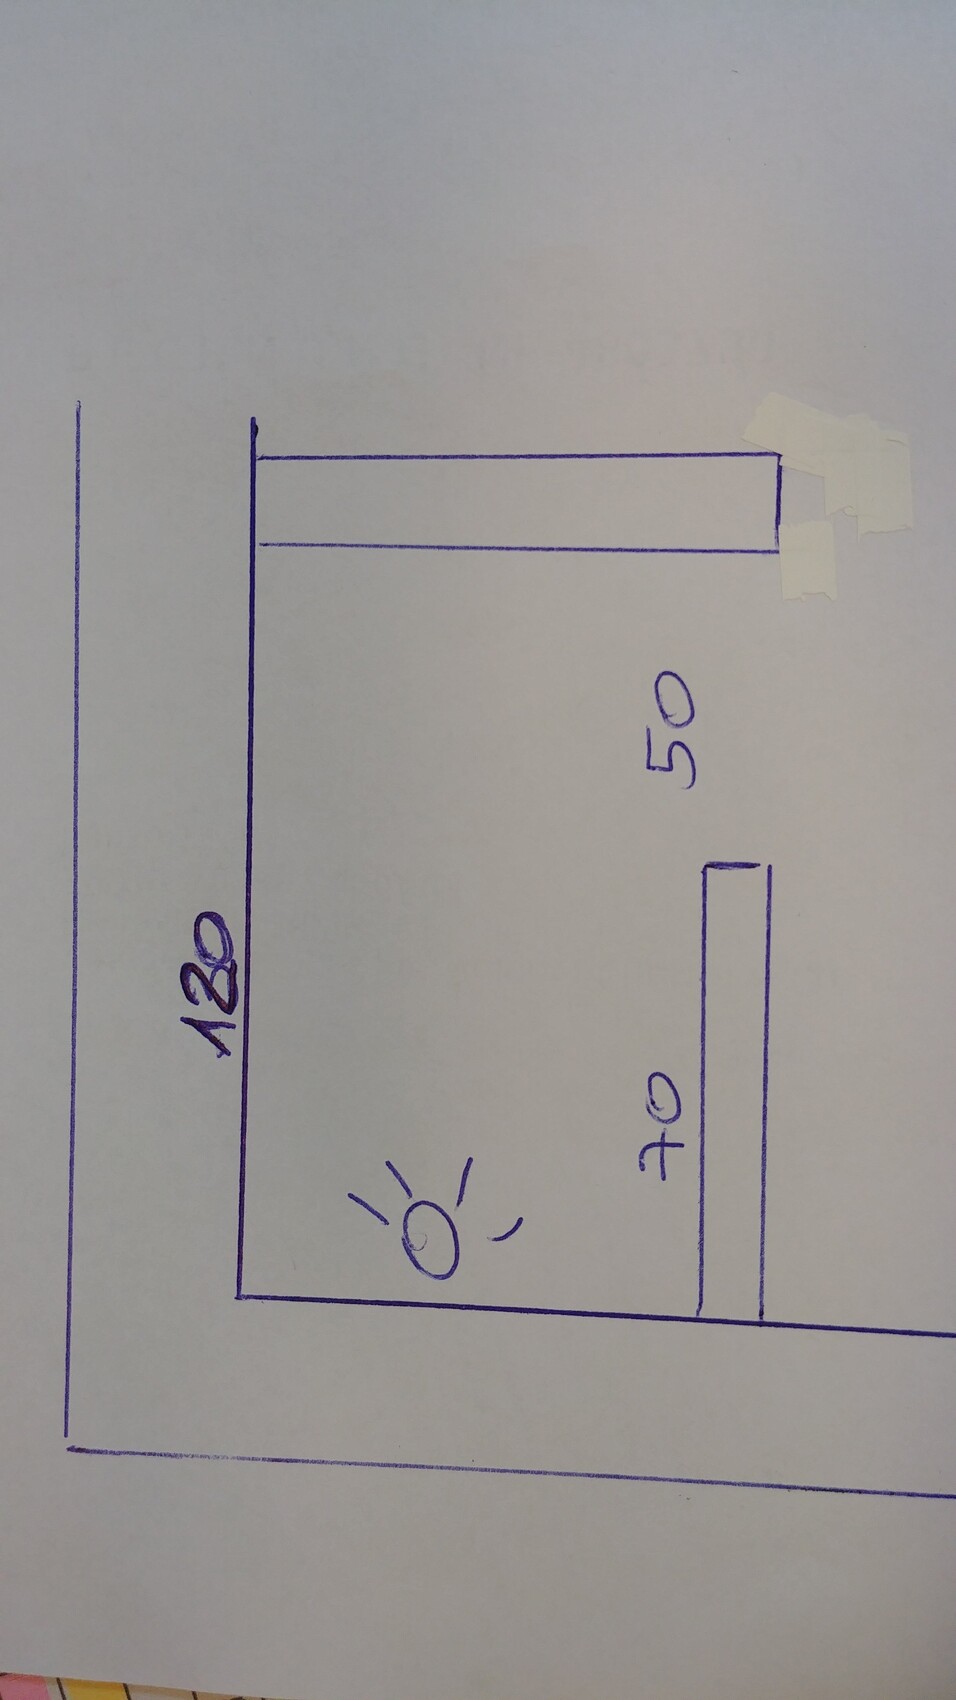
Therefore, we are considering a shower with two half walls. One, facing the toilet, would be half-height with glass, and the other possibly built up to the ceiling. However, I’m not sure if 70cm (28 inches) is enough to prevent water from splashing outside. I know that a straight water spray requires about 150cm (59 inches) to keep everything dry, but how far does the water splash sideways?
Does anyone have a shower like this and can share their experience? Or does anyone have other ideas on how we could do this? The bathroom designer suggested a shower with a 120cm (47 inches) glass sliding door, but that seems like too much cleaning work for me.
Thanks very much and best regards,
kleinerFeigling
PS. Please be considerate, I’m new here
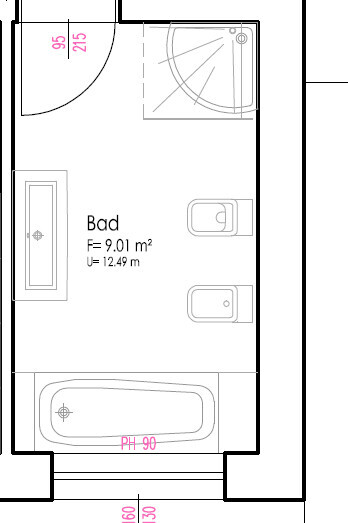
I’m at a loss about how to plan our bathroom. It’s 220cm (87 inches) wide and 400cm (157 inches) long. Everything will definitely fit in as shown in the picture. We also want to include a double sink about 150cm (59 inches) wide.
What’s causing us headaches is the shower. We would like something easy to maintain, but it shouldn’t turn the bathroom into a long, dark corridor. That’s why a 140–150cm (55–59 inches) walk-in shower is not an option. (Because then there would only be about 70cm (28 inches) of space left between the shower and the sink, which wouldn’t leave enough room for the sink.)
Therefore, we are considering a shower with two half walls. One, facing the toilet, would be half-height with glass, and the other possibly built up to the ceiling. However, I’m not sure if 70cm (28 inches) is enough to prevent water from splashing outside. I know that a straight water spray requires about 150cm (59 inches) to keep everything dry, but how far does the water splash sideways?
Does anyone have a shower like this and can share their experience? Or does anyone have other ideas on how we could do this? The bathroom designer suggested a shower with a 120cm (47 inches) glass sliding door, but that seems like too much cleaning work for me.
Thanks very much and best regards,
kleinerFeigling
PS. Please be considerate, I’m new here

N
nordanney2 Sep 2020 14:42kleinerFeiglin schrieb:
The bathroom planner designed a shower with a 120cm (47 inch) glass sliding door, but that seems too much effort to clean for me. It doesn’t really matter whether you clean a tiled wall or a glass wall/door. I would probably prefer the glass walls. They are easier to maintain than deteriorating grout joints. Besides, you’re creating a dark space.
P.S. In the hand-drawn version you made, water will splash a lot through the tiny and impractical opening.
My conclusion: Terrible idea, dark and too difficult to maintain.
K
kleinerFeiglin2 Sep 2020 14:50Pinky0301 schrieb:
The entrance to the shower is only going to be 50 cm (20 inches) wide?At the moment, our shower entrance is 35 cm (14 inches) wide, so that would already be an improvement.K
kleinerFeiglin2 Sep 2020 14:51Tamstar schrieb:
Would it be possible to leave out the bidet and plan for a handheld shower (bidet spray) at the toilet instead? Whether integrated into the toilet or as a separate spray... there are different options. No, the bidet will definitely be included, mainly for the children and also for quickly washing feet, etc.
Similar topics