
ᐅ Renovation Tips for a Very Small Bathroom with a Shower Instead of a Bathtub
Created on: 16 Dec 2018 10:01
Z
ZwuselSepp
Hello forum,
I want to renovate my bathroom (have it done), but it’s incredibly difficult. So far, the companies haven’t presented any good proposals. The window is also problematic, but I am allowed to replace it with a double casement window (approved). One side could be fixed, which would no longer be a major issue.
Maybe someone here in the forum has a brilliant idea? The bathroom needs to include a shower, toilet, and washbasin. The drain for the toilet is at the back right next to the window.
Best regards
Zwusel
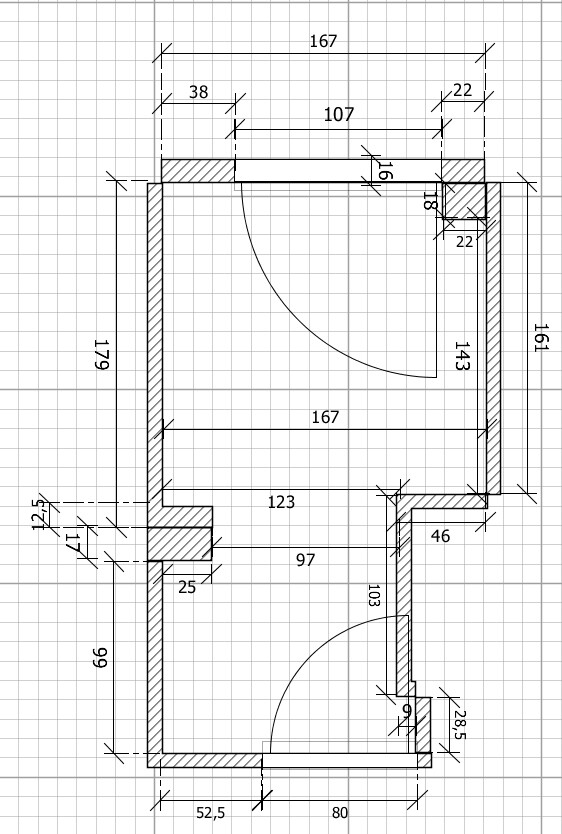
I want to renovate my bathroom (have it done), but it’s incredibly difficult. So far, the companies haven’t presented any good proposals. The window is also problematic, but I am allowed to replace it with a double casement window (approved). One side could be fixed, which would no longer be a major issue.
Maybe someone here in the forum has a brilliant idea? The bathroom needs to include a shower, toilet, and washbasin. The drain for the toilet is at the back right next to the window.
Best regards
Zwusel
@ZwuselSepp ...
- Where is the heating located?
- What is the window sill height?
- Where are the existing water connections?
- Does the door open outward?
- Are the 99 cm (39 inches) on the left side really 99 cm (39 inches), or are there tiles that could possibly be removed?
- Will any work be done on the floor structure (tiled shower)?
ZwuselSepp schrieb:
Maybe someone here in the forum has a brilliant idea? I’m not sure about brilliant, but this could work
The window as a double casement, but both sides operable, with a glass partition between the sashes in the middle. The glass partition can be connected and sealed to the window’s central mullion within the reveal using an additional aluminum profile or similar. A drywall construction with tiles might also be possible there. An operable window allows better ventilation, so it shouldn’t be fixed glazing. The gap between the sashes, where the mullion is visible and accessible, only allows for a narrow profile or a glass pane. You can avoid this by using two separate windows instead of a double casement, with a coupling profile in the middle. This makes installation and sealing much easier.
With about 90cm (35 inches) left for the shower, you still have a usable 70cm (28 inches) for the toilet. It’s not spacious, but comfortable enough for people of average build. The wall-hung frame system needs to be extra slim so the toilet is centered (I assume the drain line runs straight through the ceiling). The washbasin should be placed at the entrance, and the door should be reversed to open outwards.
Similar topics