
ᐅ Floor Plans – Do you see any potential for improvement? Any ideas?
Created on: 5 Sep 2016 17:47
S
skybiker2000
Hello everyone,
I am an avid reader of this forum and have already incorporated some of your ideas into our planning.
We are now approaching the final stage (building permit / planning permission) but still have a few questions and are not completely certain about some decisions.
Could you please support us once again?
Here are the questions...
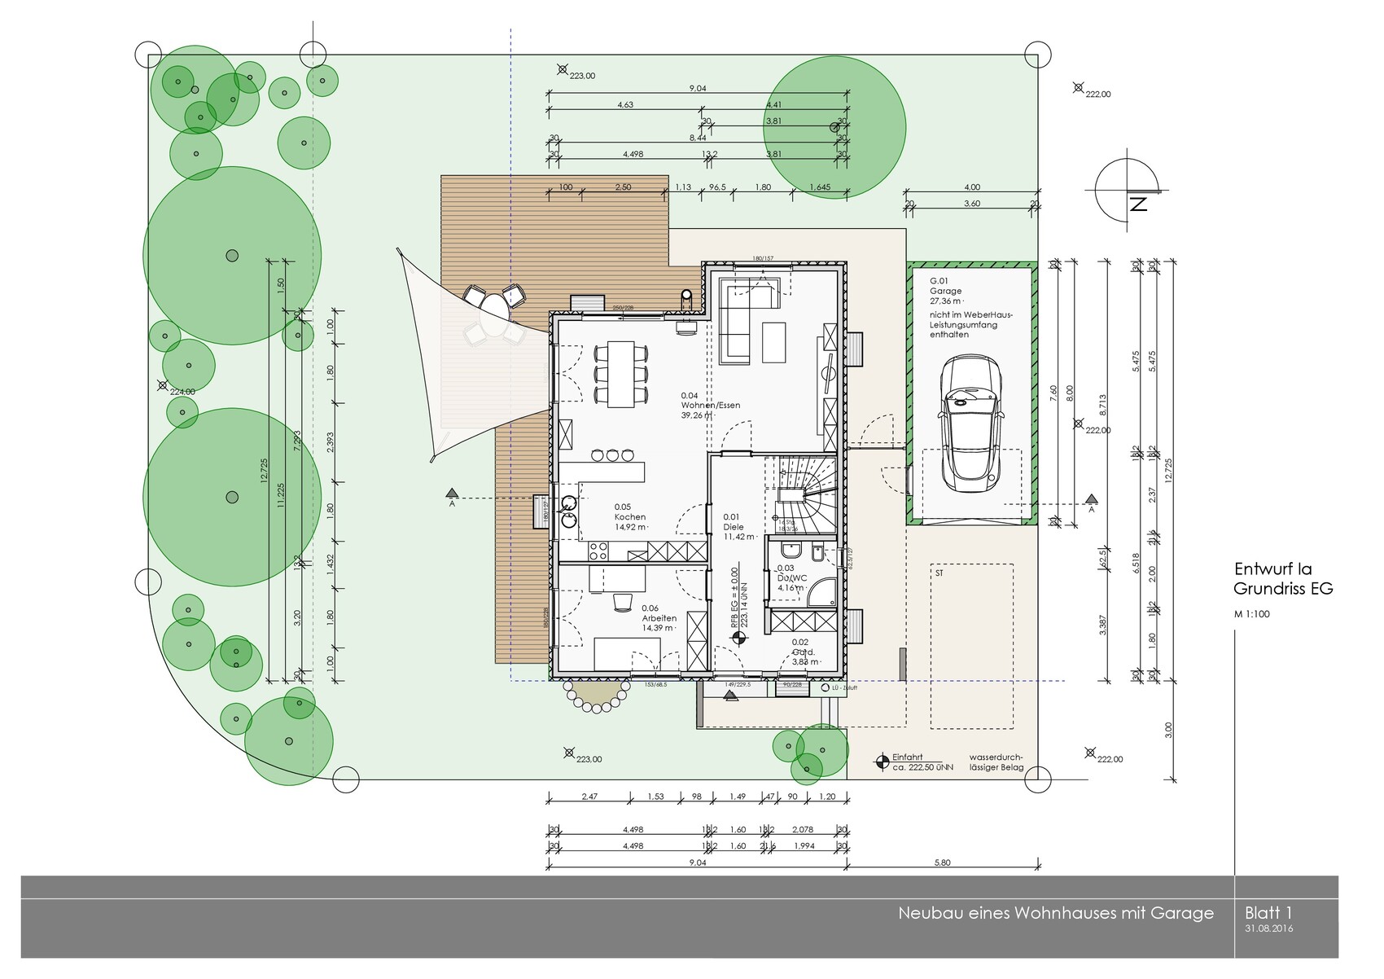
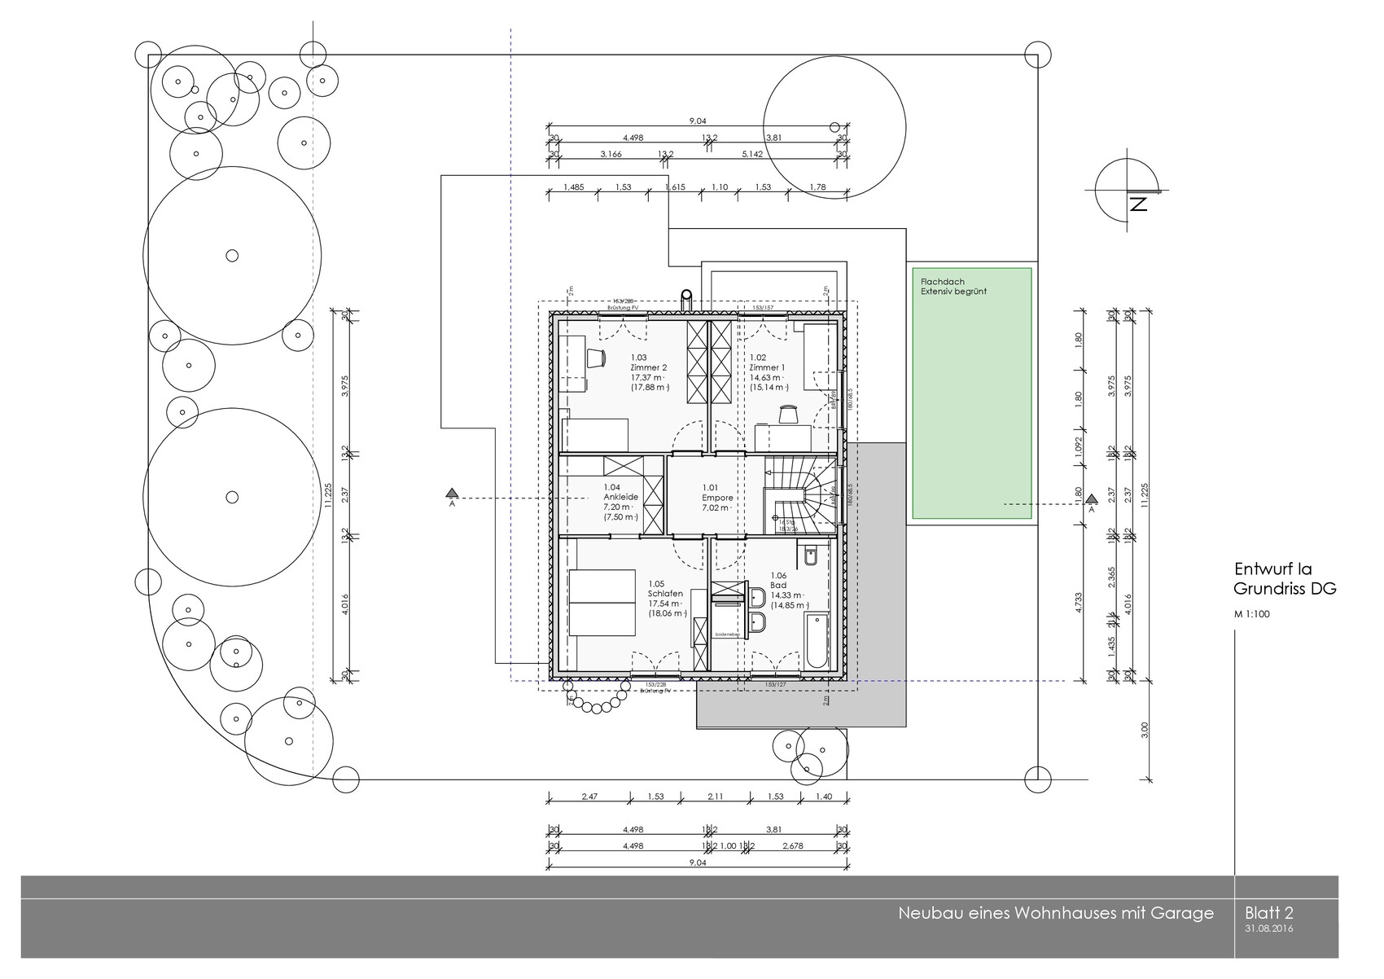
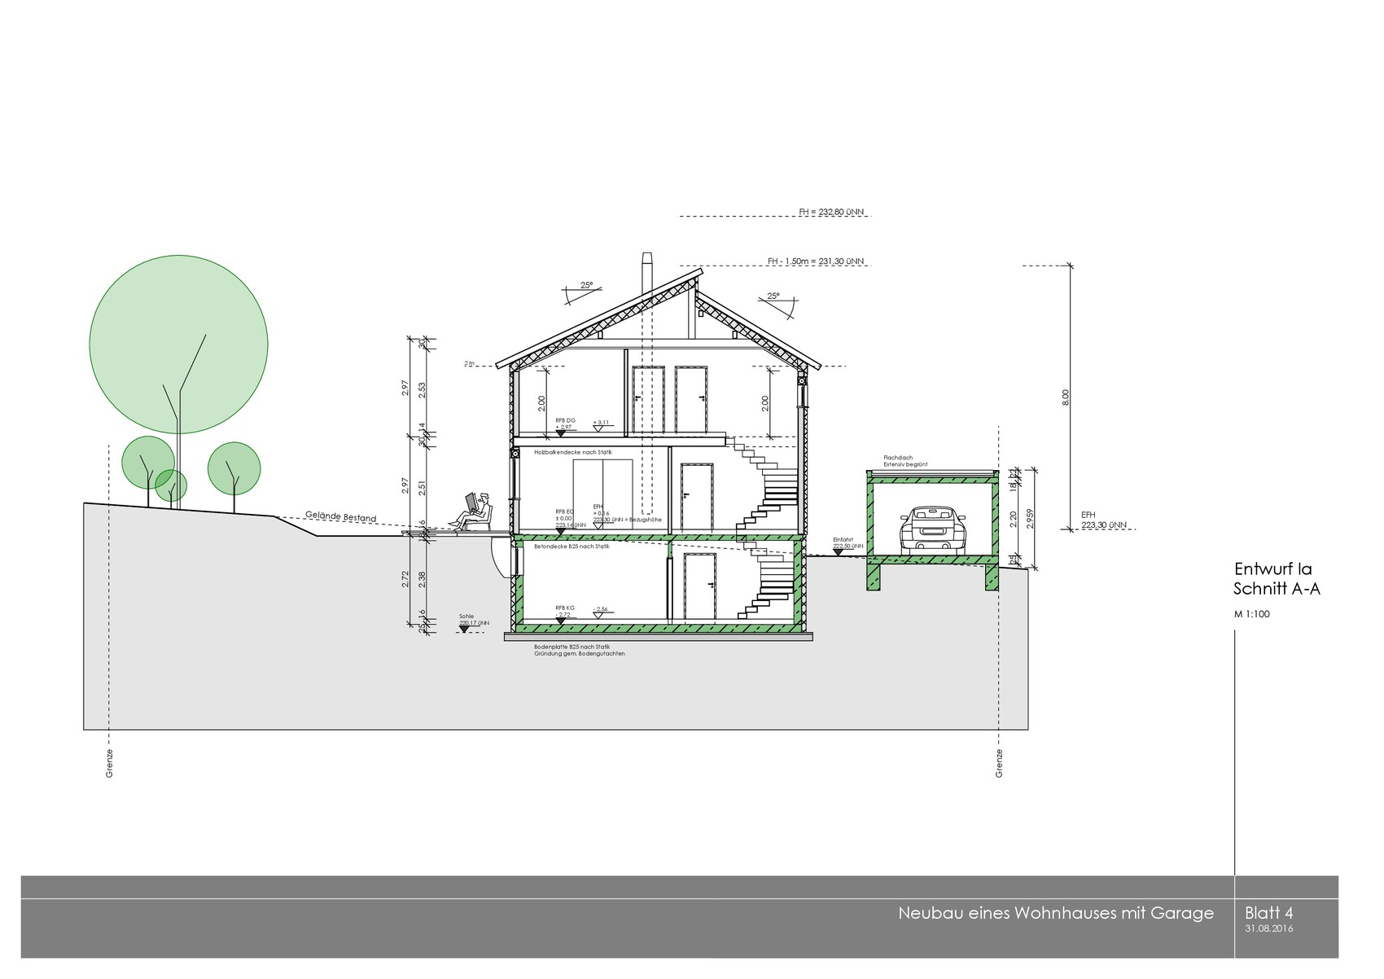
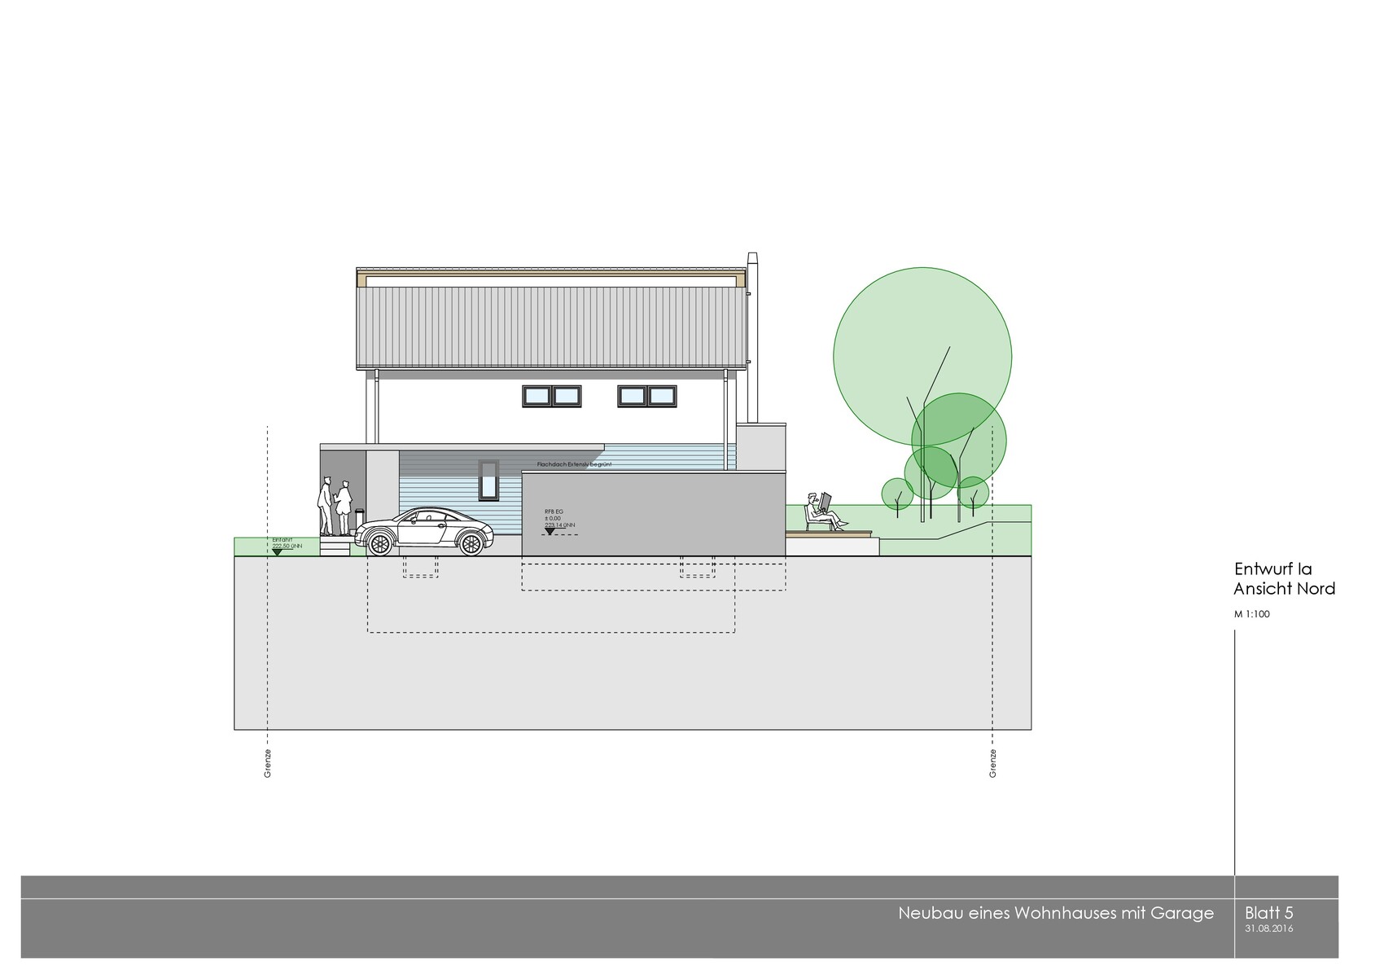
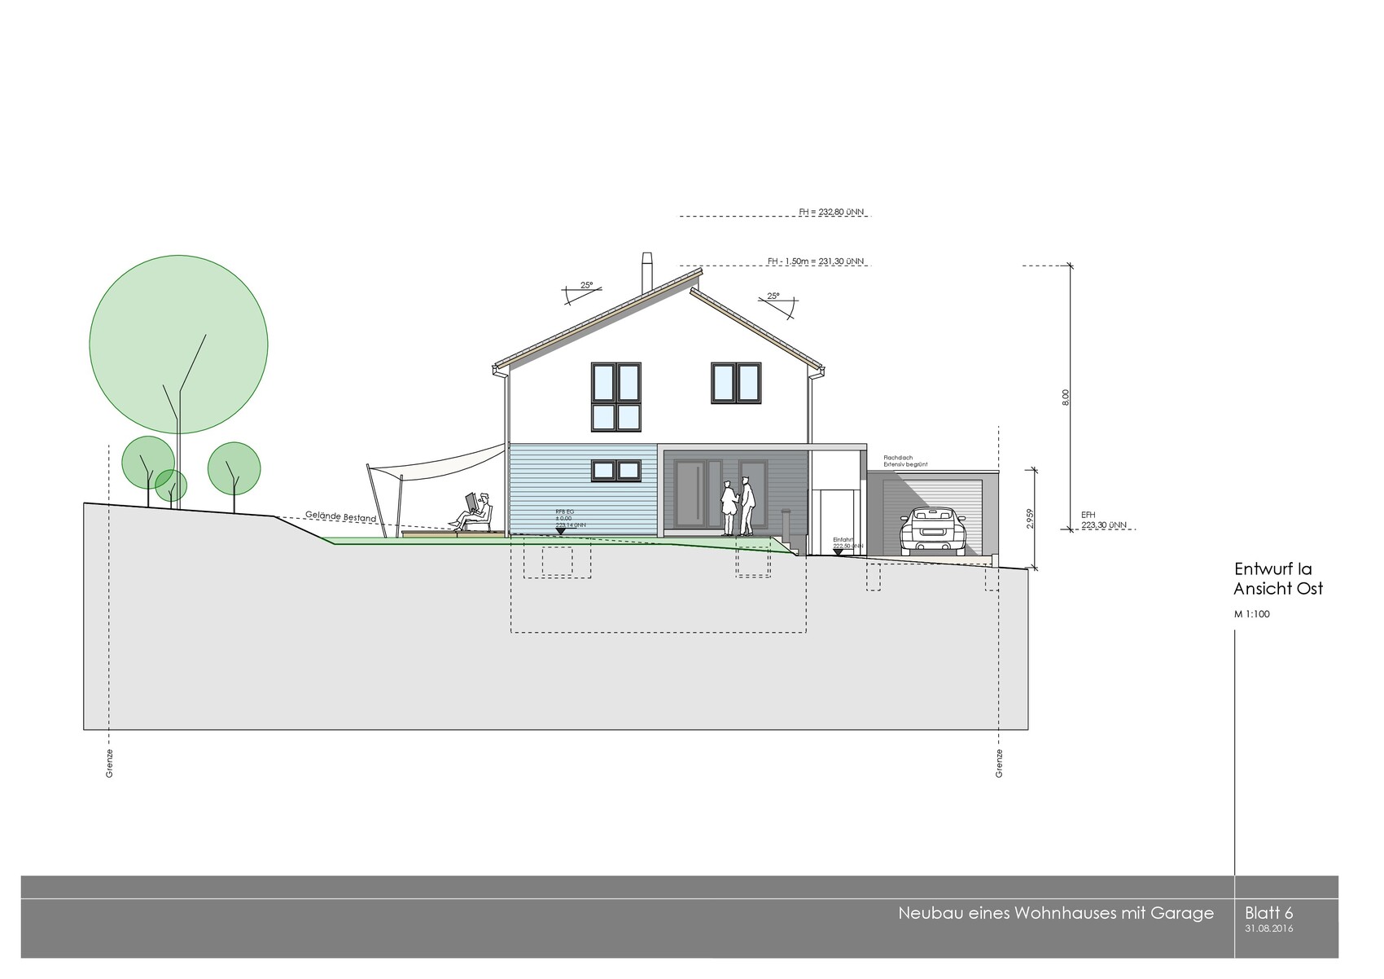
Is a roof pitch of 25° practical if it allows us to achieve a knee wall height of 2 m (6 ft 7 in)? Are there disadvantages to a flatter roof?
Should we also plan knee wall windows on the south side?
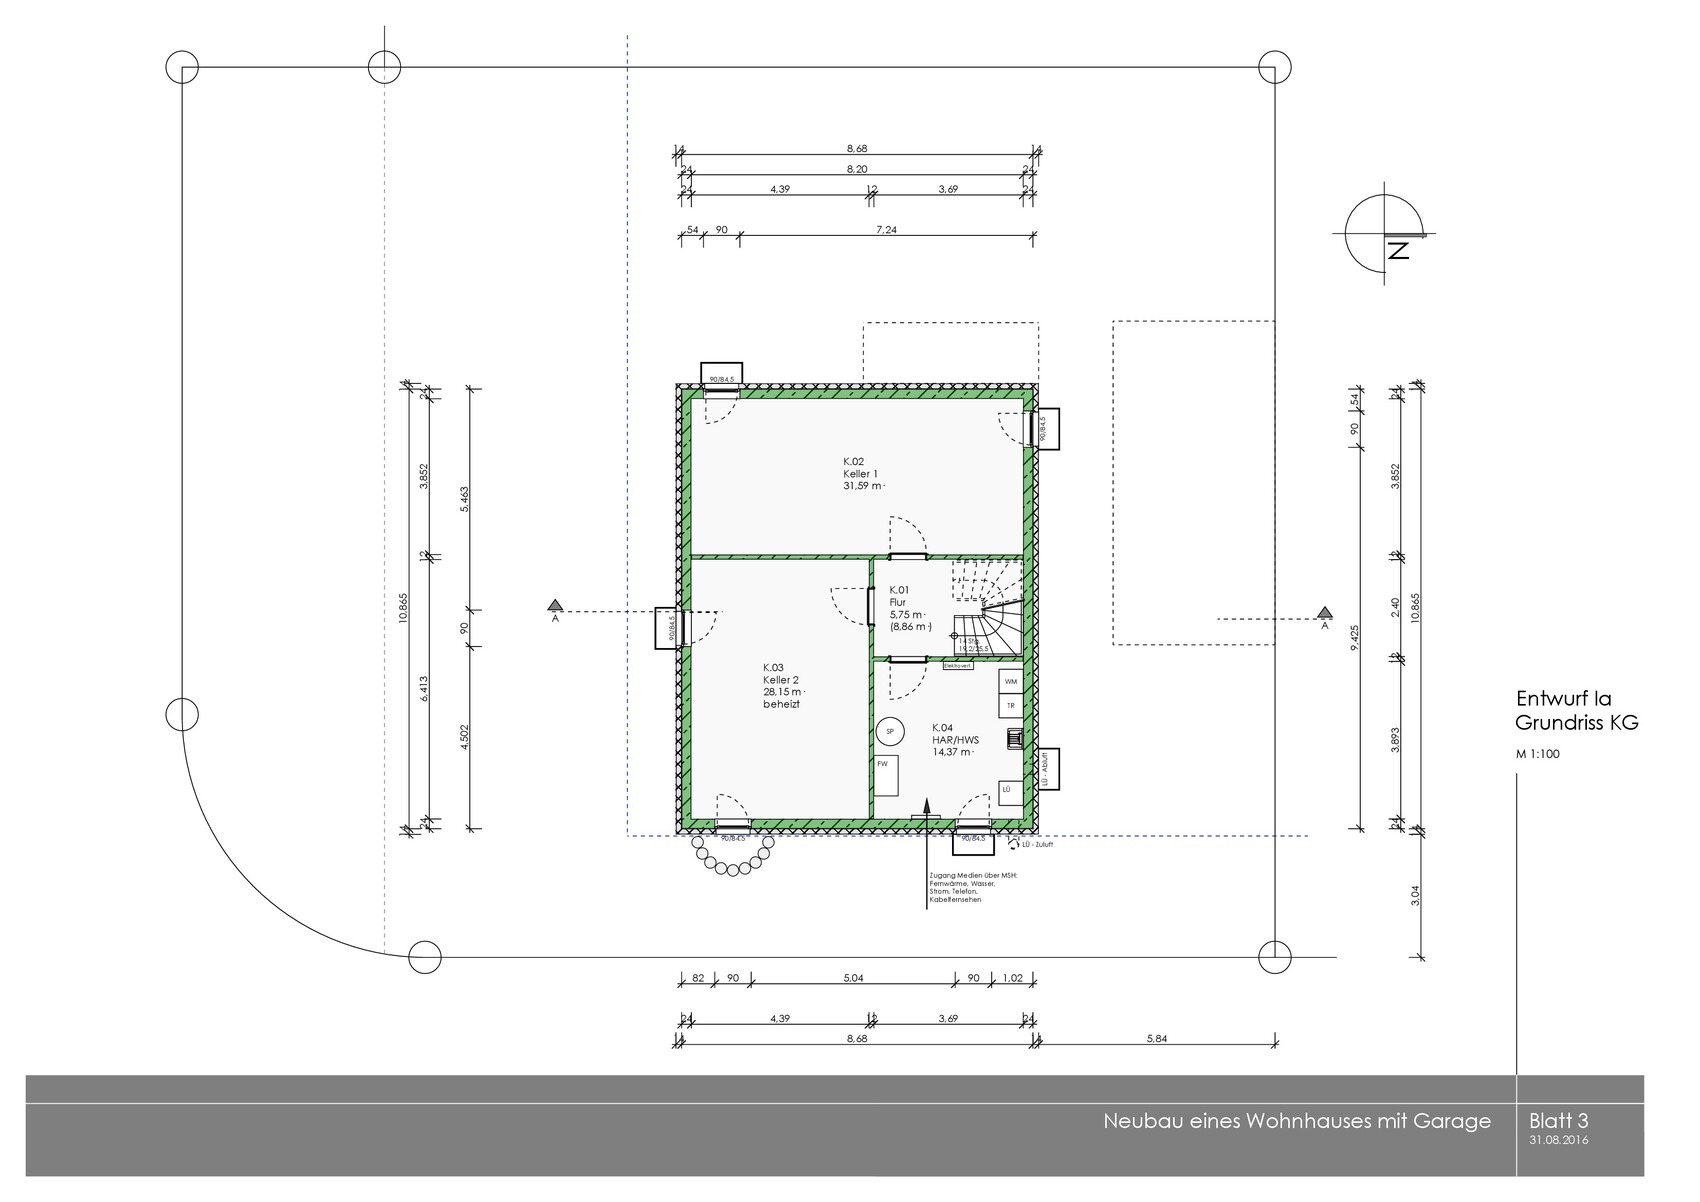
Do you see any other areas for optimization?


Thank you very much for your feedback!
I am an avid reader of this forum and have already incorporated some of your ideas into our planning.
We are now approaching the final stage (building permit / planning permission) but still have a few questions and are not completely certain about some decisions.
Could you please support us once again?
Here are the questions...
Is a roof pitch of 25° practical if it allows us to achieve a knee wall height of 2 m (6 ft 7 in)? Are there disadvantages to a flatter roof?
Should we also plan knee wall windows on the south side?
Do you see any other areas for optimization?
Thank you very much for your feedback!
K
Knallkörper19 Oct 2016 10:37Baufie schrieb:
Two things that stand out to me or that I don’t really like.
I find the entrances to the children's rooms with a direct view of the wardrobes not very appealing.
I would definitely plan a window in the walk-in closet. As it is now, it’s a "dark hole."My two cents:
In the children's rooms, I would swap the beds and wardrobes, but that’s a very minor detail, and the rooms will probably be used differently anyway. For the walk-in closet, I would rather leave out the window to have more wardrobe space. In our “old” house, we also have a walk-in closet without a window, and that’s not an issue.
A window in the bedroom doesn’t really make sense.
What bothers me is the exterior chimney. It might still look okay when new (a matter of taste), but the components inevitably get dirty and turn green if you don’t clean them, which definitely affects the facade. If the facade is supposed to stay white, that would be a deal-breaker for me. An internal chimney with fresh air intake (coaxial), built with masonry, might cost around 3,500 euros.

Knallkörper schrieb:
I don’t like the chimney mounted on the exterior. It might still be fine when new (a matter of personal taste), but all those parts will eventually get dirty and turn green if you don’t clean them, and the façade definitely suffers as a result. If the façade is supposed to stay white, this would be a dealbreaker for me. An interior masonry chimney with a fresh air supply (coaxial) might cost around 3,500 euros. In defense of the OP: when I look around my town, there are quite a few exterior chimneys, and none of them look “dirty.” And the 3,500 euros… depending on who you build with, that might be closer to 5,000 or even 8,000. And if it fits the house? Why not?
S
skybiker200019 Oct 2016 22:44Thank you very much for your suggestions!
We will remove the knee wall window in the bedroom. We also need to reconsider having a window in the dressing room.
The layout in the children’s rooms will likely change. The placement of the closets in their current position is probably not ideal.
We still like the idea of an exterior chimney, although I will report back in 10 years on how the chimney and the facade look by then.
The clear ceiling height of 2.51 m (8 ft 3 in) hasn’t been an issue for us so far. My parents have a very large dining and living room with a clear ceiling height of about 2.40 m (7 ft 10 in). However, I will take another look and measure again. Are there any other opinions on this?
Another point that is still on my mind is the south-facing view. With the knee wall window—or if there is only a knee wall window—the facade on the upper floor looks quite “bare.”
What do you think? Do you have any brilliant ideas for improvement? Wood cladding?

We will remove the knee wall window in the bedroom. We also need to reconsider having a window in the dressing room.
The layout in the children’s rooms will likely change. The placement of the closets in their current position is probably not ideal.
We still like the idea of an exterior chimney, although I will report back in 10 years on how the chimney and the facade look by then.
The clear ceiling height of 2.51 m (8 ft 3 in) hasn’t been an issue for us so far. My parents have a very large dining and living room with a clear ceiling height of about 2.40 m (7 ft 10 in). However, I will take another look and measure again. Are there any other opinions on this?
Another point that is still on my mind is the south-facing view. With the knee wall window—or if there is only a knee wall window—the facade on the upper floor looks quite “bare.”
What do you think? Do you have any brilliant ideas for improvement? Wood cladding?
skybiker2000 schrieb:
The clear ceiling height of 2.51 m (8 ft 3 in) hasn’t been an issue for us so far. My parents have a very large dining and living room with a clear ceiling height of about 2.40 m (7 ft 10 in). But I will take another look and measure it again. Are there any other opinions on this?
I didn’t really think about it before either, and in our current house, the ceiling height is just under 2.50 m (8 ft 2 in). When we visited several model homes, we noticed that a higher ceiling looks much better. In my opinion, it should be at least 2.60 m (8 ft 6 in). For our new house, we are planning a finished ceiling height of 2.70 m (8 ft 10 in). I would recommend taking a close look and measuring in the model homes beforehand. You can’t change the ceiling height later on, and a few extra centimeters really make a difference. For us, raising it by 12.5 cm (5 inches), including higher windows, cost just under 1700 euros—I didn’t find that too expensive.
Best regards,
Sabine
Similar topics