
ᐅ Floor Plans – Do you see any potential for improvement? Any ideas?
Created on: 5 Sep 2016 17:47
S
skybiker2000
Hello everyone,
I am an avid reader of this forum and have already incorporated some of your ideas into our planning.
We are now approaching the final stage (building permit / planning permission) but still have a few questions and are not completely certain about some decisions.
Could you please support us once again?
Here are the questions...
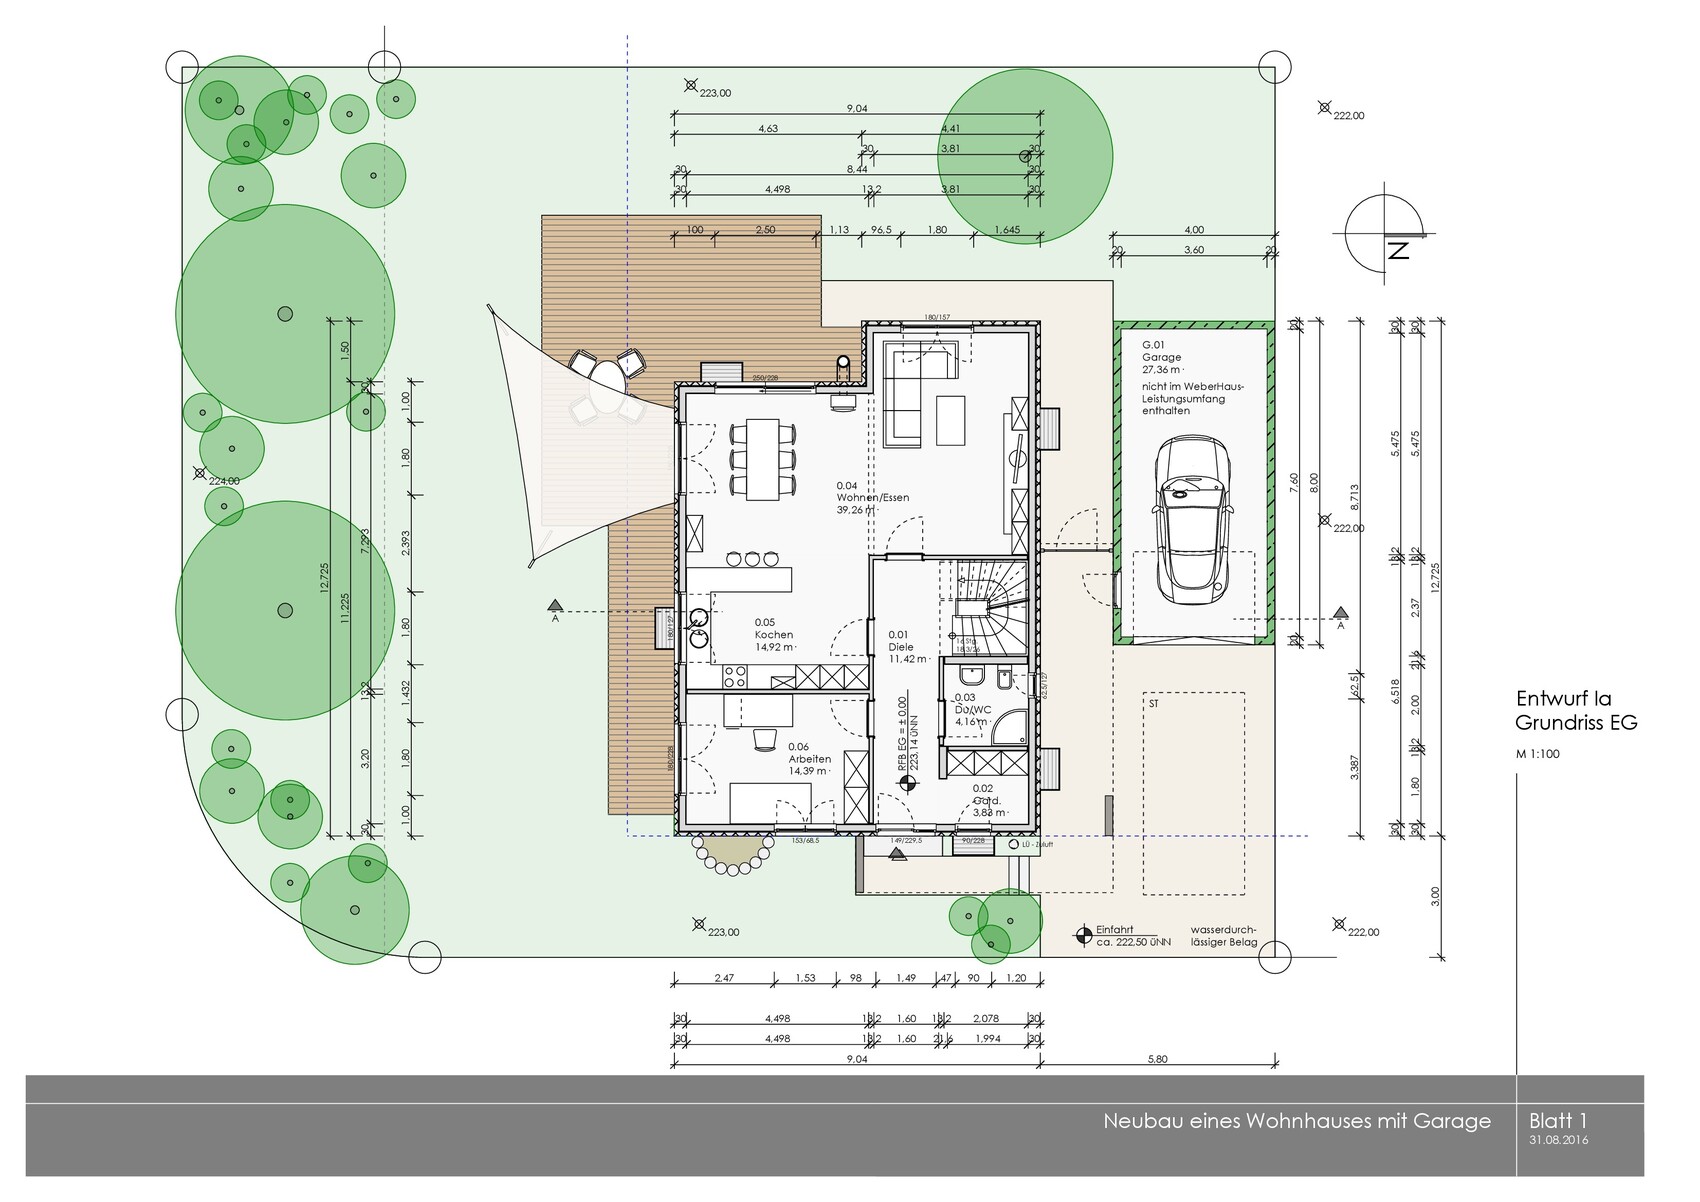
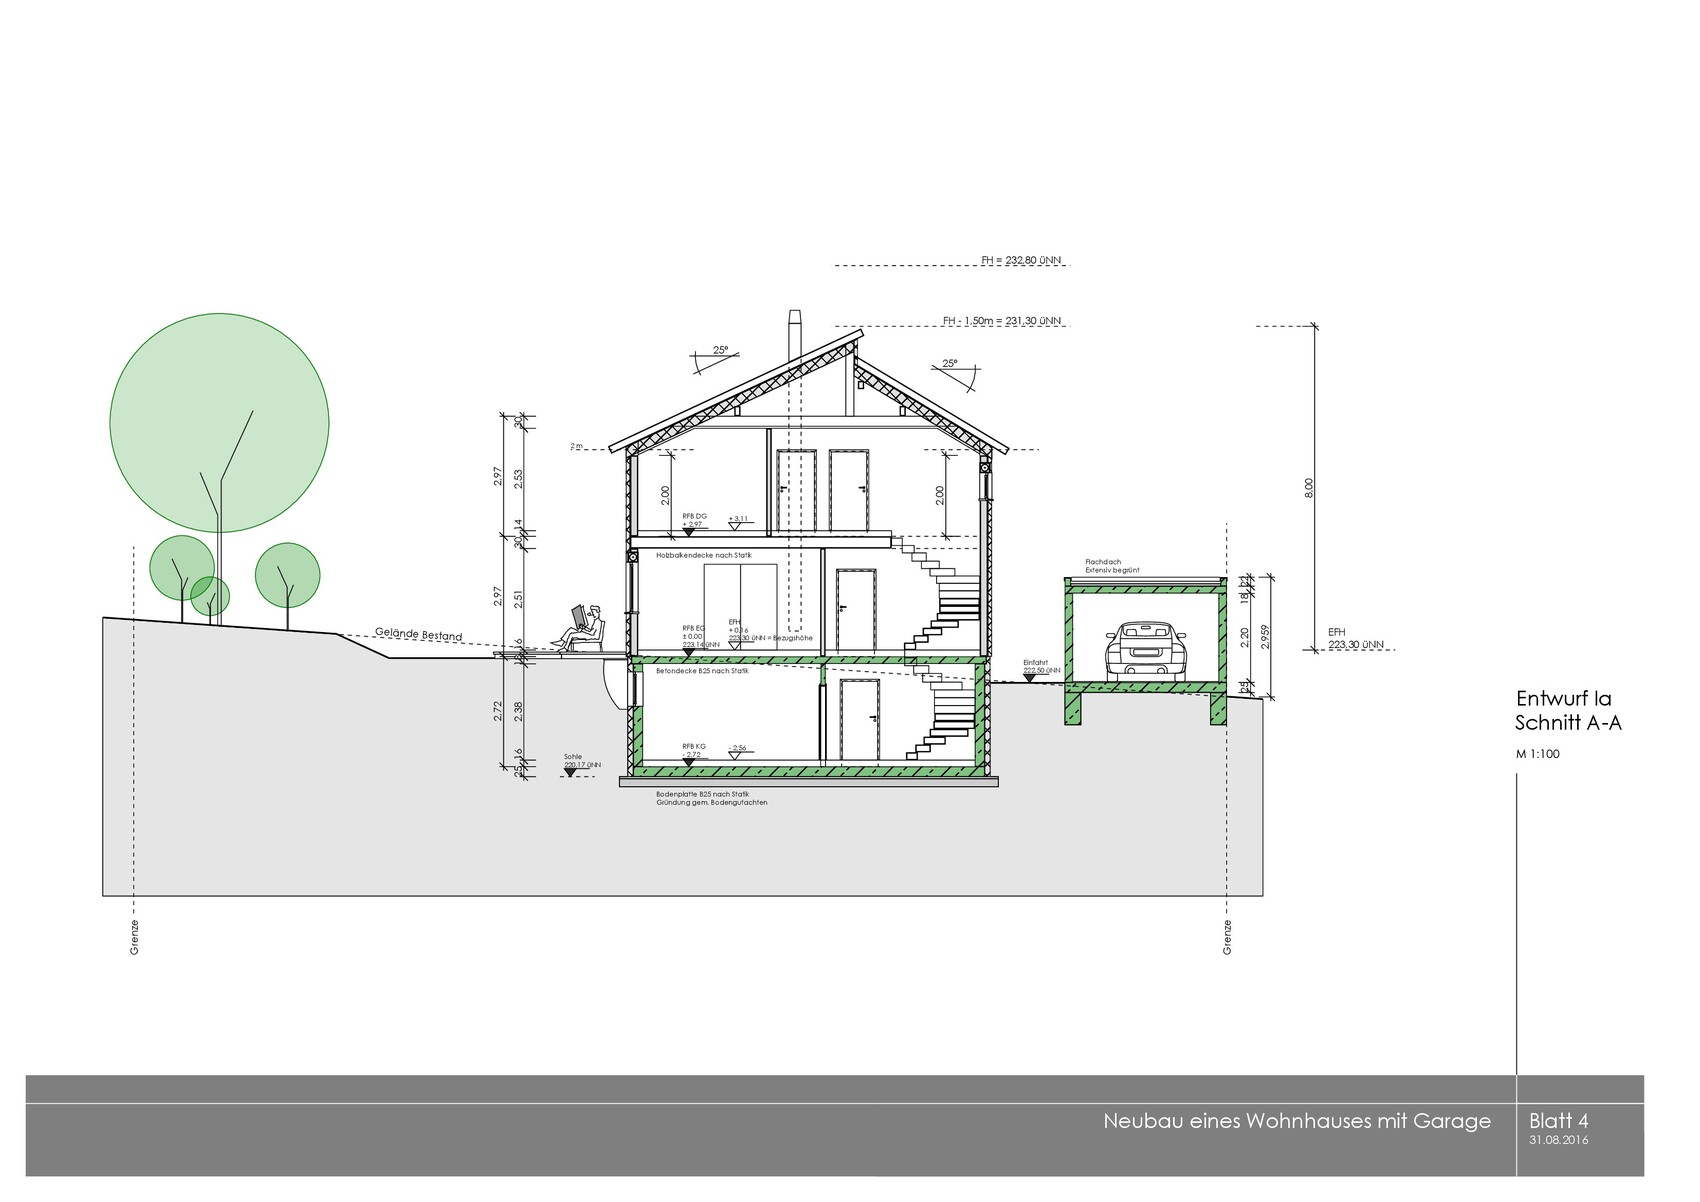
Is a roof pitch of 25° practical if it allows us to achieve a knee wall height of 2 m (6 ft 7 in)? Are there disadvantages to a flatter roof?
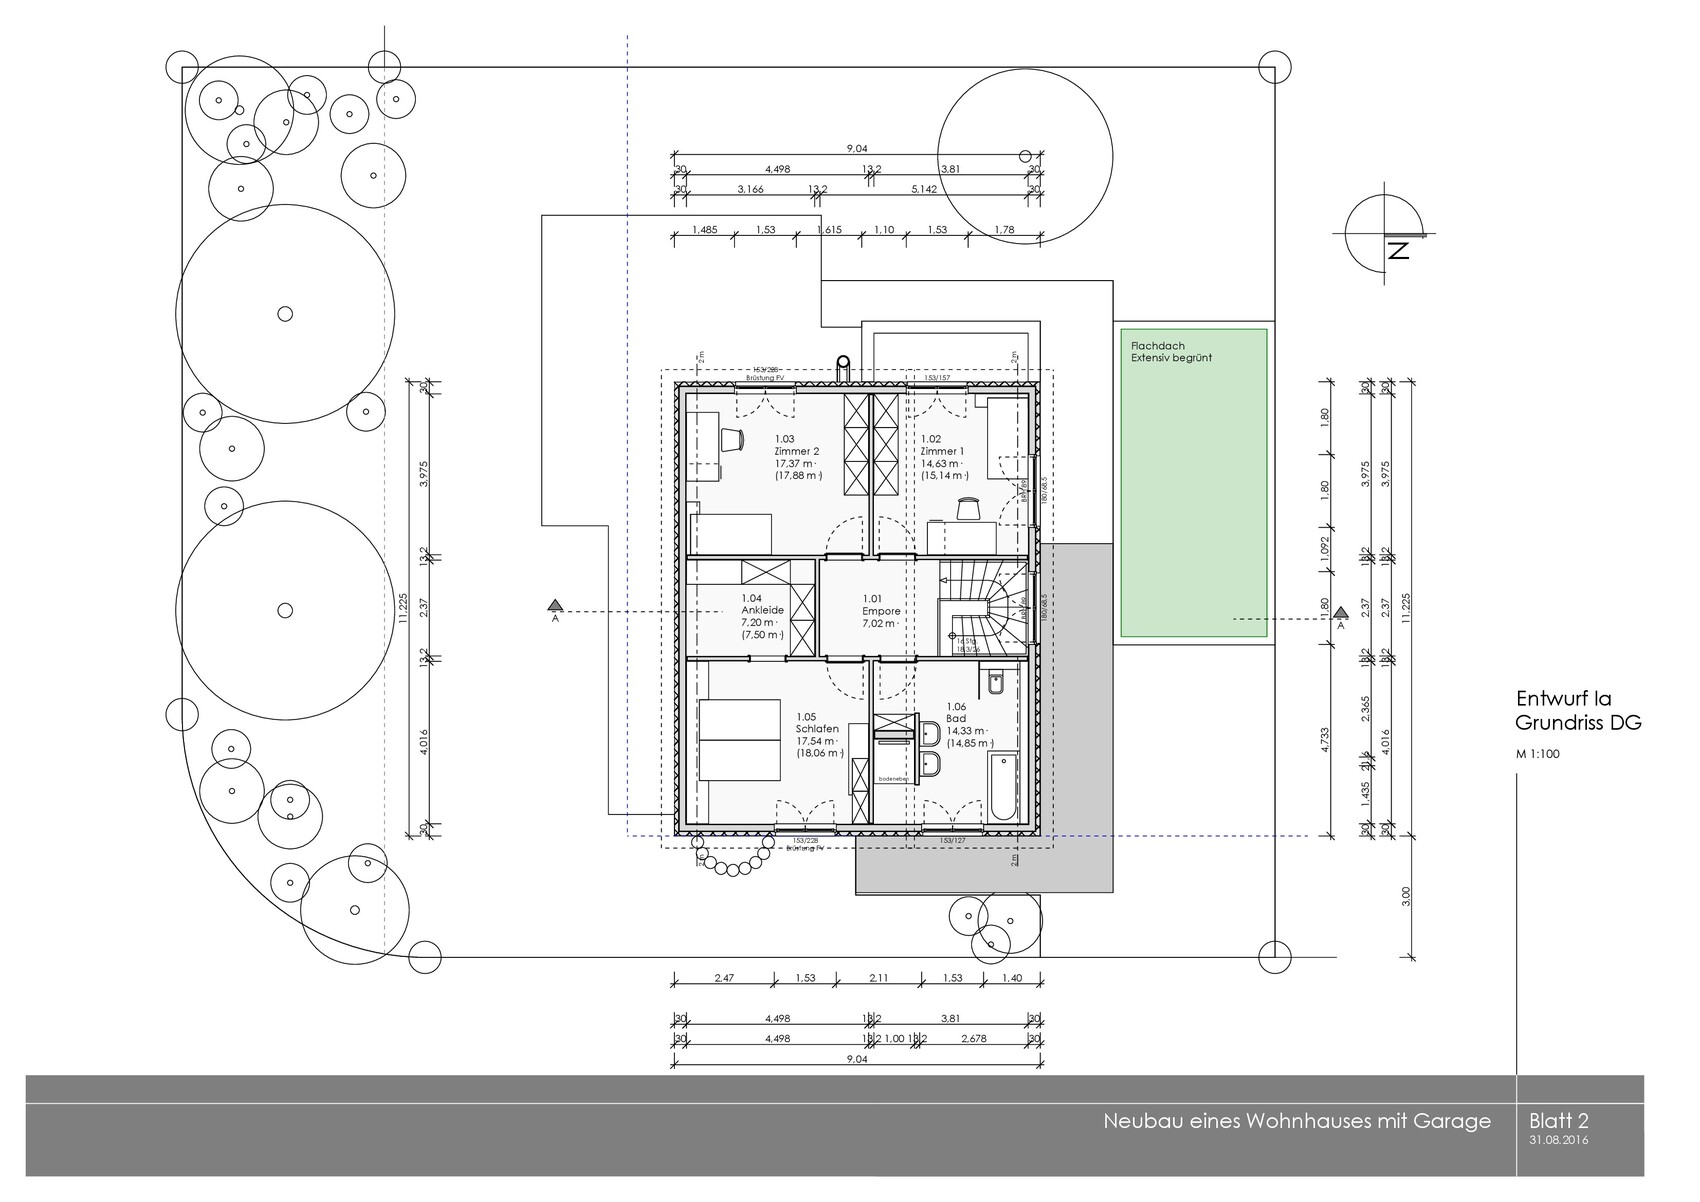
Should we also plan knee wall windows on the south side?
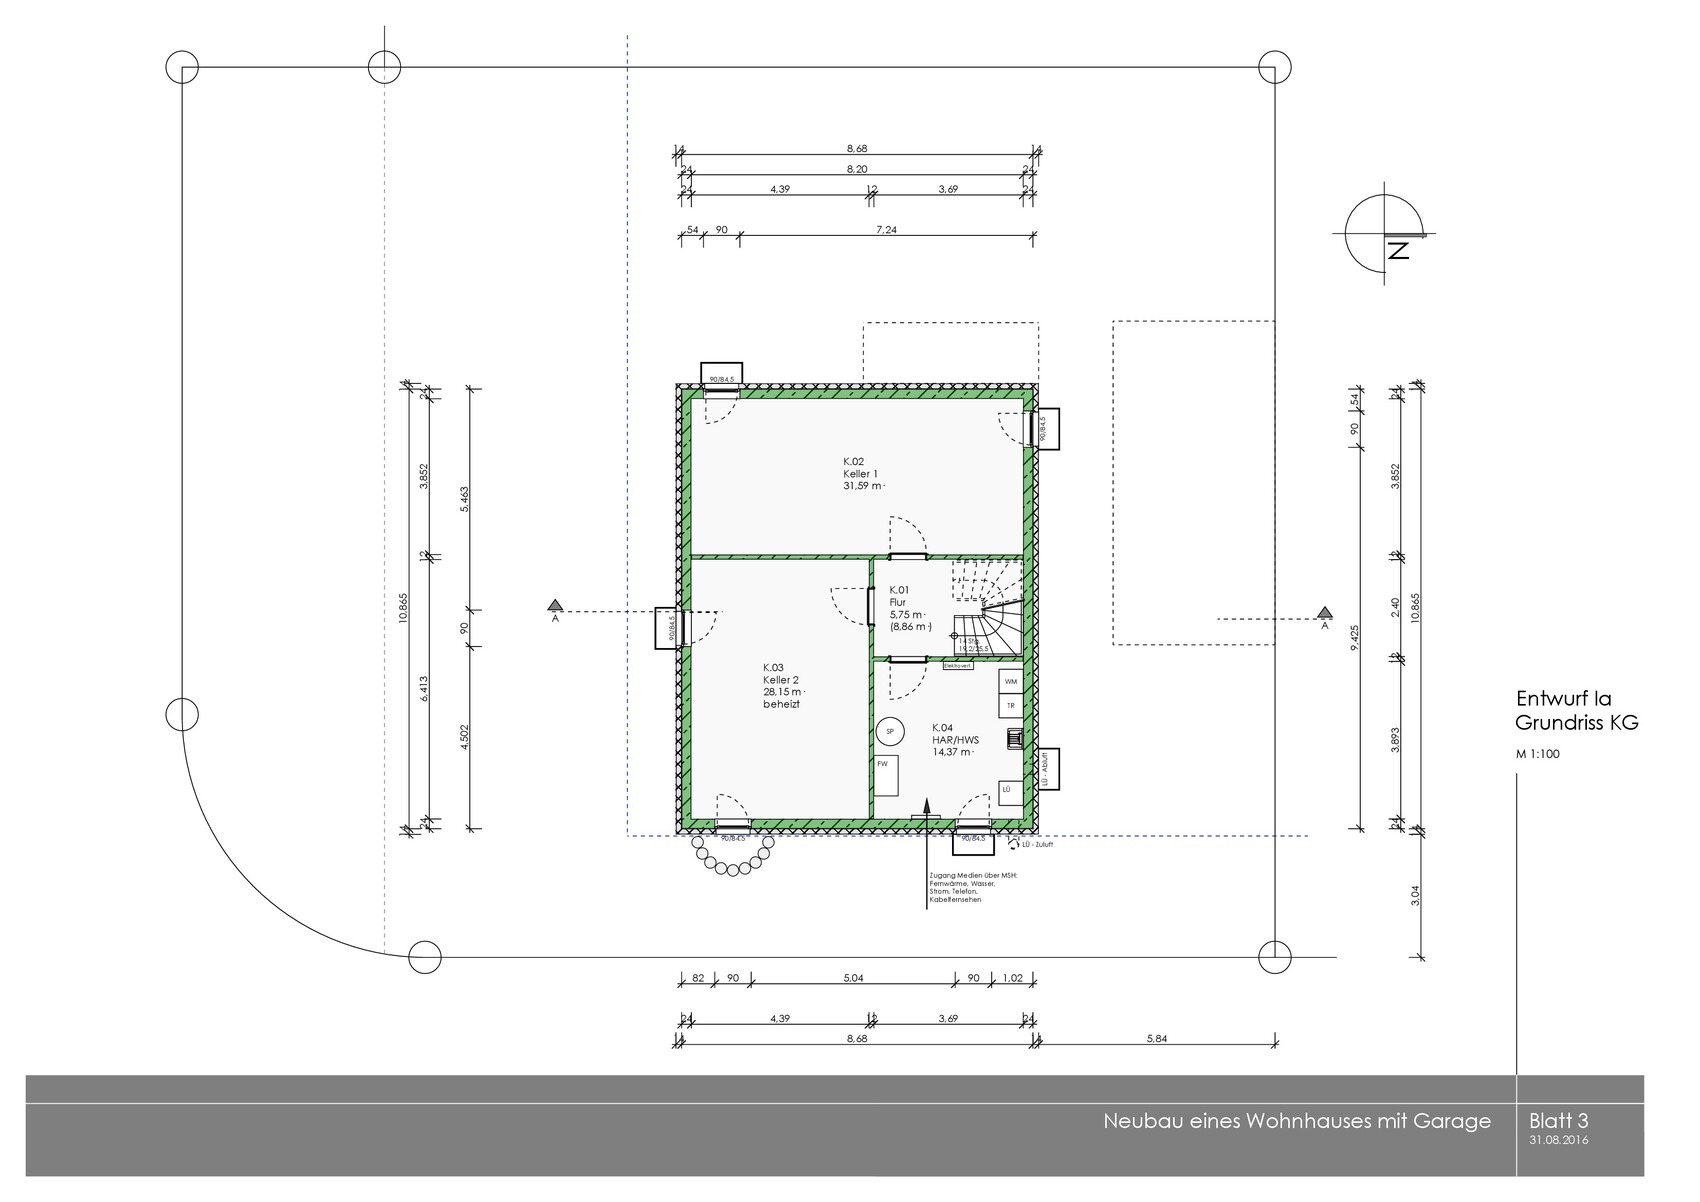
Do you see any other areas for optimization?
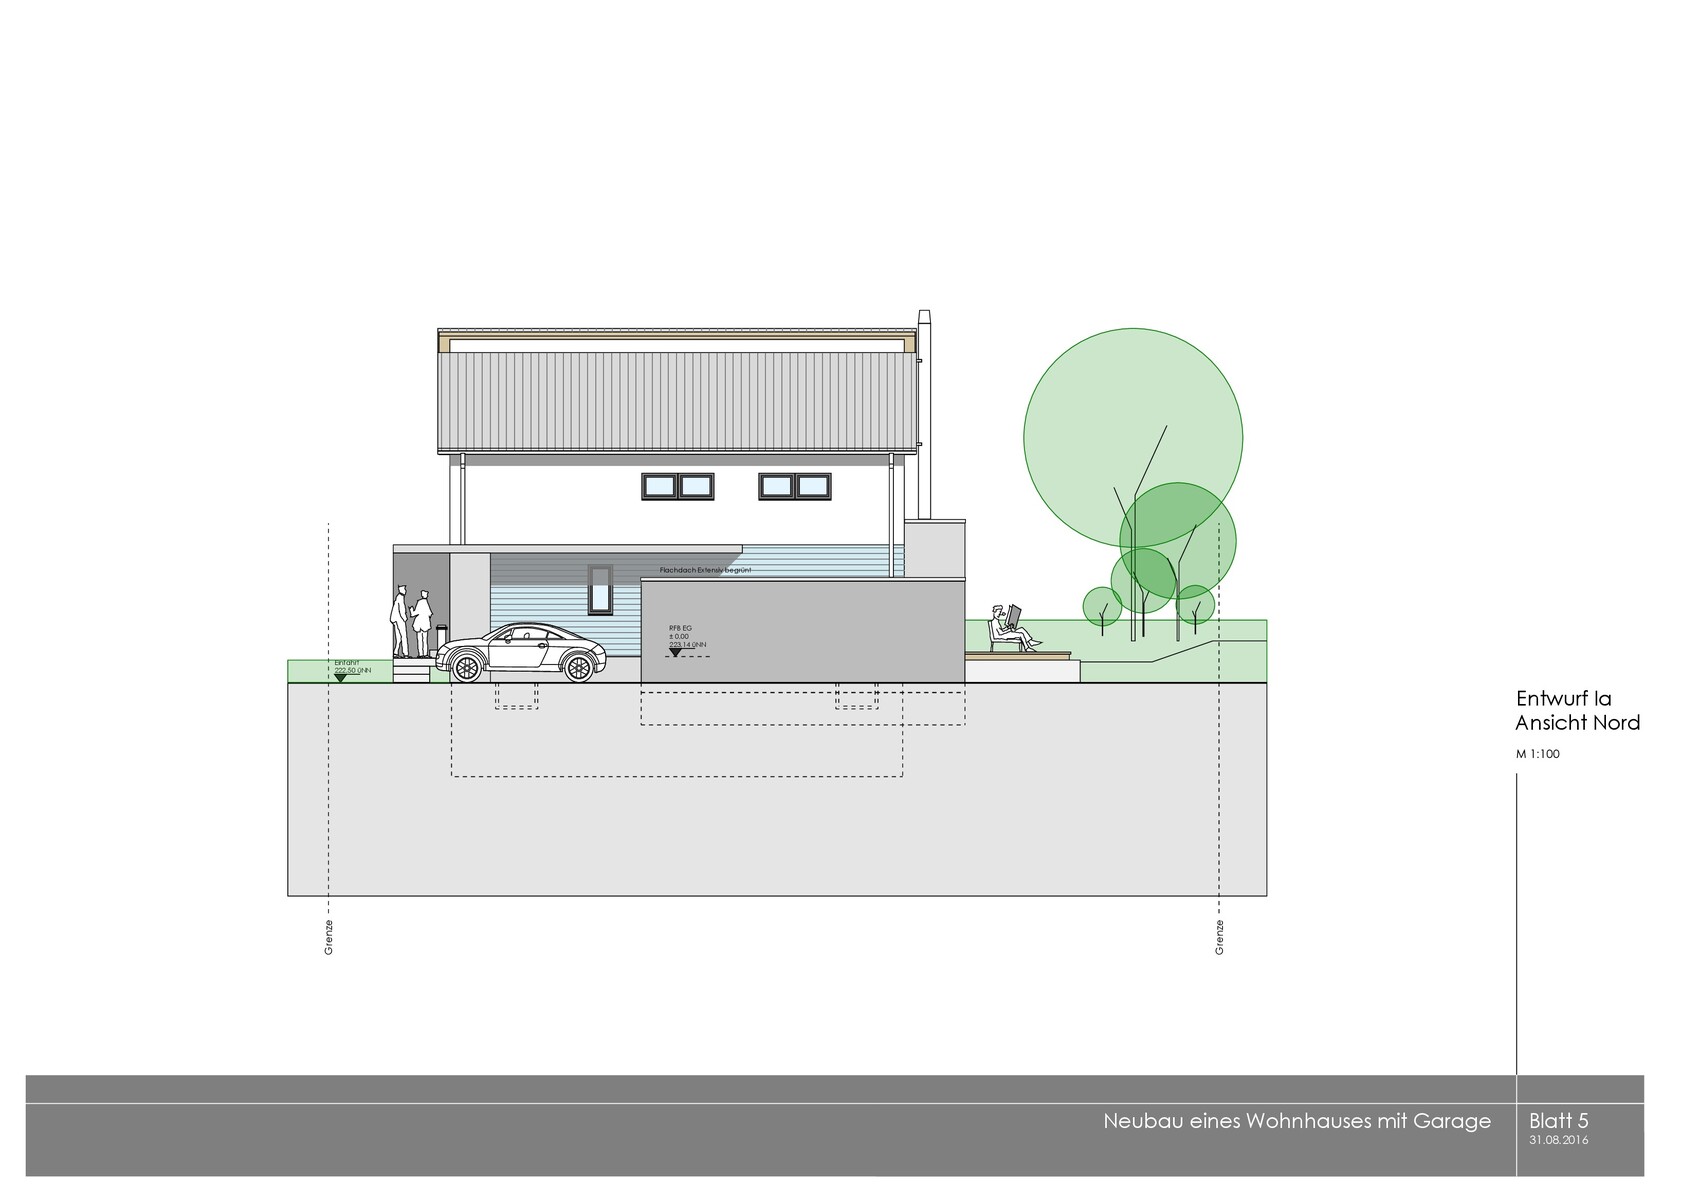
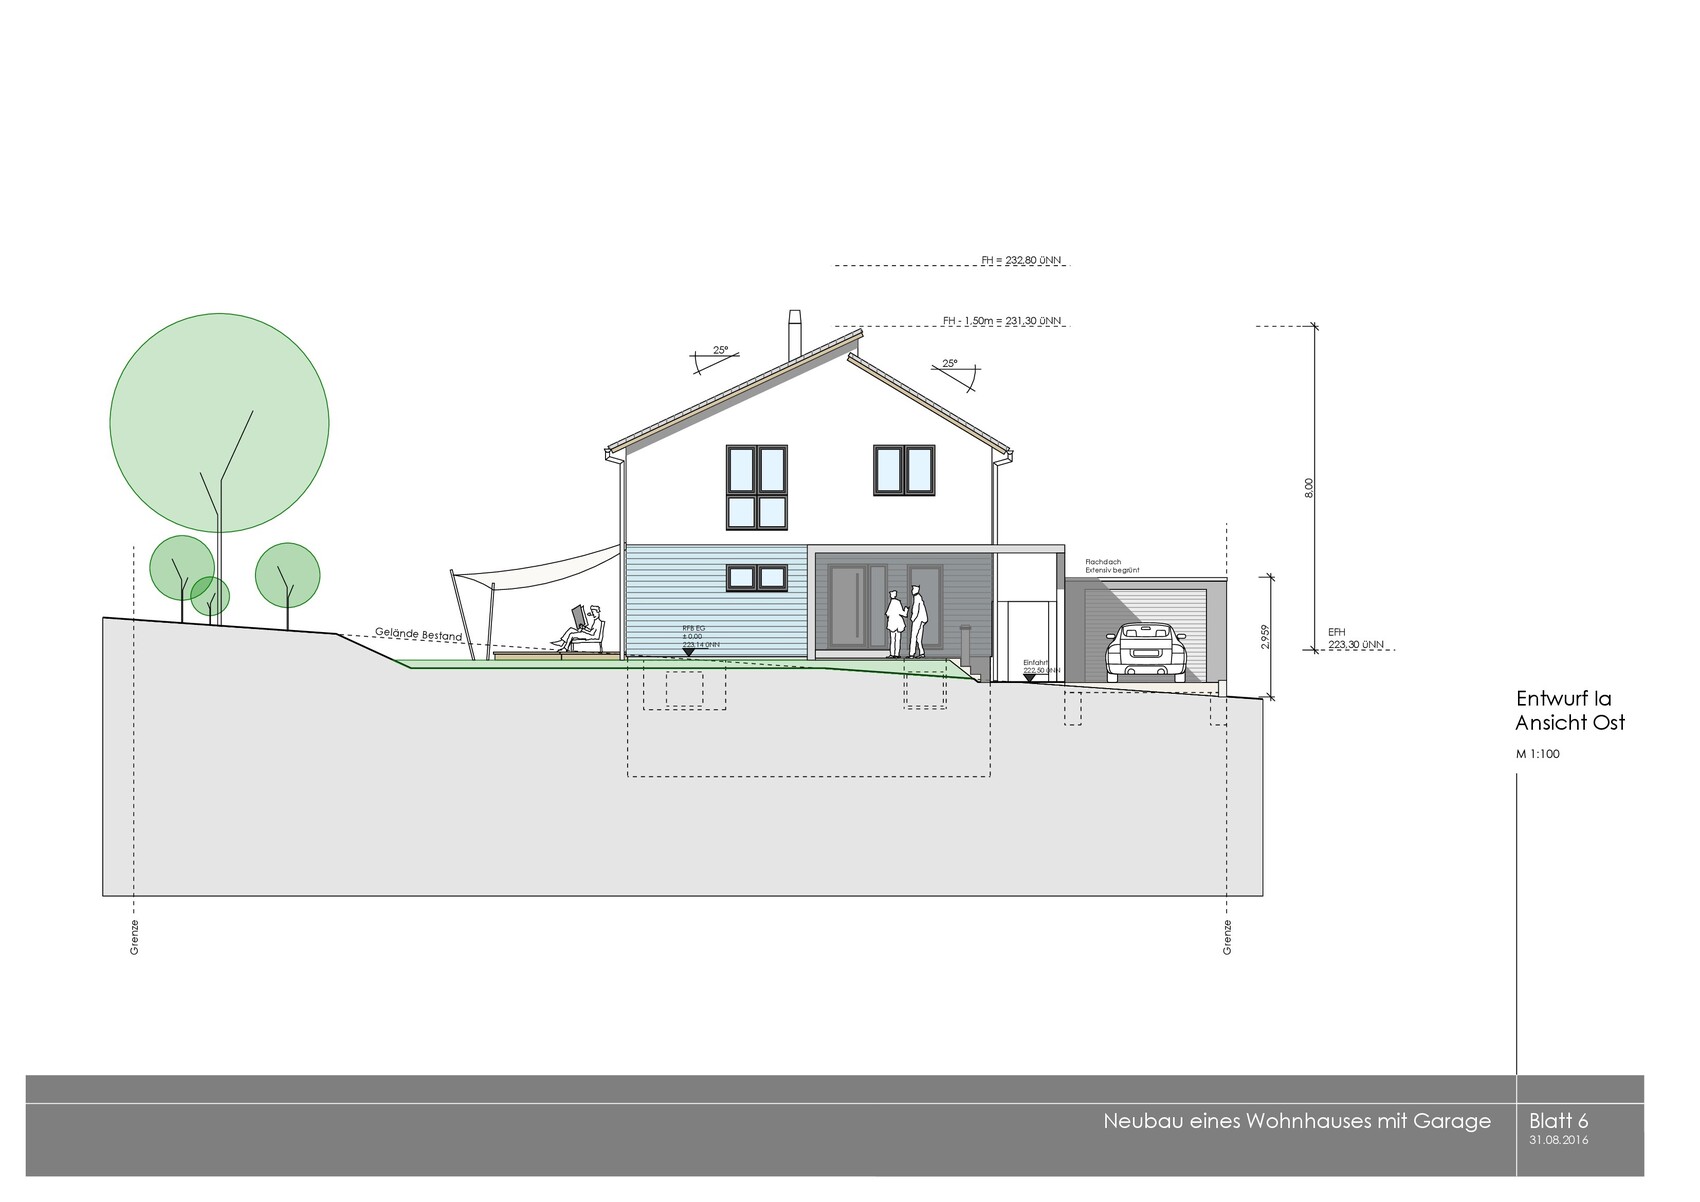


Thank you very much for your feedback!
I am an avid reader of this forum and have already incorporated some of your ideas into our planning.
We are now approaching the final stage (building permit / planning permission) but still have a few questions and are not completely certain about some decisions.
Could you please support us once again?
Here are the questions...
Is a roof pitch of 25° practical if it allows us to achieve a knee wall height of 2 m (6 ft 7 in)? Are there disadvantages to a flatter roof?
Should we also plan knee wall windows on the south side?
Do you see any other areas for optimization?
Thank you very much for your feedback!
S
skybiker20006 Sep 2016 23:15Thanks, Maria, for the tip! We hadn’t thought about that until now.
I just reviewed the plans again. The higher knee wall is noticeable in the south elevation. The exterior wall on the upper floor looks somewhat bare. What do you think? We want to add a knee wall window in the kids’ room (room 2).
There’s no space for this in the bedroom since the bed would get in the way.
I just reviewed the plans again. The higher knee wall is noticeable in the south elevation. The exterior wall on the upper floor looks somewhat bare. What do you think? We want to add a knee wall window in the kids’ room (room 2).
There’s no space for this in the bedroom since the bed would get in the way.

S
skybiker200018 Oct 2016 20:19Thank you for the feedback! We have now received the plans for the building permit from our architect and plan to finalize them by the end of October.
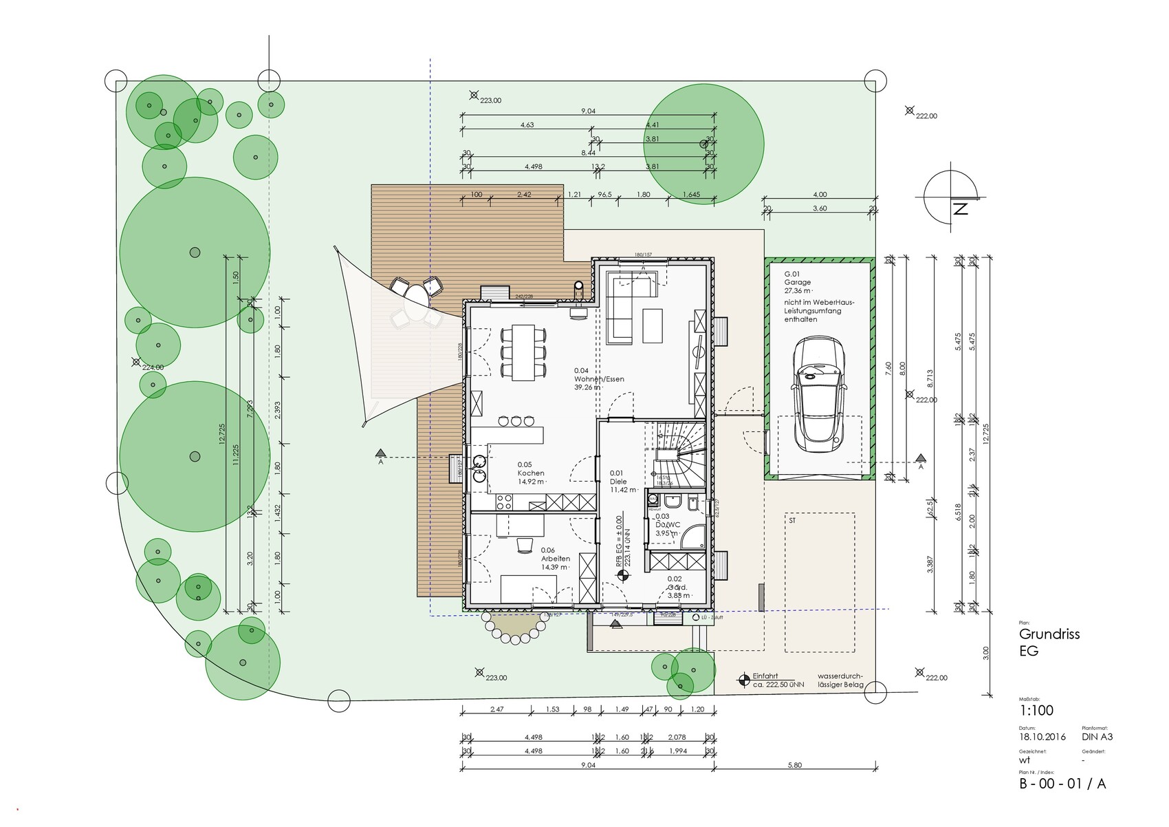
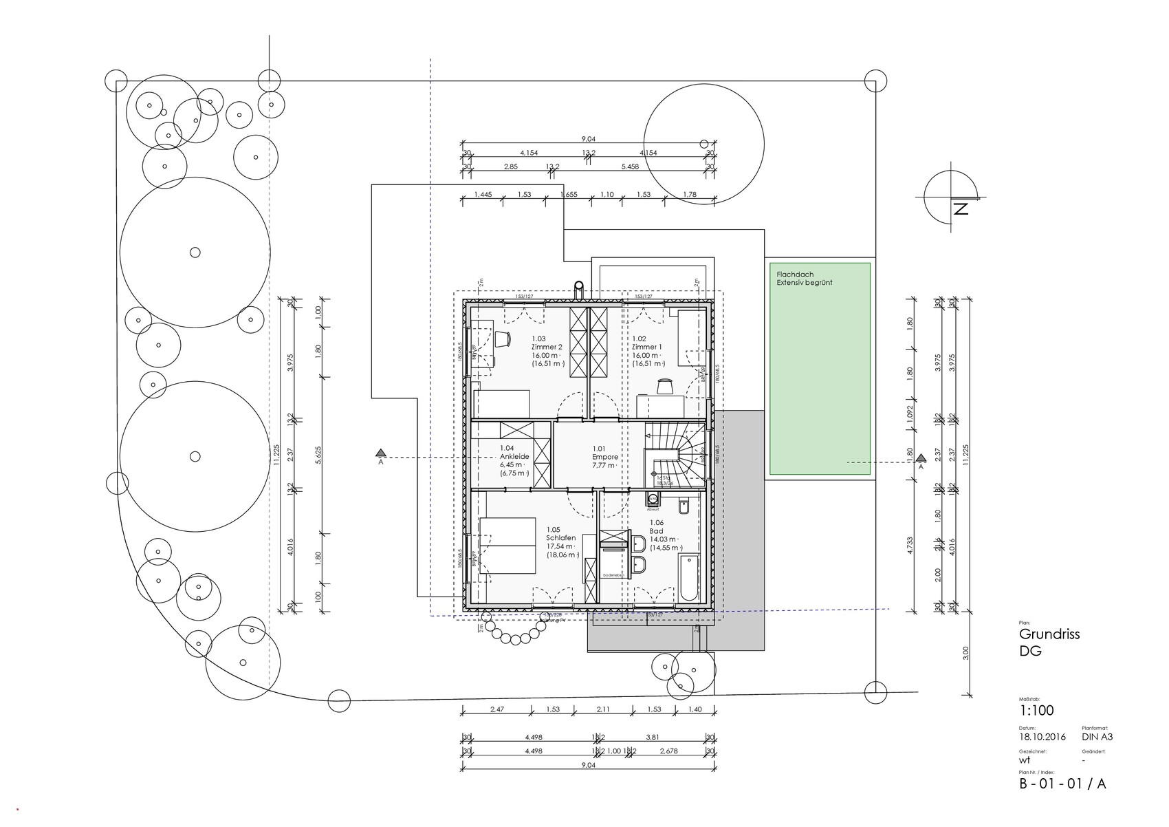
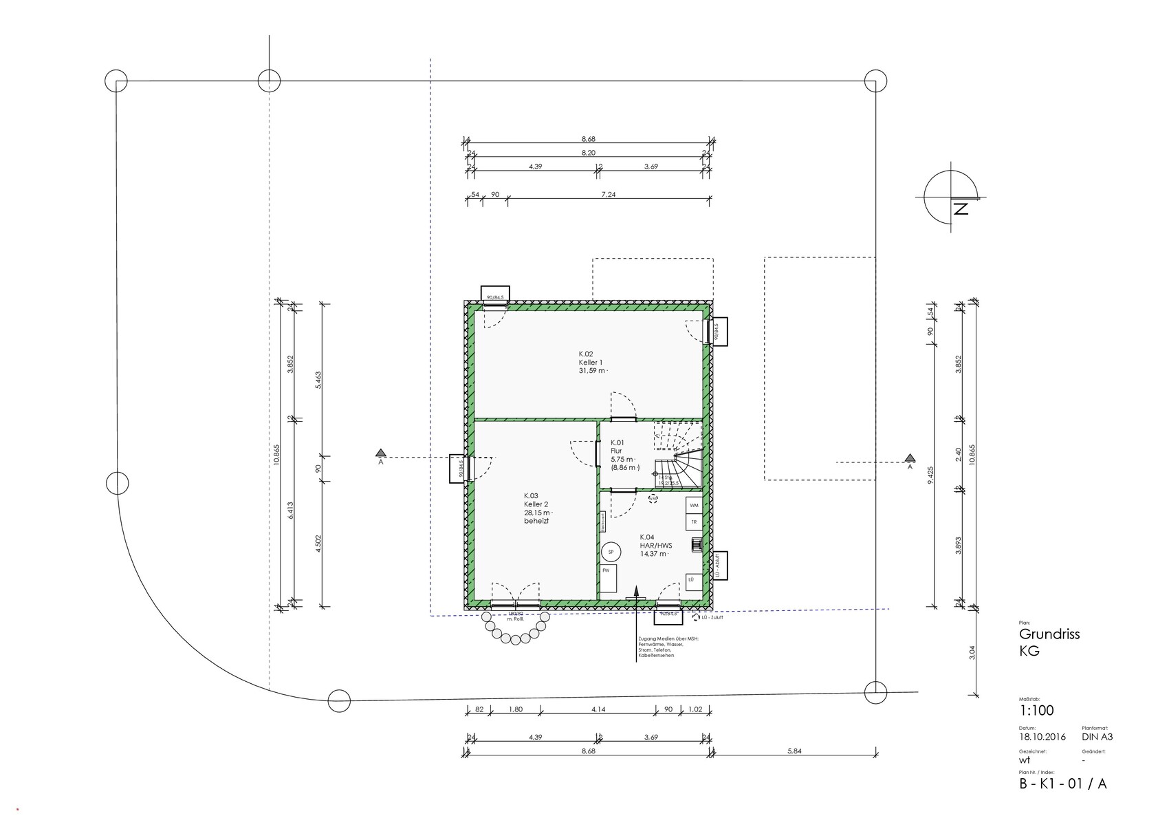

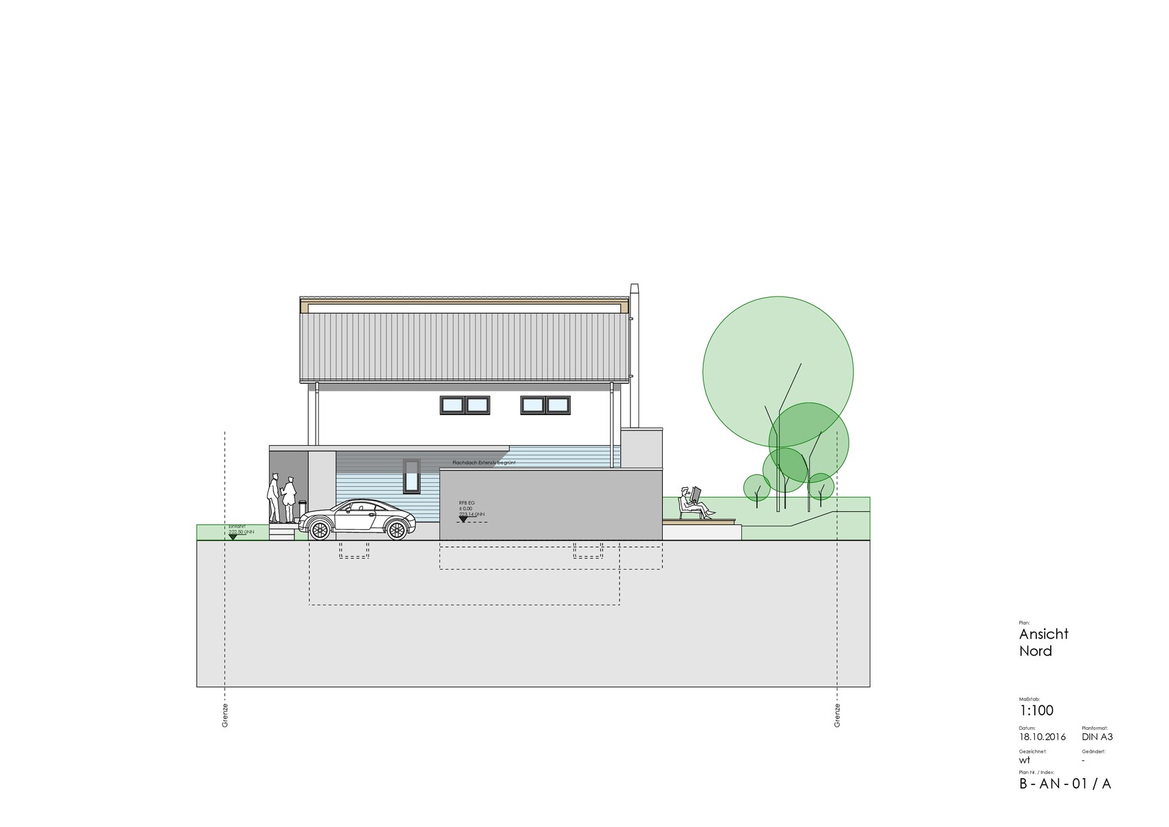
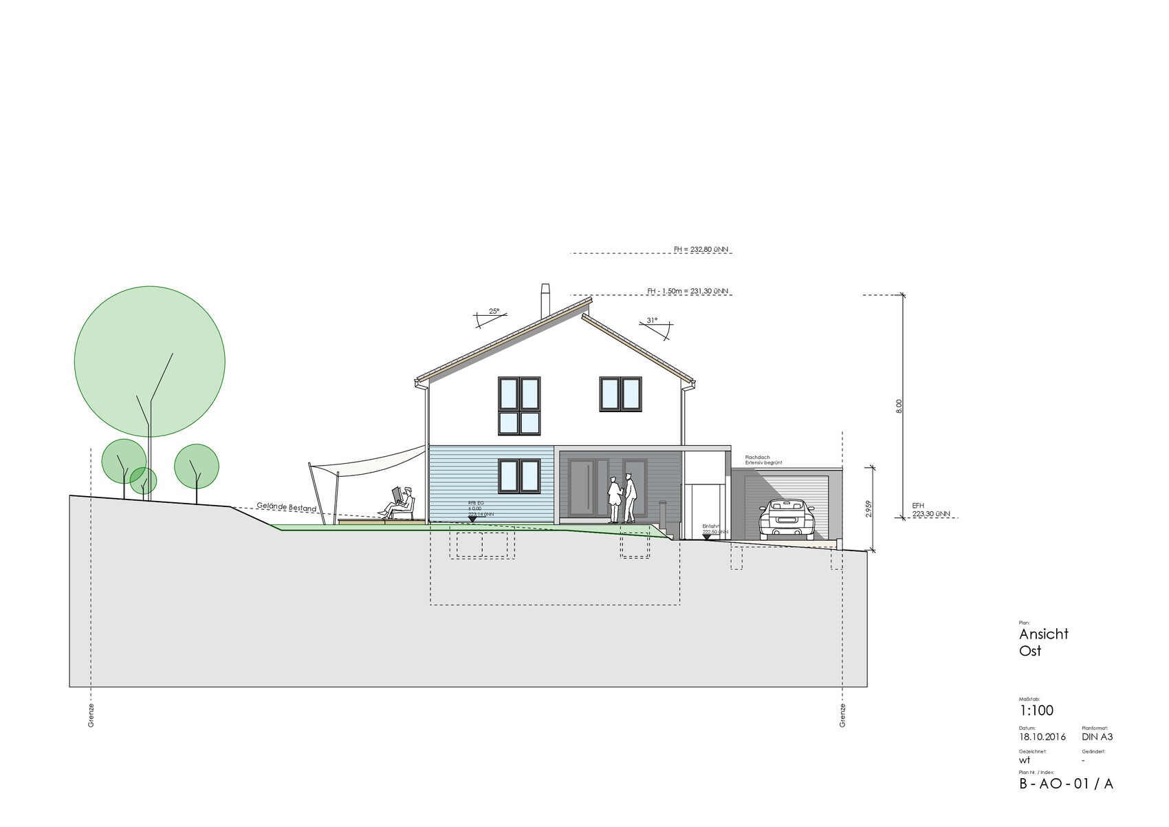
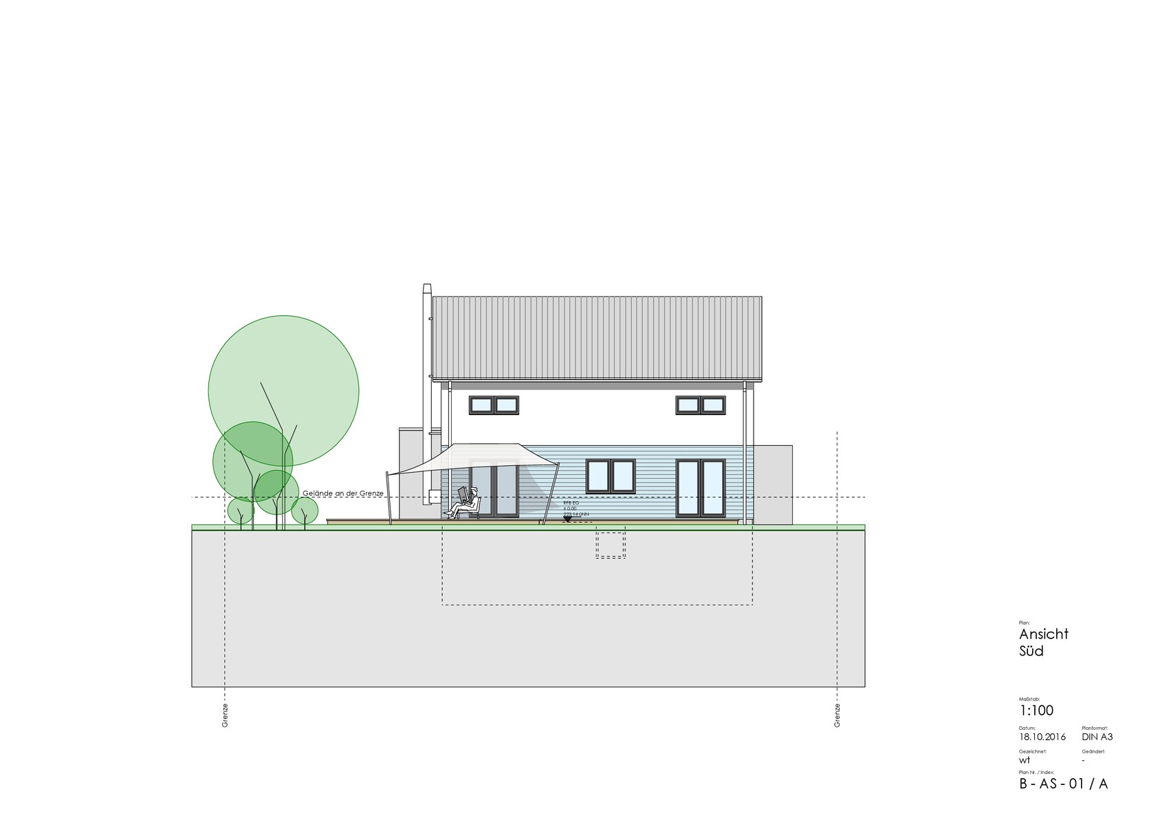
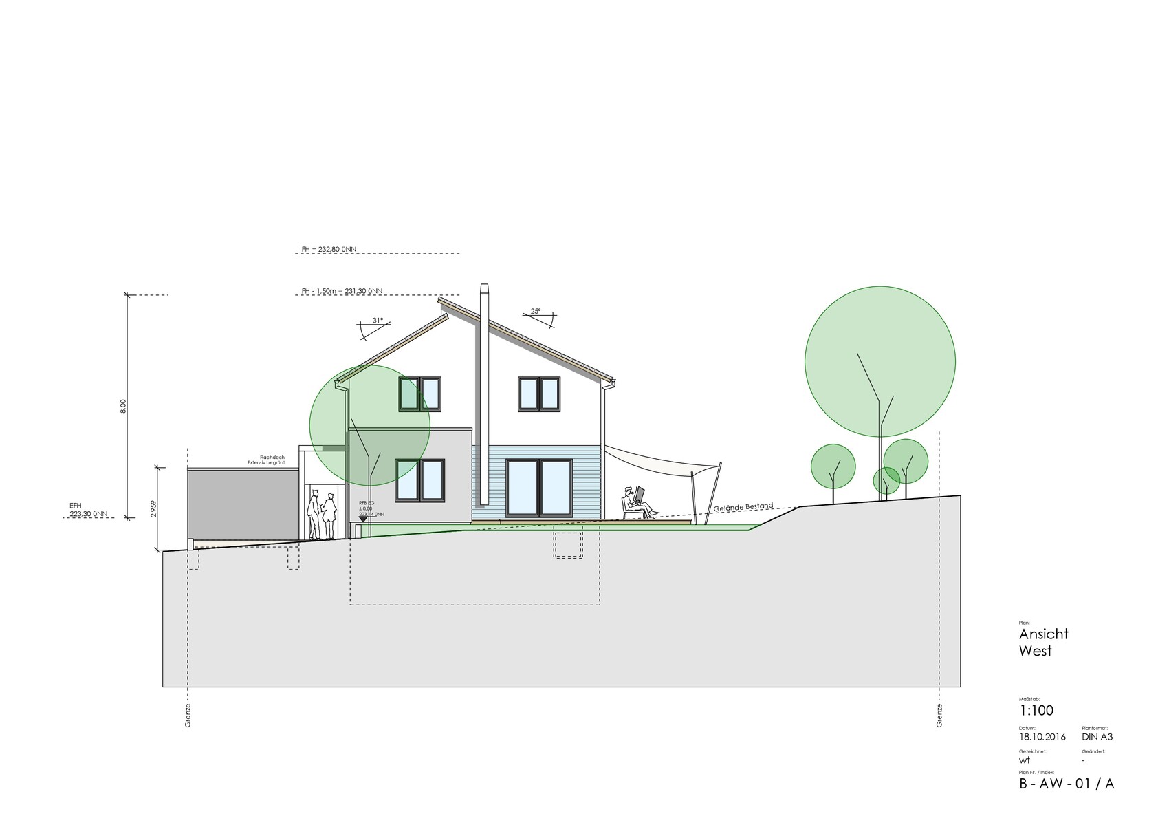
Changes made...
A "standard" window is now planned for the office.
Knee wall windows are now planned for the children's rooms and the bedroom. I still have concerns about the bedroom window because our bed’s headboard will block it.
The size of the children's rooms has been adjusted. As a result, the walk-in closet is now only 6.45 m² (about 69.4 sq ft). Is that still sufficient?
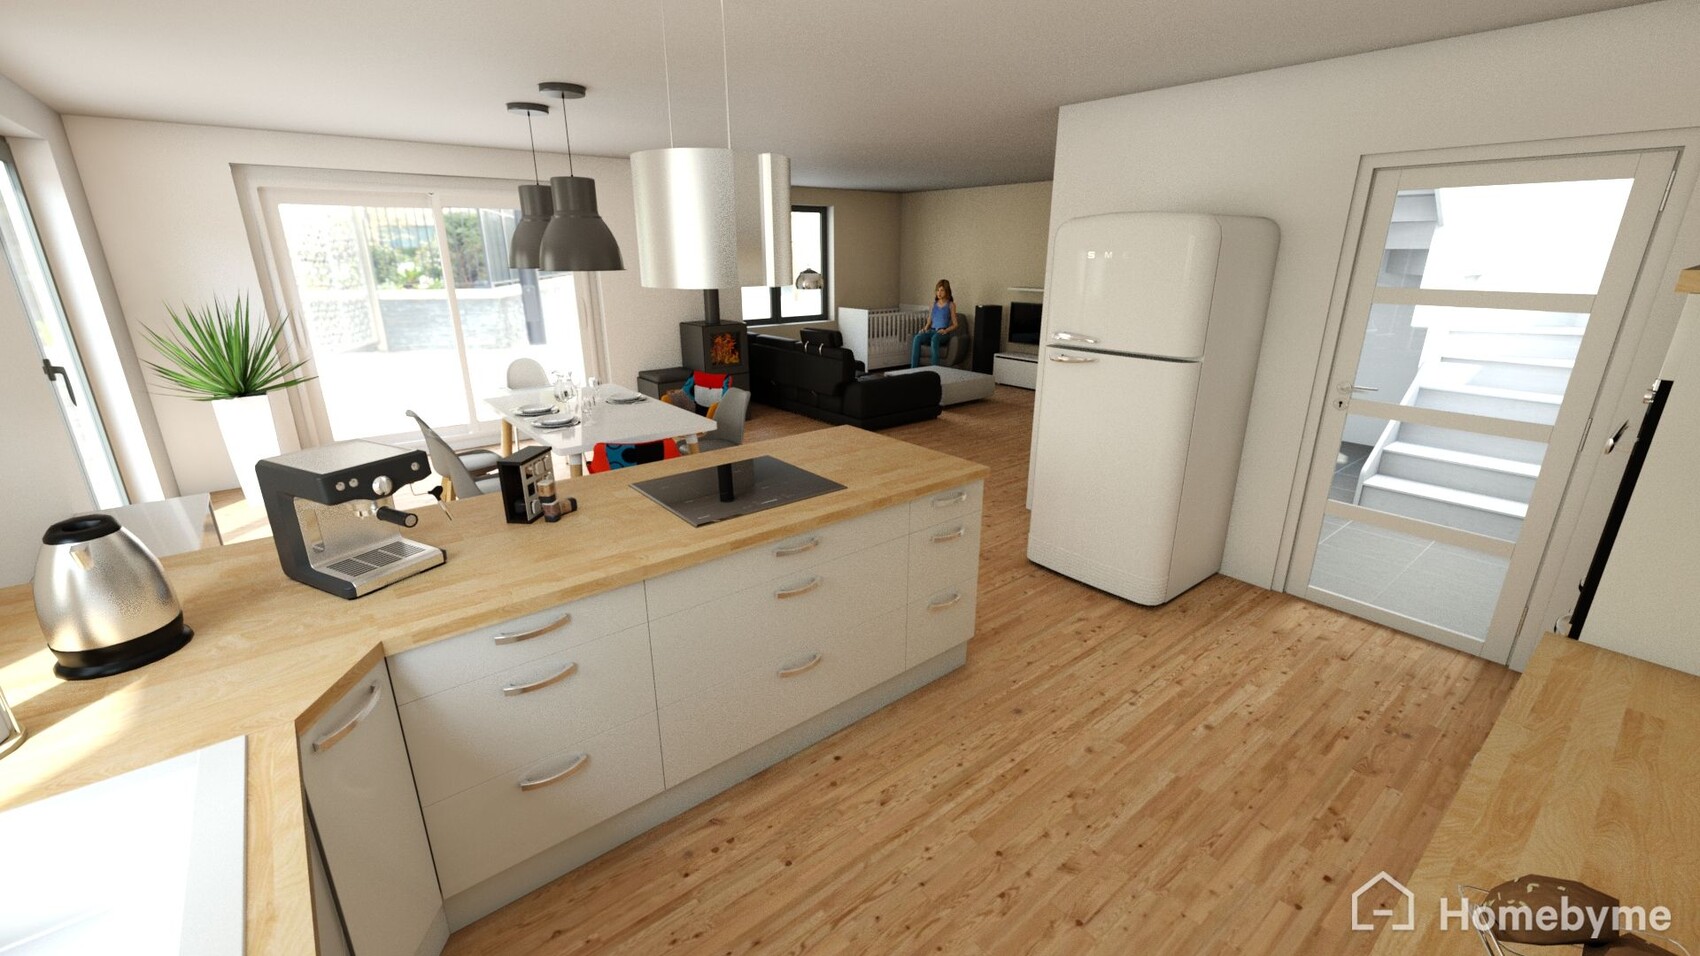
The door to the kitchen has been moved slightly toward the dining room. I’ve attached a view from the kitchen into the dining and living areas.
A washing machine was added to the bathroom. However, we’re not sure if there will still be enough space left in the ground floor bathroom. What do you think?
The west-facing view and the two windows in the children’s room were reduced in size. With the knee wall windows, it should be bright enough.
Do you have any final suggestions?
Thank you very much!
Björn
Changes made...
A "standard" window is now planned for the office.
Knee wall windows are now planned for the children's rooms and the bedroom. I still have concerns about the bedroom window because our bed’s headboard will block it.
The size of the children's rooms has been adjusted. As a result, the walk-in closet is now only 6.45 m² (about 69.4 sq ft). Is that still sufficient?
The door to the kitchen has been moved slightly toward the dining room. I’ve attached a view from the kitchen into the dining and living areas.
A washing machine was added to the bathroom. However, we’re not sure if there will still be enough space left in the ground floor bathroom. What do you think?
The west-facing view and the two windows in the children’s room were reduced in size. With the knee wall windows, it should be bright enough.
Do you have any final suggestions?
Thank you very much!
Björn
I still really like it.
I find the additional knee wall window in the kids’ room very practical.
In the master bedroom, it’s less so, especially since the bed is below it. The question is whether you only sleep there or spend longer periods in that room? If yes, the extra window makes sense; otherwise, I think you could do without it. In that case, a small window in the dressing room would be preferable.
Will there also be a closet in the bedroom? If yes, the dressing room should be sufficient; if not, you might need to reconsider. There is enough space in the bedroom after all.
I find the additional knee wall window in the kids’ room very practical.
In the master bedroom, it’s less so, especially since the bed is below it. The question is whether you only sleep there or spend longer periods in that room? If yes, the extra window makes sense; otherwise, I think you could do without it. In that case, a small window in the dressing room would be preferable.
Will there also be a closet in the bedroom? If yes, the dressing room should be sufficient; if not, you might need to reconsider. There is enough space in the bedroom after all.
Similar topics