
ᐅ Floor Plans – Do you see any potential for improvement? Any ideas?
Created on: 5 Sep 2016 17:47
S
skybiker2000
Hello everyone,
I am an avid reader of this forum and have already incorporated some of your ideas into our planning.
We are now approaching the final stage (building permit / planning permission) but still have a few questions and are not completely certain about some decisions.
Could you please support us once again?
Here are the questions...
Is a roof pitch of 25° practical if it allows us to achieve a knee wall height of 2 m (6 ft 7 in)? Are there disadvantages to a flatter roof?
Should we also plan knee wall windows on the south side?
Do you see any other areas for optimization?
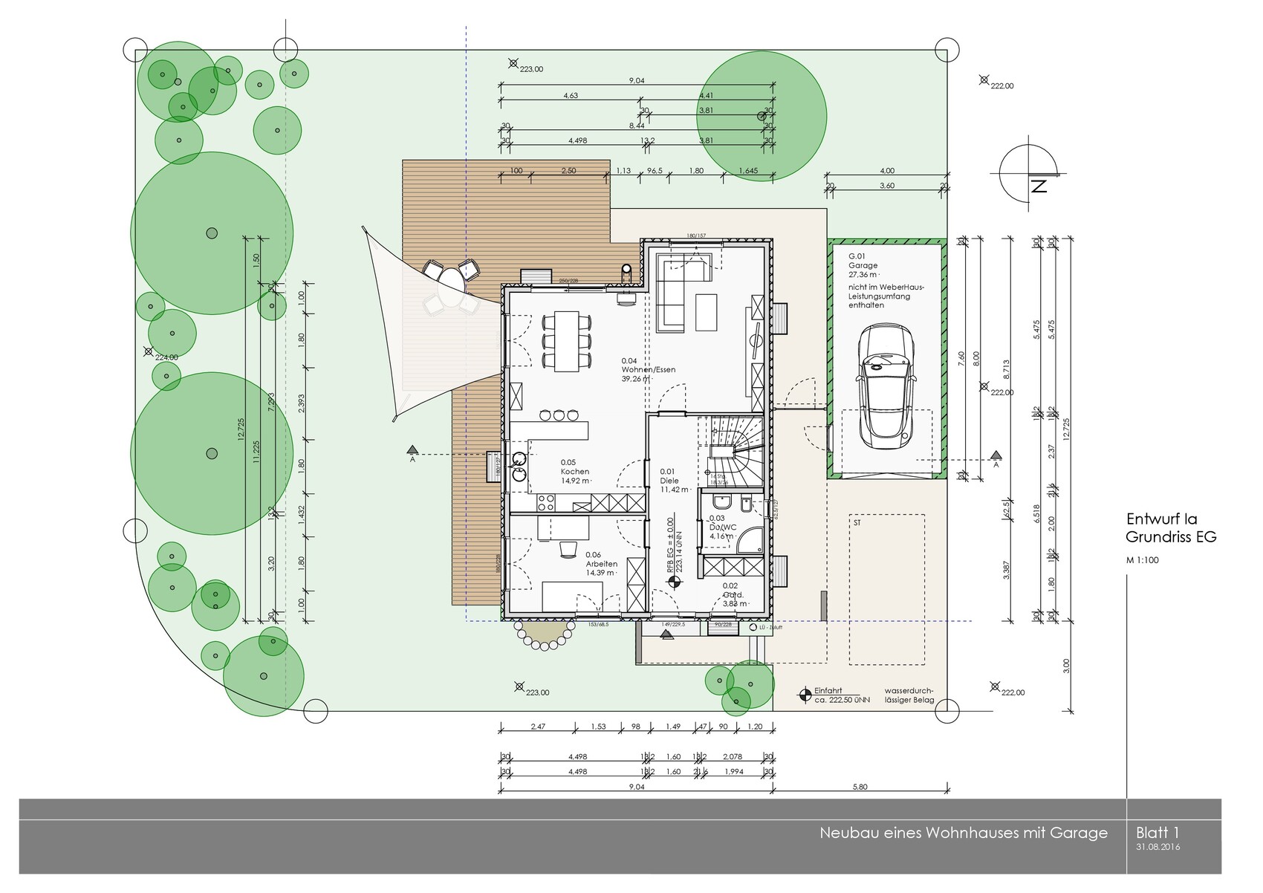
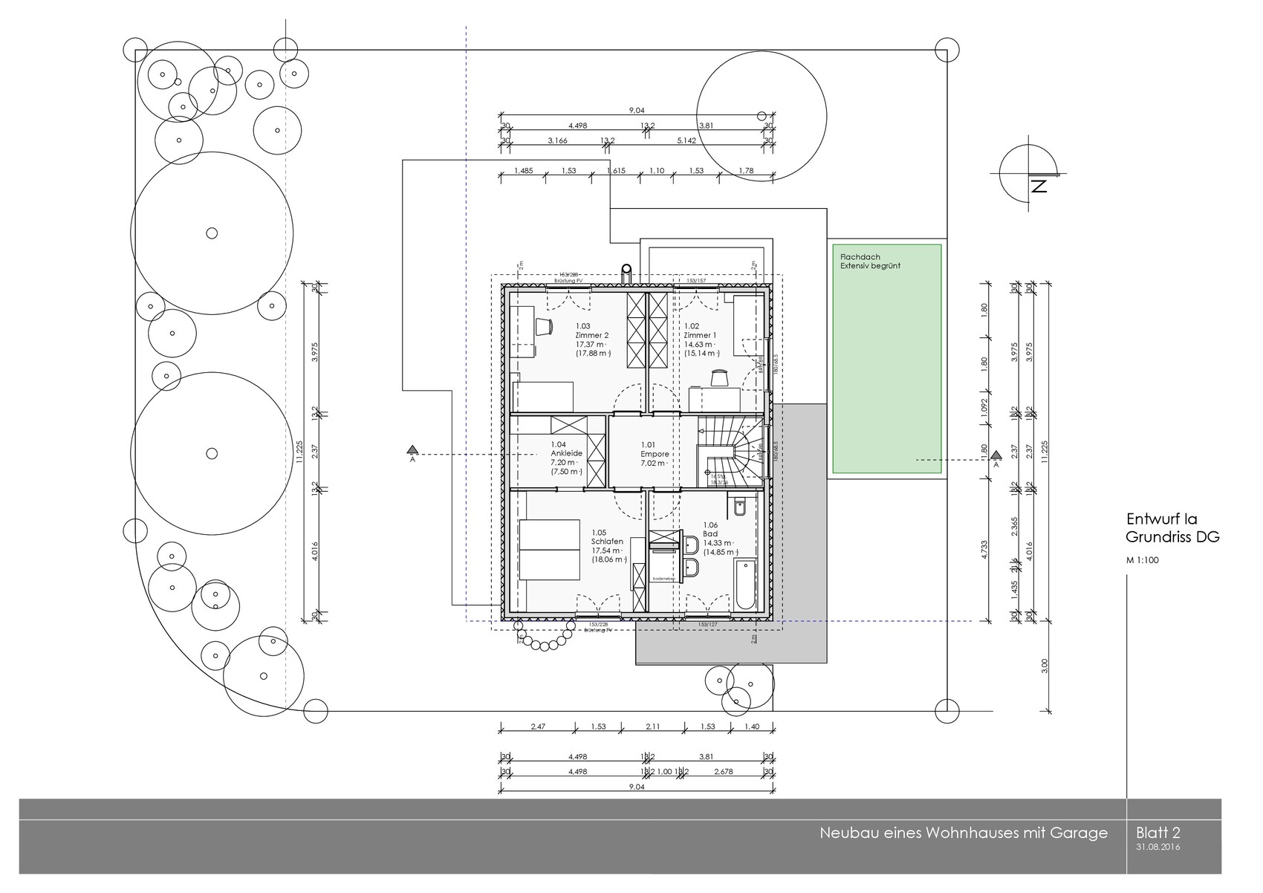
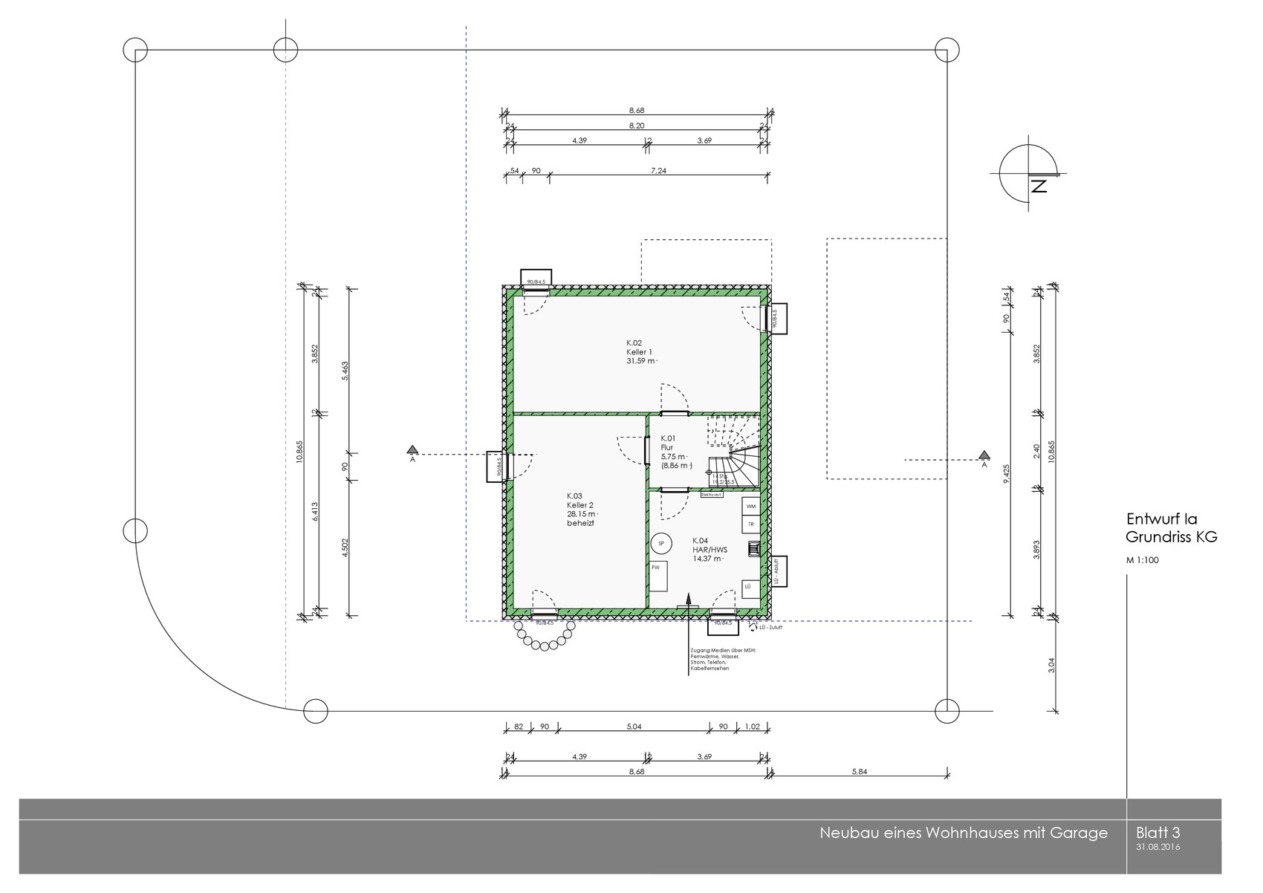
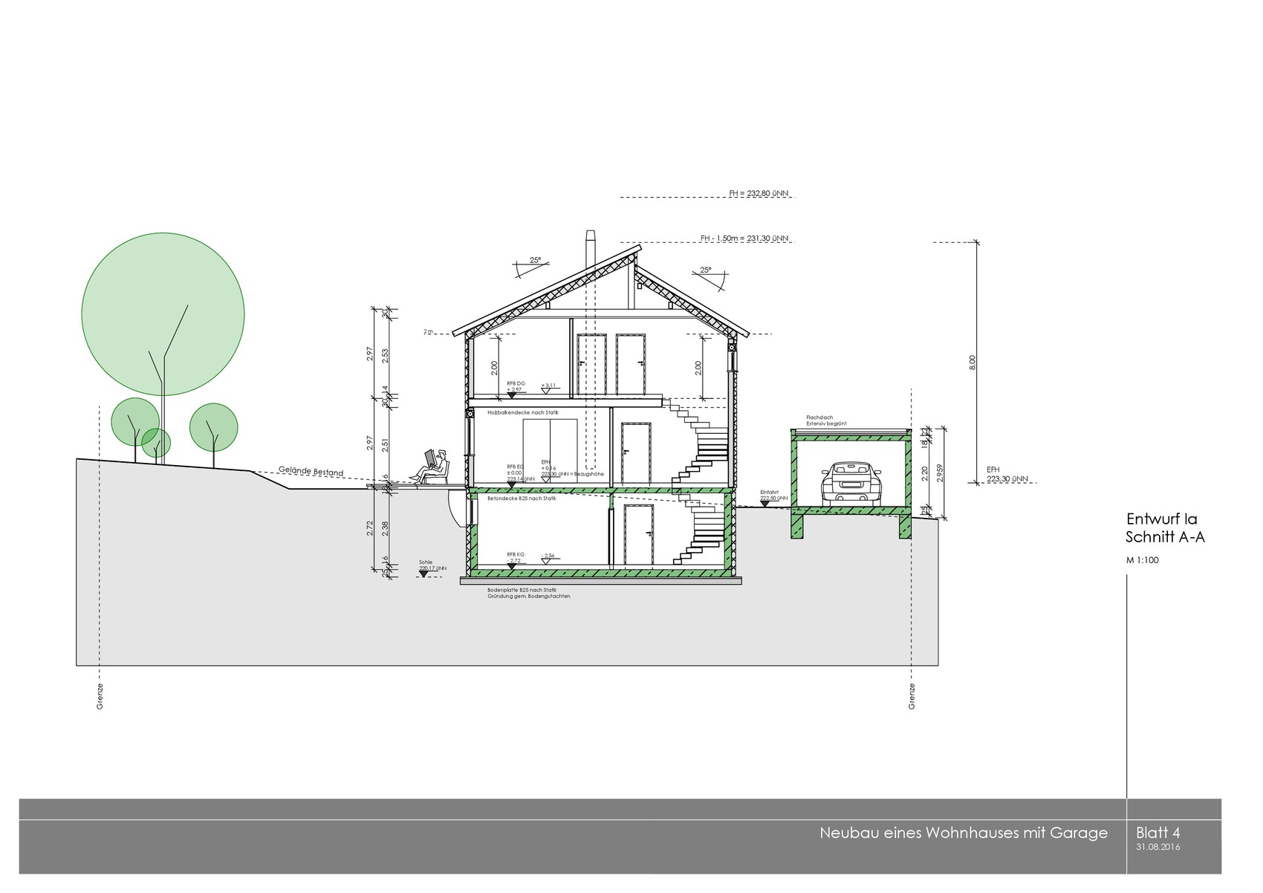
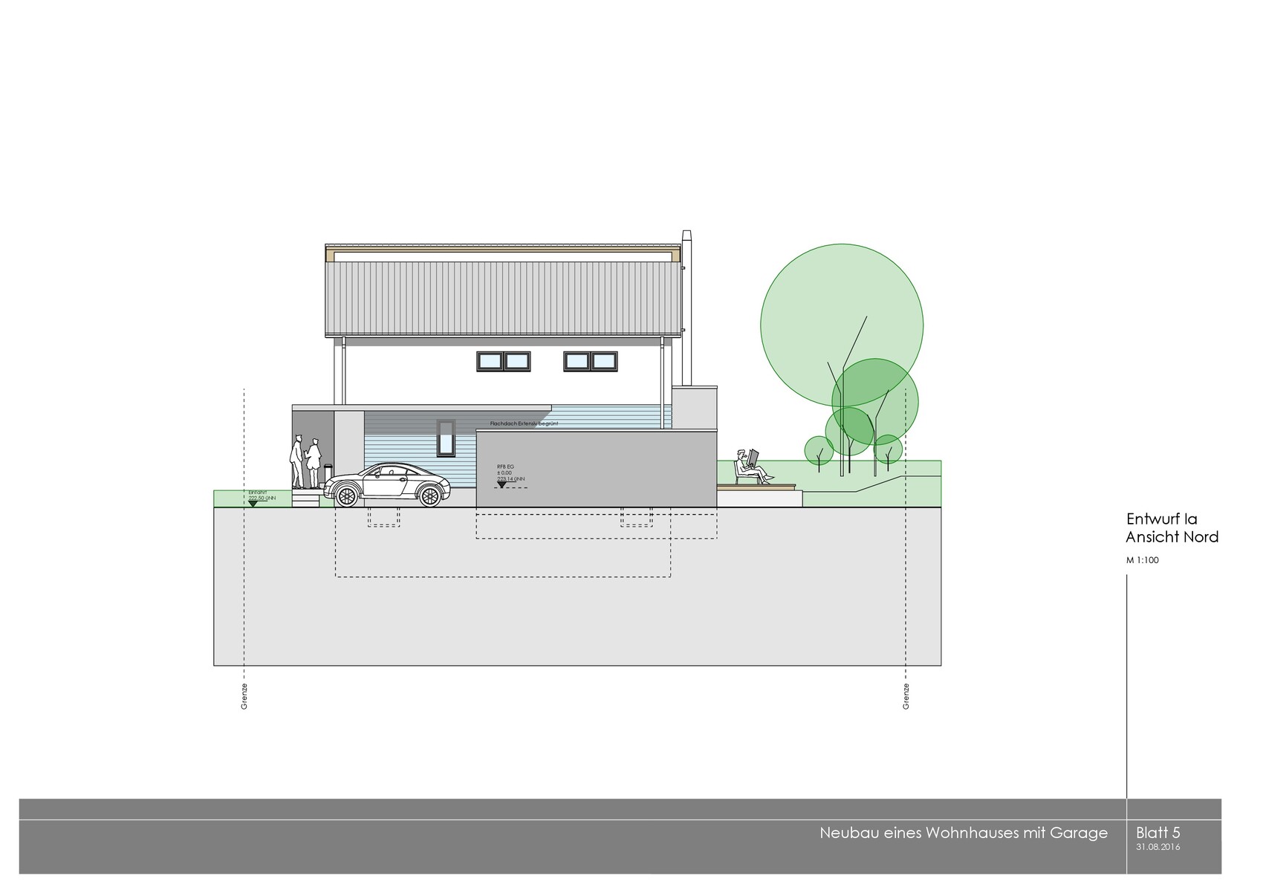
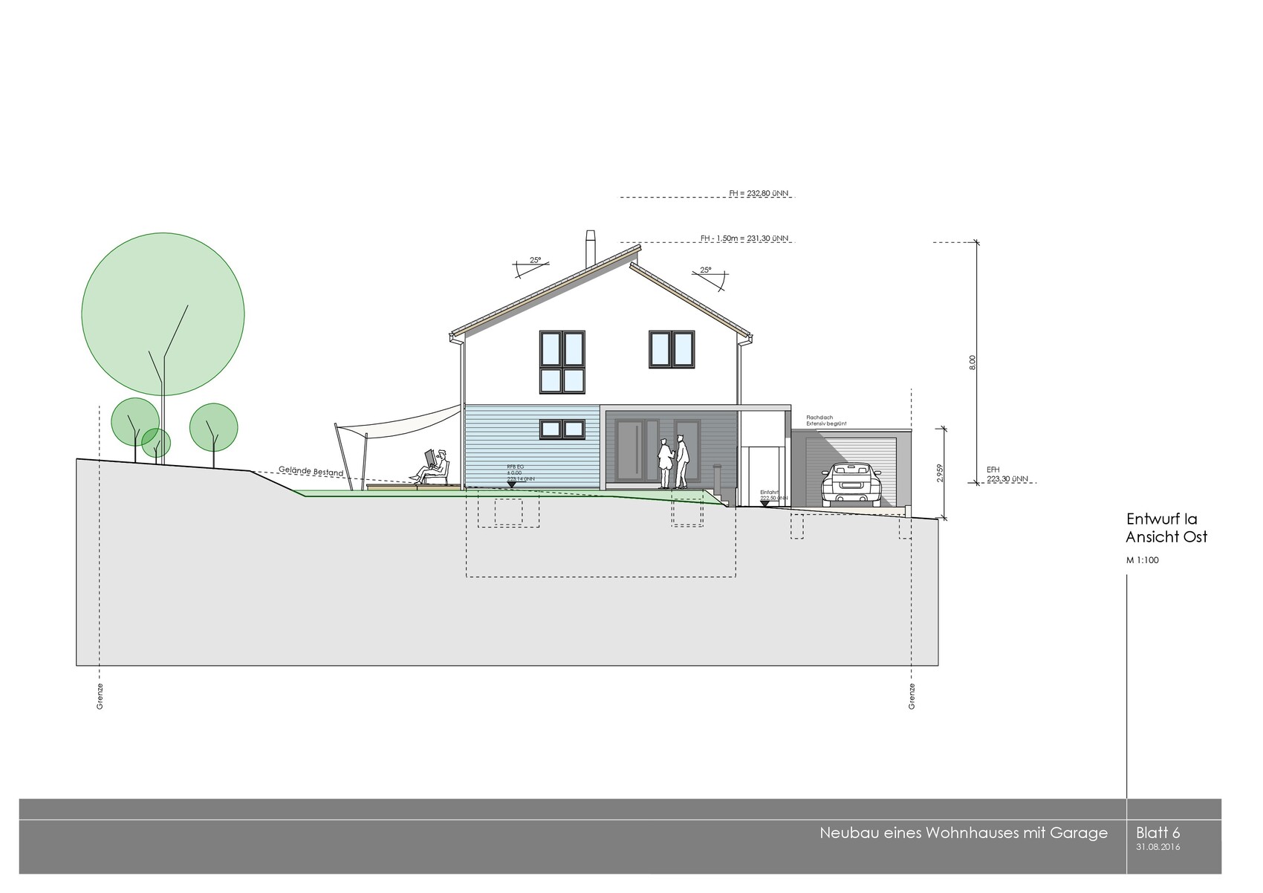


Thank you very much for your feedback!
I am an avid reader of this forum and have already incorporated some of your ideas into our planning.
We are now approaching the final stage (building permit / planning permission) but still have a few questions and are not completely certain about some decisions.
Could you please support us once again?
Here are the questions...
Is a roof pitch of 25° practical if it allows us to achieve a knee wall height of 2 m (6 ft 7 in)? Are there disadvantages to a flatter roof?
Should we also plan knee wall windows on the south side?
Do you see any other areas for optimization?
Thank you very much for your feedback!
skybiker2000 schrieb:
Do you have any idea what the drawn garage measuring 4 x 8 m (13 x 26 ft) might cost? I was thinking of a precast concrete garage.
Thanks again for your advice!Hello,
we just received an offer from Hundhausen. The garage is supposed to be 3.48 x 8 m (11.4 x 26 ft), including a 2 m (6.5 ft) storage area at the back. It comes with a sectional door but without any additional window or door. The total cost is 16,500 euros.
Best regards,
Sabine
S
skybiker200029 Nov 2016 20:54Hello everyone,
Do you have any ideas on how we could improve the entrance area from the hallway to the kitchen? Would a sliding door help here?
My feeling is that the door will often be left open, which could block access to the kitchen cabinets.
Thanks!
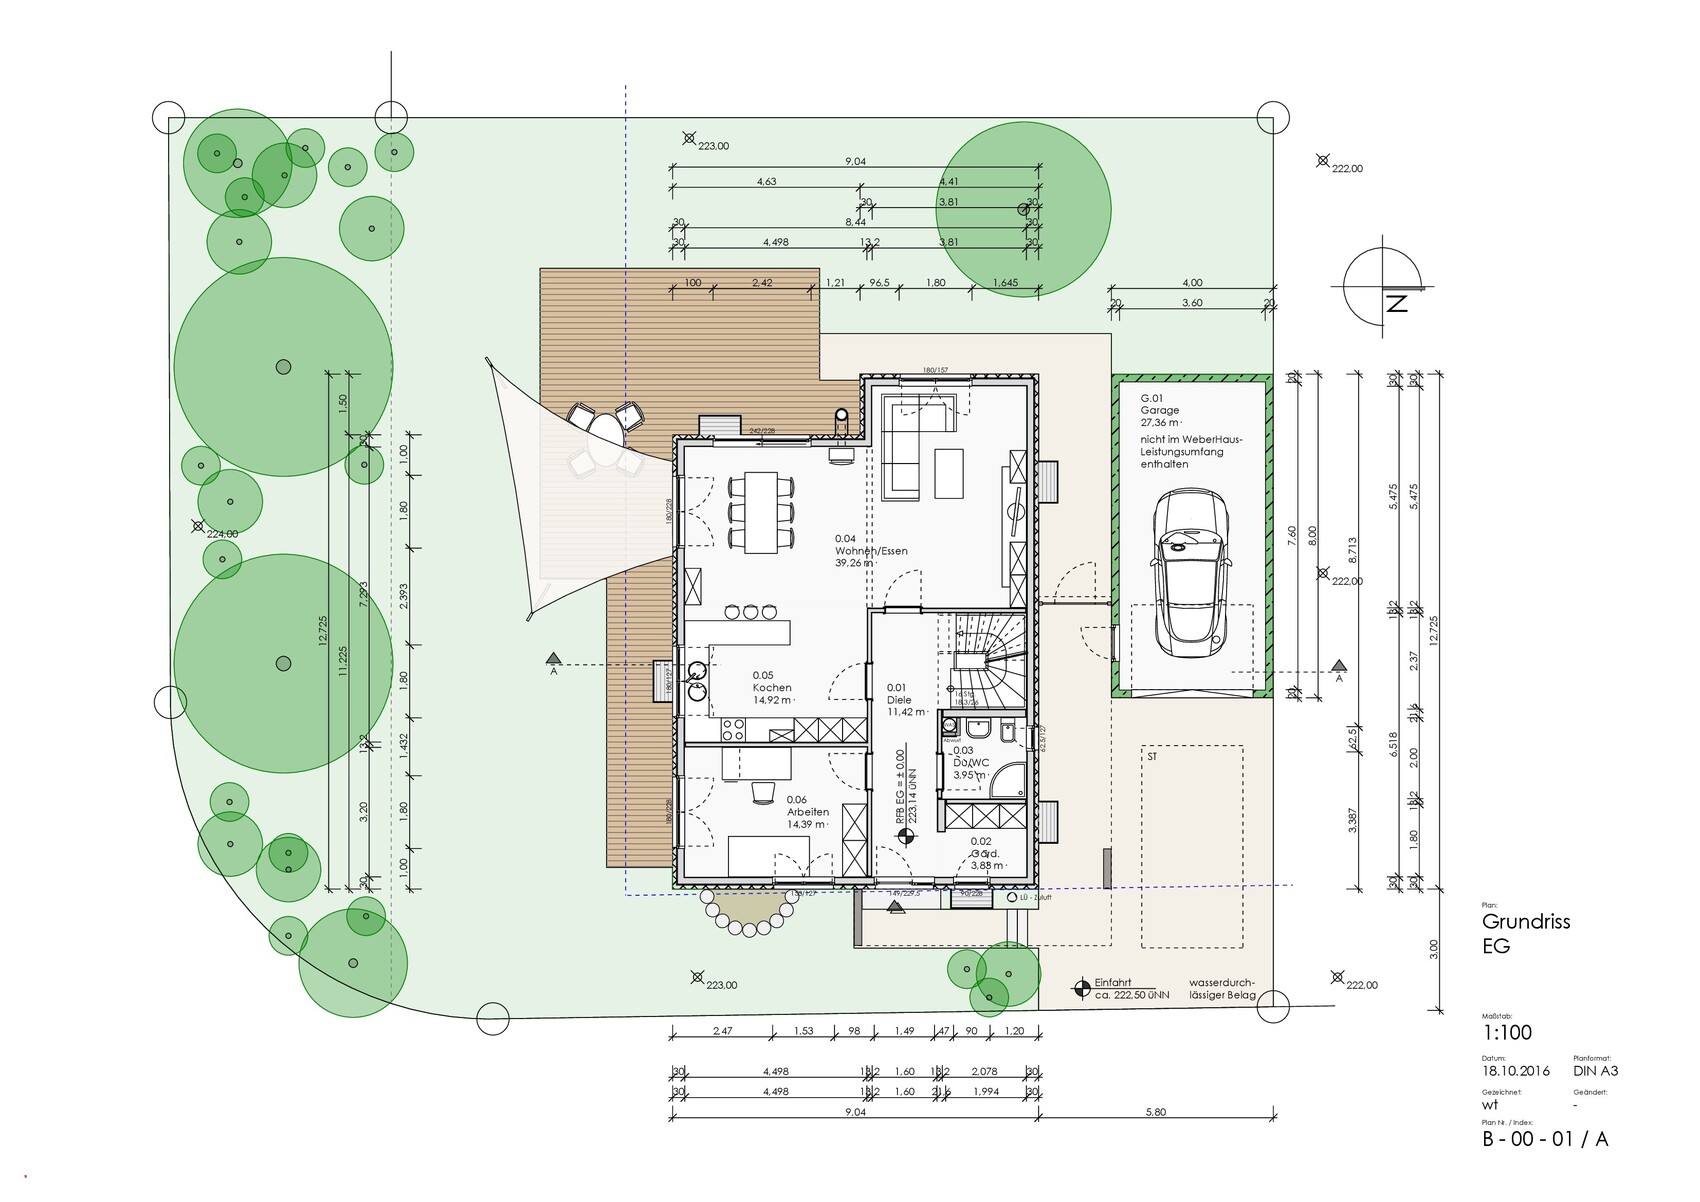
Do you have any ideas on how we could improve the entrance area from the hallway to the kitchen? Would a sliding door help here?
My feeling is that the door will often be left open, which could block access to the kitchen cabinets.
Thanks!

skybiker2000 schrieb:
Do you have any ideas on how we can improve the entrance area from the hallway to the kitchen? Would a sliding door help here?
I feel that the door would often be left open and then block the kitchen cabinets. We have a very similar floor plan and installed a glass sliding door for the kitchen that slides along the wall in the hallway. A regular door would just get in the way; we really like this solution.
Similar topics