
ᐅ Floor Plans – Do you see any potential for improvement? Any ideas?
Created on: 5 Sep 2016 17:47
S
skybiker2000
Hello everyone,
I am an avid reader of this forum and have already incorporated some of your ideas into our planning.
We are now approaching the final stage (building permit / planning permission) but still have a few questions and are not completely certain about some decisions.
Could you please support us once again?
Here are the questions...
Is a roof pitch of 25° practical if it allows us to achieve a knee wall height of 2 m (6 ft 7 in)? Are there disadvantages to a flatter roof?
Should we also plan knee wall windows on the south side?
Do you see any other areas for optimization?
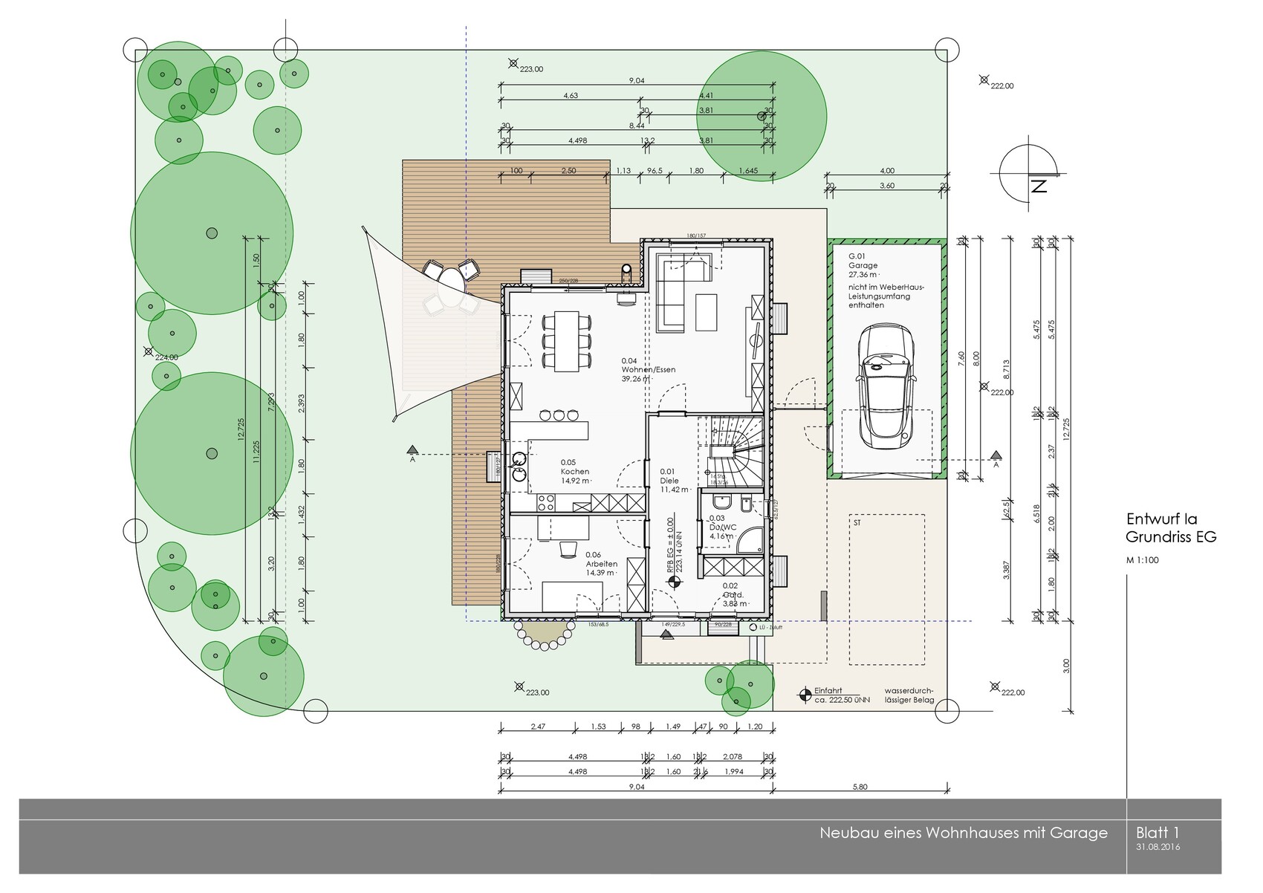
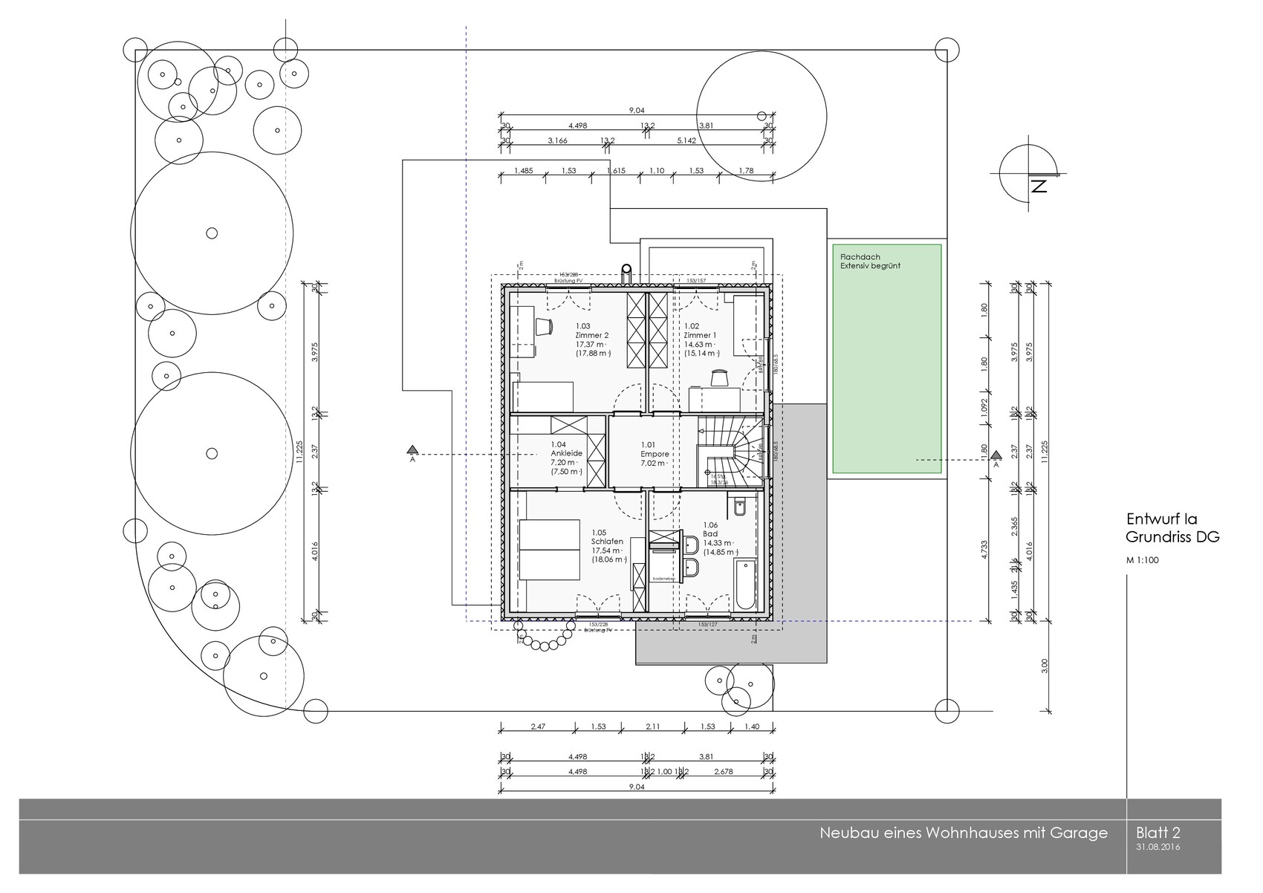
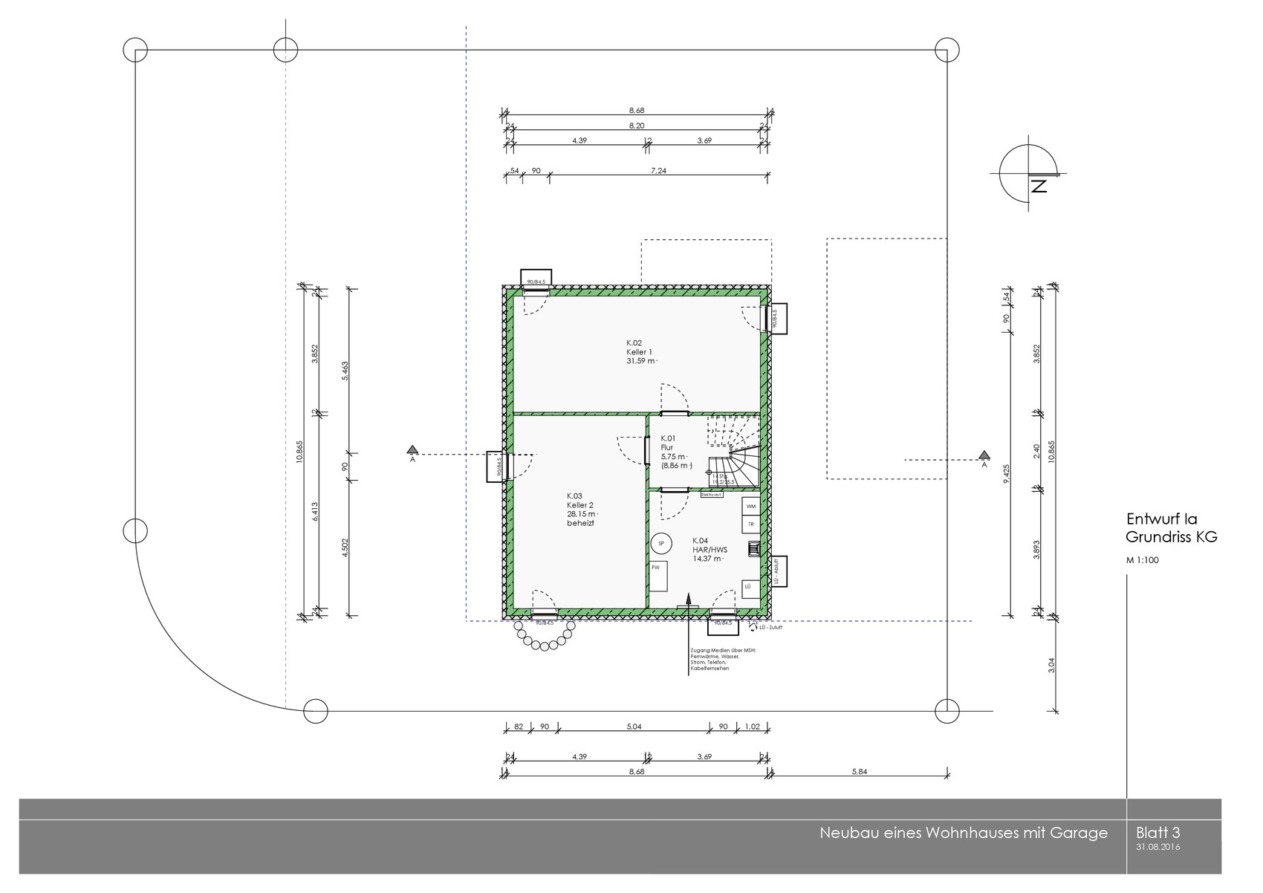
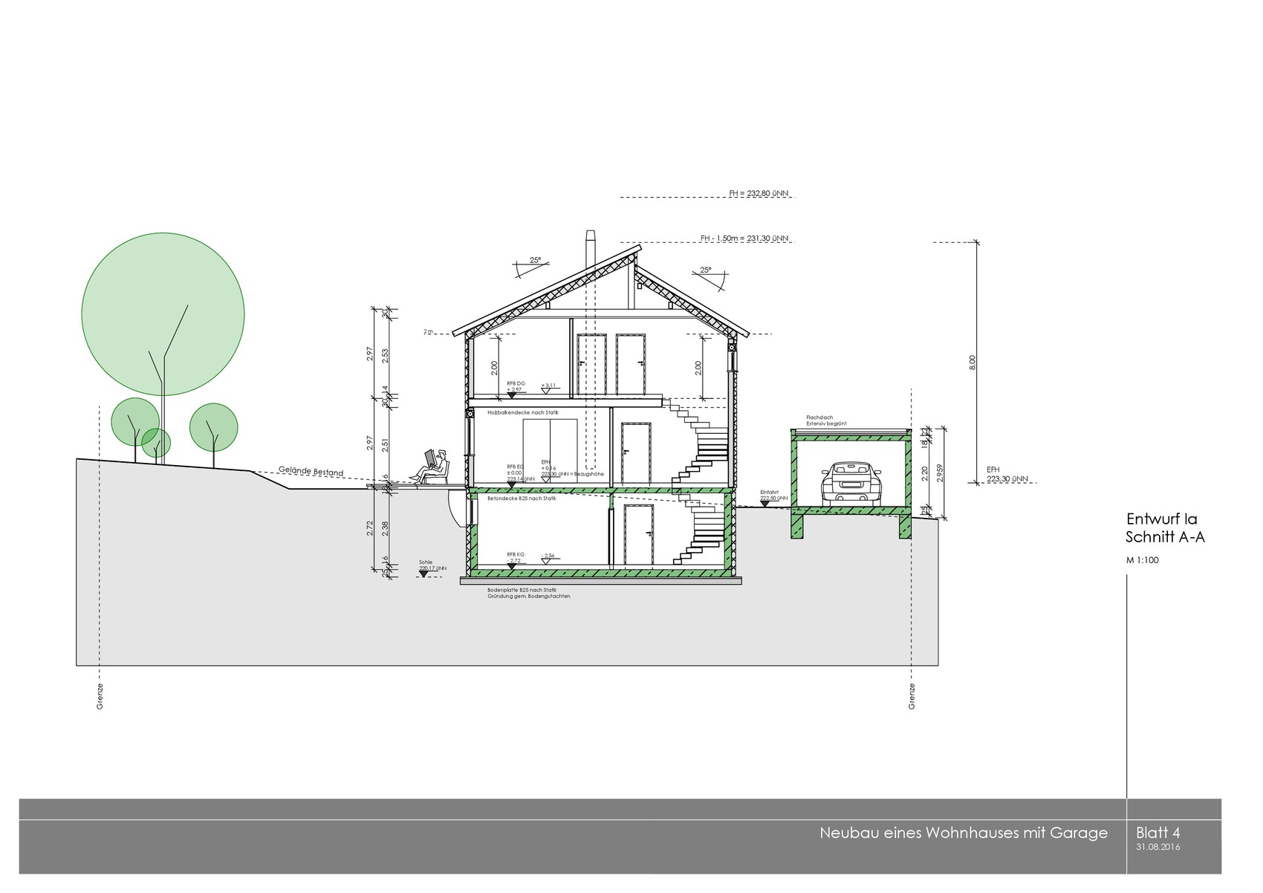
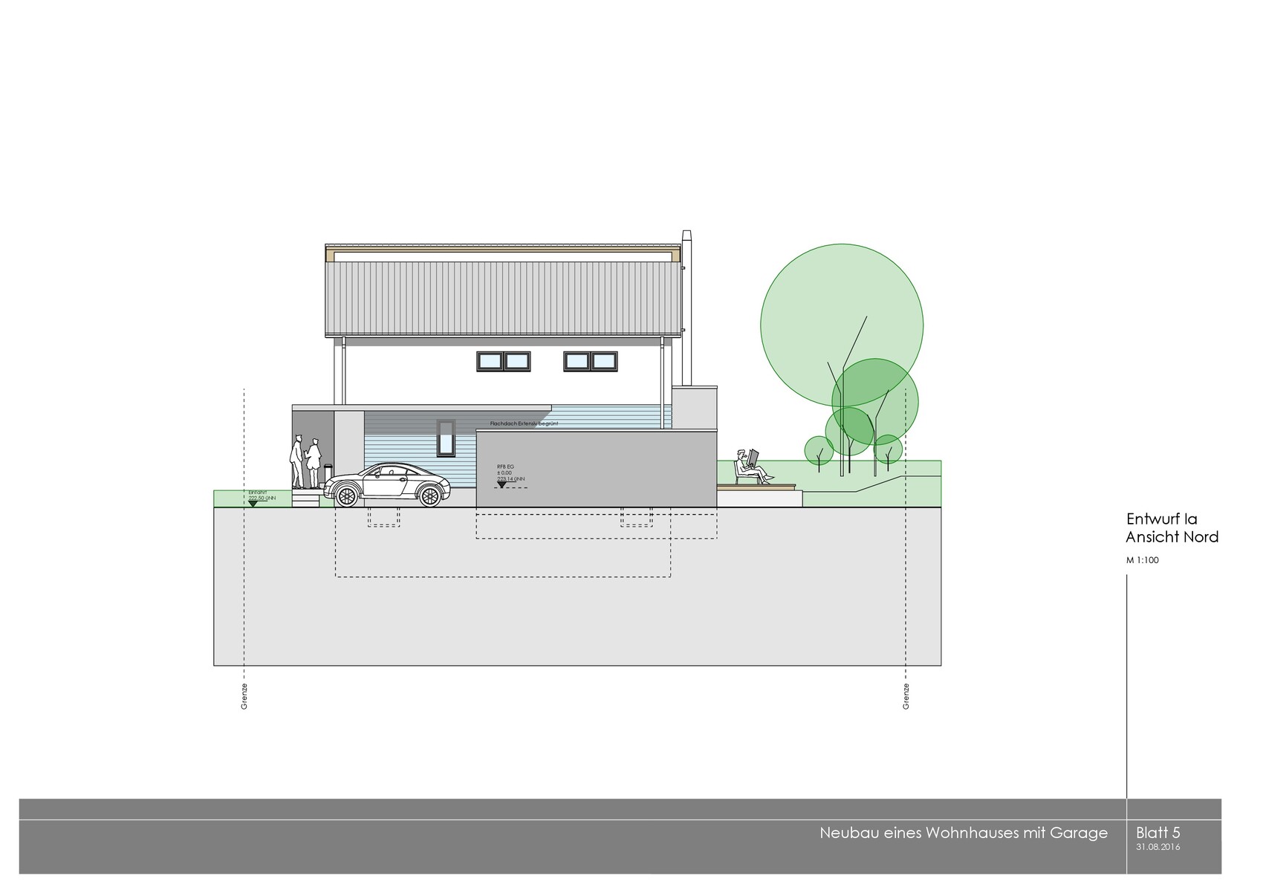
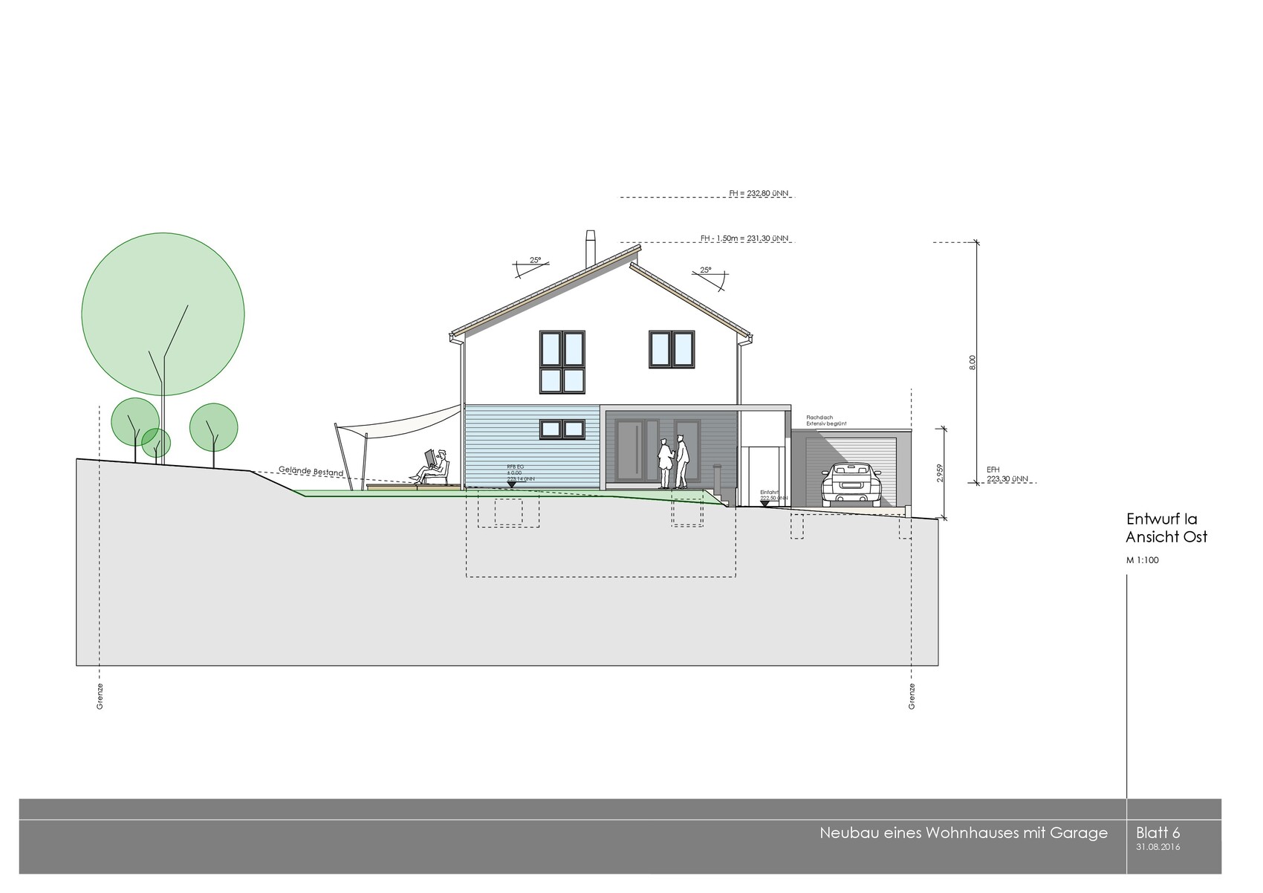


Thank you very much for your feedback!
I am an avid reader of this forum and have already incorporated some of your ideas into our planning.
We are now approaching the final stage (building permit / planning permission) but still have a few questions and are not completely certain about some decisions.
Could you please support us once again?
Here are the questions...
Is a roof pitch of 25° practical if it allows us to achieve a knee wall height of 2 m (6 ft 7 in)? Are there disadvantages to a flatter roof?
Should we also plan knee wall windows on the south side?
Do you see any other areas for optimization?
Thank you very much for your feedback!
S
skybiker20004 Nov 2016 22:55Curly schrieb:
I never really thought about it before, and in our current house, the ceiling height is just under 2.50 m (8 ft 2 in). When we visited various show homes, we noticed that higher ceilings look much better. In my opinion, it should be at least 2.60 m (8 ft 6 in). For our new house, we are planning a finished ceiling height of 2.70 m (8 ft 10 in). I would recommend checking this carefully in show homes beforehand and measuring it yourself. You can’t change ceiling height later, and a few extra centimeters make a big difference. Increasing it by 12.5 cm (5 inches), including higher windows, cost us about 1,700 euros, which I didn’t think was too expensive.
Best regards,
SabineHello Sabine,
Experiencing a height of 2.67 m (8 ft 9 in) was really amazing. It looks fantastic! The only issue is that the additional cost of €6,000 is still a bit too high for me at the moment. This also includes upsizing the windows, which are unfortunately wood/aluminum. Not an easy decision, but it feels like a worthwhile investment.
I’ll reflect on this and then discuss it with my wife.
Best regards,
Björn
S
skybiker20005 Nov 2016 10:17Yes. Only for the ground floor...

I would miss having some storage space. Sure, you have a basement, but would you have to go down there every time you need, for example, the vacuum cleaner? The same goes for all cleaning supplies. I would like to have a bit of storage space both on the ground floor and the upper floor.
S
skybiker200010 Nov 2016 21:46Thank you for your feedback!
We initially considered that as well, but having a large wardrobe was more important to us. In our current apartment, we use a Pax closet unit to store the vacuum cleaner and cleaning supplies. It works, but it’s definitely not ideal. As the husband, I just have to go down to the basement more often.
Just before submitting the building permit / planning application, I have three final questions:
Is a clear ceiling height of 2.39 meters (7 ft 10 in) in the basement sufficient?
Is the strip window in the stairwell enough to illuminate the space?
Do you have any idea what the drawn garage measuring 4 by 8 meters (13 by 26 ft) might cost? I was thinking of a precast concrete garage.
Thanks again for your advice!
We initially considered that as well, but having a large wardrobe was more important to us. In our current apartment, we use a Pax closet unit to store the vacuum cleaner and cleaning supplies. It works, but it’s definitely not ideal. As the husband, I just have to go down to the basement more often.
Just before submitting the building permit / planning application, I have three final questions:
Is a clear ceiling height of 2.39 meters (7 ft 10 in) in the basement sufficient?
Is the strip window in the stairwell enough to illuminate the space?
Do you have any idea what the drawn garage measuring 4 by 8 meters (13 by 26 ft) might cost? I was thinking of a precast concrete garage.
Thanks again for your advice!
skybiker2000 schrieb:
Do you have an idea of what the drawn garage measuring 4 x 8 meters (13 x 26 feet) will cost us? I was thinking of a precast concrete garage. We are paying around €10,200 for a precast concrete garage from Hundhausen measuring 9 x 3 meters (30 x 10 feet). This includes a remote control, sectional door, window, and so on. For a width of 4 meters (13 feet), you should keep in mind that heavy transport is more complicated, as according to our manufacturer, police escort is then required, etc.
Similar topics