
ᐅ Floor Plans – Do you see any potential for improvement? Any ideas?
Created on: 5 Sep 2016 17:47
S
skybiker2000
Hello everyone,
I am an avid reader of this forum and have already incorporated some of your ideas into our planning.
We are now approaching the final stage (building permit / planning permission) but still have a few questions and are not completely certain about some decisions.
Could you please support us once again?
Here are the questions...
Is a roof pitch of 25° practical if it allows us to achieve a knee wall height of 2 m (6 ft 7 in)? Are there disadvantages to a flatter roof?
Should we also plan knee wall windows on the south side?
Do you see any other areas for optimization?
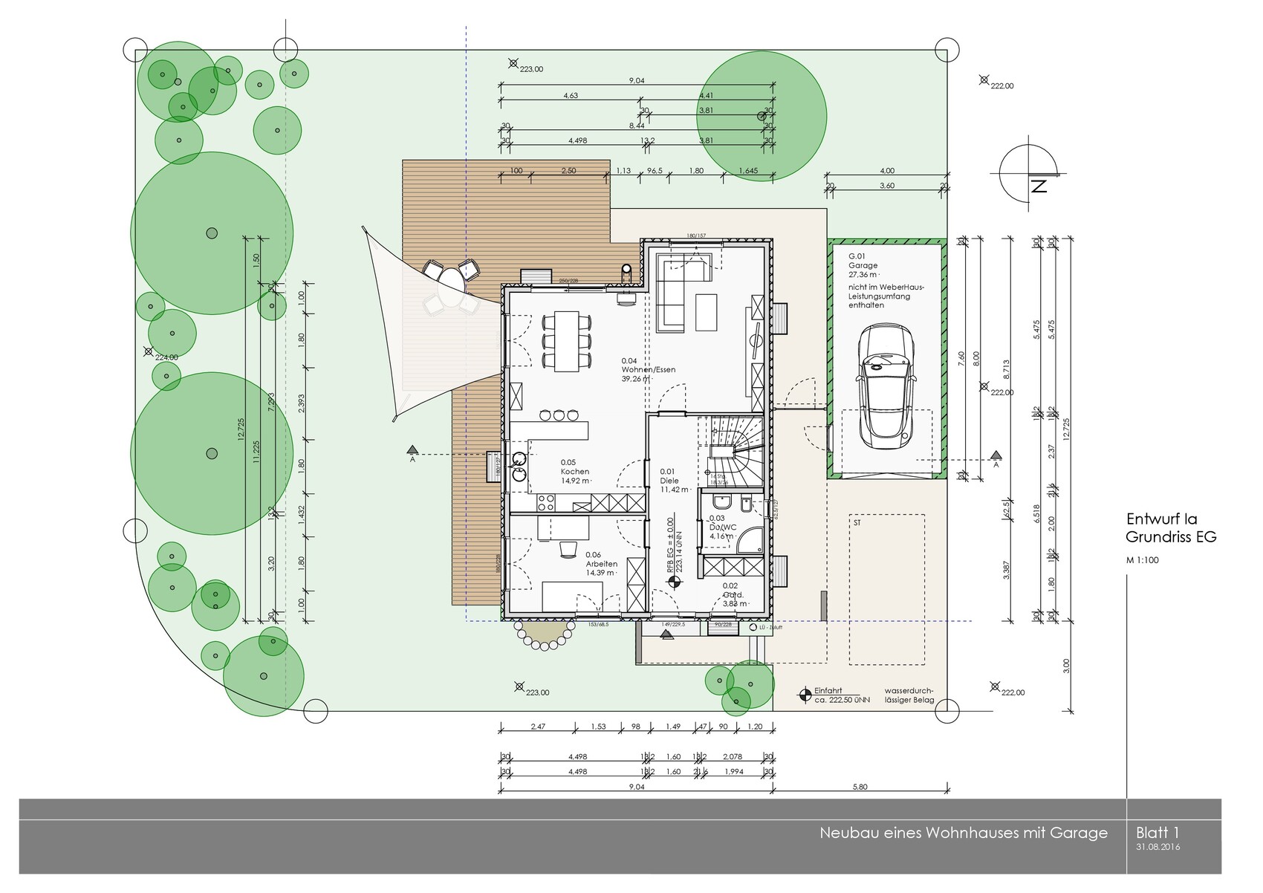
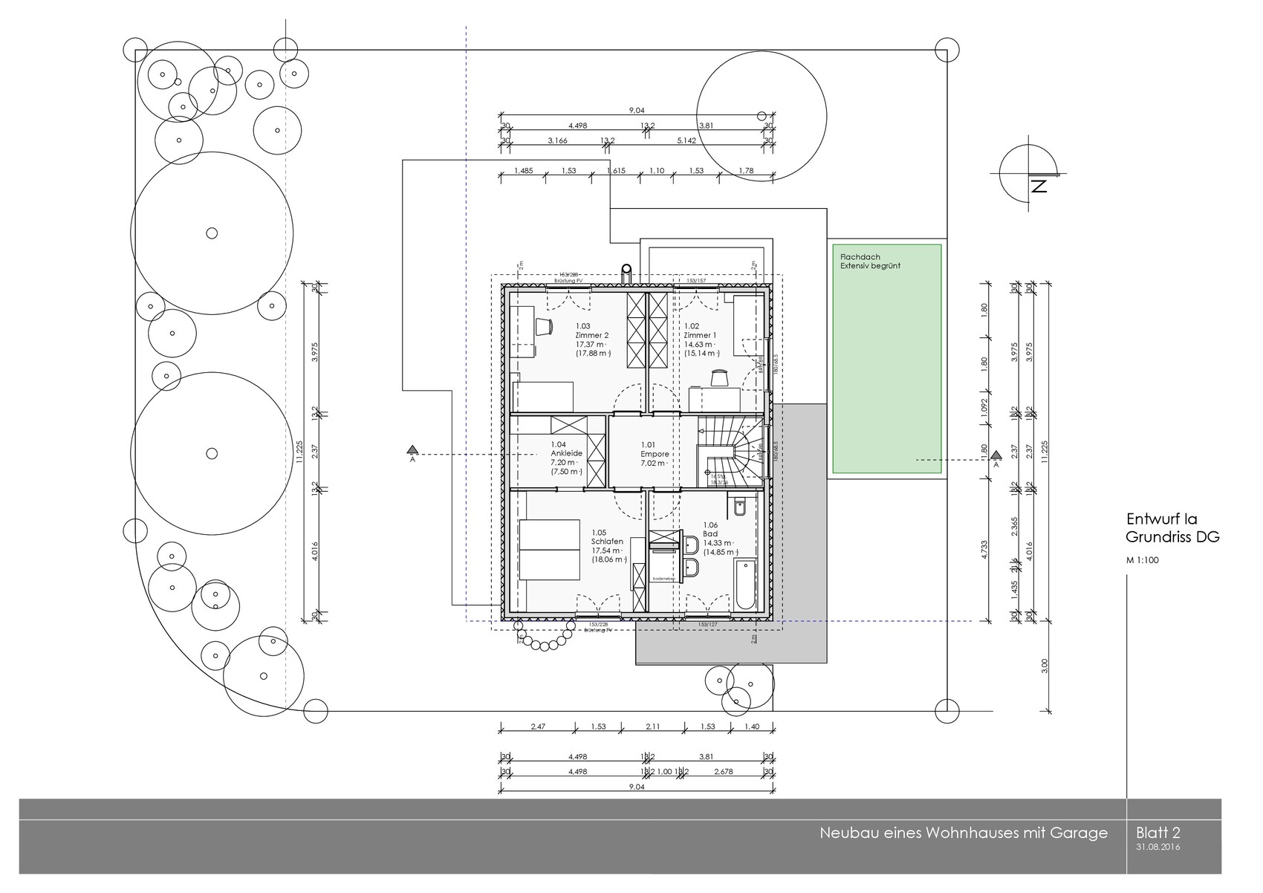
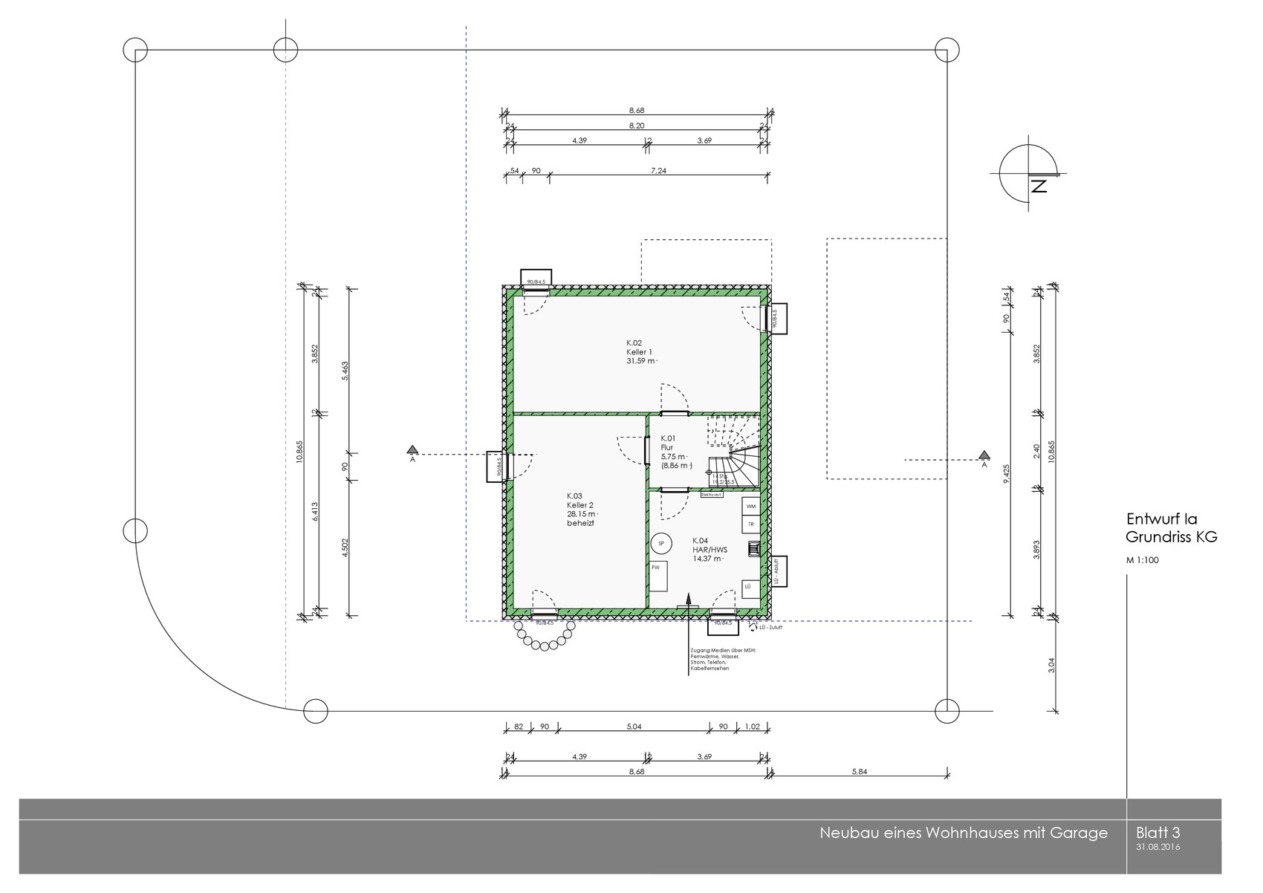
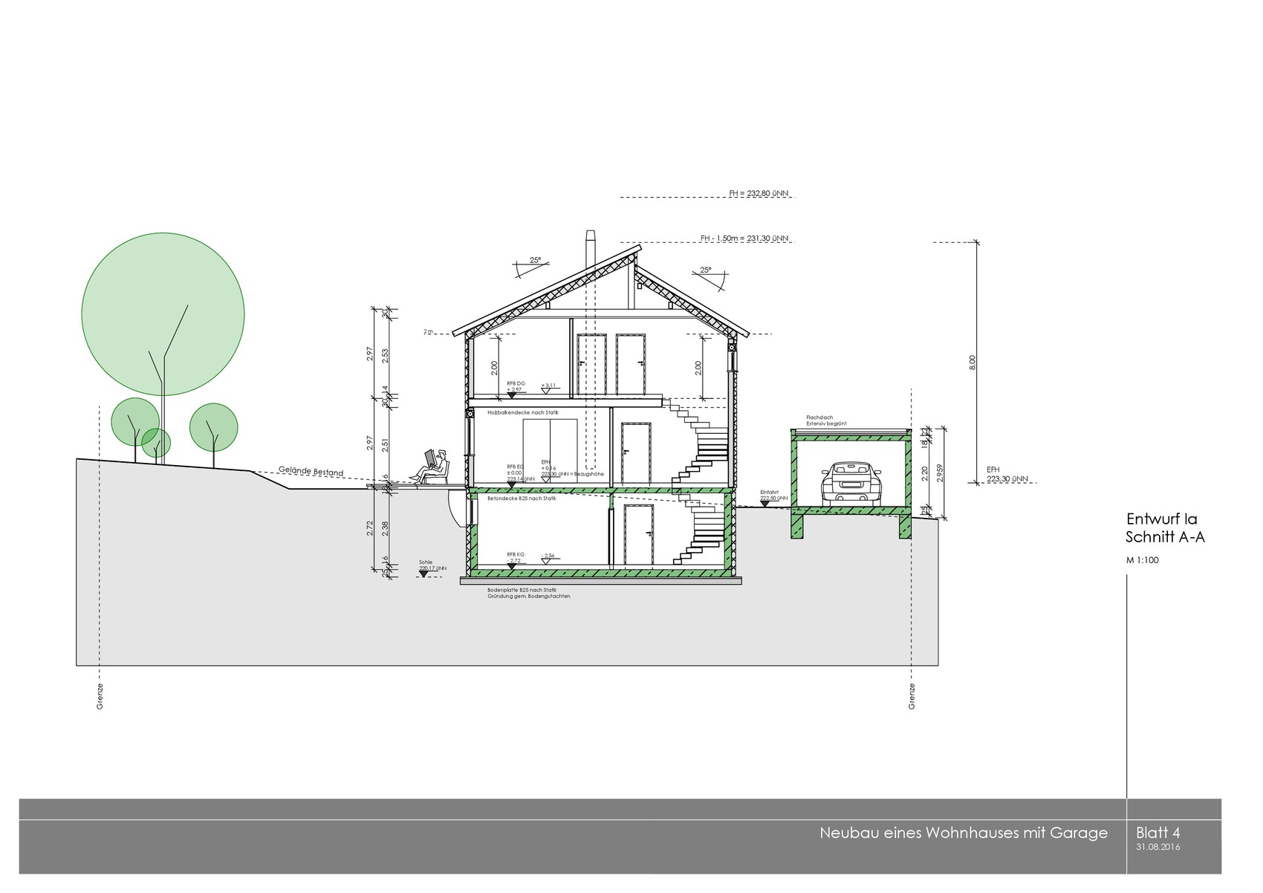
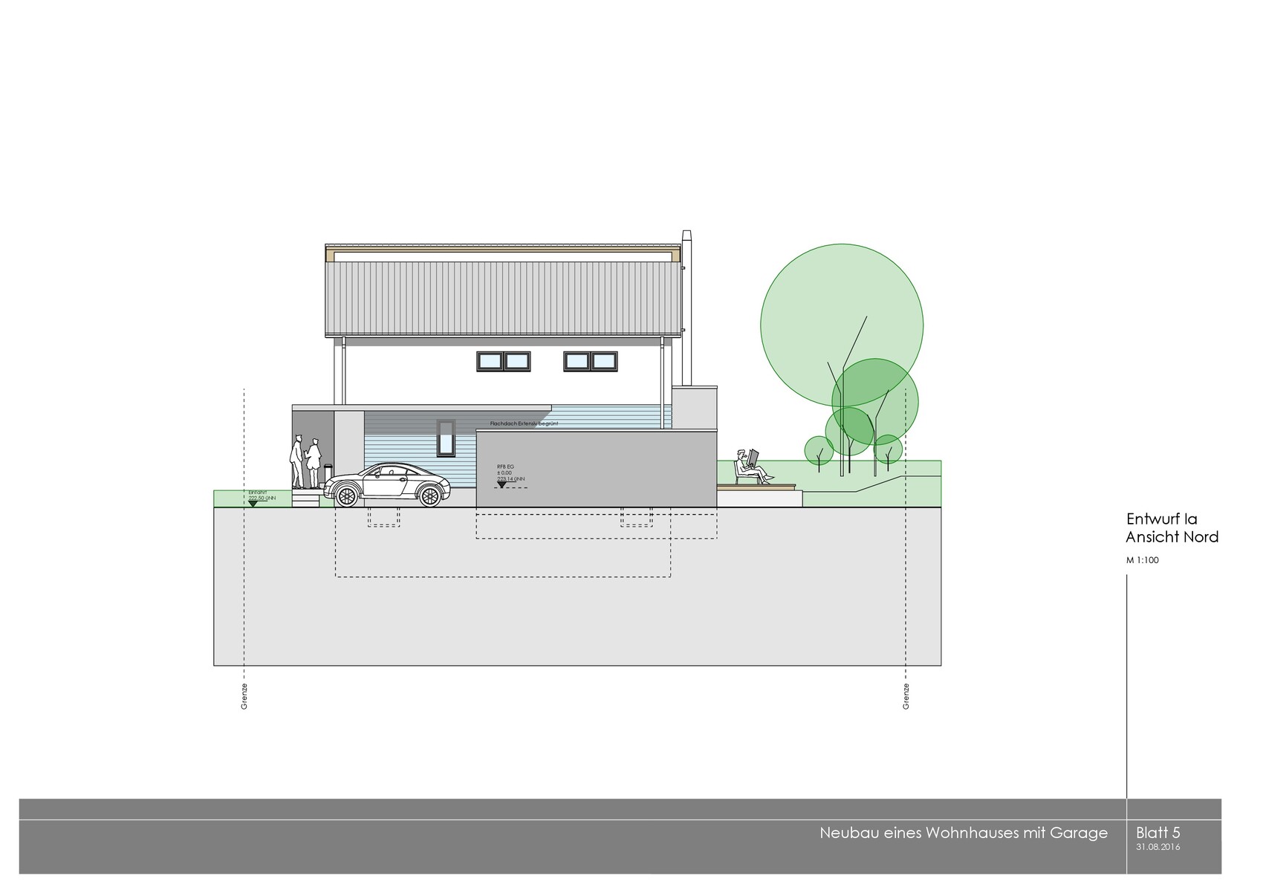
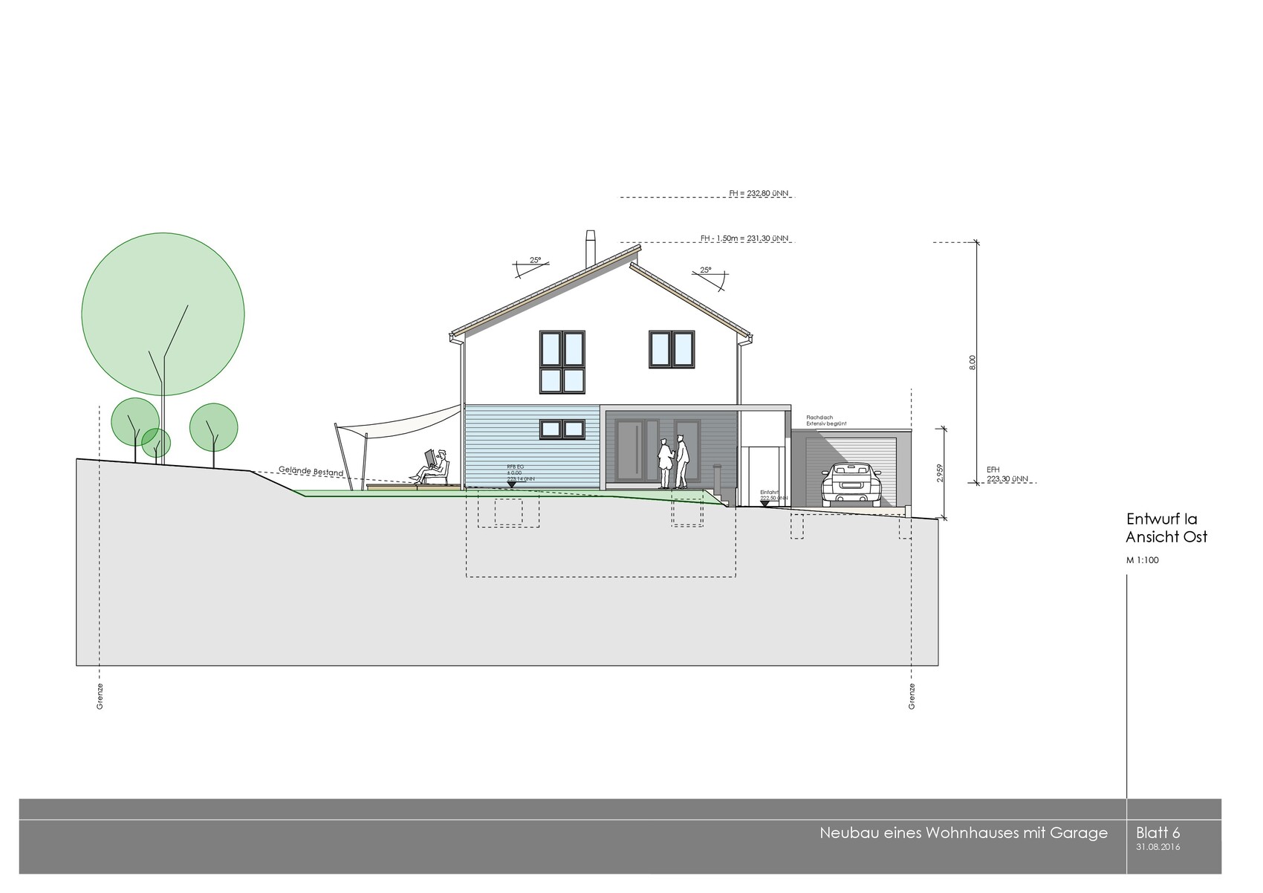


Thank you very much for your feedback!
I am an avid reader of this forum and have already incorporated some of your ideas into our planning.
We are now approaching the final stage (building permit / planning permission) but still have a few questions and are not completely certain about some decisions.
Could you please support us once again?
Here are the questions...
Is a roof pitch of 25° practical if it allows us to achieve a knee wall height of 2 m (6 ft 7 in)? Are there disadvantages to a flatter roof?
Should we also plan knee wall windows on the south side?
Do you see any other areas for optimization?
Thank you very much for your feedback!
S
skybiker20001 Dec 2016 13:31Thank you all for your feedback! We will now mentally include a sliding door in the plans.
S
skybiker20001 Dec 2016 21:40These are the plans we want to move forward with. At least until March, there is still the possibility to make adjustments to interior details.
Thank you very much for your support!
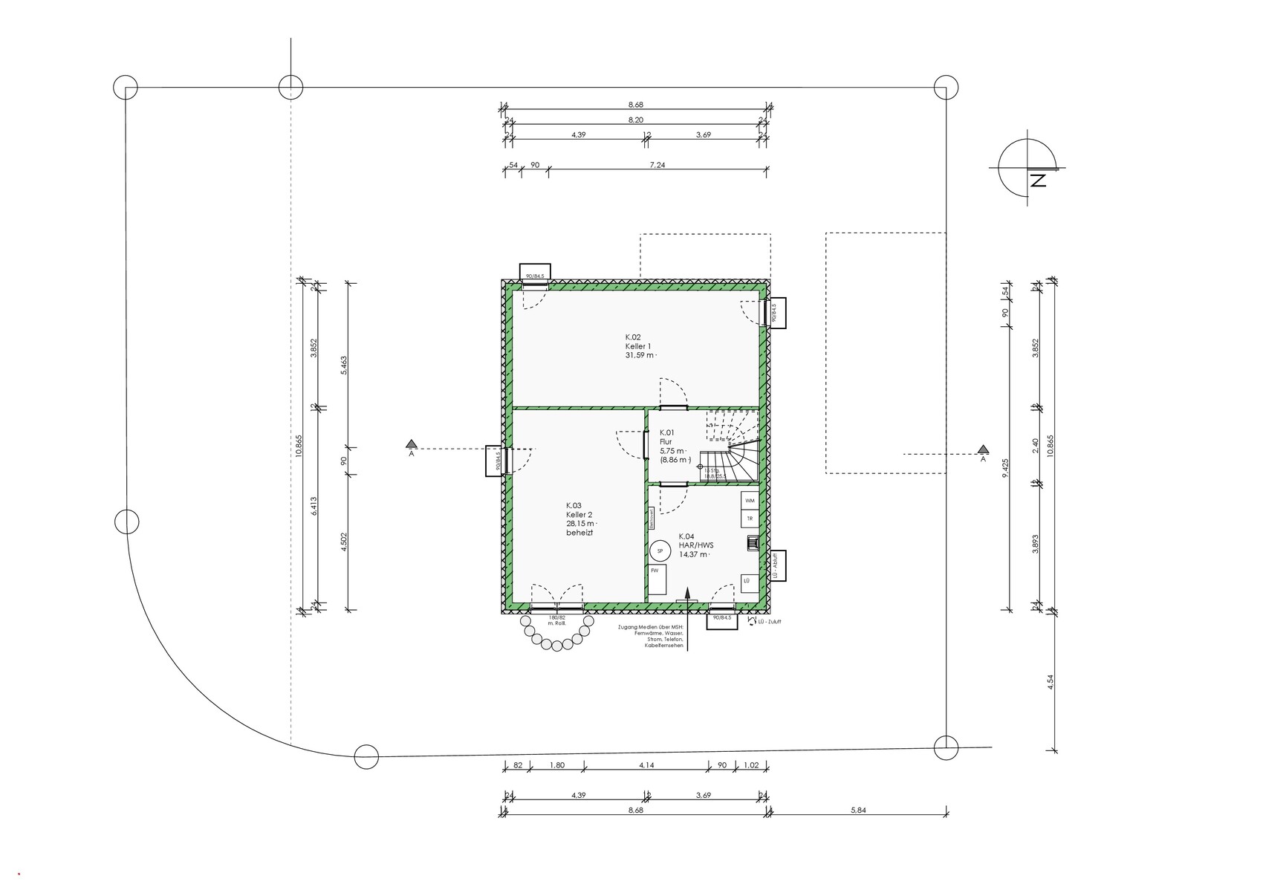
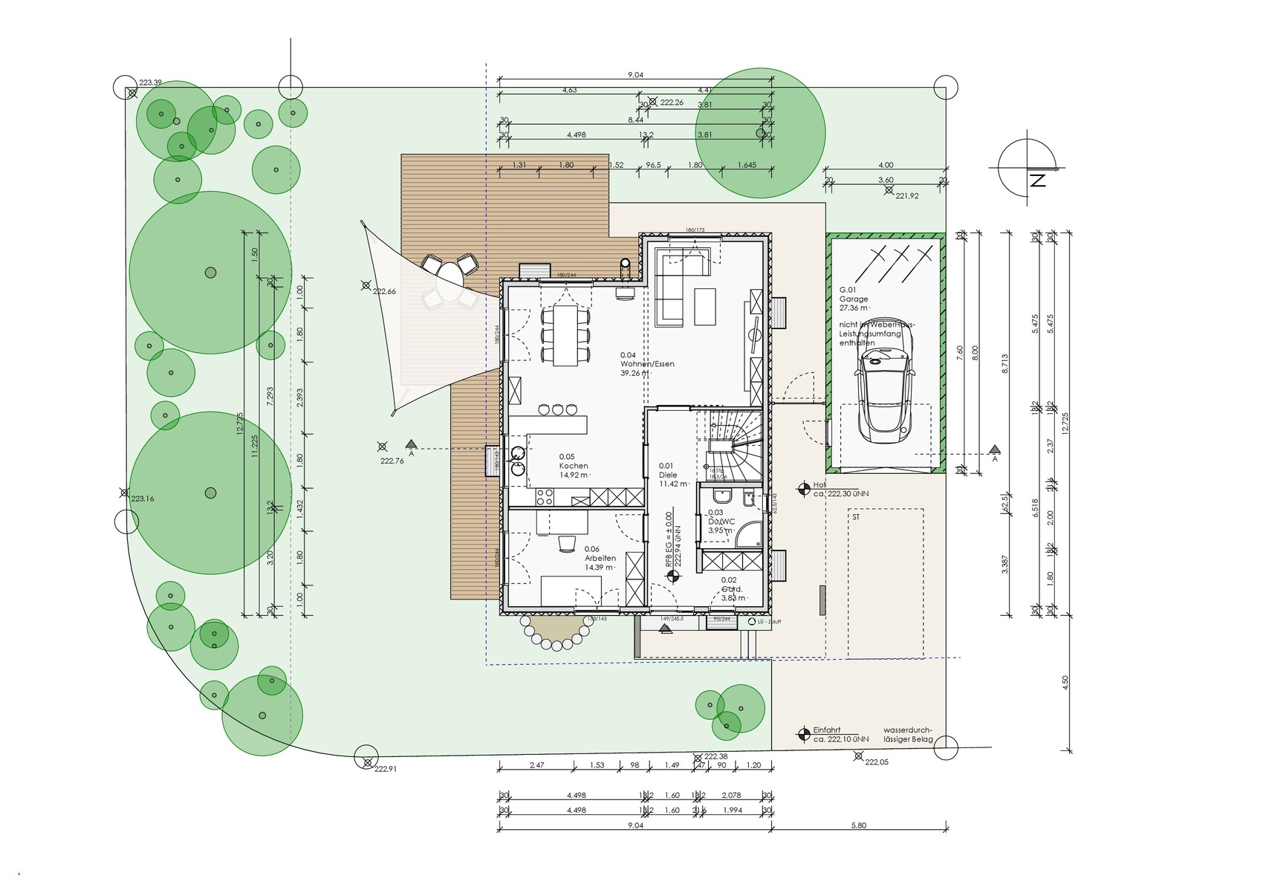

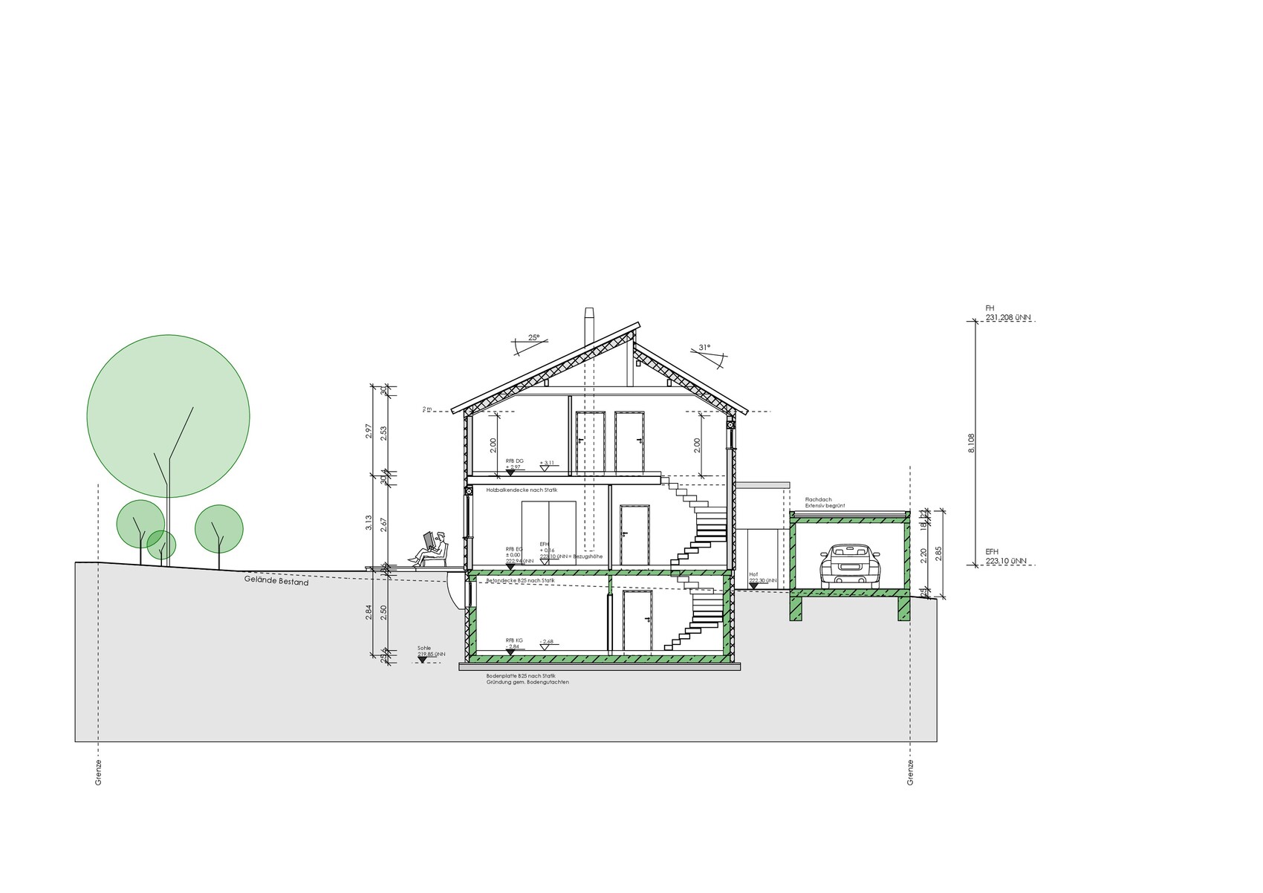
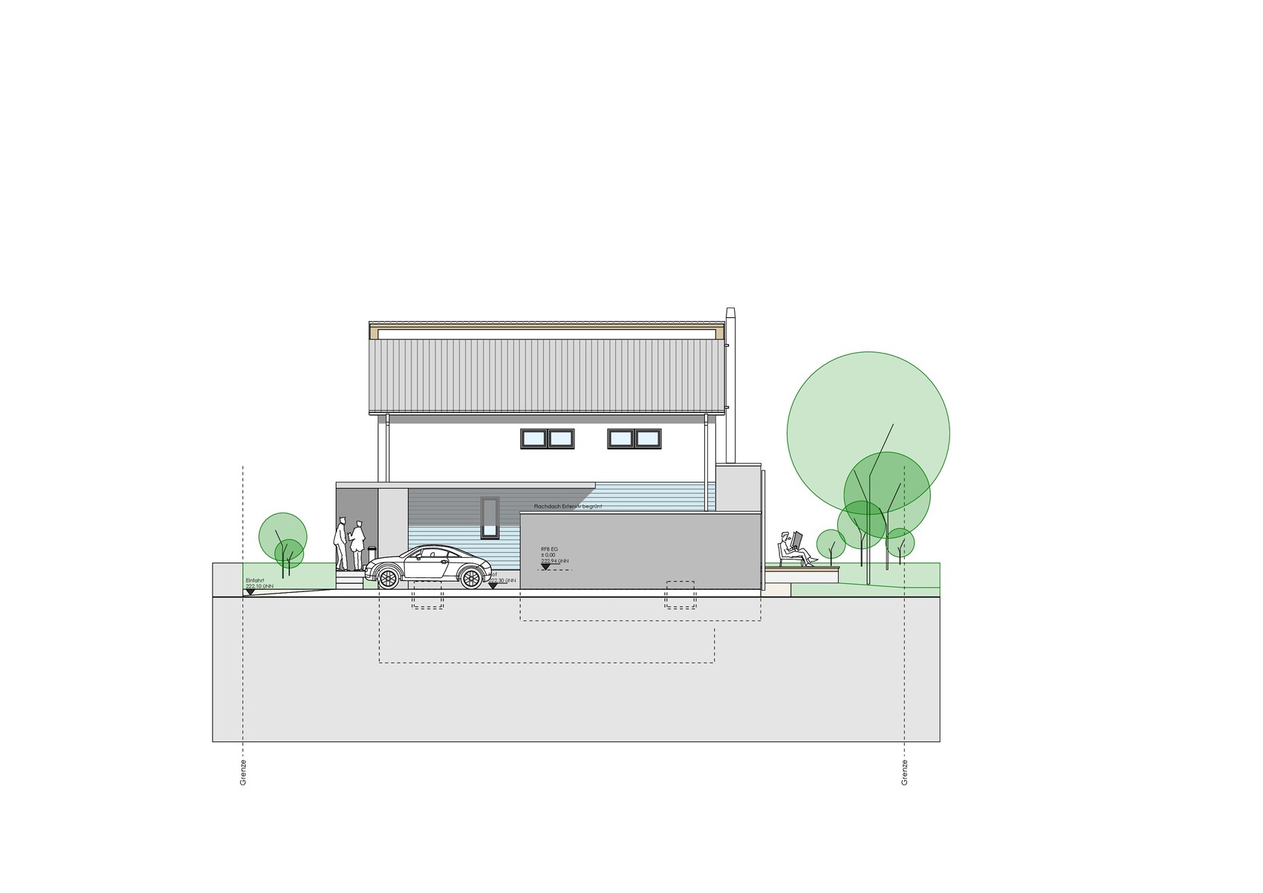
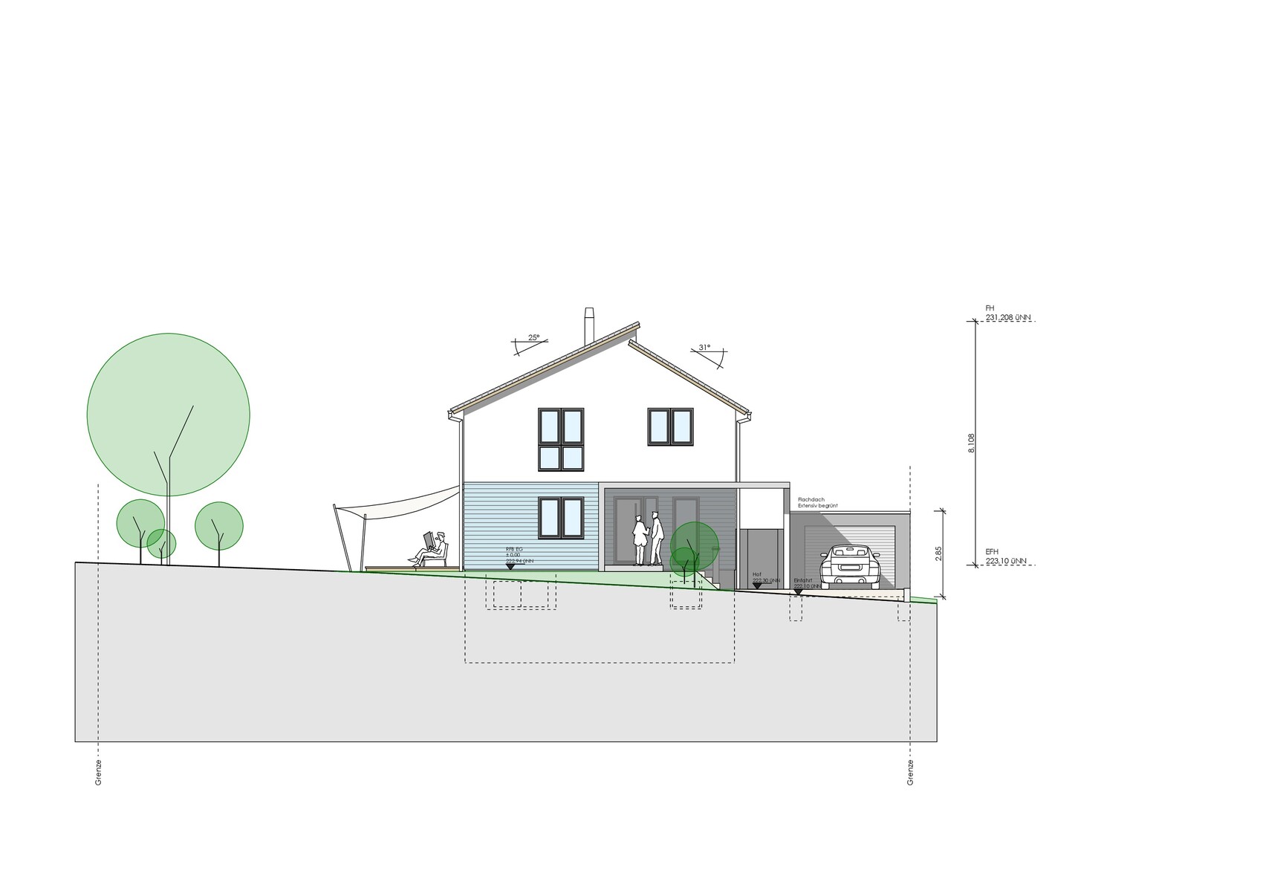

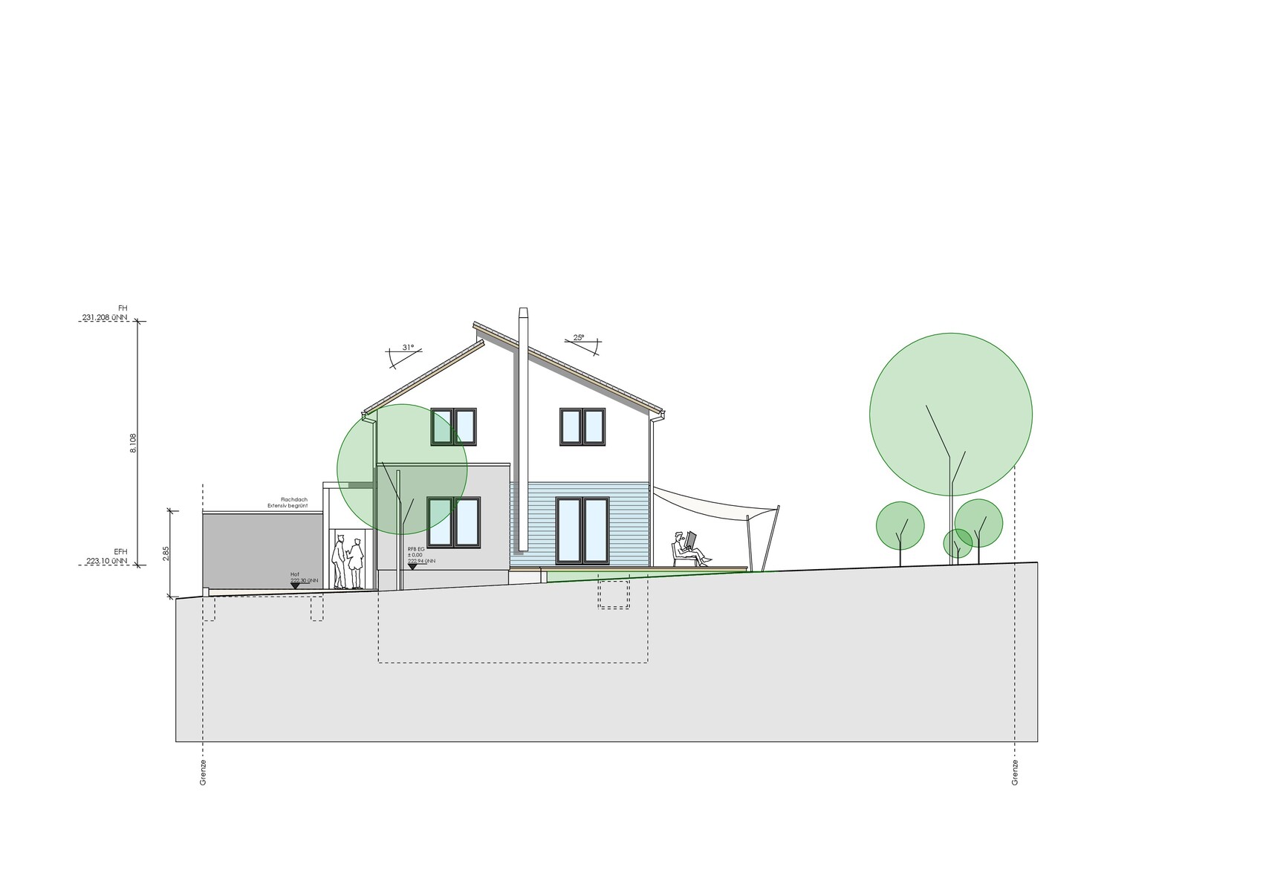
Thank you very much for your support!

S
skybiker20003 Dec 2016 02:06One final question.
We have received updated plans again. The rise and tread of the stairs did not fit properly and had to be corrected.
We now have for the stairs (basement -> ground floor)
15 steps / rise 18.9cm (7.4 inches) / tread 26cm (10.2 inches) → step length 63.8cm (25.1 inches)
and for the stairs (ground floor -> upper floor)
16 steps / rise 19.4cm (7.6 inches) / tread 26cm (10.2 inches) → step length 64.8cm (25.5 inches)
A rise of 19.4cm (7.6 inches) seems quite high to me. What do you think?
Thanks!
We have received updated plans again. The rise and tread of the stairs did not fit properly and had to be corrected.
We now have for the stairs (basement -> ground floor)
15 steps / rise 18.9cm (7.4 inches) / tread 26cm (10.2 inches) → step length 63.8cm (25.1 inches)
and for the stairs (ground floor -> upper floor)
16 steps / rise 19.4cm (7.6 inches) / tread 26cm (10.2 inches) → step length 64.8cm (25.5 inches)
A rise of 19.4cm (7.6 inches) seems quite high to me. What do you think?
Thanks!
B
Bieber08154 Dec 2016 23:44skybiker2000 schrieb:
Rise 19.4 / Tread 26 In our initial design (from the developer), the values were 19.1/25. I compared this to real existing stairs we know and found them quite steep. We now have 19.7/27, which I find very comfortable but not excessively shallow.
Hope this helps you? We were able to measure in a parent’s house and two grandparents’ houses. You could also do this in a multi-family building...
Similar topics