
 Bauherr&-frau7 Aug 2019 20:10
Hello forum friends,
The ground floor with the ceiling of the upper floor of our house is already standing; work will continue next week. In recent weeks, there have always been four bricklayers working, and their pace has been impressive.
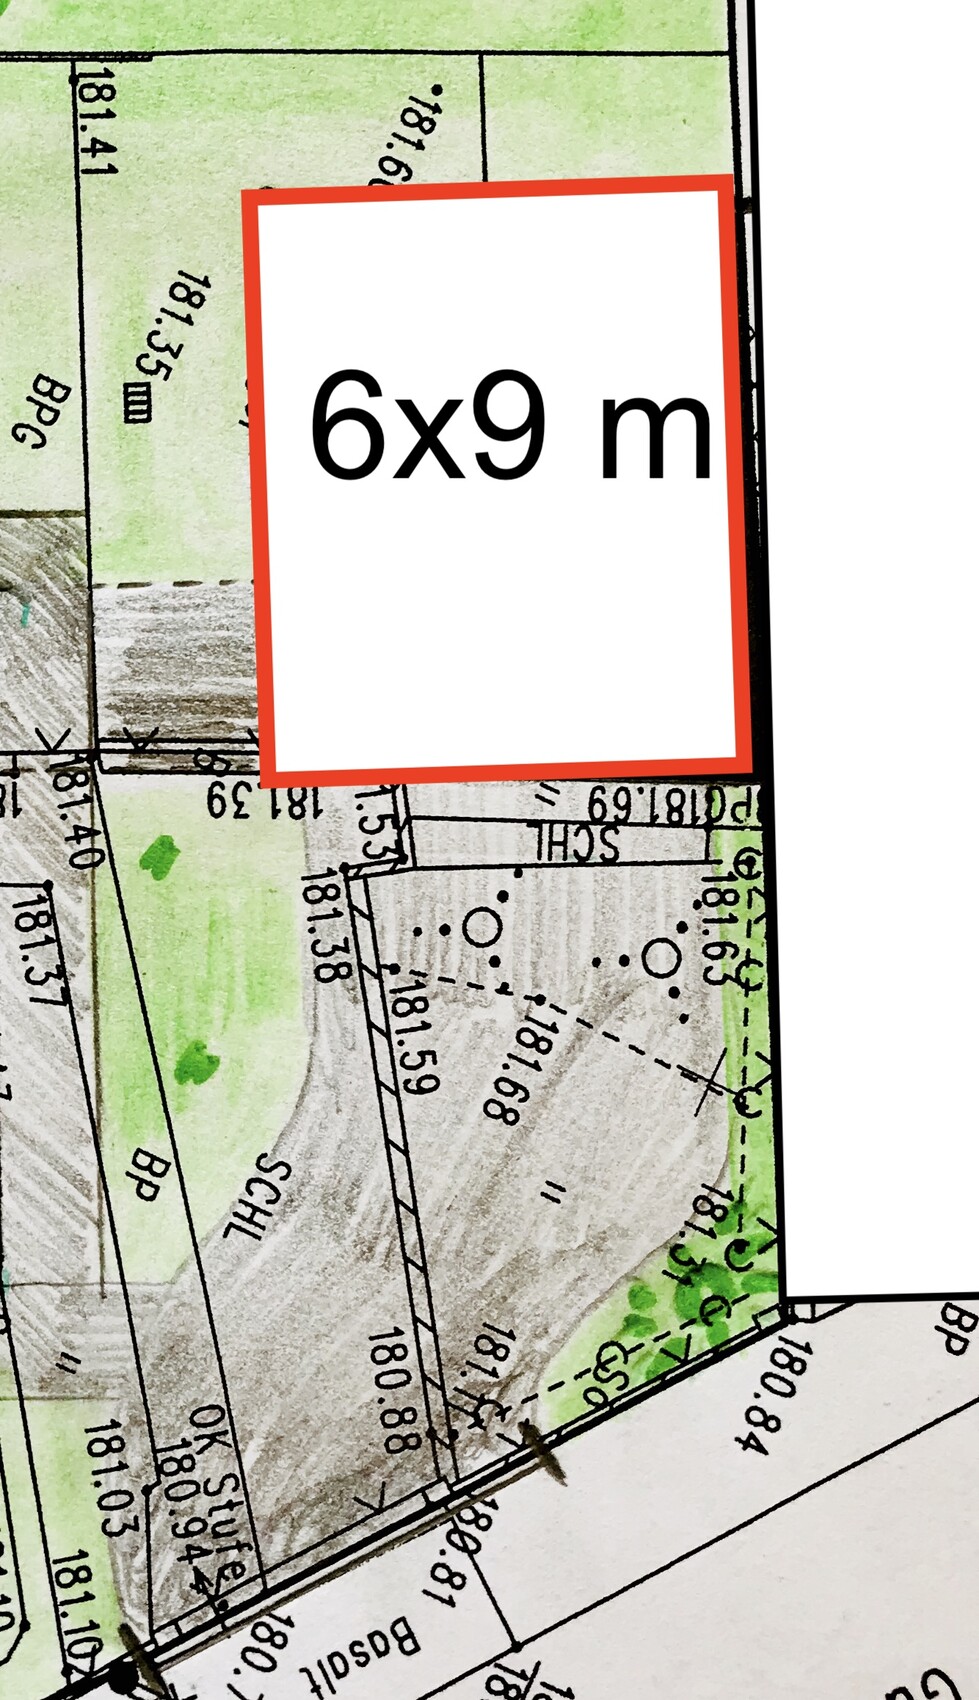
Now we spoke with a garage builder who is a friend, and he raised the following issue: The top of the garage floor level and the street level/driveway have a 0.94 m (3 ft) height difference, which over 9 m (30 ft) corresponds to about a 6-degree slope or roughly a 10% incline – or not? He thinks this is quite steep and wants to lower the garage. But then it wouldn’t fit well with the garden anymore. :-/
What do you think about the slope? Is that feasible? We hadn’t expected it to be that steep. Is this still within a normal range?
The path will be slightly winding with greenery on both sides.
The ground floor with the ceiling of the upper floor of our house is already standing; work will continue next week. In recent weeks, there have always been four bricklayers working, and their pace has been impressive.
Now we spoke with a garage builder who is a friend, and he raised the following issue: The top of the garage floor level and the street level/driveway have a 0.94 m (3 ft) height difference, which over 9 m (30 ft) corresponds to about a 6-degree slope or roughly a 10% incline – or not? He thinks this is quite steep and wants to lower the garage. But then it wouldn’t fit well with the garden anymore. :-/
What do you think about the slope? Is that feasible? We hadn’t expected it to be that steep. Is this still within a normal range?
The path will be slightly winding with greenery on both sides.
 Bauherr&-frau7 Aug 2019 20:28
No, he was directly on site. However, after his visual inspection, he said it would be a "pretty decent ramp," which made us unsure. The street level is at 180.76 m (593.1 feet), and the architect planned for 181.70 m (596.1 feet), also taking the surrounding terrain into account.
The direct path is 9 m (30 feet), but with the slight S-curve to the garage, it’s definitely a bit longer.
So it won’t be a ramp, but more gradual? It’s hard for me to imagine how much a 10% slope over 9 m (30 feet) actually is.
The direct path is 9 m (30 feet), but with the slight S-curve to the garage, it’s definitely a bit longer.
So it won’t be a ramp, but more gradual? It’s hard for me to imagine how much a 10% slope over 9 m (30 feet) actually is.
I could go outside now and take pictures of the driveways at 2-3 neighboring houses, but I won’t. However, they have about a 1m (3 feet) height difference over 6m (20 feet) and still manage to get in without scraping the bottom—maybe not with a lowered Golf... but with a station wagon.
Bauherr&-frau7 Aug 2019 20:35I don’t want to put you through that either. So they have a height difference of about 1 meter (3 feet) over 6 meters (20 feet)? Or do they have a 15-meter (50-foot) driveway?

Hello, we also faced the issue of slope with our garage driveway. Our architect said that 15 percent is considered drivable, but he recommended 12 percent for us. That’s what we did, and it works perfectly (although we don’t have a low-clearance sports car. In that case, it might actually be tight…).
Similar topics