
ᐅ Floor Plans – Do you see any potential for improvement? Any ideas?
Created on: 5 Sep 2016 17:47
S
skybiker2000
Hello everyone,
I am an avid reader of this forum and have already incorporated some of your ideas into our planning.
We are now approaching the final stage (building permit / planning permission) but still have a few questions and are not completely certain about some decisions.
Could you please support us once again?
Here are the questions...
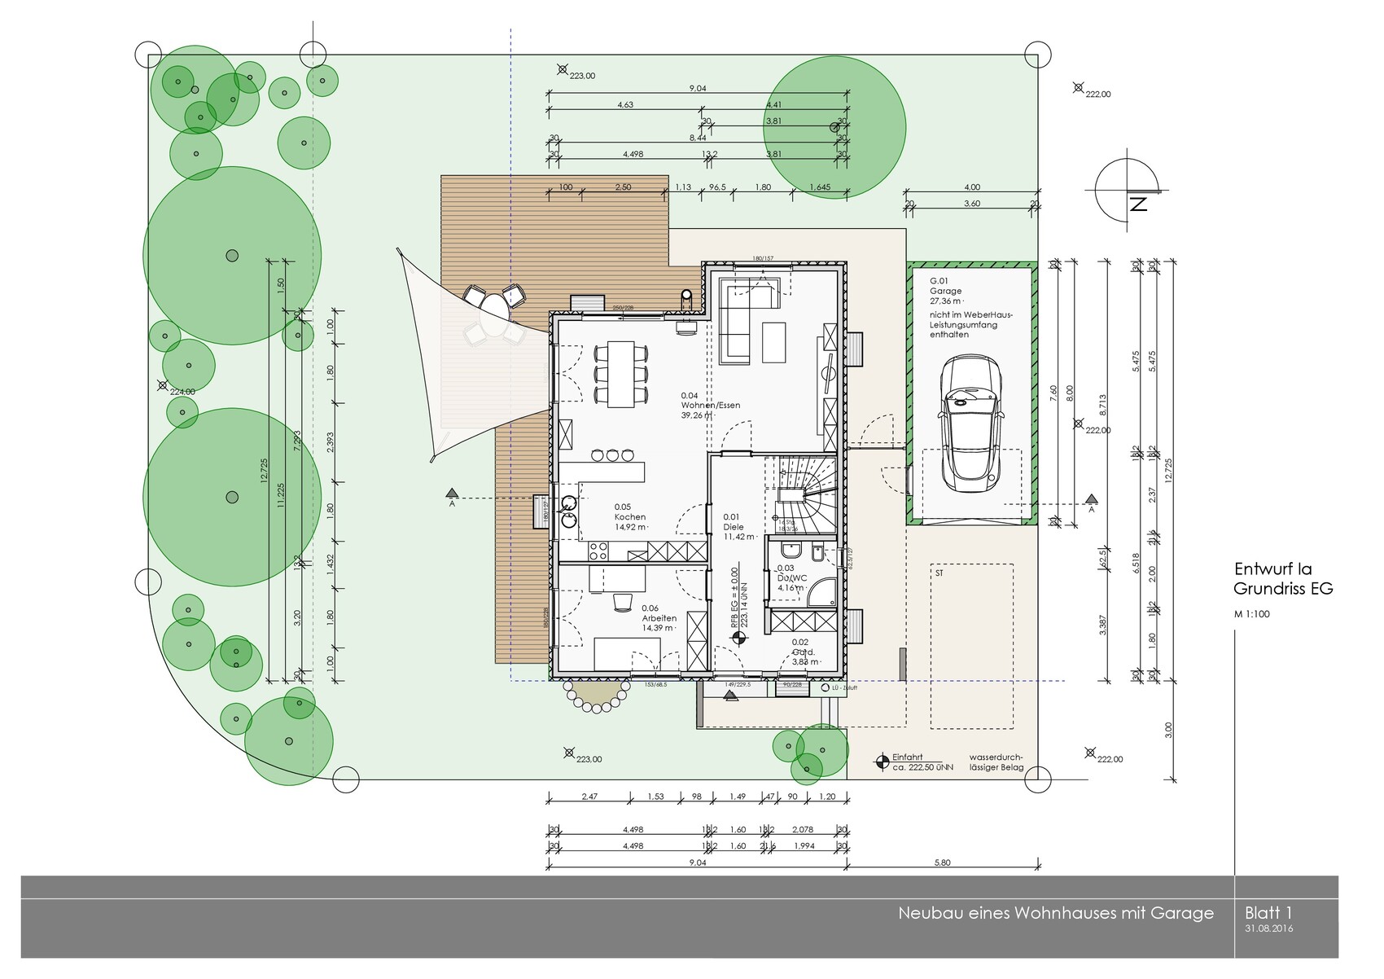
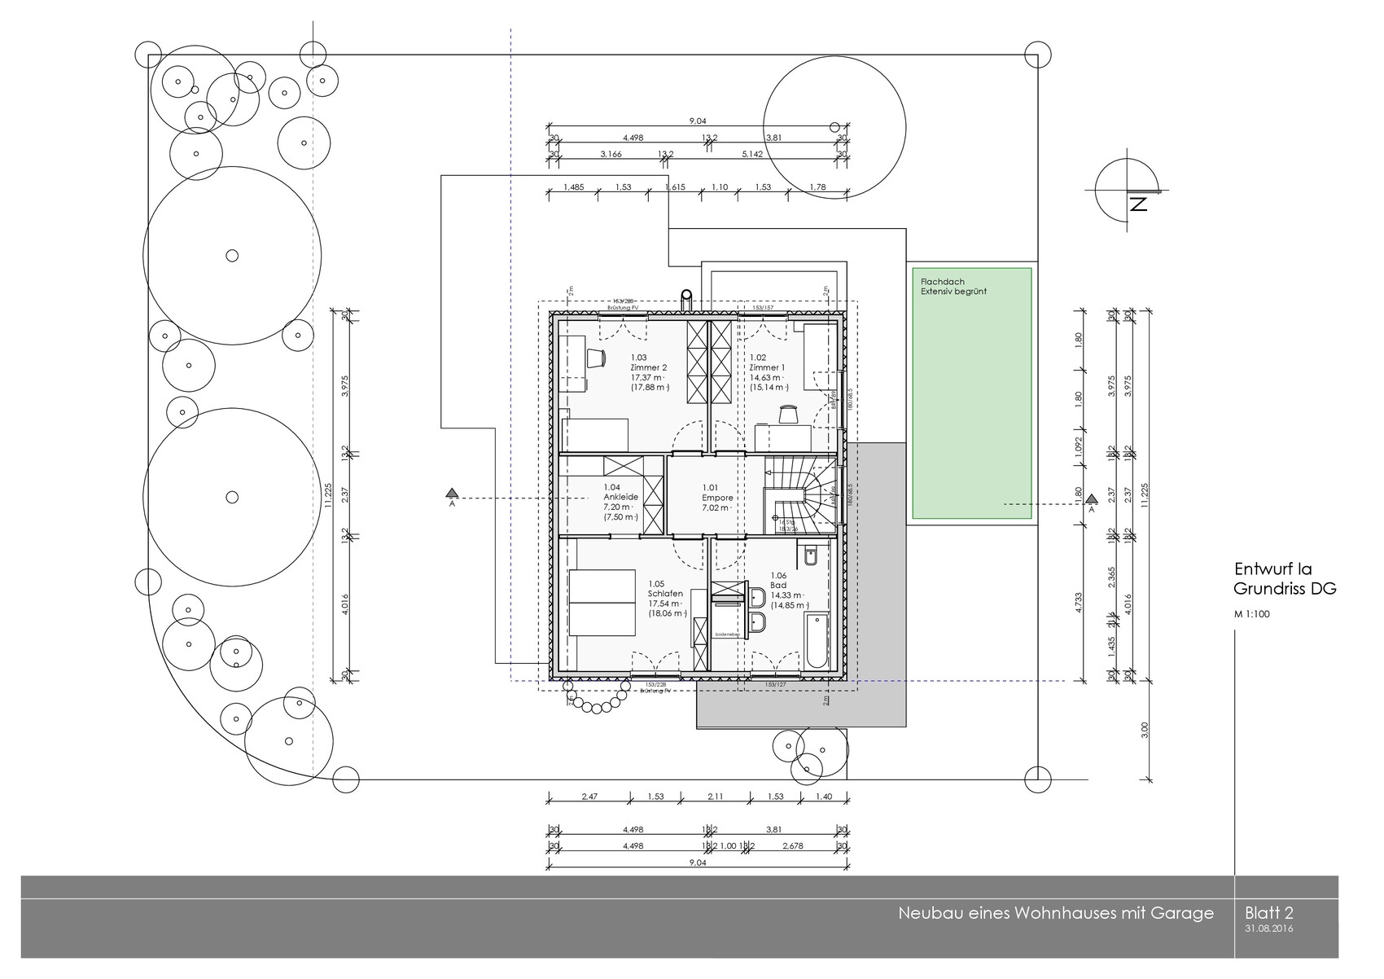
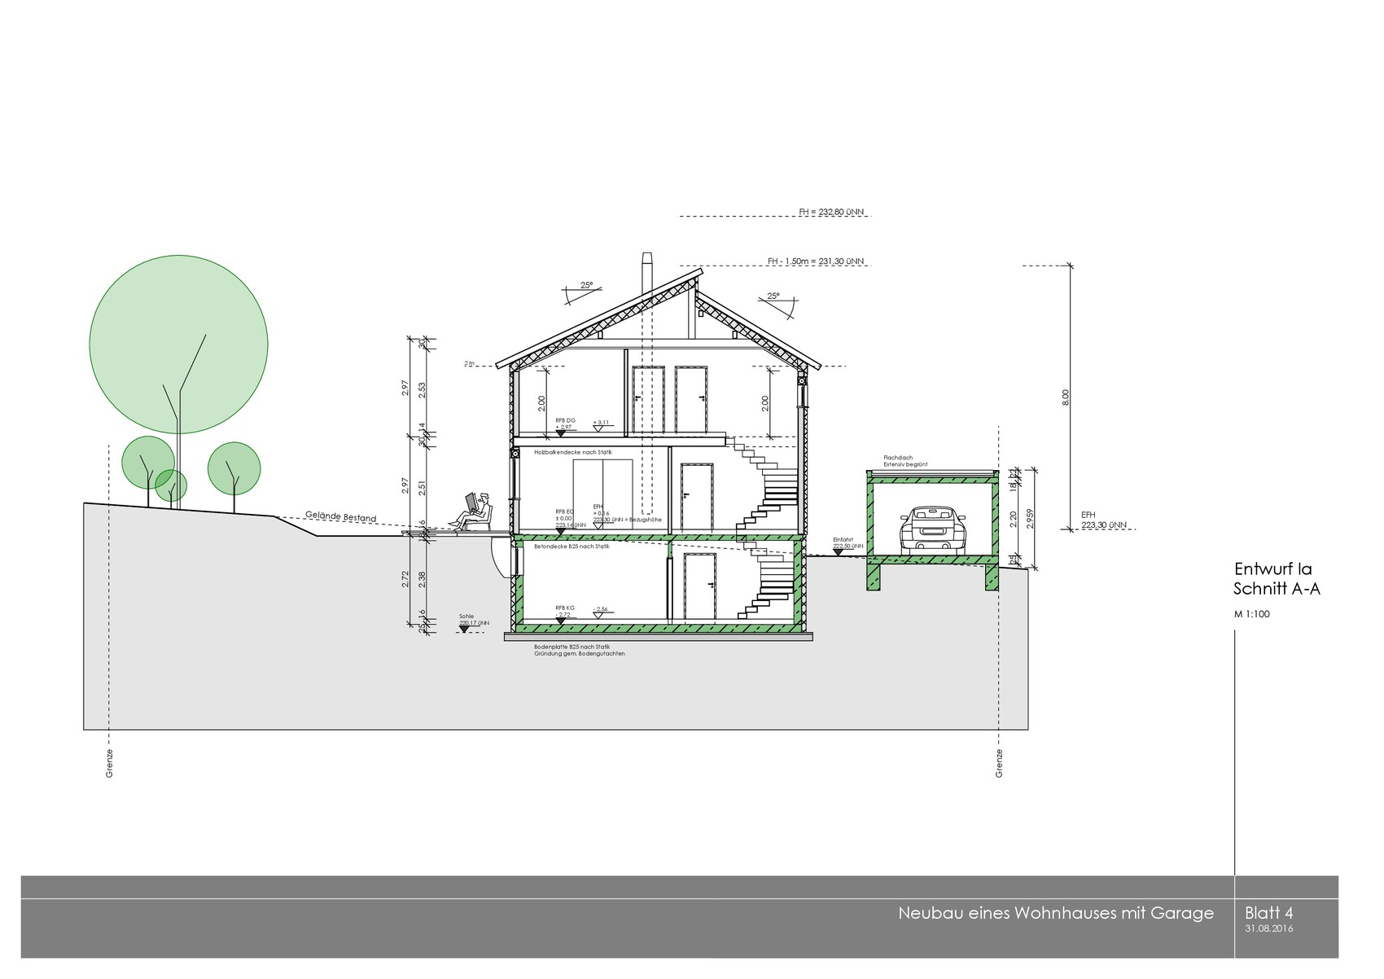
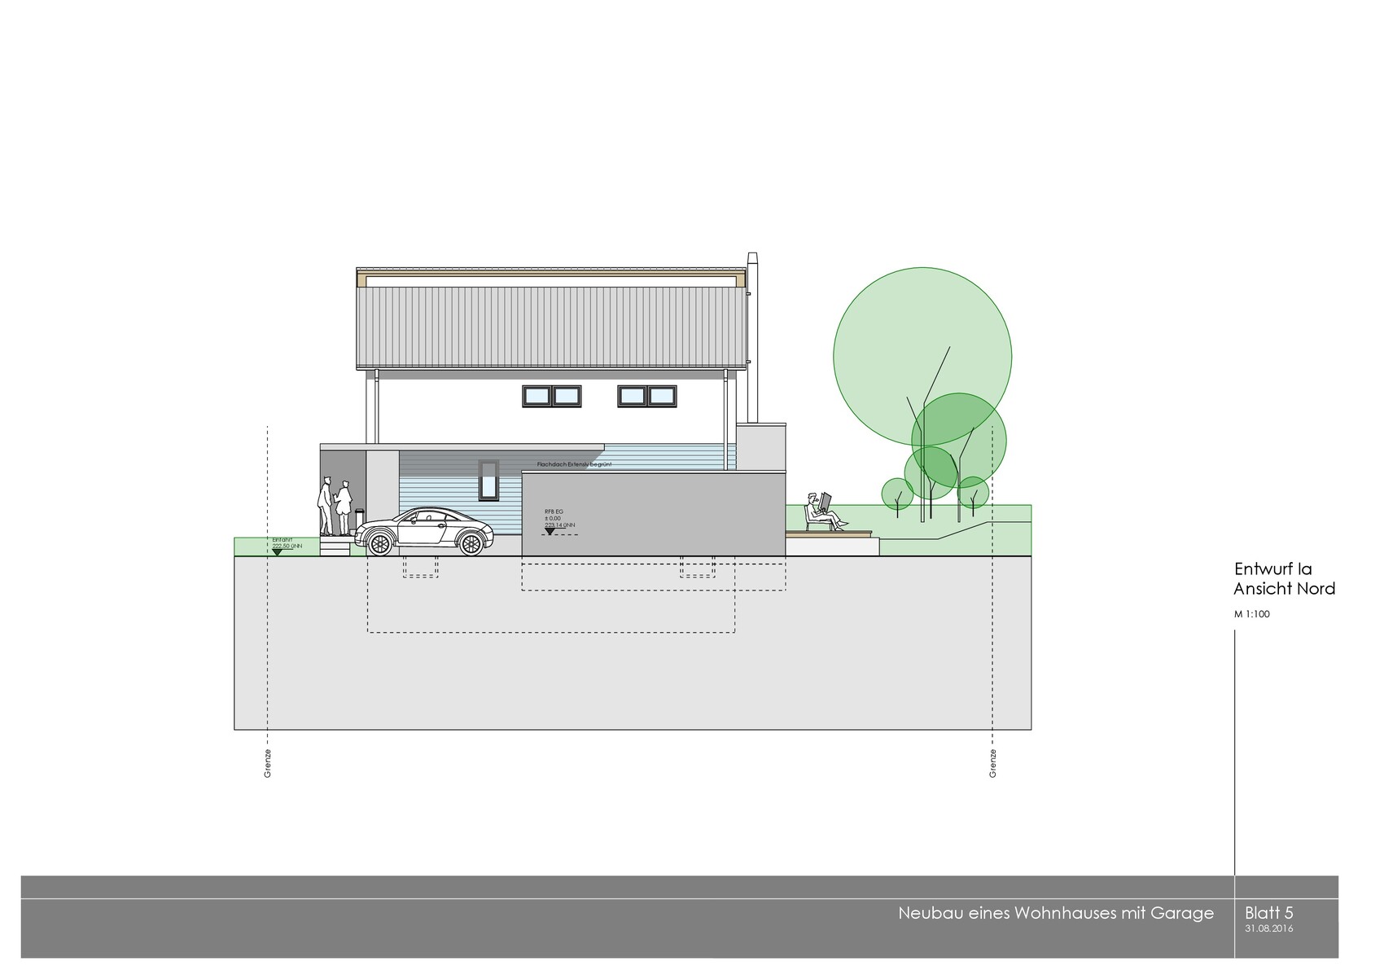
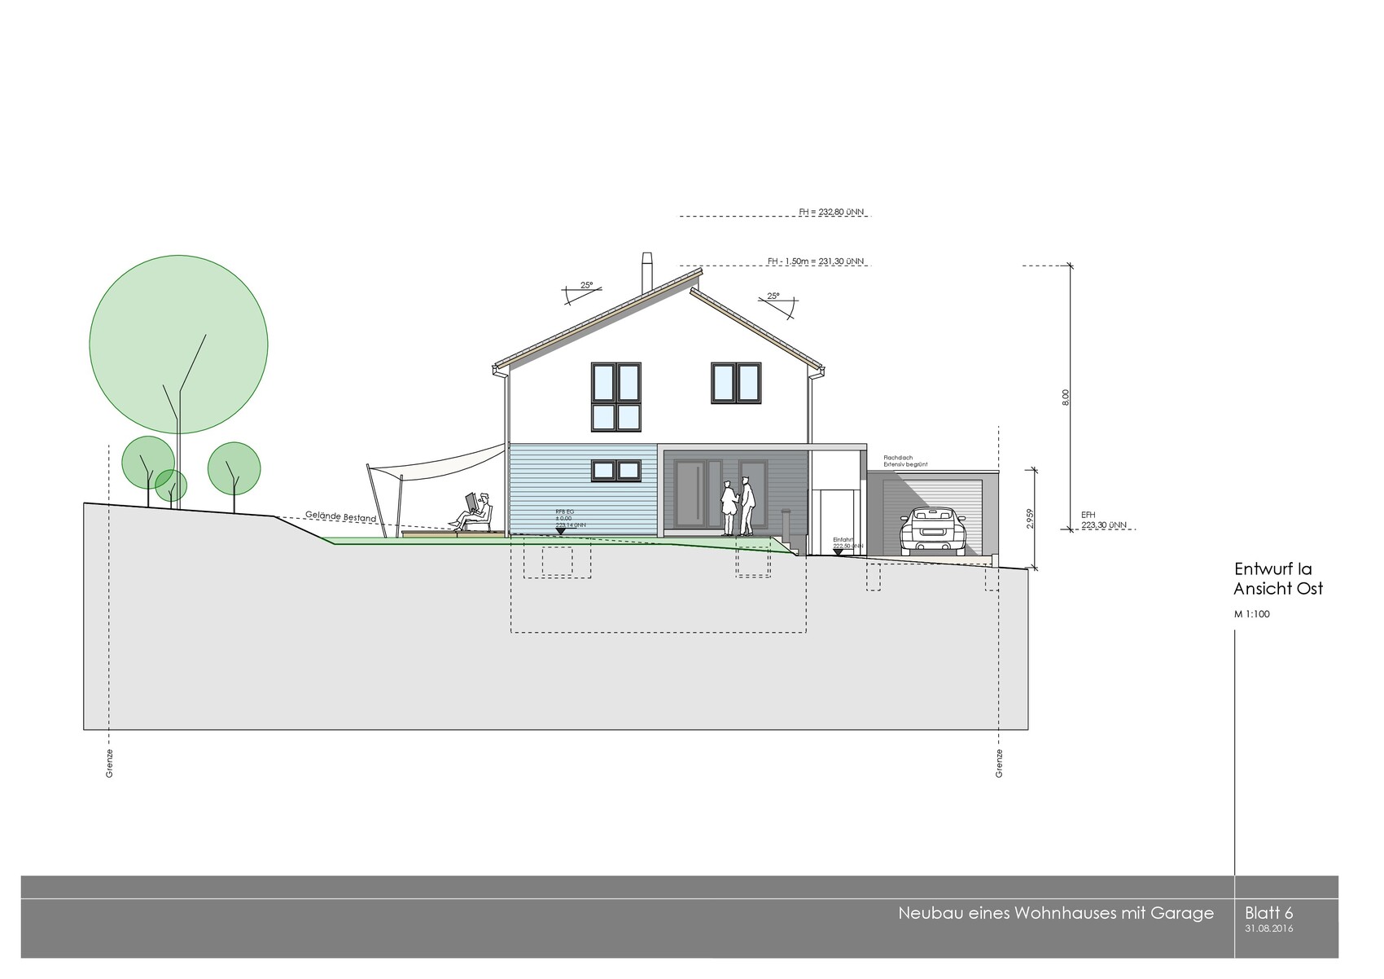
Is a roof pitch of 25° practical if it allows us to achieve a knee wall height of 2 m (6 ft 7 in)? Are there disadvantages to a flatter roof?
Should we also plan knee wall windows on the south side?
Do you see any other areas for optimization?


Thank you very much for your feedback!
I am an avid reader of this forum and have already incorporated some of your ideas into our planning.
We are now approaching the final stage (building permit / planning permission) but still have a few questions and are not completely certain about some decisions.
Could you please support us once again?
Here are the questions...
Is a roof pitch of 25° practical if it allows us to achieve a knee wall height of 2 m (6 ft 7 in)? Are there disadvantages to a flatter roof?
Should we also plan knee wall windows on the south side?
Do you see any other areas for optimization?
Thank you very much for your feedback!
skybiker2000 schrieb:
Do you also feel that the window arrangement on the west side is somewhat uneven? Would a larger window in the bay make more sense?Yes!
On the west side, is the living room window wider than the one above it?
Perhaps a full-height window could be installed there, matching the width of the upper floor window on the west side.
I think the same applies to the east side as well: personally, I would add a window sill to the bedroom window and do the same for the guest room.
Apart from small details, I like the design quite a bit.
S
skybiker20005 Sep 2016 23:27Hello Yvonne,
thank you for your tips! I will discuss them once again with our architect.
Could you also share the "small details" with me? We are still looking for inspiration and are grateful for any suggestions.
Best regards
Björn
thank you for your tips! I will discuss them once again with our architect.
Could you also share the "small details" with me? We are still looking for inspiration and are grateful for any suggestions.
Best regards
Björn
Space for a closet behind the AZ door, so move the door.
Move the garage about 1–1.5 meters (3.3–5 feet) forward and then add a floor-to-ceiling window in the living room at the upper corner on the north side (summer evening sun).
Make the kitchen work island a bit deeper, plan a maximum of 1.20 meters (4 feet) between the two rows.
Make the shower accessible from the front and then extend the partition wall to 1.80 meters (6 feet).
Rotate the toilet and align it with the bathtub.
Add a built-in wardrobe to Bedroom 1 on the upper floor by taking this space from Bedroom 2, creating rooms of equal size.
Consider allowing access to the walk-in closet from the outside.
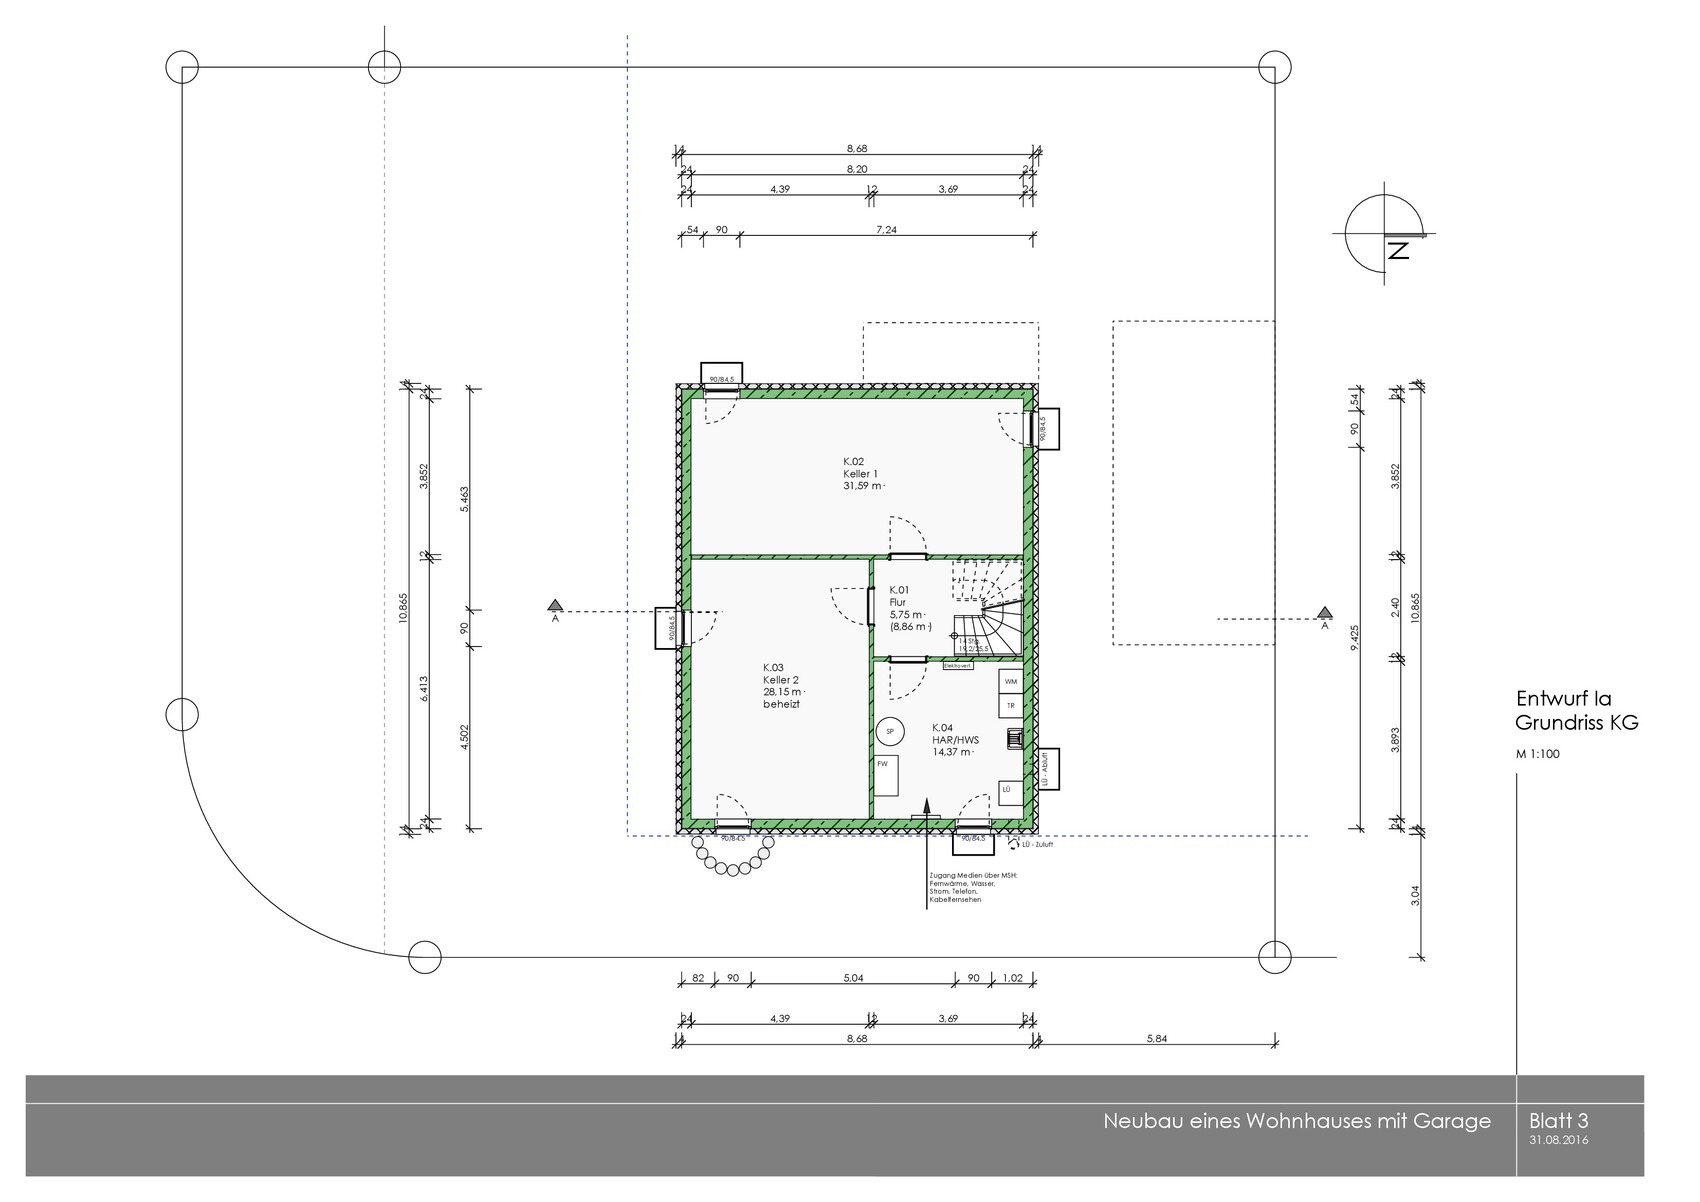
Relocate the laundry chute in the bathroom to the basement.
Move the garage about 1–1.5 meters (3.3–5 feet) forward and then add a floor-to-ceiling window in the living room at the upper corner on the north side (summer evening sun).
Make the kitchen work island a bit deeper, plan a maximum of 1.20 meters (4 feet) between the two rows.
Make the shower accessible from the front and then extend the partition wall to 1.80 meters (6 feet).
Rotate the toilet and align it with the bathtub.
Add a built-in wardrobe to Bedroom 1 on the upper floor by taking this space from Bedroom 2, creating rooms of equal size.
Consider allowing access to the walk-in closet from the outside.
Relocate the laundry chute in the bathroom to the basement.
S
skybiker20006 Sep 2016 16:35Thank you! Some more suggestions!
What do you understand by a built-in wardrobe?
What do you understand by a built-in wardrobe?
The layout of the ground floor looks very familiar to me!
A small issue in the kitchen: the door will always collide with the tall cabinet behind it. At my parents’ place, the first tall cabinet is the fridge and is therefore often open. With a glass insert, at least you can see when someone is at the fridge, but it’s still inconvenient.
For us, the door is currently planned with more clearance from the tall cabinet and a different hinge side.
A small issue in the kitchen: the door will always collide with the tall cabinet behind it. At my parents’ place, the first tall cabinet is the fridge and is therefore often open. With a glass insert, at least you can see when someone is at the fridge, but it’s still inconvenient.
For us, the door is currently planned with more clearance from the tall cabinet and a different hinge side.
Similar topics