
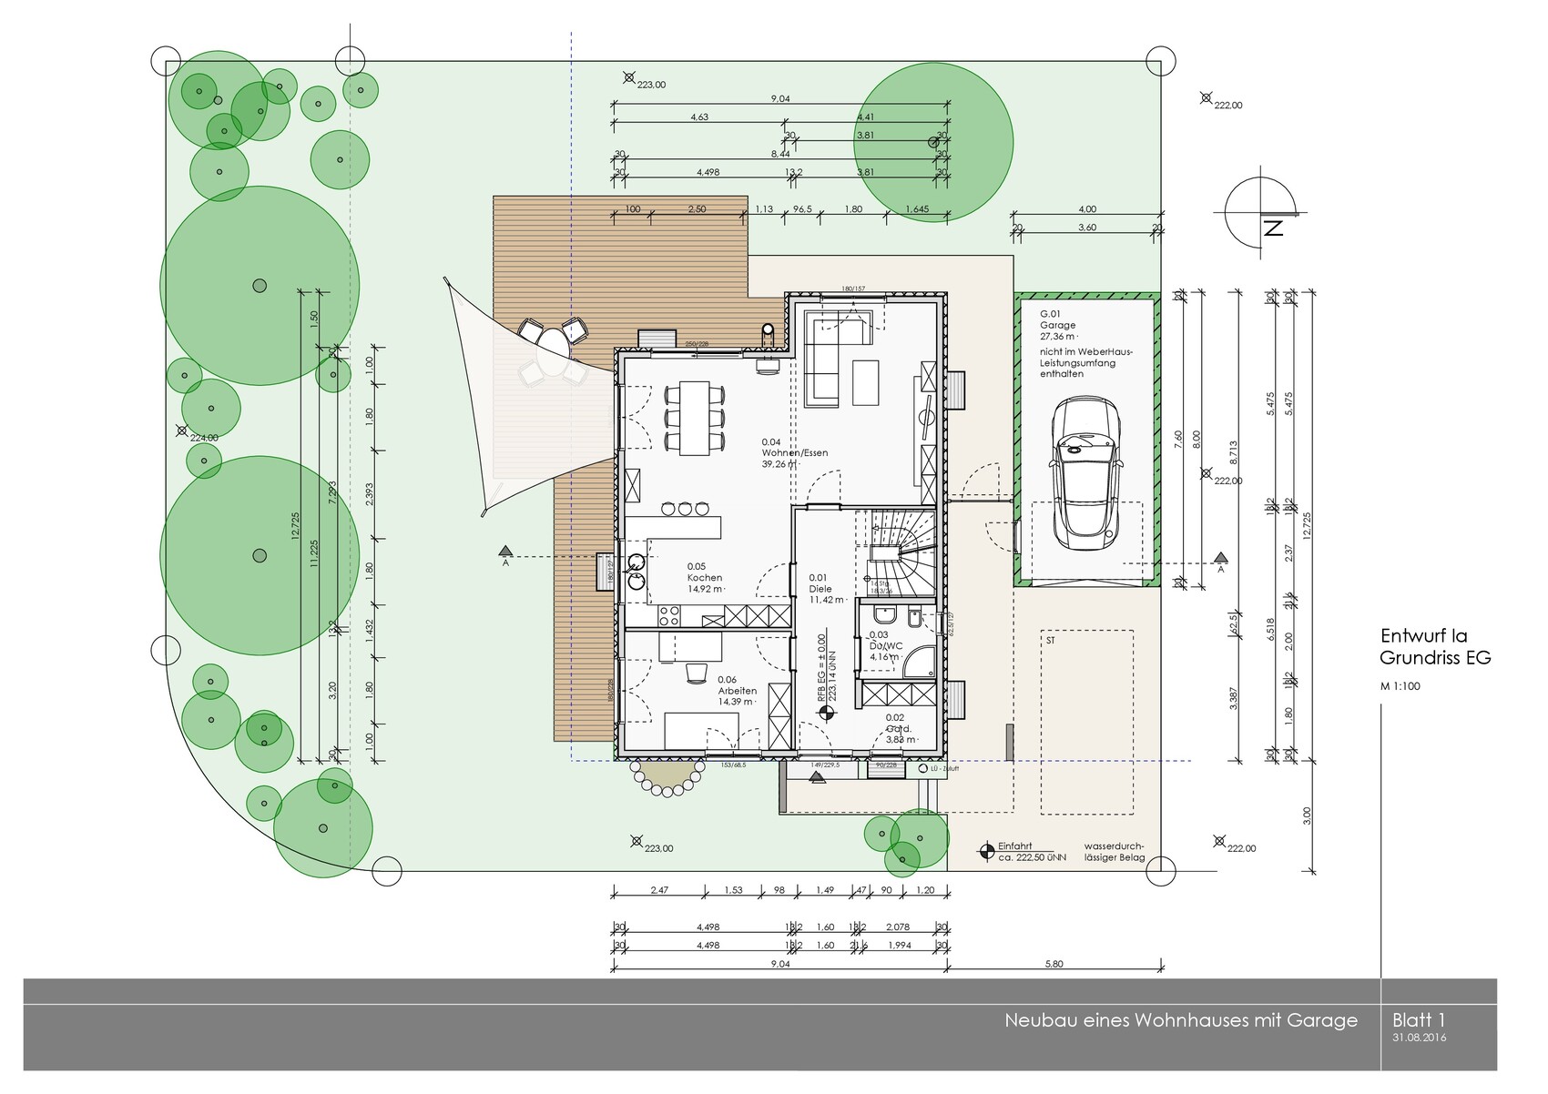
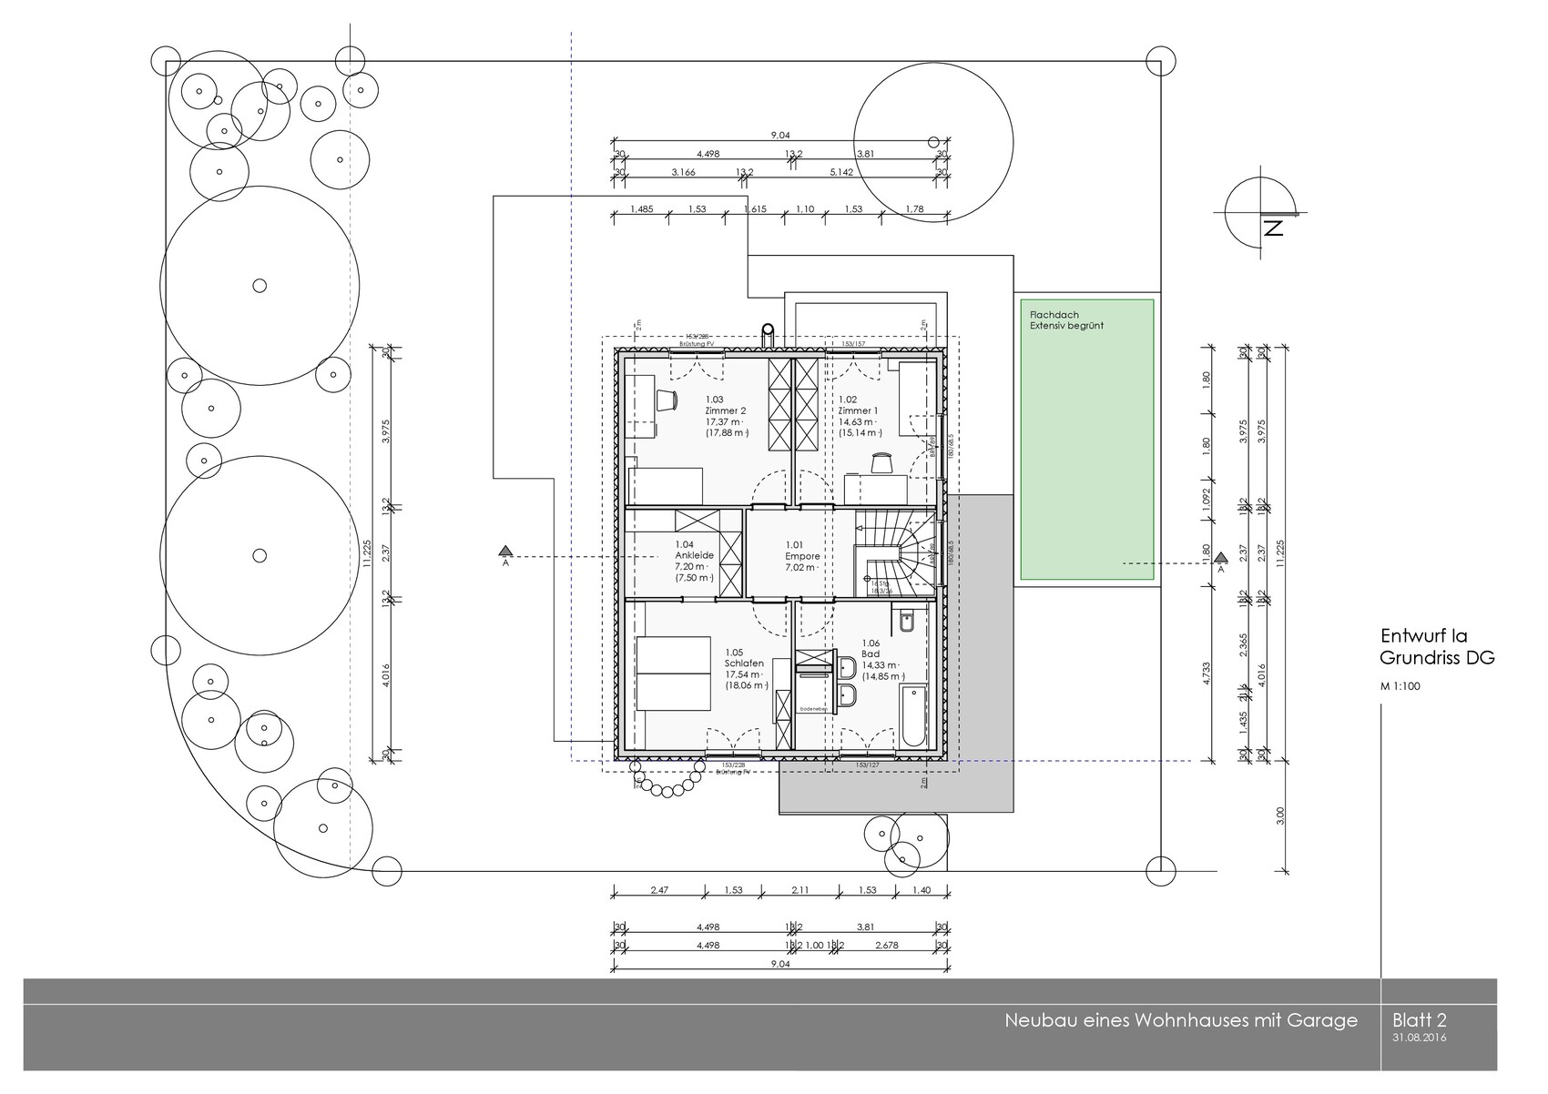
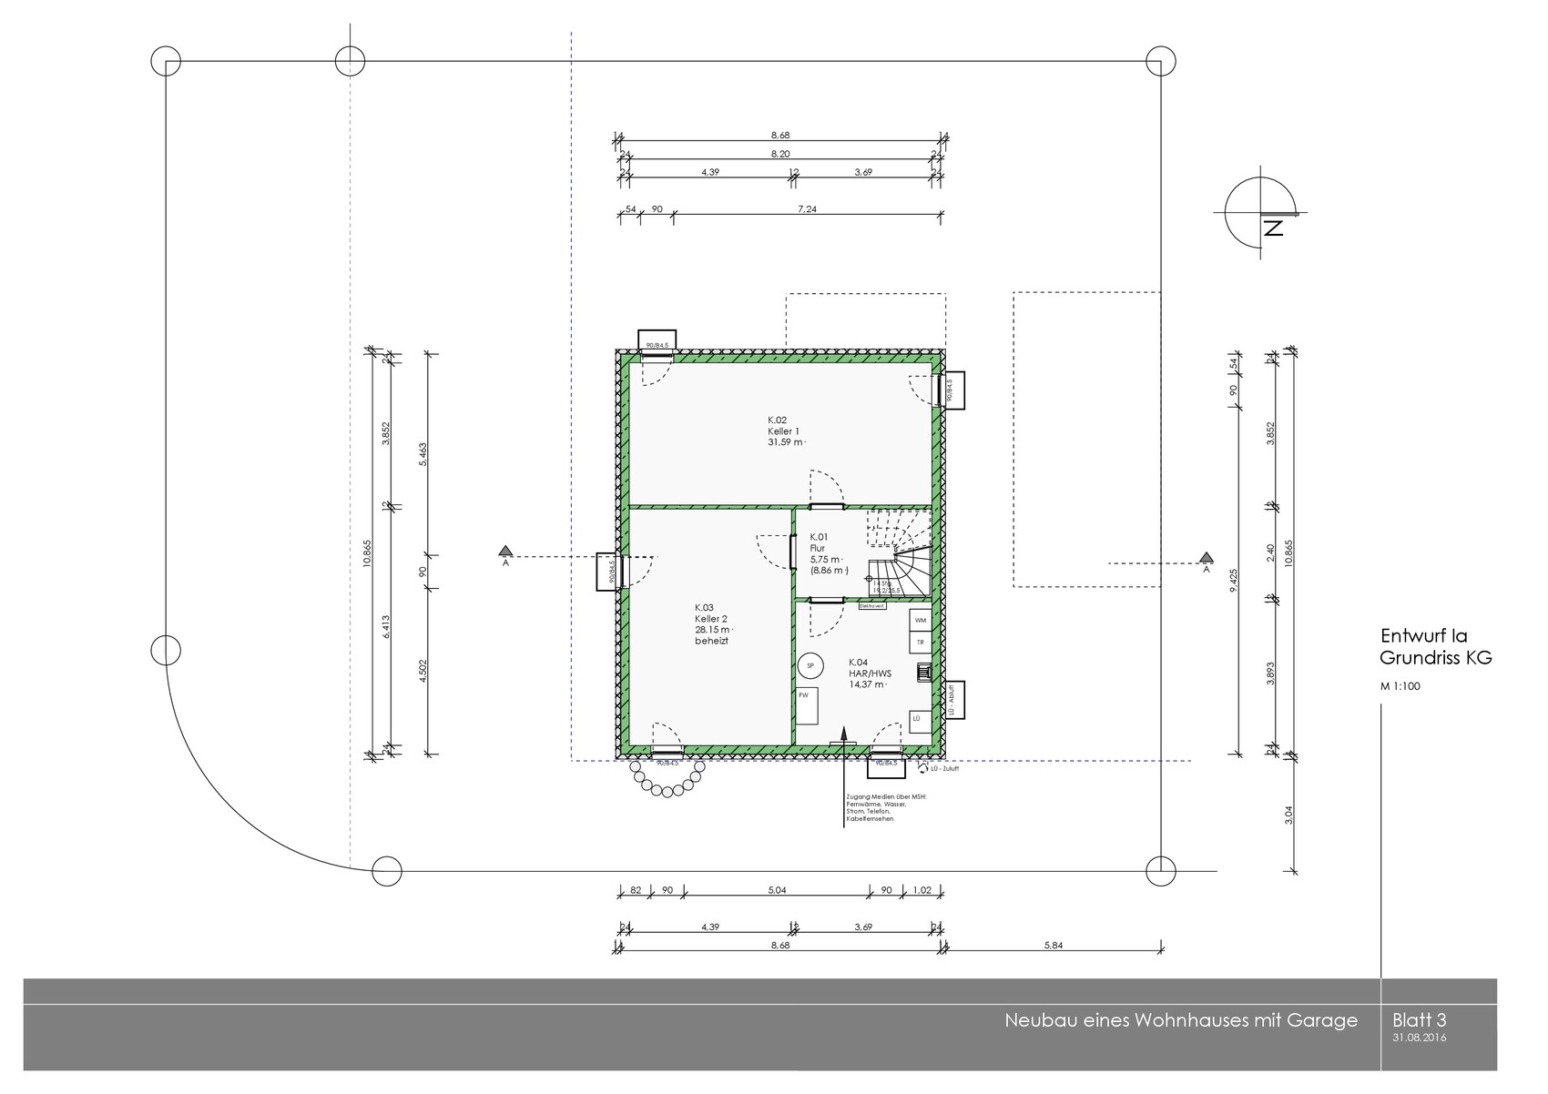
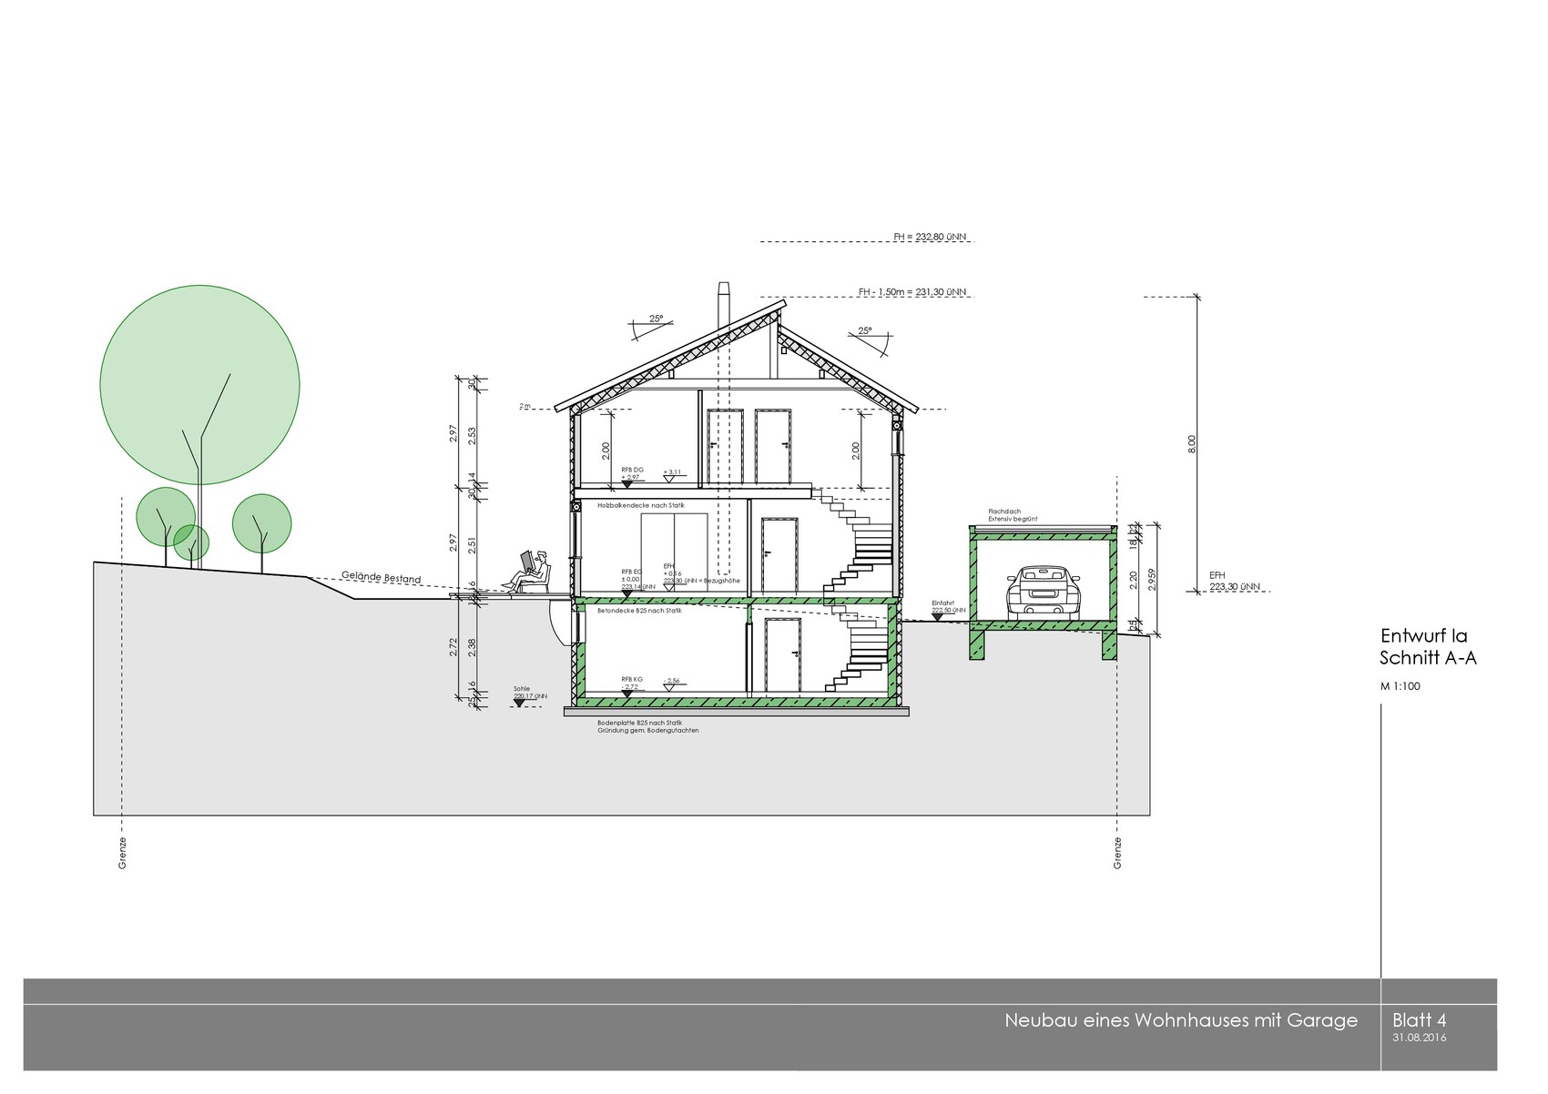
ᐅ Floor Plans – Do you see any potential for improvement? Any ideas?
Created on: 5 Sep 2016 17:47
S
skybiker2000S
skybiker20005 Sep 2016 17:47Hello everyone,
I am an avid reader of this forum and have already incorporated some of your ideas into our planning.
We are now approaching the final stage (building permit / planning permission) but still have a few questions and are not completely certain about some decisions.
Could you please support us once again?
Here are the questions...
Is a roof pitch of 25° practical if it allows us to achieve a knee wall height of 2 m (6 ft 7 in)? Are there disadvantages to a flatter roof?
Should we also plan knee wall windows on the south side?
Do you see any other areas for optimization?
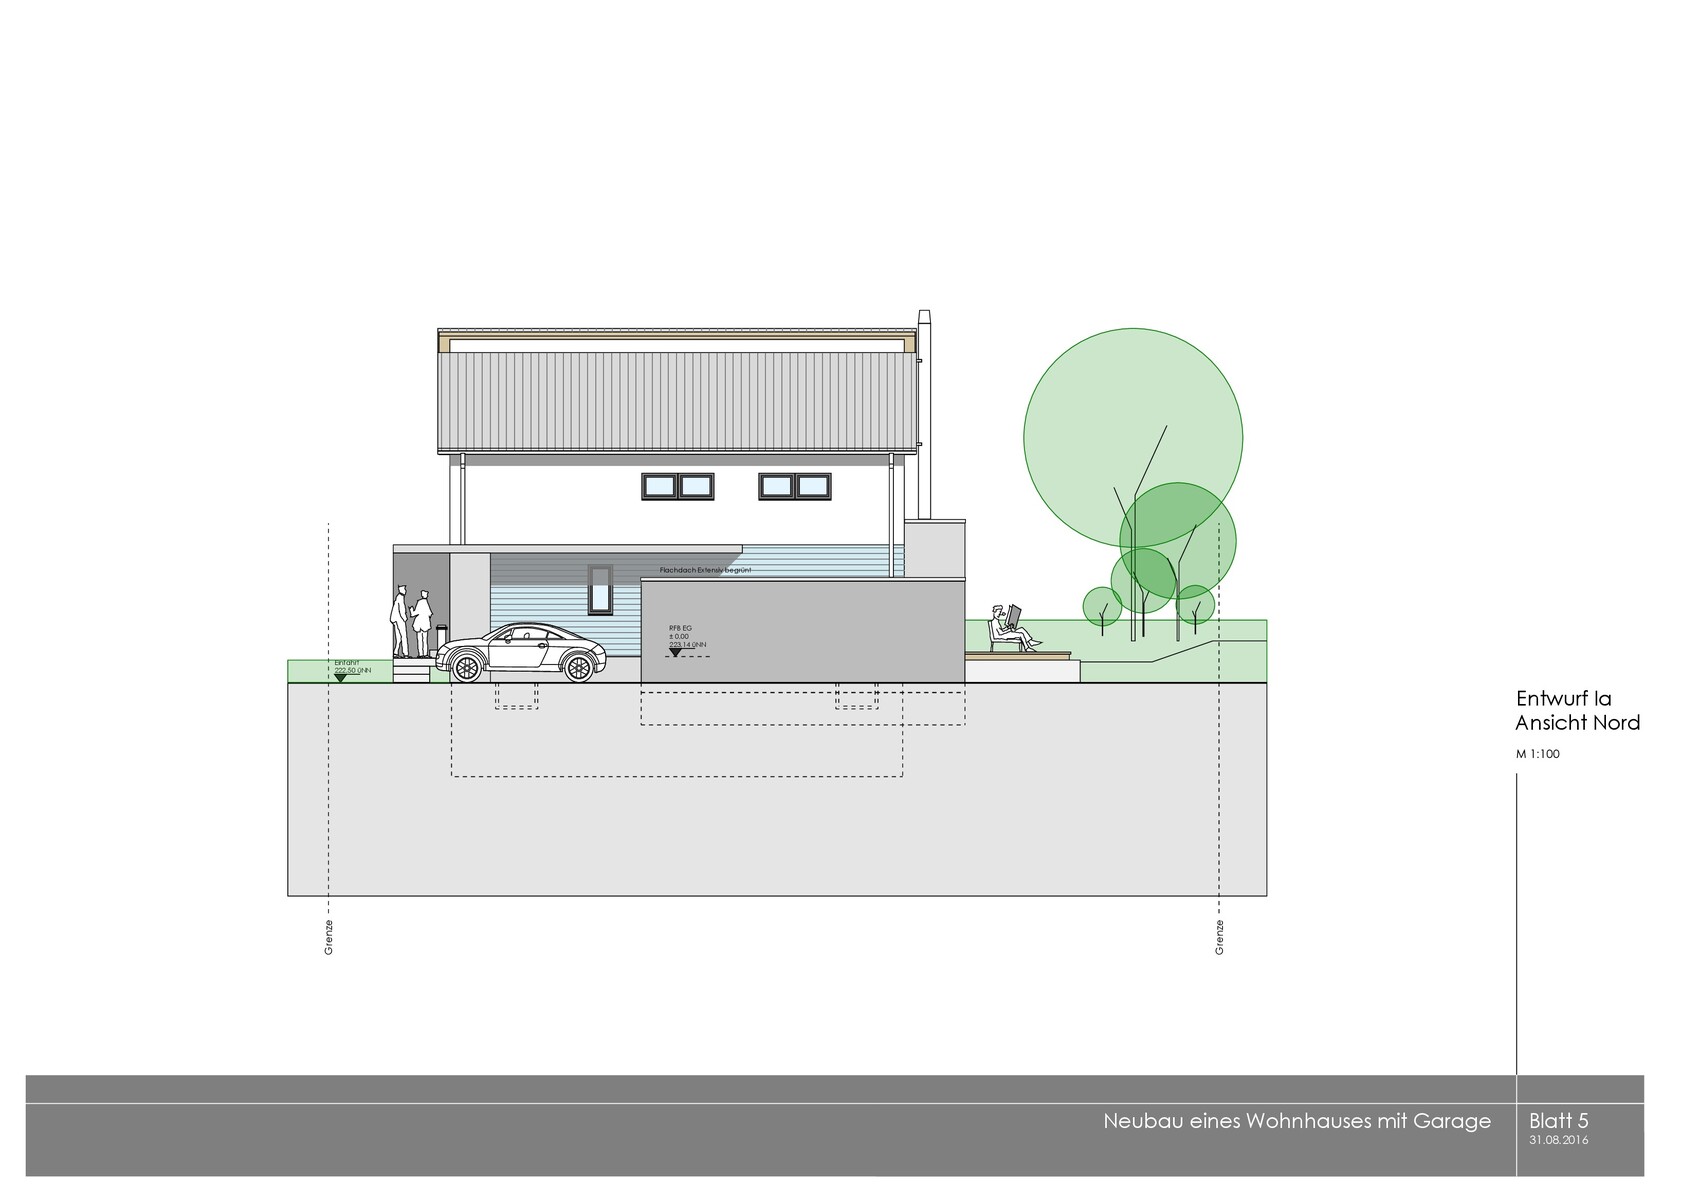
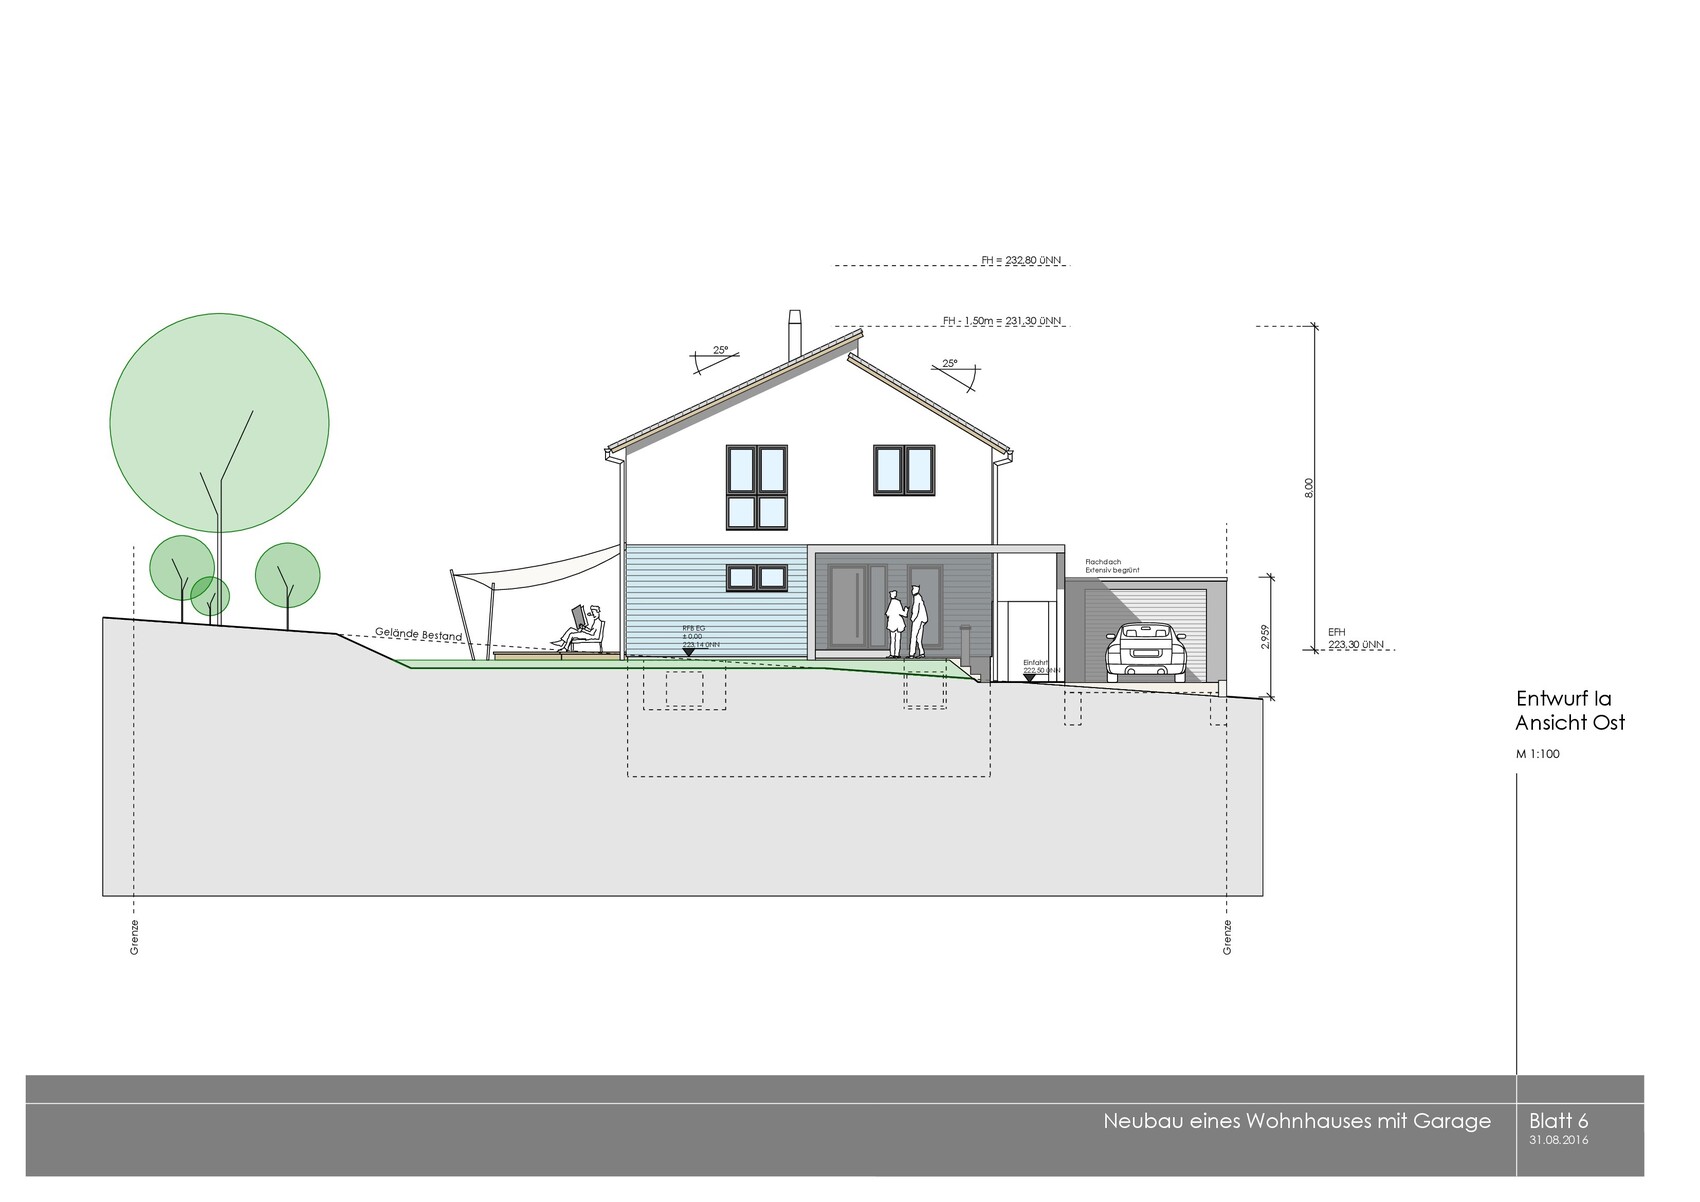


Thank you very much for your feedback!
I am an avid reader of this forum and have already incorporated some of your ideas into our planning.
We are now approaching the final stage (building permit / planning permission) but still have a few questions and are not completely certain about some decisions.
Could you please support us once again?
Here are the questions...
Is a roof pitch of 25° practical if it allows us to achieve a knee wall height of 2 m (6 ft 7 in)? Are there disadvantages to a flatter roof?
Should we also plan knee wall windows on the south side?
Do you see any other areas for optimization?
Thank you very much for your feedback!
From the previous thread:
and
These points immediately caught my attention again.
Due to the higher knee wall height, I would probably give one of the children’s rooms a south-facing window.
kbt09 schrieb:
Spacious layout... and regarding the shower, I see that less as an issue, but I would rotate the toilet in the upstairs bathroom by 90°. Also, choose a lower window sill height for the east-facing window to the street in the study.
If the kitchen is not meant to be as shown, I would start planning it now and possibly add a patio door facing south from the window area.
And check whether the fireplace really needs to be placed as planned. I could also imagine it in the lower right corner of the living room on the plan, so it’s visible from the sofa and the heat source is not too close to the dining table.
and
skybiker2000 schrieb:
Our architect planned a "privacy wall" in front of the toilet. We didn’t think it was a bad idea. The idea still needs some refinement.
We will adjust the window in the office. That’s really a good idea.
In our first draft, there was an exit to the terrace through the kitchen. Currently, my wife prefers a U-shaped kitchen, but that’s not fixed yet.
I will pass your comment about the fireplace on to our architect.
These points immediately caught my attention again.
Due to the higher knee wall height, I would probably give one of the children’s rooms a south-facing window.


S
skybiker20005 Sep 2016 20:53kbt09 schrieb:
From the previous thread:
and
These points immediately caught my attention again.
Because of the higher knee wall, I would probably add a south-facing window to one of the children's rooms.Hello kbt09,
we discussed your comments with our architect. The chimney should, if possible, be positioned near the highest ridge. That seemed reasonable to me. However, your option and arguments also make sense, although in that case the chimney would be located right in the passage between the house and the garage.
@truce We somehow prefer the stainless steel chimney, at least for now.
We had the window in the office changed (lower sill height), but this is not yet reflected in the plans.
From your perspective, what is the advantage of rotating the toilet in the bathroom by 90°?
S
skybiker20005 Sep 2016 21:31Do you also feel that the window arrangement on the west side looks a bit unbalanced? Would a larger window in the bay make more sense?
Similar topics