
ᐅ Urban villa, 160 sqm with basement, seeking fine-tuning assistance
Created on: 4 Dec 2017 17:35
M
mynhmaHello everyone,
Since we discovered this great forum quite late, I hope you might still be able to give us some feedback this week. Here are our basic details:
Development plan / restrictions → no development plan because it’s an old plot, according to paragraph 34
Plot size → 579 sqm (6,230 sq ft)
Slope → no
Site coverage ratio → none
Floor space index → none
Building envelope, building line and boundary → house is located on the north side almost at the building boundary
Number of parking spaces → carport + double garage
Number of floors → 3 including basement
Roof style → hipped roof
Architectural style → modern
Orientation → entrance to the east, garden to the northwest
Owners' requirements
Number of people, age → currently 30 and 28, children expected eventually 🙂
Overnight guests per year → 10
Open or closed architecture → open
Conservative or modern construction → modern
Open kitchen, kitchen island → open kitchen with kitchen island
Fireplace → panoramic fireplace
House design
Who designed it → architect
Additional information:
Prefab house from Weberhaus with KfW40 Plus standard.
Ceilings on the ground floor raised to 2.67 m (8 ft 9 in) instead of 2.5 m (8 ft 2 in).
We kept the maintenance shaft for the fireplace on the ground floor, as it did not fit the basement floor plan.
Besides the large living/dining area, our personal highlights are the window seat and the fireplace. Do you think the empty space between them is wasted?
Before the first question comes up: we couldn't orient the terrace to the south because, first, the building boundary limited us, and more importantly -> to the south we would be looking at the neighbor’s elevated terrace, while to the north there is a beautiful orchard meadow with several hundred meters of view. To the west, we also have a neighbor with two full floors, but since we have almost 10 m (33 ft) of garden space, we hope that will be enough.
What personally concerns me a bit is the empty space between the kitchen/dining area and the living room. Originally, we planned to place the fireplace in the middle there, but my wife didn’t want to split the room that way.
Another thing that bothered us is the small “nook” in the bedroom, so I adjusted our new proposal for the architect under “OG_NEU.”
That’s roughly it. As I mentioned, unfortunately, we found this forum quite late and have already gone through a few rounds with the architects. I thought maybe you could still manage to give us some feedback this week.
Many thanks and best regards!
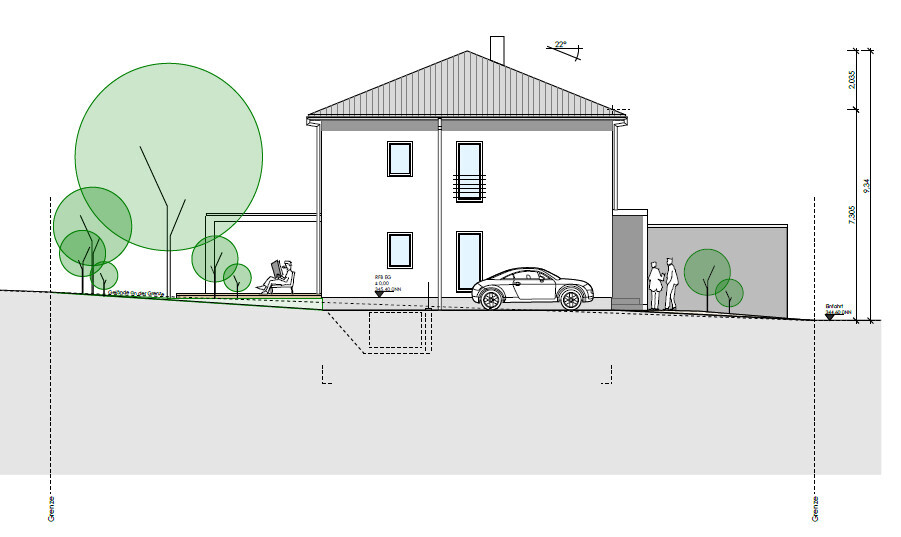
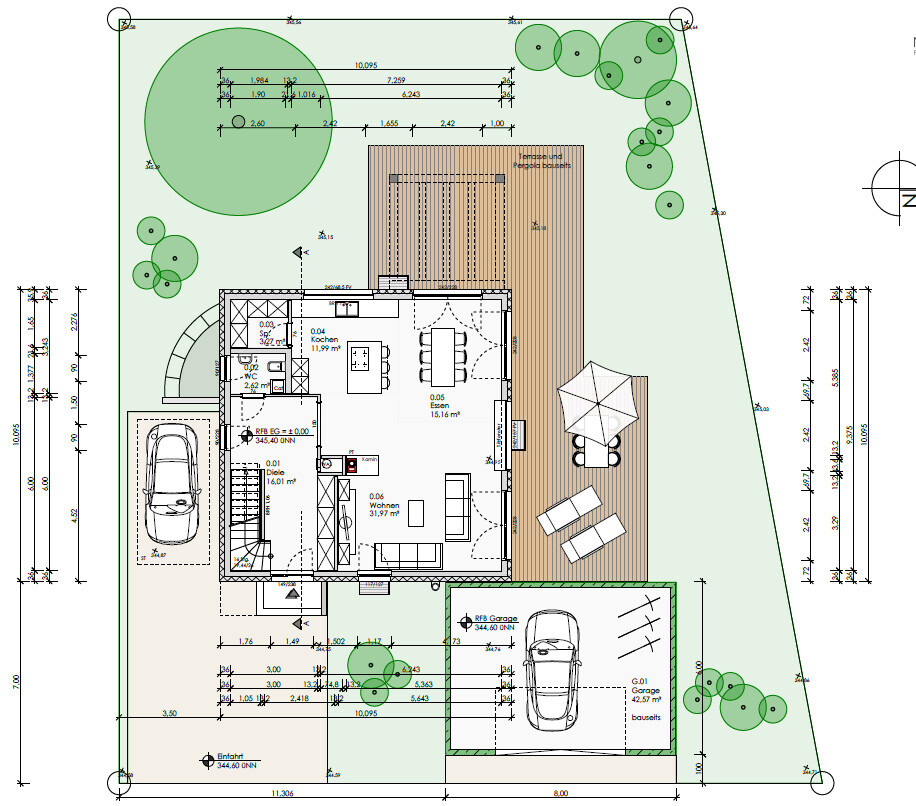
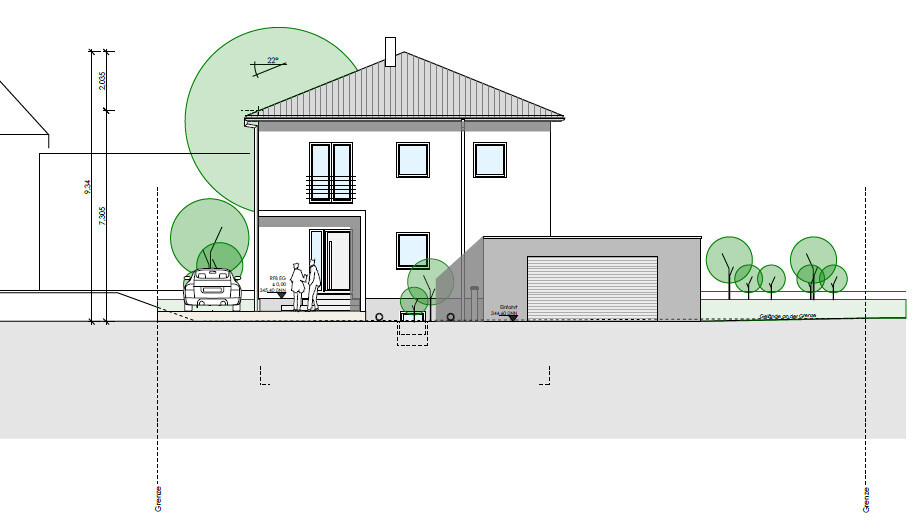
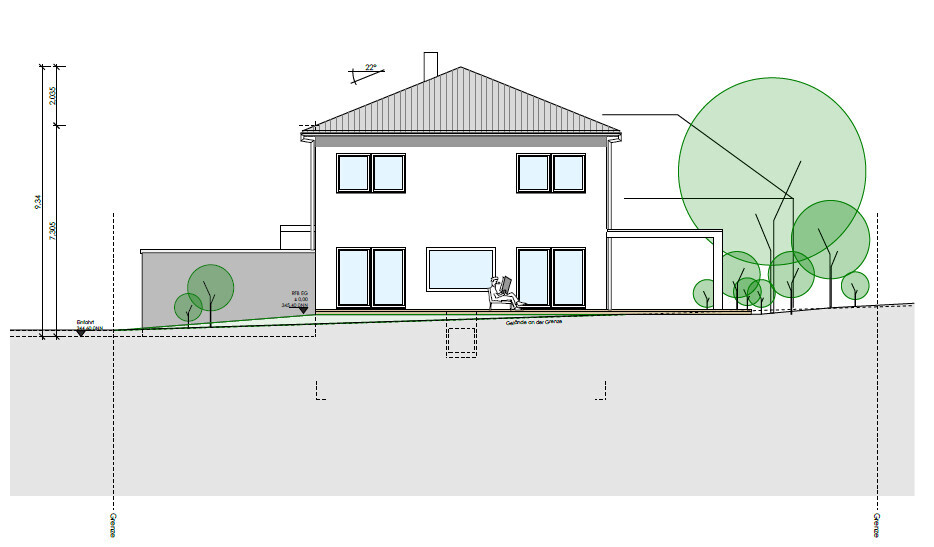
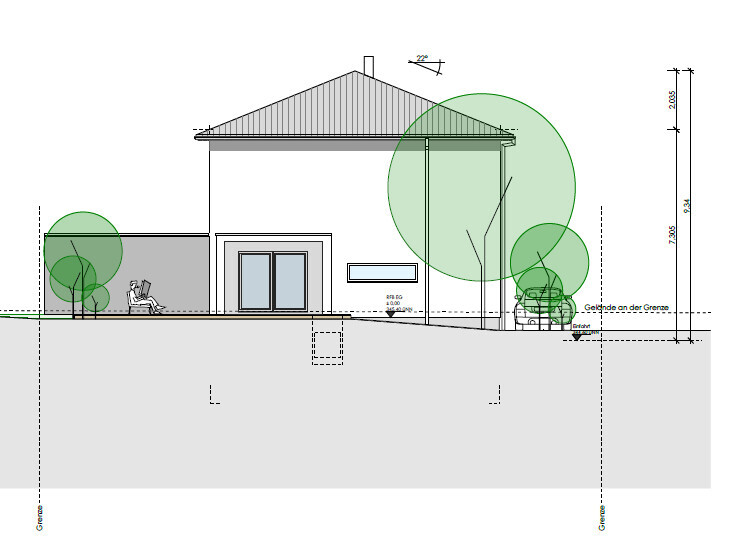
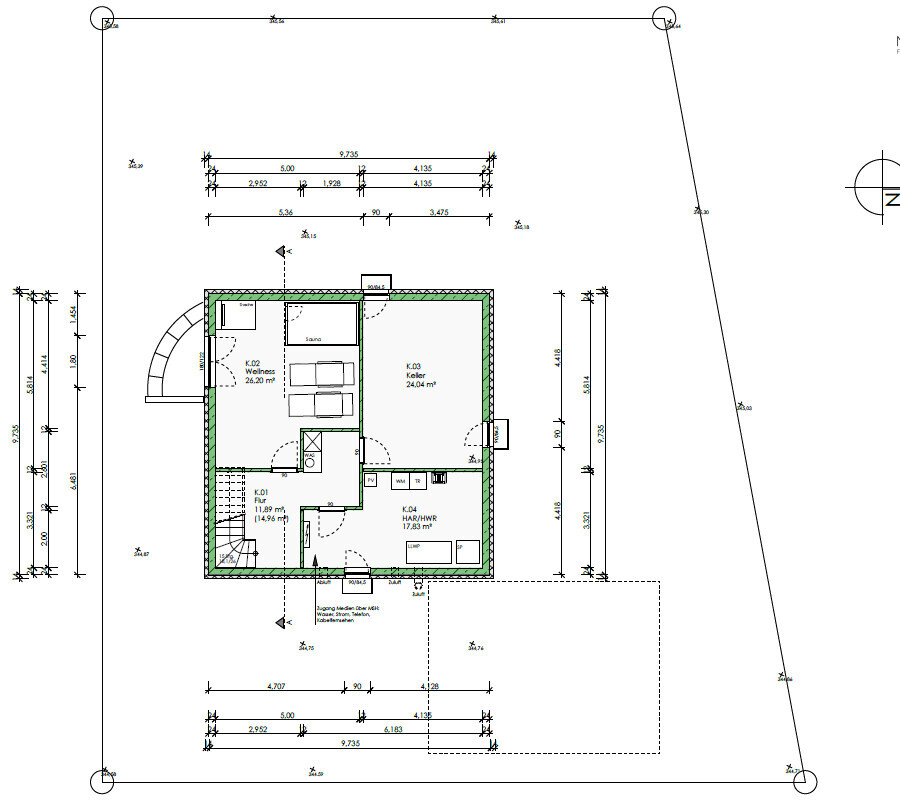
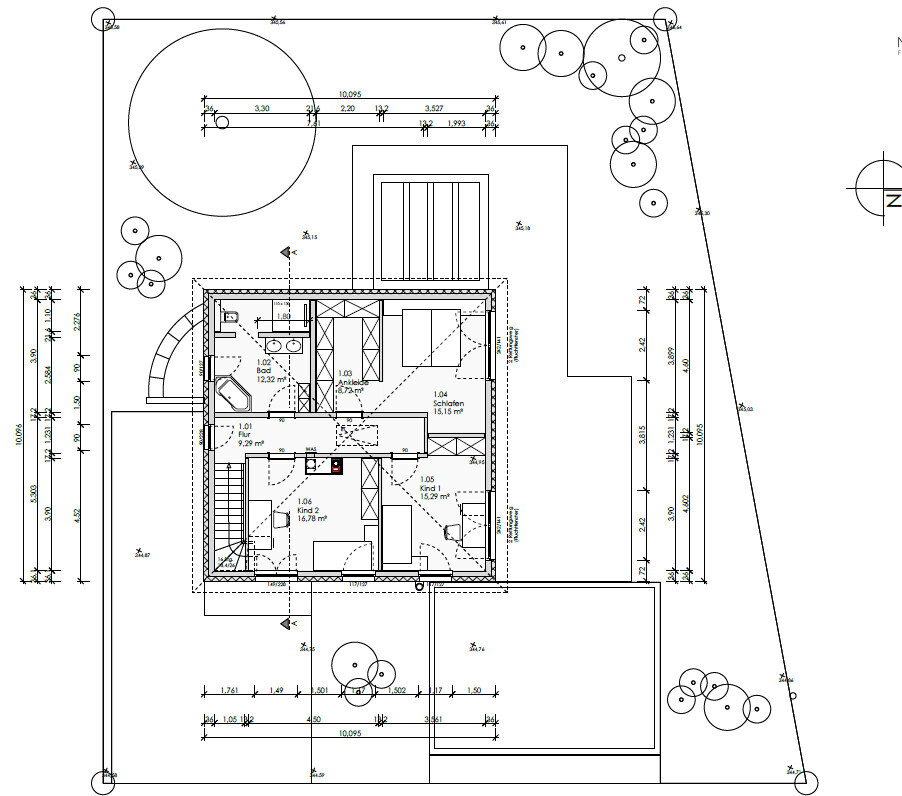
Since we discovered this great forum quite late, I hope you might still be able to give us some feedback this week. Here are our basic details:
Development plan / restrictions → no development plan because it’s an old plot, according to paragraph 34
Plot size → 579 sqm (6,230 sq ft)
Slope → no
Site coverage ratio → none
Floor space index → none
Building envelope, building line and boundary → house is located on the north side almost at the building boundary
Number of parking spaces → carport + double garage
Number of floors → 3 including basement
Roof style → hipped roof
Architectural style → modern
Orientation → entrance to the east, garden to the northwest
Owners' requirements
Number of people, age → currently 30 and 28, children expected eventually 🙂
Overnight guests per year → 10
Open or closed architecture → open
Conservative or modern construction → modern
Open kitchen, kitchen island → open kitchen with kitchen island
Fireplace → panoramic fireplace
House design
Who designed it → architect
Additional information:
Prefab house from Weberhaus with KfW40 Plus standard.
Ceilings on the ground floor raised to 2.67 m (8 ft 9 in) instead of 2.5 m (8 ft 2 in).
We kept the maintenance shaft for the fireplace on the ground floor, as it did not fit the basement floor plan.
Besides the large living/dining area, our personal highlights are the window seat and the fireplace. Do you think the empty space between them is wasted?
Before the first question comes up: we couldn't orient the terrace to the south because, first, the building boundary limited us, and more importantly -> to the south we would be looking at the neighbor’s elevated terrace, while to the north there is a beautiful orchard meadow with several hundred meters of view. To the west, we also have a neighbor with two full floors, but since we have almost 10 m (33 ft) of garden space, we hope that will be enough.
What personally concerns me a bit is the empty space between the kitchen/dining area and the living room. Originally, we planned to place the fireplace in the middle there, but my wife didn’t want to split the room that way.
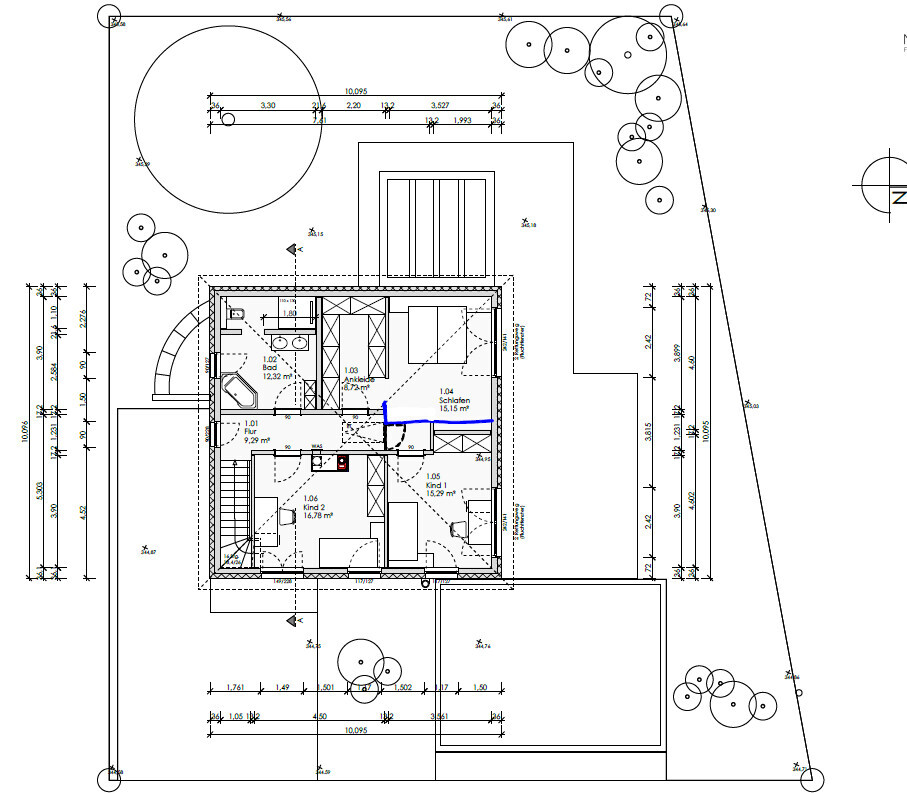
Another thing that bothered us is the small “nook” in the bedroom, so I adjusted our new proposal for the architect under “OG_NEU.”
That’s roughly it. As I mentioned, unfortunately, we found this forum quite late and have already gone through a few rounds with the architects. I thought maybe you could still manage to give us some feedback this week.
Many thanks and best regards!

I would simply extend the wall in the bedroom on the upper floor. This creates a deeper recess on the children's room side, which can be fitted with a small walk-in closet, similar to American designs.
I strongly recommend planning the kitchen or having it planned. I find it somewhat incomplete as it is.
And, really no supports or visible beams in the living room? I would definitely ask again about that.
I strongly recommend planning the kitchen or having it planned. I find it somewhat incomplete as it is.
And, really no supports or visible beams in the living room? I would definitely ask again about that.
And then, on the ground floor
I would probably place the living room at the top left of the plan (so South/West), then the dining room at the top right, and the kitchen area at the bottom right.
A pantry (but why, actually? Maybe better to have a small storage room on the ground floor for the vacuum cleaner, etc.) and a guest toilet would then be located to the right of the entrance.
This way, the large room could get a bit more South/West light.
I would probably place the living room at the top left of the plan (so South/West), then the dining room at the top right, and the kitchen area at the bottom right.
A pantry (but why, actually? Maybe better to have a small storage room on the ground floor for the vacuum cleaner, etc.) and a guest toilet would then be located to the right of the entrance.
This way, the large room could get a bit more South/West light.

I would leave everything as planned by the architect, except for adding an extra window in the walk-in closet. The upper floor is designed for soundproofing in a way that there is no direct wall between the bedroom and the children's room without at least some wardrobes placed in between. Think carefully about this.
In my opinion, the wardrobes in child’s room 2 are poorly designed – I would focus on custom-fitting them to the niche. Possibly also consider a corner wardrobe, which I would select in advance.
Otherwise, I think it’s very good. The "empty space" in the living room is, in my opinion, not wasted, as it serves as a central living area. I would also not change the orientation, for the reasons you mentioned.
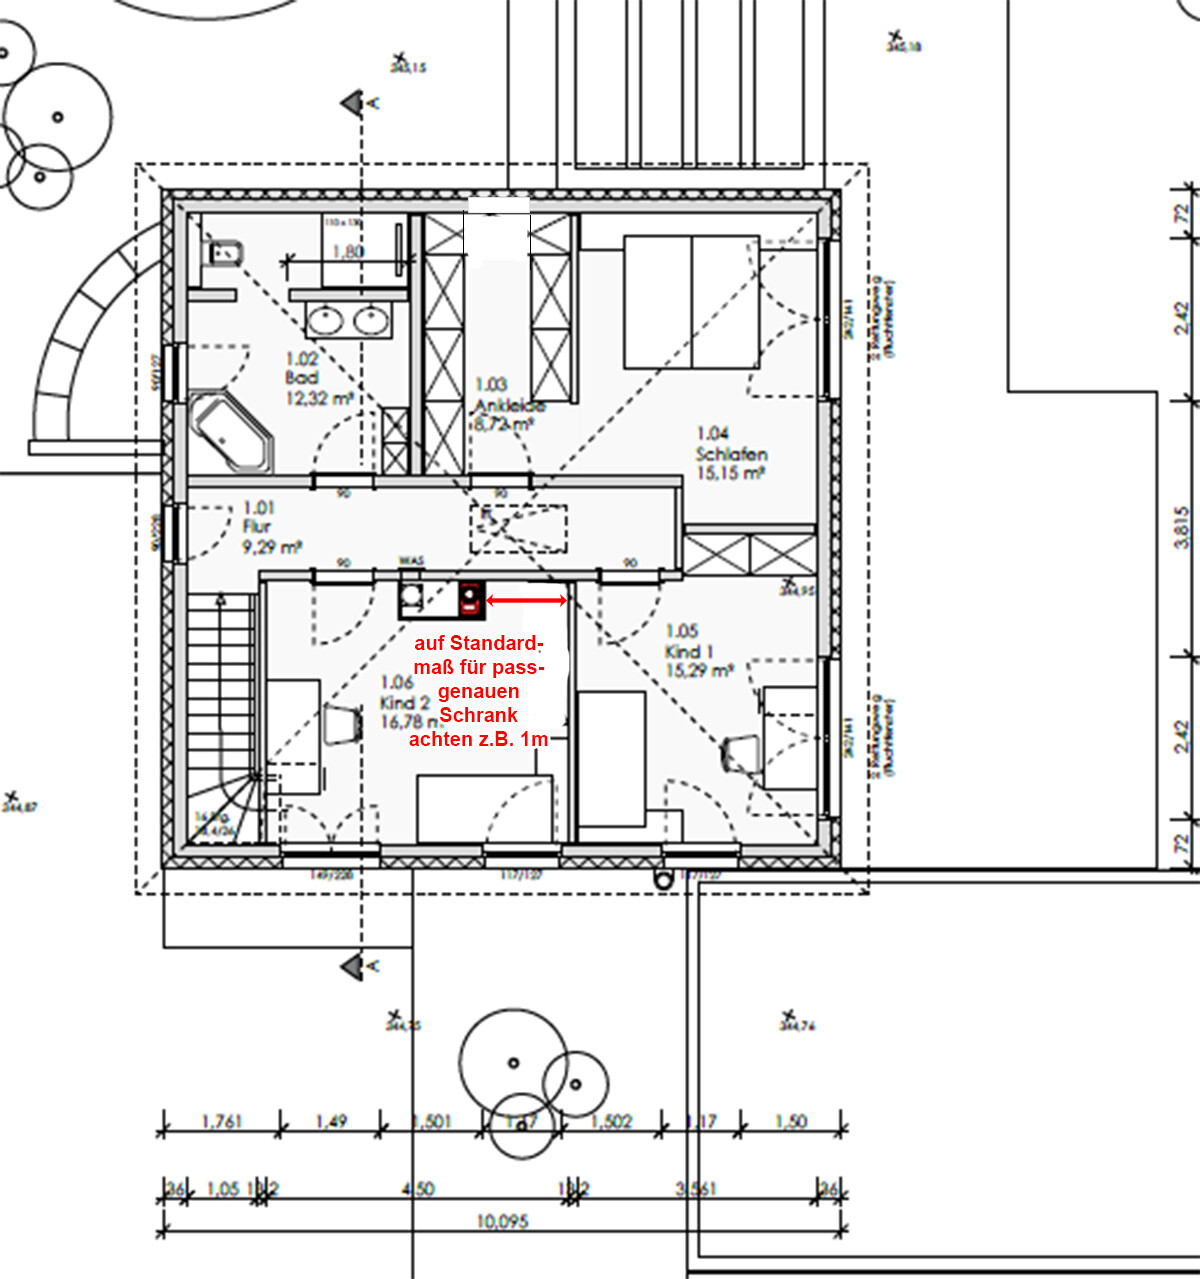
In my opinion, the wardrobes in child’s room 2 are poorly designed – I would focus on custom-fitting them to the niche. Possibly also consider a corner wardrobe, which I would select in advance.
Otherwise, I think it’s very good. The "empty space" in the living room is, in my opinion, not wasted, as it serves as a central living area. I would also not change the orientation, for the reasons you mentioned.
Hello everyone,
Thanks for the quick feedback!
Regarding your points:
- We had the window in the dressing room installed but then removed it... The issue is that directly opposite, at the same height, there is a neighbor’s window, and when changing in the dressing room, you don’t want to be observed. This would mean the window would always be covered or have the blinds down. So, we thought it would be better to use that space for storage since my wife needs as much closet space as possible. 😀
-> We will reconsider this though.
- Unfortunately, a complete redesign of the ground floor is not an option for us... As mentioned before, we want to take advantage of the nice north side in the living area as much as possible, and a full layout change would affect that. We have already discussed this option in this version, so thanks for that!
- Regarding the upper floor, we are still unsure... Last night, we discussed a slightly adjusted version where we would use the niche in the hallway for a built-in closet as a small utility storage. This would allow for a nice straight closet and TV wall in the bedroom, enlarge Child 1’s room, and by moving the wall of Child 2’s room, the children’s rooms could be balanced out... What do you think of this?
Thanks in advance for your further input!
Thanks for the quick feedback!
Regarding your points:
- We had the window in the dressing room installed but then removed it... The issue is that directly opposite, at the same height, there is a neighbor’s window, and when changing in the dressing room, you don’t want to be observed. This would mean the window would always be covered or have the blinds down. So, we thought it would be better to use that space for storage since my wife needs as much closet space as possible. 😀
-> We will reconsider this though.
- Unfortunately, a complete redesign of the ground floor is not an option for us... As mentioned before, we want to take advantage of the nice north side in the living area as much as possible, and a full layout change would affect that. We have already discussed this option in this version, so thanks for that!
- Regarding the upper floor, we are still unsure... Last night, we discussed a slightly adjusted version where we would use the niche in the hallway for a built-in closet as a small utility storage. This would allow for a nice straight closet and TV wall in the bedroom, enlarge Child 1’s room, and by moving the wall of Child 2’s room, the children’s rooms could be balanced out... What do you think of this?
Thanks in advance for your further input!
Similar topics