
ᐅ Floor Plan Optimization for Urban Villa + Considerations for Land Elevation
Created on: 31 Jan 2020 13:29
S
Shiny86
Plot size 492 sqm (5293 sq ft)
Slope yes
Site coverage ratio?
Floor area ratio?
Building envelope, building line, and boundary?
Boundary development?
Number of parking spaces 2
Number of floors 2
Roof type Pyramid roof, 25 degrees
Architectural style Modern urban villa
Orientation Main entrance facing north
Maximum heights/limits
Additional requirements?
Clients’ Requirements
Style, roof type, building type
Modern urban villa with pyramid roof, 25 degrees
Basement, floors 2 full floors without basement
Number of occupants 4
Open kitchen, kitchen island
Number of parking spaces 8-10
Garage
House design
Who designed it?
-Architect
What do you particularly like? Why?
Large living area, master bathroom
What don’t you like? Why?
Utility room quite small and master bedroom small, children’s room somewhat too large
Why is the design as it is now?
The architect implemented the corresponding wishes
What do you think is especially good or bad about it?
Good: large living area
I am uncertain about the half-height window sizes and the swing direction of the doors
What is the most important/basic question about the floor plan summarized in 130 characters?
What do you think about the floor plans?




Slope yes
Site coverage ratio?
Floor area ratio?
Building envelope, building line, and boundary?
Boundary development?
Number of parking spaces 2
Number of floors 2
Roof type Pyramid roof, 25 degrees
Architectural style Modern urban villa
Orientation Main entrance facing north
Maximum heights/limits
Additional requirements?
Clients’ Requirements
Style, roof type, building type
Modern urban villa with pyramid roof, 25 degrees
Basement, floors 2 full floors without basement
Number of occupants 4
Open kitchen, kitchen island
Number of parking spaces 8-10
Garage
House design
Who designed it?
-Architect
What do you particularly like? Why?
Large living area, master bathroom
What don’t you like? Why?
Utility room quite small and master bedroom small, children’s room somewhat too large
Why is the design as it is now?
The architect implemented the corresponding wishes
What do you think is especially good or bad about it?
Good: large living area
I am uncertain about the half-height window sizes and the swing direction of the doors
What is the most important/basic question about the floor plan summarized in 130 characters?
- Where could it still be optimized? Would you recommend different window dimensions or sill heights?
- What do you think is poor or what would you do differently?
- A partition wall will be added in the walk-in closet. That would theoretically allow watching TV from the bed. I am considering a lightweight wall. I plan to place a 211cm (83 inches) Pax combination wardrobe in the closet. The closet is planned with a raw width of 218cm (86 inches). Do you think 218cm is enough for the Pax once the walls are plastered, or how wide should the rough dimensions preferably be?
- Is the hallway on the ground floor too narrow?
- Would you raise the ground level? The house would be 40cm (16 inches) below street level. If I build a terrace into the garden, it would be about 1m (3 ft) difference. You could raise only the house level, resulting in approximately 1.6m (5 ft) difference between terrace and garden. I don’t know anyone living below street level. Raising the garden would probably not be allowed without permits, and affected neighbors likely wouldn’t agree. On the sides of the house adjacent to neighbors, raising is permitted only up to certain limits. I am overwhelmed with the decision.
- Do you have any ideas for arranging the sofa differently and placing the TV sensibly? My husband doesn’t want the sofa back facing a window. I still need to get used to placing the sofa in the middle of the room.
- Is the kitchen size sufficient for a nice kitchen with an island?
What do you think about the floor plans?

@Shiny86
I need to get something off my chest. I’ve been following your various questions and answers here in the forum for quite some time...
What I wonder is, why do you worry so much about what others think?
How many times have I read from you, “because we like it that way,” only for someone to reply, “No, I would do it like this.”
You’re getting really good advice here.
But please, build your house the way you think suits you best.
It feels like you’ve changed everything 100 times because someone said something.
Do you want to build or just keep discussing?
If you like something, just do it!
I need to get something off my chest. I’ve been following your various questions and answers here in the forum for quite some time...
What I wonder is, why do you worry so much about what others think?
How many times have I read from you, “because we like it that way,” only for someone to reply, “No, I would do it like this.”
You’re getting really good advice here.
But please, build your house the way you think suits you best.
It feels like you’ve changed everything 100 times because someone said something.
Do you want to build or just keep discussing?
If you like something, just do it!
S
Smialbuddler17 May 2020 11:43Tarnari schrieb:
@Shiny86
I need to get something off my chest.Dear @Shiny86, it’s funny that I had the exact same feeling at the same time. Consider this an off-topic post.
I’ve been quietly following your thread here quite a bit. I’m really sorry that you seem to be stressing so much and letting the naturally differing opinions of others take away so much of the fun from your planning.
I often read from you that you don’t want to build anything strange. That you want to meet other people’s tastes and avoid anything unusual. But why not? If you like it, then the strangest, most unconventional house is perfect for you. When it comes to a possible resale, so many unforeseeable factors come into play anyway, so in my opinion, you should build your house the way you want it, not how "everyone else" does.
My advice to you: relax! On a technical and construction level, it will all work out, or it’s at least not really in your hands (find a good construction supervisor for that!). Everything else is a matter of taste. Enjoy this phase, do things others don’t do if you like them. It’s your (dream) house you are building!
Shiny86 schrieb:
I'm planning to use frosted or etched glass anyway. And I don’t think I need shutters for burglary protection. What do you think? Am I missing something?You will have to clean the windows from the outside as well, so you need to consider how you can access them. I wouldn’t choose etched glass; it’s prone to scratching—frosted glass would be better. Can people see inside through it?
There are also window films that can be applied from the inside exactly where needed.
Otherwise, everything looks good; I like the elevations.
Best regards,
Sabine
P
Piotr198117 May 2020 22:53Alessandro schrieb:
I would prefer a sliding door in this case.
If you don’t want that, then in my opinion a smaller door will also work.
Since your hallway is quite dark, I would install power outlets with night lights built in.
That way, you don’t have to turn on the main lights when you get up at night to use the bathroom.
I would install these in the master bathroom as well.
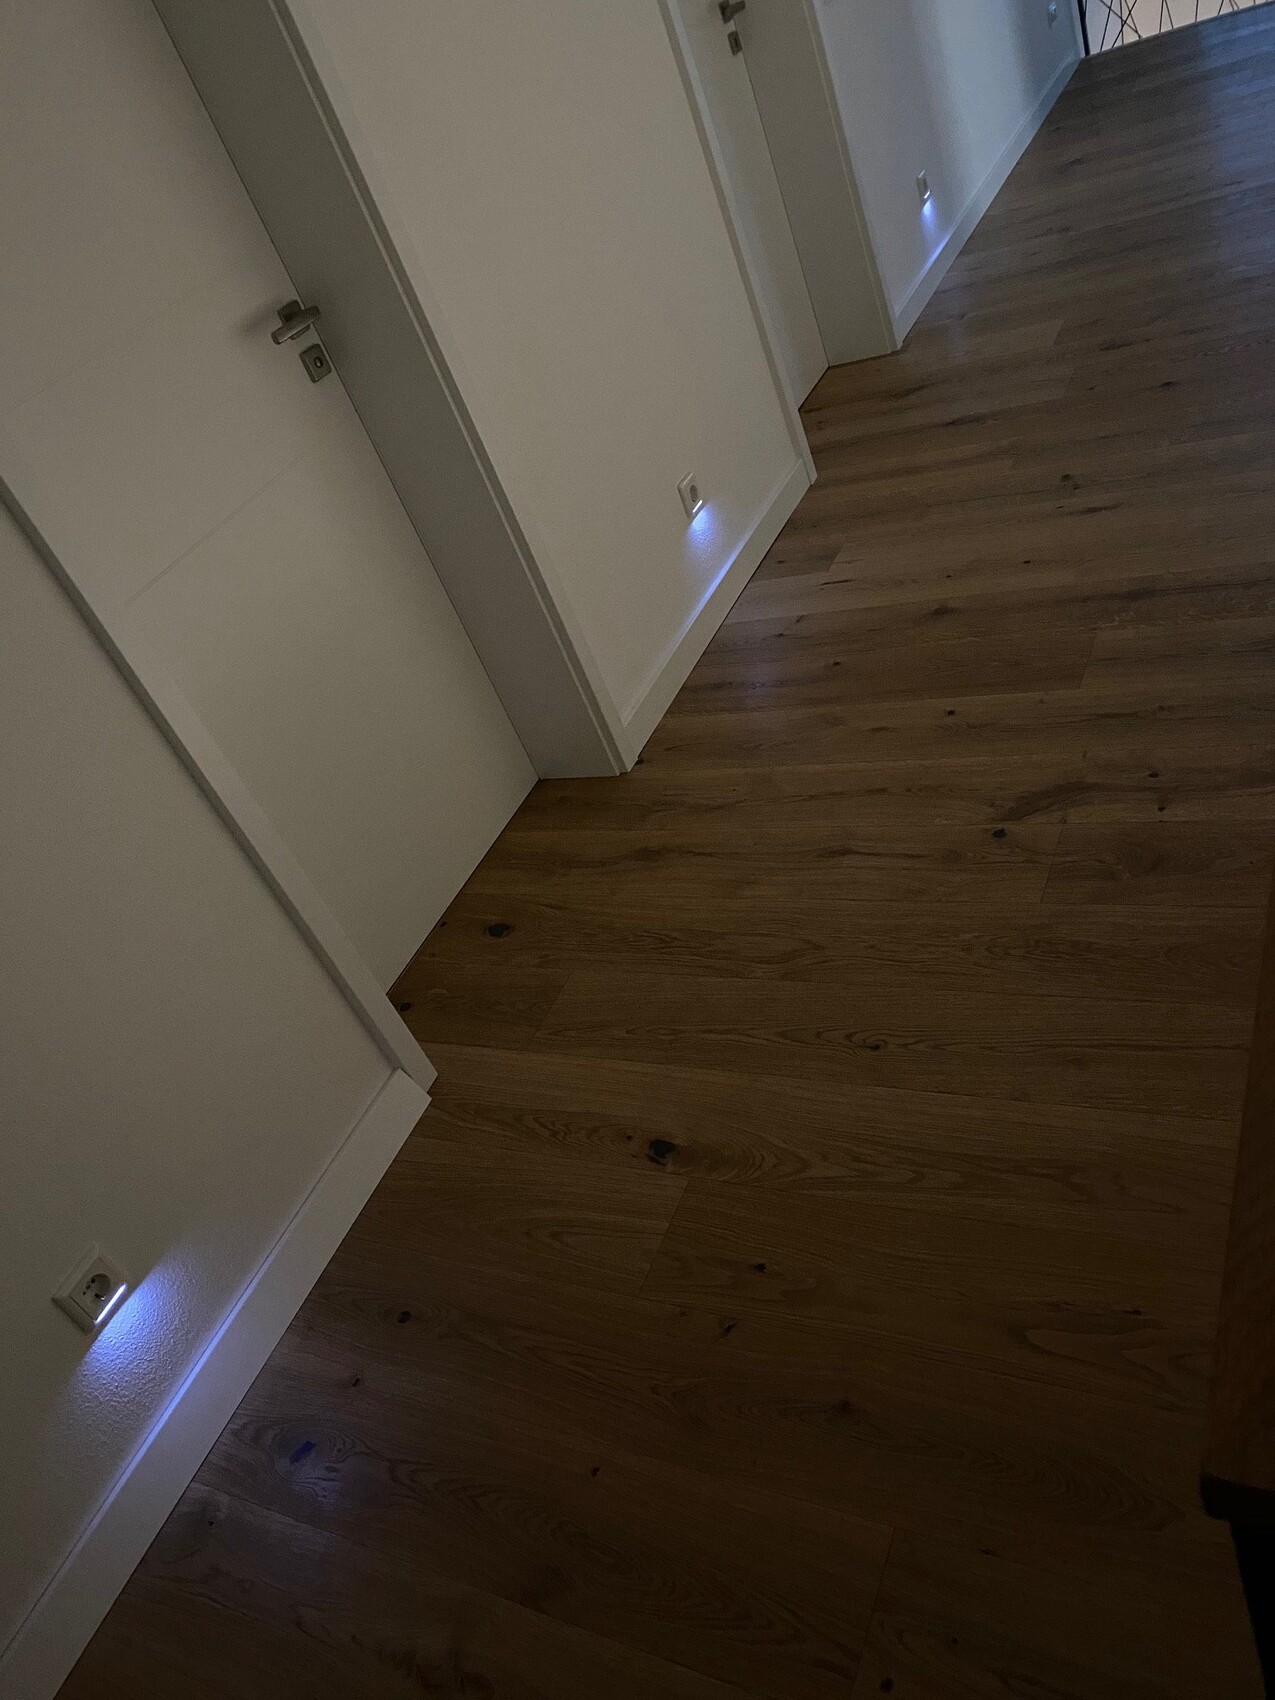
What kind of flooring is that? I like it!
Curly schrieb:
However, you’ll also need to clean the windows from the outside, so you have to consider how you’ll access them. I wouldn’t choose frosted glass, as it scratches easily; milky glass would be better. Can you see inside?
There are also window films that can be applied from the inside on areas where privacy is needed.
Otherwise, everything looks good, I like the elevations.
Best regards
Sabine I’m planning to use window cleaners with telescopic poles. I hope they have poles that long. Are they over 5 meters (16 feet) long? Maybe someone here knows.
Depending on what the neighbors build on our side, they might be able to look inside... For me, the window is mainly for light, not for looking out. Thanks for the tip about frosted glass. What kind of self-adhesive film is that? It should look high quality. I’m not sure if I could install it neatly.
We are very happy with the result and the elevations. We also appreciate the porch. Everything feels very harmonious. We will now add the central mechanical ventilation system with heat recovery and then prepare the building permit / planning permission documents. The gut feeling is right now.
Thank you @Tarnari and @Smialbuddler for your contributions. I appreciate you sharing your perspectives with me.
I’m honestly really afraid of making a completely wrong plan because I haven’t considered something, since I have no knowledge about all the building plan stuff. That’s why I absorbed so many answers here and got unsettled quickly. I felt like a weather vane turning in the wind. We even got lost along the way. My gut feeling was never quite right.
And as has been pointed out here, it took us almost 135 pages to come almost back to version #1. But for me, it is an optimized version that I feel very comfortable with. For example, I’m very happy with how the windows have changed.
I’m now ready to finalize the floor plan topic as well, and it feels like a burden is lifting off me.
I really have a hard time making decisions and am a perfectionist. Unfortunately, before the house planning process, I made a wrong decision in another area of my life, so I was extremely afraid of making another wrong choice. But now it feels right for me. I don’t think I’m making any fundamental mistakes with this floor plan, and I believe I will be happy with it.
Thank you for your kind posts. I am truly looking forward to the kitchen planning stage now and hope to feel more confident then.
I’m honestly really afraid of making a completely wrong plan because I haven’t considered something, since I have no knowledge about all the building plan stuff. That’s why I absorbed so many answers here and got unsettled quickly. I felt like a weather vane turning in the wind. We even got lost along the way. My gut feeling was never quite right.
And as has been pointed out here, it took us almost 135 pages to come almost back to version #1. But for me, it is an optimized version that I feel very comfortable with. For example, I’m very happy with how the windows have changed.
I’m now ready to finalize the floor plan topic as well, and it feels like a burden is lifting off me.
I really have a hard time making decisions and am a perfectionist. Unfortunately, before the house planning process, I made a wrong decision in another area of my life, so I was extremely afraid of making another wrong choice. But now it feels right for me. I don’t think I’m making any fundamental mistakes with this floor plan, and I believe I will be happy with it.
Thank you for your kind posts. I am truly looking forward to the kitchen planning stage now and hope to feel more confident then.
Similar topics