
ᐅ Floor Plan Design for a 150 sqm Single-Family Home – Tips for Improvement?
Created on: 22 Jan 2019 13:30
F
Franky73
Hello everyone,
we are in the process of building a single-family house with a basement suitable for living. This is the design we have come up with. I would like to hear from you if you see any possibilities for improvements.
On the ground floor, there is a side entrance door on the right. The carport will be located there.
In the basement living area, the children's rooms face south. From there, it should be possible to access the terrace and the garden.
I look forward to your tips and suggestions!


we are in the process of building a single-family house with a basement suitable for living. This is the design we have come up with. I would like to hear from you if you see any possibilities for improvements.
On the ground floor, there is a side entrance door on the right. The carport will be located there.
In the basement living area, the children's rooms face south. From there, it should be possible to access the terrace and the garden.
I look forward to your tips and suggestions!
The design shown in #145 that Katja refers to comes from our architect and should therefore be number 2!
The stair area would then be deducted from my perspective, so it would be just under 8 sqm (86 sq ft) of hallway space, as with our architect’s plan!
The question was whether the location of the living room/kitchen is correct. That’s why there was a revised version.
The stair area would then be deducted from my perspective, so it would be just under 8 sqm (86 sq ft) of hallway space, as with our architect’s plan!
The question was whether the location of the living room/kitchen is correct. That’s why there was a revised version.
This is the counterpart planned by her (the architect) for the upper floor. The more I look at it, the more I wonder—anyone who wants to access the balcony can only do so through one of the children's bedrooms. Wouldn't it make sense to mirror the upper floor so that, when going up the stairs from below, “everyone” has the possibility to access the balcony?
I understand that this would also mean mirroring the staircase on the lower floor.
Here is the floor plan...
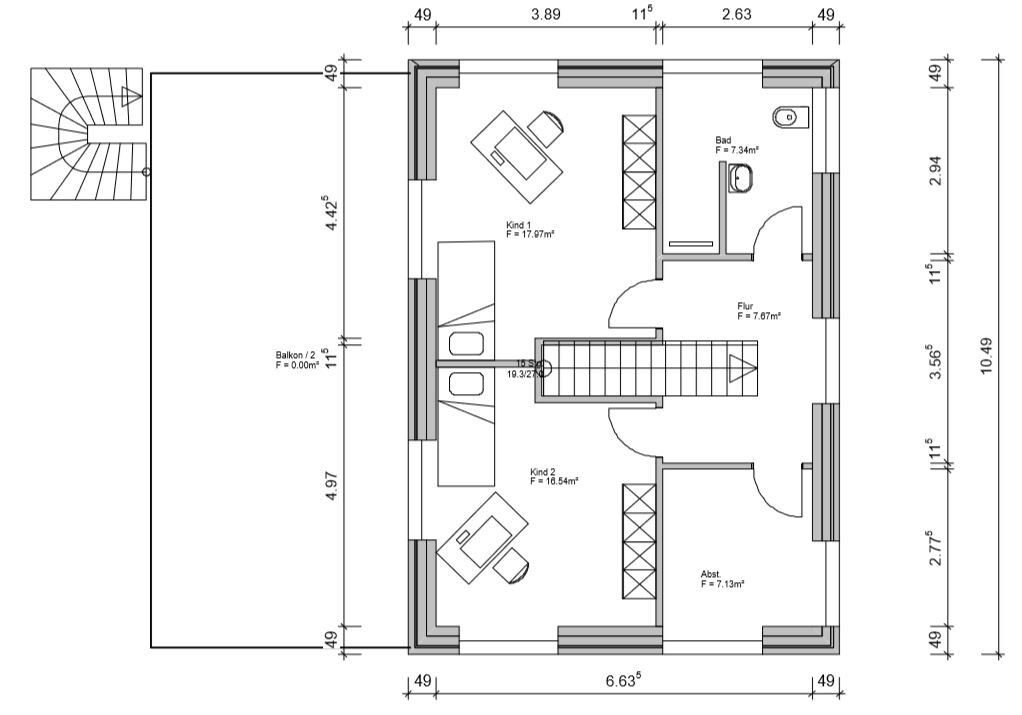
I understand that this would also mean mirroring the staircase on the lower floor.
Here is the floor plan...
Franky73 schrieb:
This is the counterpart designed by her (the architect) for the upper floor. The more I look at it, the more I wonder: anyone wanting to access the balcony can only do so through one of the children's bedrooms. Wouldn’t it make sense to mirror the upper floor layout so that when going upstairs, everyone has the opportunity to get to the balcony?
I understand that this would also require mirroring the staircase on the lower floor.
Here is the floor plan...I don’t see any compass directions here, but I think the children’s bedrooms currently face the sunnier side. If you mirror the layout, everyone can access the balcony directly from the stair landing, but then the bathroom and storage room would be on the favorable side.
Even at the risk of being criticized, I personally prefer having the children's rooms on the side of the house that doesn't get direct sunlight, especially in summer! It helps keep the rooms cooler. Yes, with roller shutters and so on...
But if I have such a large balcony, I wouldn't want to have to go through the children's rooms every time. This way, everyone could comfortably access the balcony from any room via the upstairs hallway.
That would also make our option 3 feasible again, since no one on the ground floor would risk bumping into the door (as previously mentioned)!
Now you can go ahead and criticize me!
But if I have such a large balcony, I wouldn't want to have to go through the children's rooms every time. This way, everyone could comfortably access the balcony from any room via the upstairs hallway.
That would also make our option 3 feasible again, since no one on the ground floor would risk bumping into the door (as previously mentioned)!
Now you can go ahead and criticize me!
Similar topics