
Hello,
So, I’ll join in as well...
The plan is for a single-story bungalow with a shed roof designed for two people. The roof pitch will be between 3 and 5 degrees, so quite flat, to keep the living room height just under 3 meters (9.8 feet) while allowing for a ceiling height of 2.6 meters (8.5 feet) in the entrance area.
Living, sleeping, office/guest room, and bathroom will face southwest. A glass facade across the entire width of the house is being considered here (similar to the H_F house).
On the northeast side, a garage measuring 9.0 by 7.0 meters (29.5 by 23.0 feet) is planned.
The slab foundation will be an energy-efficient concrete slab with thermal activation and is planned to be ground and polished before the house is erected.
Heating will be provided by a pellet stove in the living room, combined with solar thermal energy and a buffer storage tank.
I’ll upload the floor plan and would appreciate both positive and negative feedback.
Looking forward to a stimulating discussion.
Olli
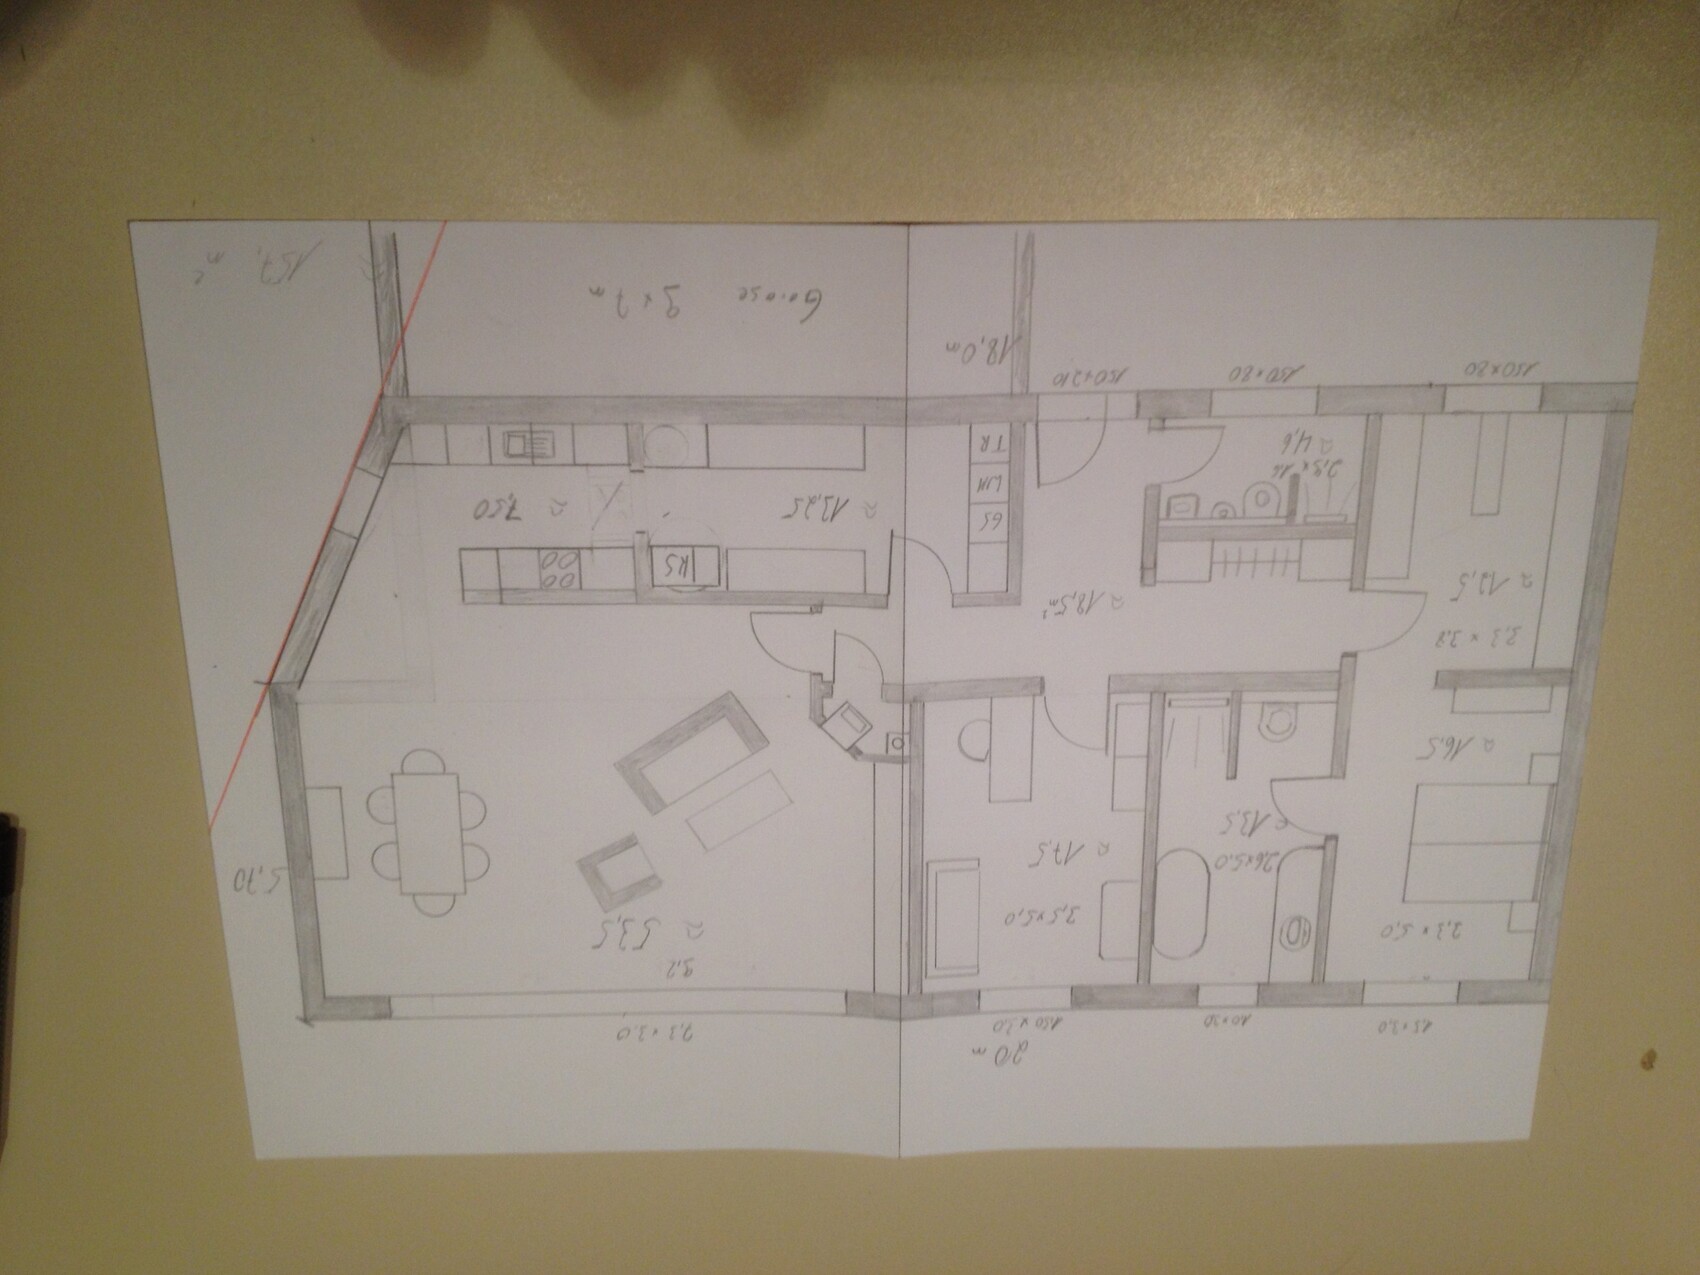
So, I’ll join in as well...
The plan is for a single-story bungalow with a shed roof designed for two people. The roof pitch will be between 3 and 5 degrees, so quite flat, to keep the living room height just under 3 meters (9.8 feet) while allowing for a ceiling height of 2.6 meters (8.5 feet) in the entrance area.
Living, sleeping, office/guest room, and bathroom will face southwest. A glass facade across the entire width of the house is being considered here (similar to the H_F house).
On the northeast side, a garage measuring 9.0 by 7.0 meters (29.5 by 23.0 feet) is planned.
The slab foundation will be an energy-efficient concrete slab with thermal activation and is planned to be ground and polished before the house is erected.
Heating will be provided by a pellet stove in the living room, combined with solar thermal energy and a buffer storage tank.
I’ll upload the floor plan and would appreciate both positive and negative feedback.
Looking forward to a stimulating discussion.
Olli

wrobel schrieb:
no summer and transition periods solar system Are you sure that will be sufficient? What will you do if there are a few days with heavy cloud cover?

Hello,
Yes, I am sure about that. The buffer tank should have a volume of 1200 - 1500 liters (317 - 396 gallons).
Collector area 12 - 15 m² (129 - 161 sq ft). Domestic hot water preparation from the buffer.
The house is for 2 people. I should be able to bridge one week of rainy weather with this system.
From my many years of personal experience in a single-family house built in 2000:
10.0 m² (108 sq ft) collector, 800 liters (211 gallons) buffer, and 4 people — in summer, the stove only ran occasionally, when some extra warmth was welcome in the living room.
Is there nothing else to say about the floor plan?
What is causing the hesitation? Is it too unclear?
Olli
Yes, I am sure about that. The buffer tank should have a volume of 1200 - 1500 liters (317 - 396 gallons).
Collector area 12 - 15 m² (129 - 161 sq ft). Domestic hot water preparation from the buffer.
The house is for 2 people. I should be able to bridge one week of rainy weather with this system.
From my many years of personal experience in a single-family house built in 2000:
10.0 m² (108 sq ft) collector, 800 liters (211 gallons) buffer, and 4 people — in summer, the stove only ran occasionally, when some extra warmth was welcome in the living room.
Is there nothing else to say about the floor plan?
What is causing the hesitation? Is it too unclear?
Olli
W
willWohnen19 Feb 2015 17:48Hello @wrobel,
I’m just an amateur. I haven’t looked into the dimensions, site plan, or other layout options. I’m just sharing a few detailed impressions.
Personally, I wouldn’t want to have to walk through the dressing room and bedroom to get to the bathroom. But you do have the guest bathroom with a shower in case you come home very sweaty or dirty. What I like about the bathroom itself is that the sink gets natural daylight. (I hope the light isn’t blocked too much by your own body.) Many people prefer the toilet by the window, either because of odors or, well, because some people apparently like to read the newspaper there. On the other hand, I like that the toilet is not directly in view from the bathtub.
It’s best when guests can reach the living area from the front door by as short and straightforward a path as possible. If that’s not the case, I still find it perfectly acceptable. I’m just mentioning it—you’ll have to judge for yourself. I also think it’s good that you have an indirect route through this multipurpose room to the kitchen, and that the room can also be used as a dining area.
Since you don’t have to store food in the kitchen and can add cabinets for (Sunday) dishes, (champagne) glasses, etc. in the (large!) living area if needed, I think the kitchen size is quite adequate—as long as you include wall cabinets. If the wall behind the stove isn’t load-bearing, it could be removed later if needed to create a larger kitchen island.
I like that the rooms (except for the sloped wall) have a practical rectangular shape, and the doors seem to be placed logically.
Regarding the window areas, I’m not sure if they might be a bit small—there was already a rule of thumb posted in this forum; you should look it up and do the calculations. Keep in mind that due to the frames, the actual glass surface is smaller than the rough opening dimensions.
Maybe some of this is helpful for you.
Regards,
willWohnen
I’m just an amateur. I haven’t looked into the dimensions, site plan, or other layout options. I’m just sharing a few detailed impressions.
Personally, I wouldn’t want to have to walk through the dressing room and bedroom to get to the bathroom. But you do have the guest bathroom with a shower in case you come home very sweaty or dirty. What I like about the bathroom itself is that the sink gets natural daylight. (I hope the light isn’t blocked too much by your own body.) Many people prefer the toilet by the window, either because of odors or, well, because some people apparently like to read the newspaper there. On the other hand, I like that the toilet is not directly in view from the bathtub.
It’s best when guests can reach the living area from the front door by as short and straightforward a path as possible. If that’s not the case, I still find it perfectly acceptable. I’m just mentioning it—you’ll have to judge for yourself. I also think it’s good that you have an indirect route through this multipurpose room to the kitchen, and that the room can also be used as a dining area.
Since you don’t have to store food in the kitchen and can add cabinets for (Sunday) dishes, (champagne) glasses, etc. in the (large!) living area if needed, I think the kitchen size is quite adequate—as long as you include wall cabinets. If the wall behind the stove isn’t load-bearing, it could be removed later if needed to create a larger kitchen island.
I like that the rooms (except for the sloped wall) have a practical rectangular shape, and the doors seem to be placed logically.
Regarding the window areas, I’m not sure if they might be a bit small—there was already a rule of thumb posted in this forum; you should look it up and do the calculations. Keep in mind that due to the frames, the actual glass surface is smaller than the rough opening dimensions.
Maybe some of this is helpful for you.
Regards,
willWohnen
Hello,
Yes, we are still undecided about the dressing area, bathroom, and bedroom. It’s not really a problem, but we are not completely satisfied yet. We would prefer a layout where you can access the bathroom and bedroom directly from the dressing room, which would suit us better.
The idea of a short route to the living area was already included in a previous sketch. That sounds good and makes sense. I will think about it again.
The wall between the kitchen and living room is planned to be only half-height, serving as a counter for a quick morning tea and to keep the kitchen from becoming too dark.
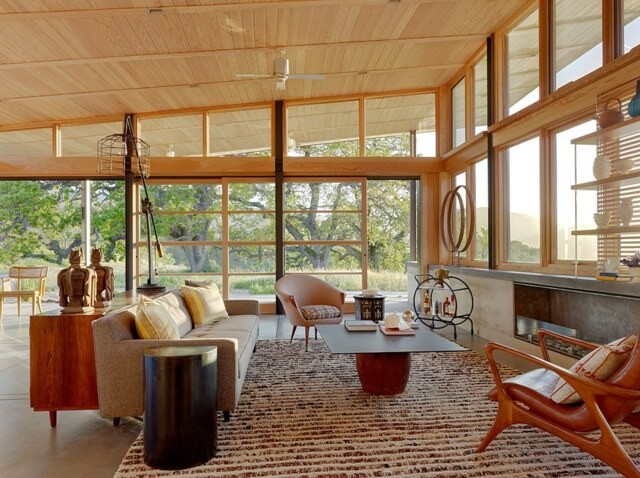
All the windows on the southwest side should be floor-to-ceiling and full height, for example in the living room. About 7.30 m x 3.0 m (24 feet x 10 feet). Alternatively, we are also considering a glass facade covering the entire side of the building.
Olli
Yes, we are still undecided about the dressing area, bathroom, and bedroom. It’s not really a problem, but we are not completely satisfied yet. We would prefer a layout where you can access the bathroom and bedroom directly from the dressing room, which would suit us better.
The idea of a short route to the living area was already included in a previous sketch. That sounds good and makes sense. I will think about it again.
The wall between the kitchen and living room is planned to be only half-height, serving as a counter for a quick morning tea and to keep the kitchen from becoming too dark.
All the windows on the southwest side should be floor-to-ceiling and full height, for example in the living room. About 7.30 m x 3.0 m (24 feet x 10 feet). Alternatively, we are also considering a glass facade covering the entire side of the building.
Olli
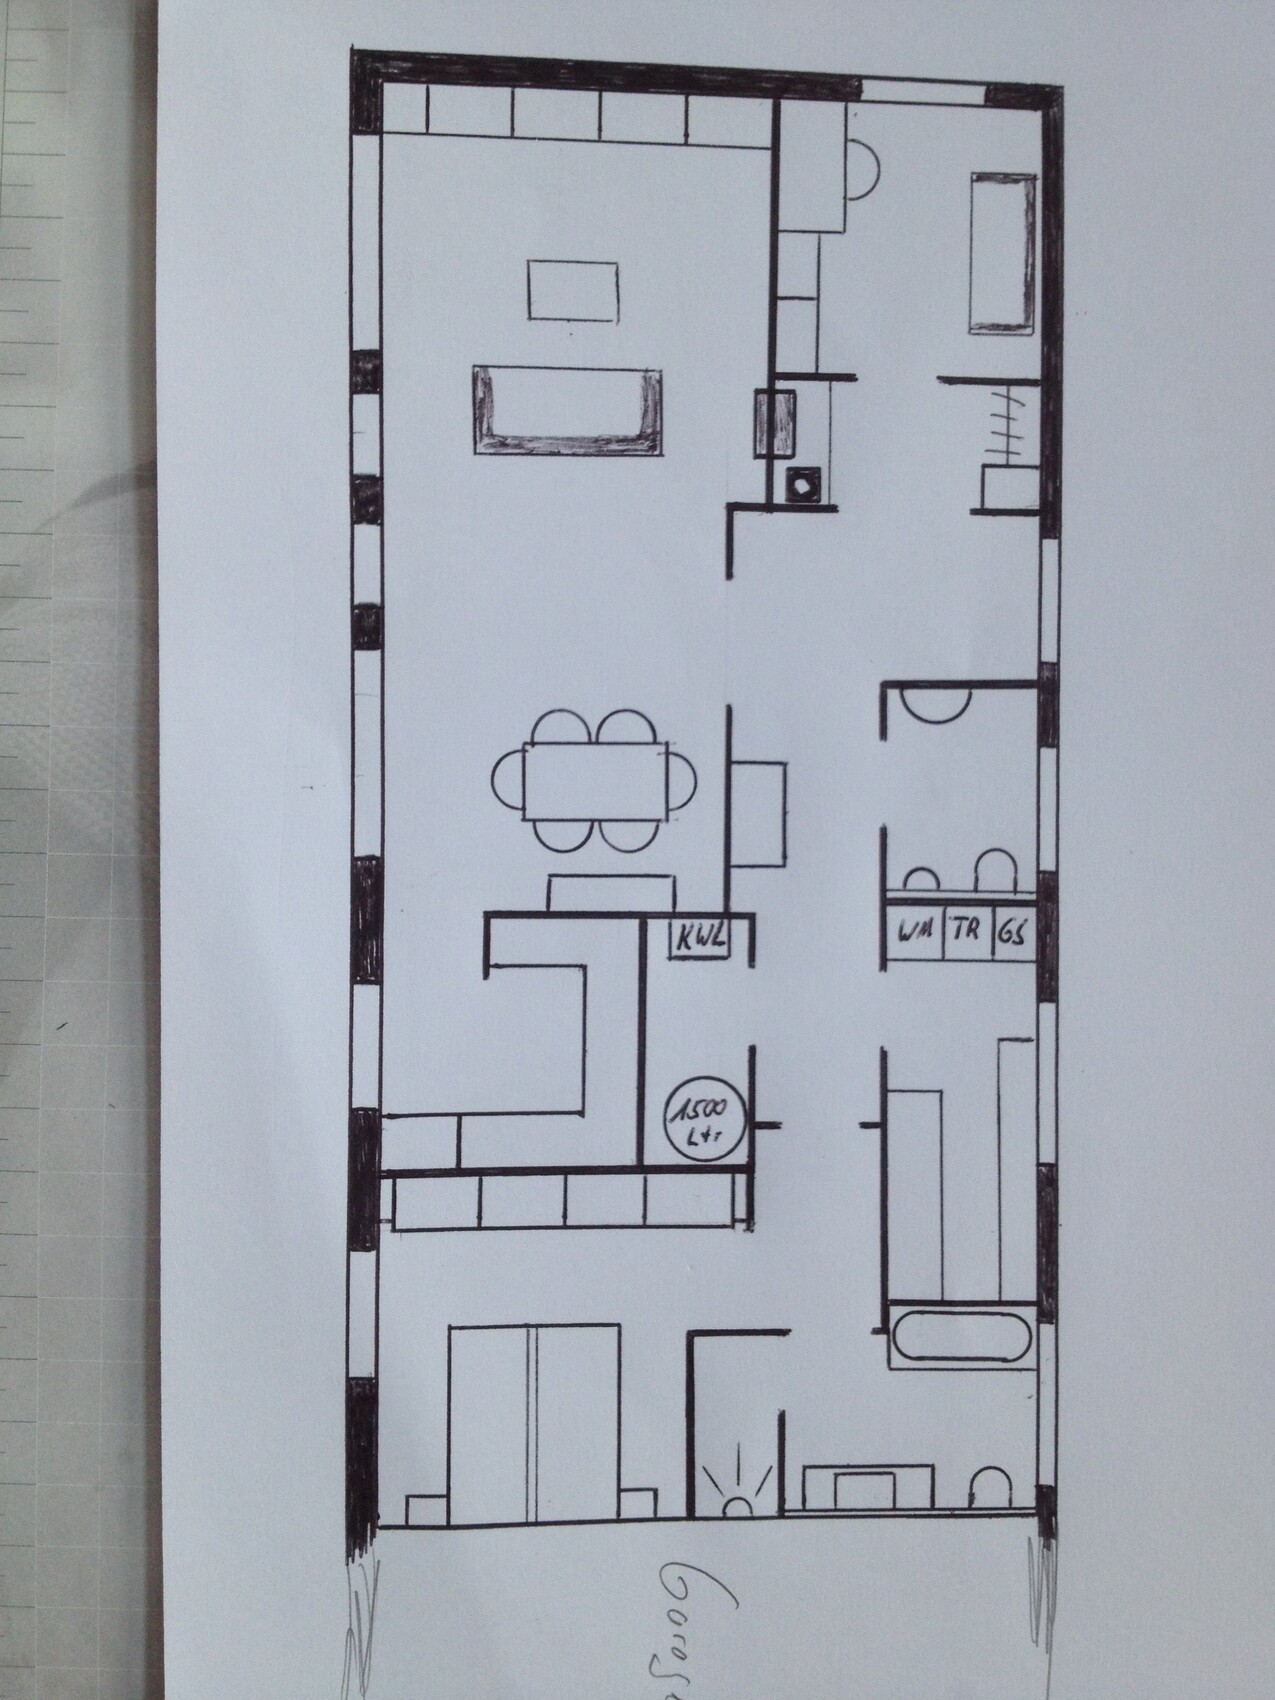
I gave it a try myself... if you’re going for a sloped roof, why not make it fully sloped?
I then moved the private rooms to the outermost part, placing the living/dining/kitchen area in the center. I’m still not completely happy with the layout of that space, but the kitchen has shifted towards the terrace. Some might criticize that you basically have to pass through the kitchen area to get to the sleeping zone, but it does offer the advantage of a short route to the morning coffee.
The utility/technical room is arranged so that you could have direct access from the garage to the pellet storage located behind the fireplace.
Most likely, everything is somewhat oversized now. But this is intended as a brainstorming collection of ideas. As always, my roof design is just a rough conceptual sketch.
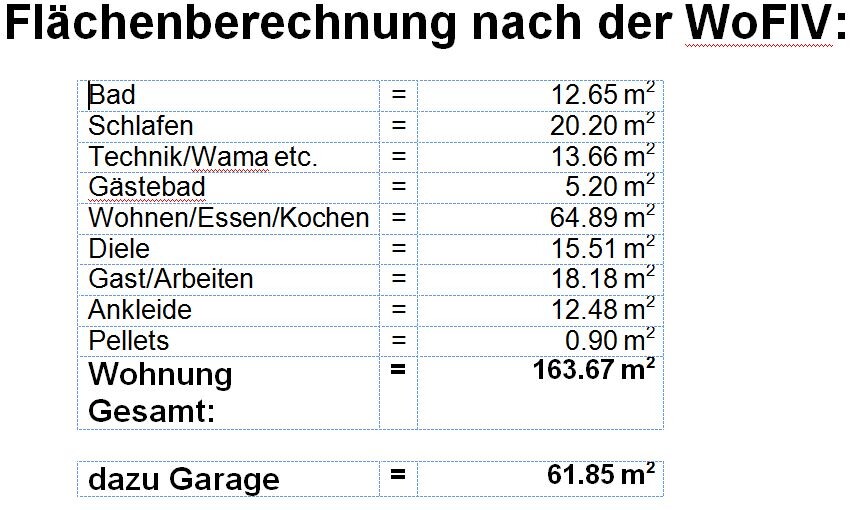
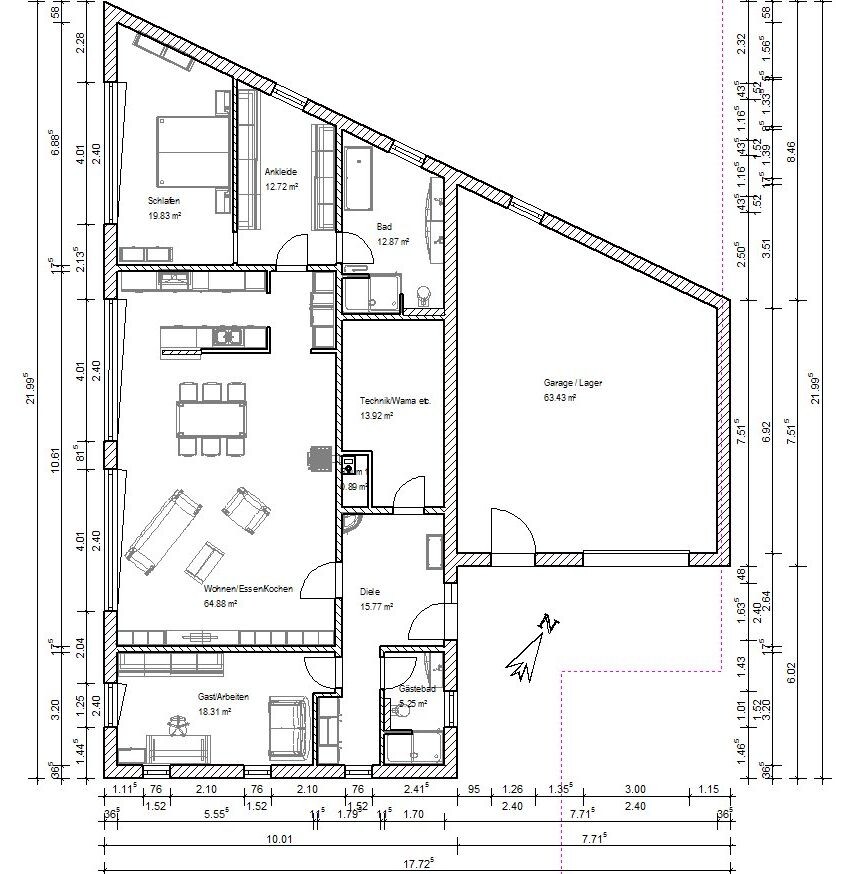

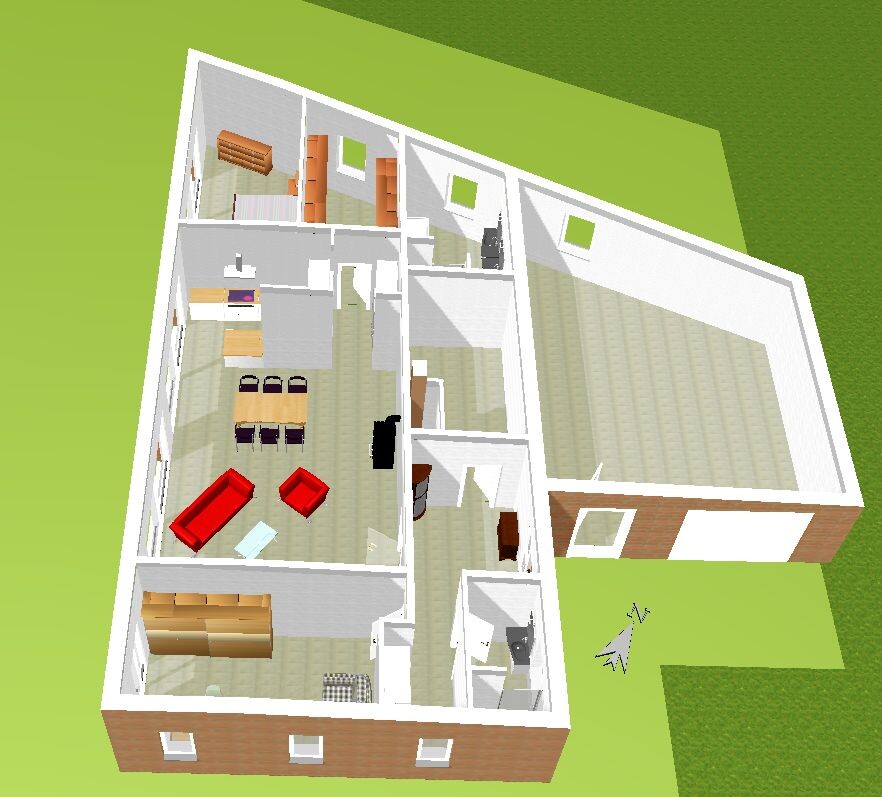
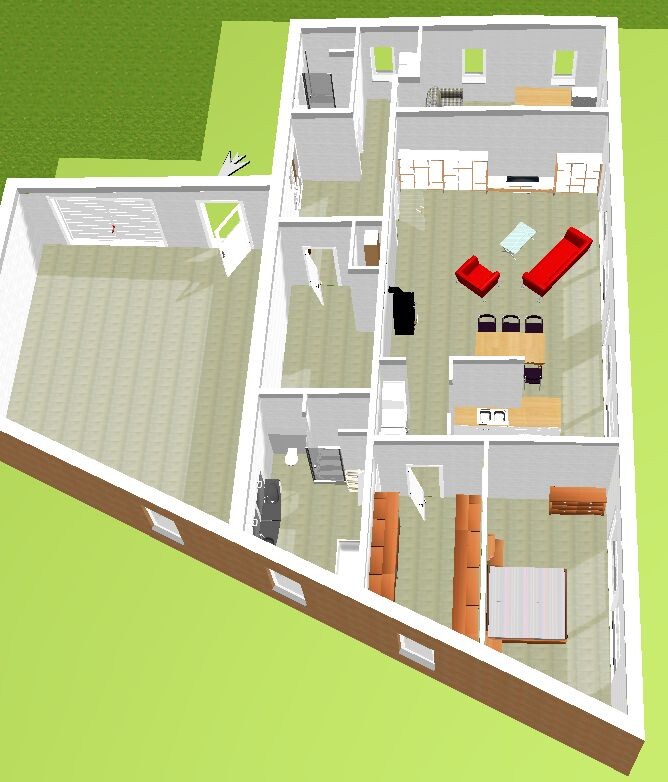
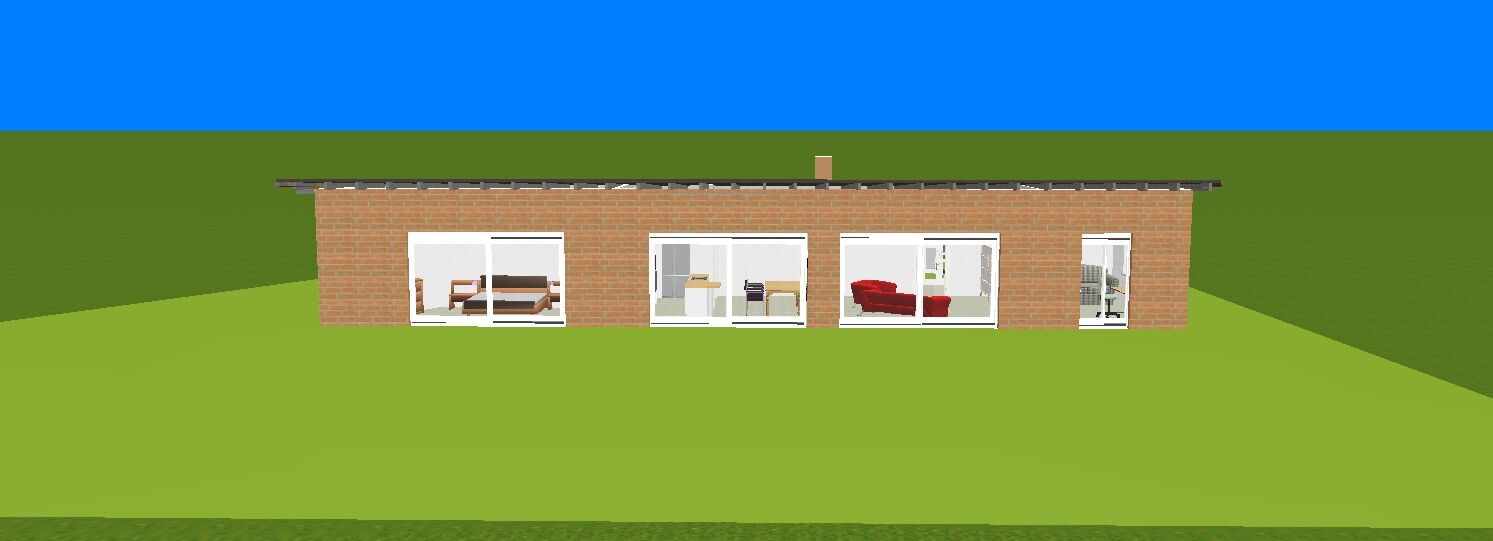
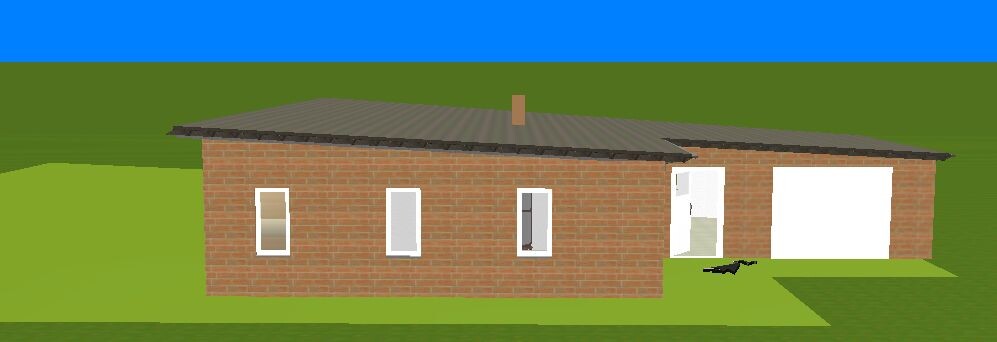
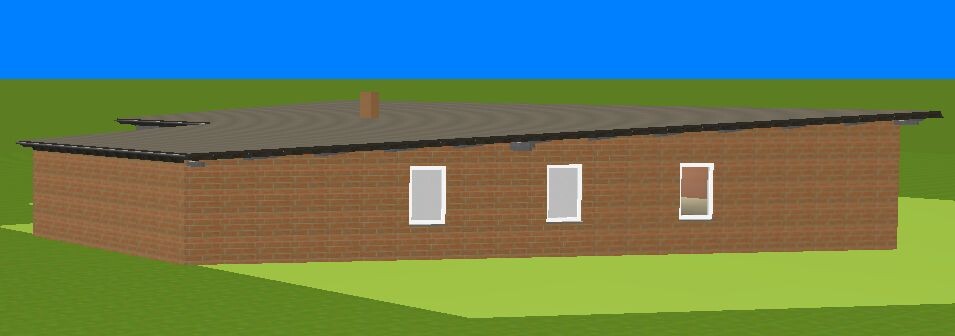
I then moved the private rooms to the outermost part, placing the living/dining/kitchen area in the center. I’m still not completely happy with the layout of that space, but the kitchen has shifted towards the terrace. Some might criticize that you basically have to pass through the kitchen area to get to the sleeping zone, but it does offer the advantage of a short route to the morning coffee.
The utility/technical room is arranged so that you could have direct access from the garage to the pellet storage located behind the fireplace.
Most likely, everything is somewhat oversized now. But this is intended as a brainstorming collection of ideas. As always, my roof design is just a rough conceptual sketch.
Similar topics