
Hello,
So, I’ll join in as well...
The plan is for a single-story bungalow with a shed roof designed for two people. The roof pitch will be between 3 and 5 degrees, so quite flat, to keep the living room height just under 3 meters (9.8 feet) while allowing for a ceiling height of 2.6 meters (8.5 feet) in the entrance area.
Living, sleeping, office/guest room, and bathroom will face southwest. A glass facade across the entire width of the house is being considered here (similar to the H_F house).
On the northeast side, a garage measuring 9.0 by 7.0 meters (29.5 by 23.0 feet) is planned.
The slab foundation will be an energy-efficient concrete slab with thermal activation and is planned to be ground and polished before the house is erected.
Heating will be provided by a pellet stove in the living room, combined with solar thermal energy and a buffer storage tank.
I’ll upload the floor plan and would appreciate both positive and negative feedback.
Looking forward to a stimulating discussion.
Olli
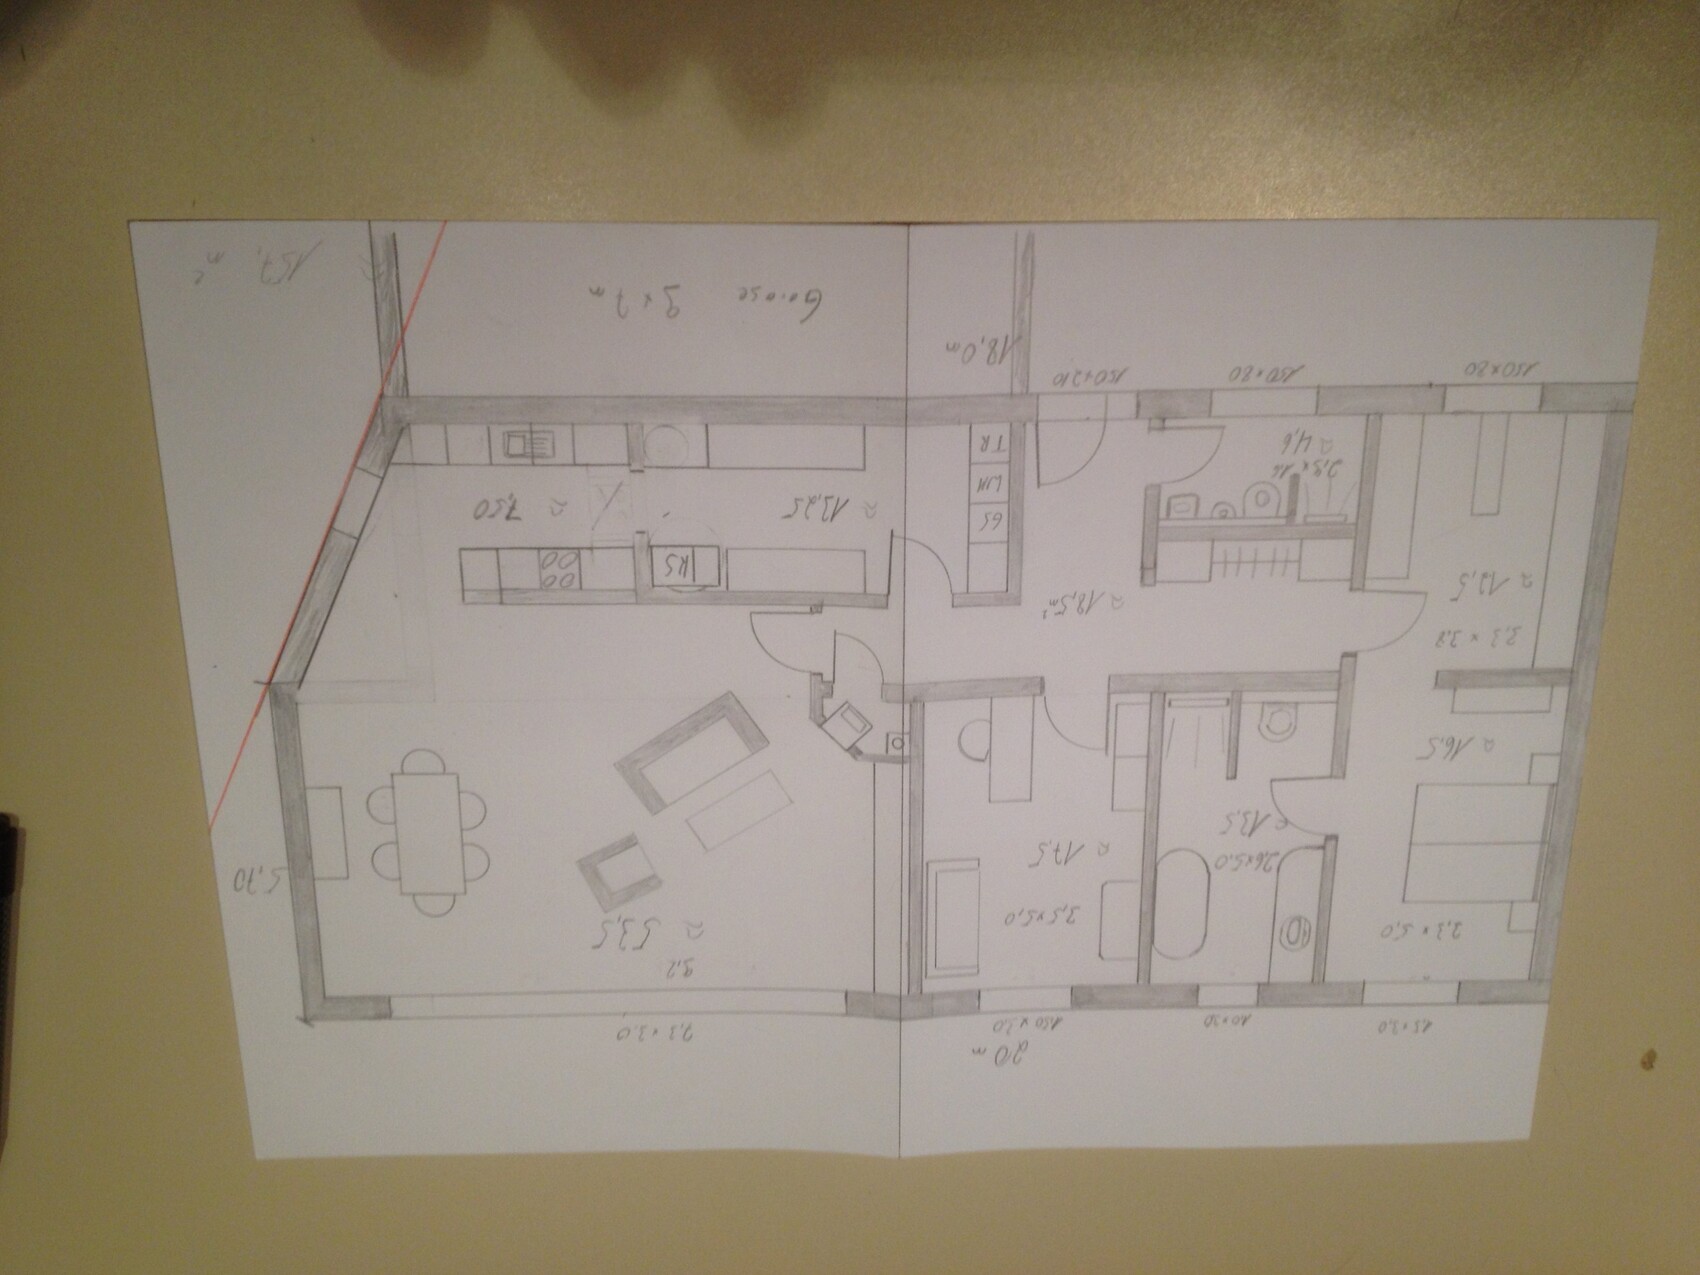
So, I’ll join in as well...
The plan is for a single-story bungalow with a shed roof designed for two people. The roof pitch will be between 3 and 5 degrees, so quite flat, to keep the living room height just under 3 meters (9.8 feet) while allowing for a ceiling height of 2.6 meters (8.5 feet) in the entrance area.
Living, sleeping, office/guest room, and bathroom will face southwest. A glass facade across the entire width of the house is being considered here (similar to the H_F house).
On the northeast side, a garage measuring 9.0 by 7.0 meters (29.5 by 23.0 feet) is planned.
The slab foundation will be an energy-efficient concrete slab with thermal activation and is planned to be ground and polished before the house is erected.
Heating will be provided by a pellet stove in the living room, combined with solar thermal energy and a buffer storage tank.
I’ll upload the floor plan and would appreciate both positive and negative feedback.
Looking forward to a stimulating discussion.
Olli

We also did a quick financial check yesterday.
I will summarize the planned costs and, where there were changes, the actual expenses.
For any possible comparison, please note that only the earthworks are subcontracted—although I personally completed about 35% of the labor—and the shell construction / roof beams as well as the exterior doors and windows have been contracted out.
Total costs are planned at 335,000 € including a 30,000 € contingency buffer.
Land and purchase-related costs: 73,000 €
Earthworks: 17,000 €
Utility connections: 3,000 €
Architect and structural engineering: 4,000 €
Small items, tools: 2,500 € ________ 4,500 €
Insulation and formwork: 9,500 €
Sewage pipes, underfloor heating and manifold: 2,500 €
Reinforcement, ring earth electrode: 2,500 € ________ 4,000 €
Concrete and pump: 8,500 € ________ 9,500 €
Shell construction and roof beams: 47,000 €
Current status:
Windows and doors are ordered and measured.
Planned costs were 26,000 € including interior doors,
now with a different hardware type or interior doors, totaling 25,000 €.
Olli
I will summarize the planned costs and, where there were changes, the actual expenses.
For any possible comparison, please note that only the earthworks are subcontracted—although I personally completed about 35% of the labor—and the shell construction / roof beams as well as the exterior doors and windows have been contracted out.
Total costs are planned at 335,000 € including a 30,000 € contingency buffer.
Land and purchase-related costs: 73,000 €
Earthworks: 17,000 €
Utility connections: 3,000 €
Architect and structural engineering: 4,000 €
Small items, tools: 2,500 € ________ 4,500 €
Insulation and formwork: 9,500 €
Sewage pipes, underfloor heating and manifold: 2,500 €
Reinforcement, ring earth electrode: 2,500 € ________ 4,000 €
Concrete and pump: 8,500 € ________ 9,500 €
Shell construction and roof beams: 47,000 €
Current status:
Windows and doors are ordered and measured.
Planned costs were 26,000 € including interior doors,
now with a different hardware type or interior doors, totaling 25,000 €.
Olli
Hello again,
a few details about the photos:
In the fun photo, the roof surface looks even larger, but it’s actually just under 325 m² (3500 sq ft) of shuttering wood on the roof.
The exterior and interior shots were taken around midday on December 23, so during the winter solstice.
You can clearly see that all the sunlight possible at this orientation enters the house. It’s less obvious that the rafters decrease in thickness from the house wall to the edge to avoid making the roof overhang look too bulky when it’s clad.
The view is great, but the visibility into the house is also quite high. I’ll have to come up with a solution for that.
I’m not a fan of planting out the garden too densely. Does anyone have experience with slightly reflective films? Other ideas?
Olli
a few details about the photos:
In the fun photo, the roof surface looks even larger, but it’s actually just under 325 m² (3500 sq ft) of shuttering wood on the roof.
The exterior and interior shots were taken around midday on December 23, so during the winter solstice.
You can clearly see that all the sunlight possible at this orientation enters the house. It’s less obvious that the rafters decrease in thickness from the house wall to the edge to avoid making the roof overhang look too bulky when it’s clad.
The view is great, but the visibility into the house is also quite high. I’ll have to come up with a solution for that.
I’m not a fan of planting out the garden too densely. Does anyone have experience with slightly reflective films? Other ideas?
Olli

@ Olli
Were you the one who shared your experience with the "community greenhouse" in the Green Forum?
A few looks shouldn’t bother you there.
The mirror films seem to only work during the day. At night, you can probably still see through them, but you likely have roller shutters or external blinds for that.
Here in our residential area, some people have south-facing houses with three large terrace windows facing the street. However, they keep them covered with opaque pleated blinds featuring a floral pattern for most of the day. I always wonder why they invested so much money, only to block their view and light all day with such unattractive coverings.
Were you the one who shared your experience with the "community greenhouse" in the Green Forum?
A few looks shouldn’t bother you there.
The mirror films seem to only work during the day. At night, you can probably still see through them, but you likely have roller shutters or external blinds for that.
Here in our residential area, some people have south-facing houses with three large terrace windows facing the street. However, they keep them covered with opaque pleated blinds featuring a floral pattern for most of the day. I always wonder why they invested so much money, only to block their view and light all day with such unattractive coverings.
Hello
Yes, I now live in the glass house. We are five units here on about 8000 m² (86000 sq ft) of private land right in the middle of the village.
The new building faces a quiet lane on the garden side. This is clearly visible on the aerial photo.
Roller shutters are installed for the evening and nighttime. For the reasons mentioned, pleated blinds are also not an option for us. I will keep an eye on the film solution.
Olli
Yes, I now live in the glass house. We are five units here on about 8000 m² (86000 sq ft) of private land right in the middle of the village.
The new building faces a quiet lane on the garden side. This is clearly visible on the aerial photo.
Roller shutters are installed for the evening and nighttime. For the reasons mentioned, pleated blinds are also not an option for us. I will keep an eye on the film solution.
Olli
Similar topics