
Hello,
So, I’ll join in as well...
The plan is for a single-story bungalow with a shed roof designed for two people. The roof pitch will be between 3 and 5 degrees, so quite flat, to keep the living room height just under 3 meters (9.8 feet) while allowing for a ceiling height of 2.6 meters (8.5 feet) in the entrance area.
Living, sleeping, office/guest room, and bathroom will face southwest. A glass facade across the entire width of the house is being considered here (similar to the H_F house).
On the northeast side, a garage measuring 9.0 by 7.0 meters (29.5 by 23.0 feet) is planned.
The slab foundation will be an energy-efficient concrete slab with thermal activation and is planned to be ground and polished before the house is erected.
Heating will be provided by a pellet stove in the living room, combined with solar thermal energy and a buffer storage tank.
I’ll upload the floor plan and would appreciate both positive and negative feedback.
Looking forward to a stimulating discussion.
Olli
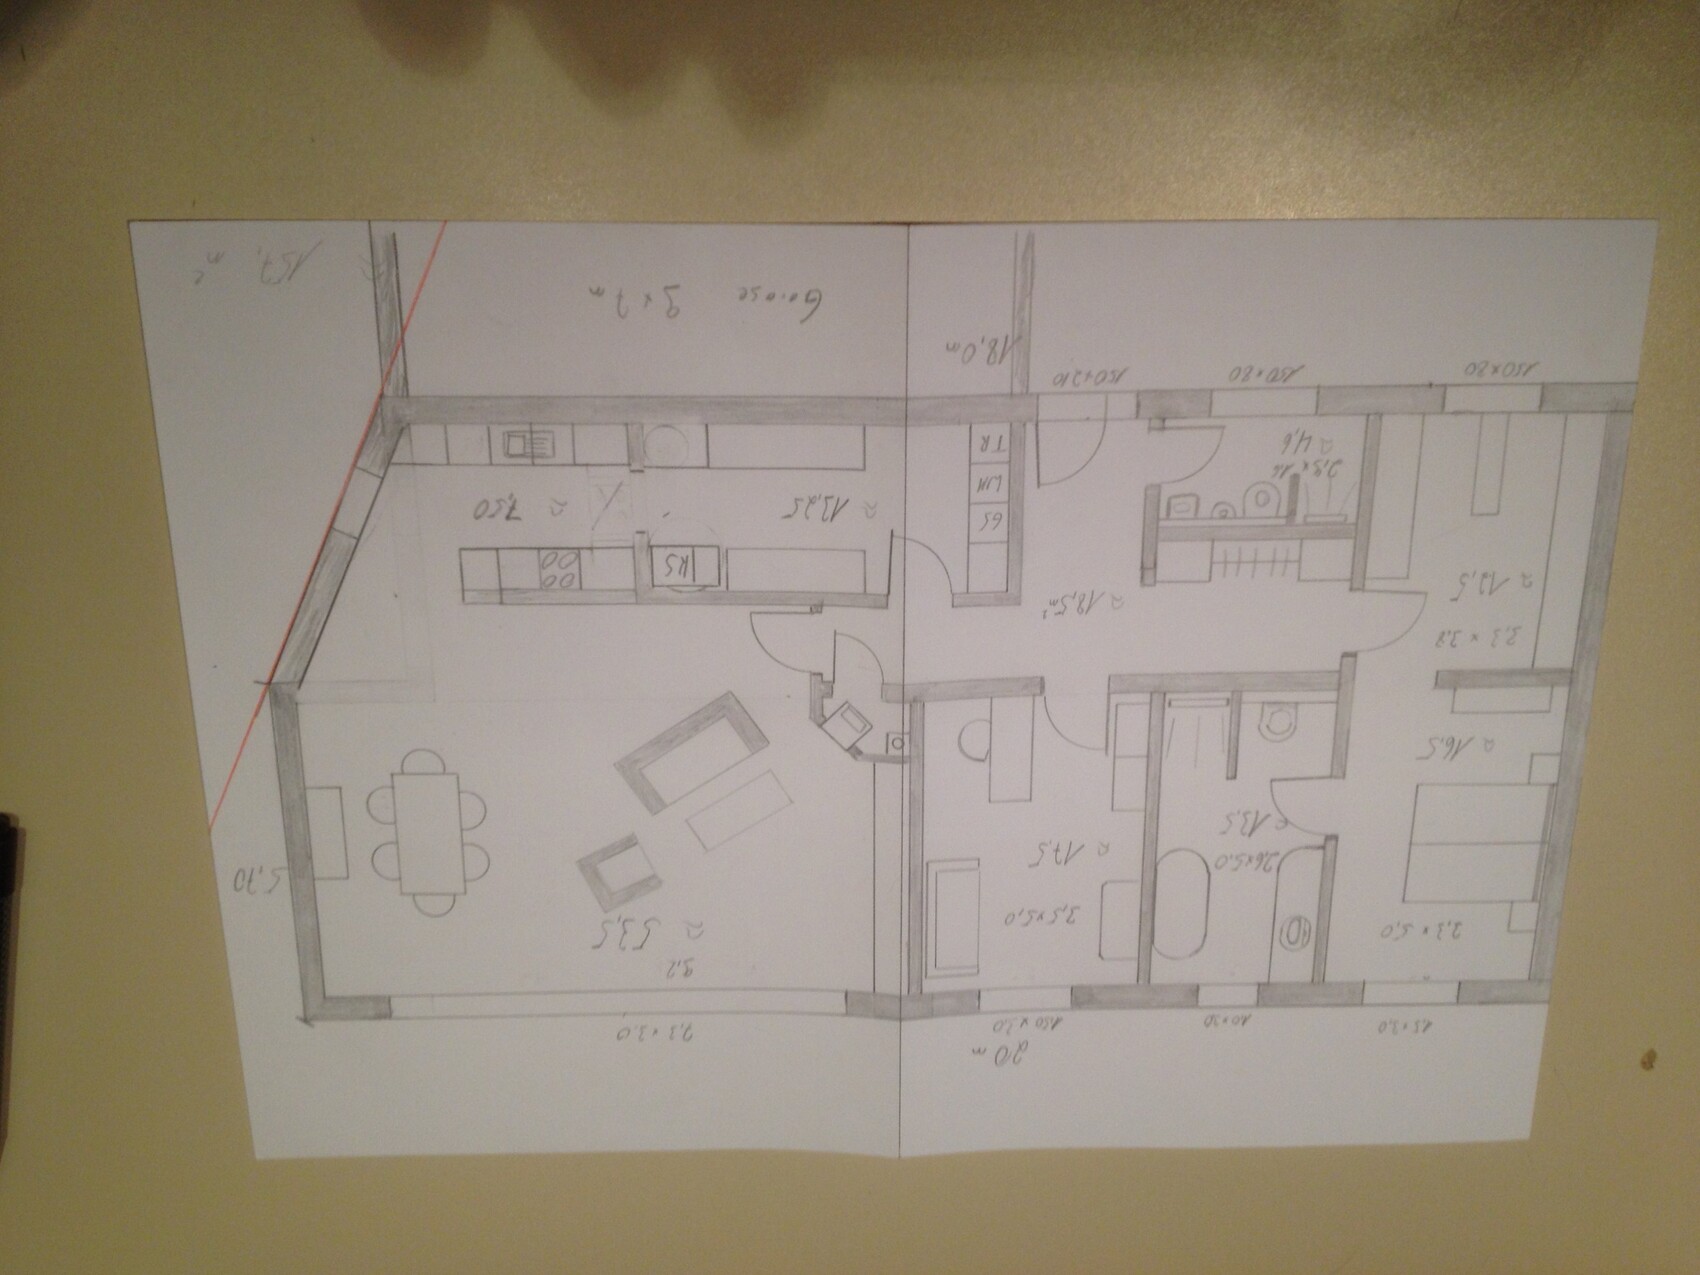
So, I’ll join in as well...
The plan is for a single-story bungalow with a shed roof designed for two people. The roof pitch will be between 3 and 5 degrees, so quite flat, to keep the living room height just under 3 meters (9.8 feet) while allowing for a ceiling height of 2.6 meters (8.5 feet) in the entrance area.
Living, sleeping, office/guest room, and bathroom will face southwest. A glass facade across the entire width of the house is being considered here (similar to the H_F house).
On the northeast side, a garage measuring 9.0 by 7.0 meters (29.5 by 23.0 feet) is planned.
The slab foundation will be an energy-efficient concrete slab with thermal activation and is planned to be ground and polished before the house is erected.
Heating will be provided by a pellet stove in the living room, combined with solar thermal energy and a buffer storage tank.
I’ll upload the floor plan and would appreciate both positive and negative feedback.
Looking forward to a stimulating discussion.
Olli

Here is my draft again. The building shape, floor plan, and arrangement of windows and doors are my designs.
The layout of the rafters and the distribution of the windows, carport, the tall wall on the north side, two additional windows, and various suggestions for the facade design come from a friend who is an architect.
I find the suggestions and changes interesting and worth considering for now. However, I/we are also somewhat unsure.
Initially, I had planned the north wall to be like the south wall and as shown in the section, with the carport roof continuous from the main building.
The argument against that was that it looked too plain and bulky. I’m still undecided about this. What do you think?
The two windows were not planned before, but we really like them.
The door and windows in the garage area are planned to end at 2.20 m (7.2 ft) height in order to build a large shelf above.
Is that the right decision?
I really like the arrangement of rafters and window sizes. But I am considering replacing the wall panel in the living room with a window. The downside: an additional window size to manage.
And then there’s the facade… wood, plaster/render, brick, plaster/render with other elements…????
Looking forward to your suggestions.
Olli
Hmm... rotate the images?
And why not place the windows that high in the garage area as well? You can easily build a shelf about 200cm (79 inches) high below the wide 70cm (28 inches) high window, which still allows full access to everything.
Also, if you want additional windows in the living area, I would probably extend the door in the kitchen area into a window element similar to the others. I don’t like those narrow windows with the high sill height in the dining area at all. To me, those are more like windows for storage rooms. ops:
There is also one more window shown in the elevation than in the floor plan... right?
What I still can't quite get used to is that the east and south sunlight doesn’t reach any living spaces at all. But I guess that’s because of the need for the garage.
And why not place the windows that high in the garage area as well? You can easily build a shelf about 200cm (79 inches) high below the wide 70cm (28 inches) high window, which still allows full access to everything.
Also, if you want additional windows in the living area, I would probably extend the door in the kitchen area into a window element similar to the others. I don’t like those narrow windows with the high sill height in the dining area at all. To me, those are more like windows for storage rooms. ops:
There is also one more window shown in the elevation than in the floor plan... right?
What I still can't quite get used to is that the east and south sunlight doesn’t reach any living spaces at all. But I guess that’s because of the need for the garage.
Hello again
Following KTB09’s suggestion, I’m continuing my topic here.
Quote from KTB09:
And why don’t you just continue the other thread? That way everyone can follow along much better. Also, it would be great if you could rotate the JPGs before uploading so they are readable and not upside down.
I would be interested in seeing the positioning on the site plan. Is the garage easy to access by car?
I don’t understand your questions about the garage area and 220 cm (87 inches), or they are not clear to me. Also, which partition wall in the living room are you referring to? (something like that could be marked)
Best regards
kbt09
Regarding rotating the images: on my PC they are correct, in the green forum they are correct, and here somehow they appear differently. Why? I can’t change it. Sorry.
I have attached the site plan here.
Plan is on the right, the angled wall faces exactly north. The plot is now 1126 m² (12,120 sq ft), and from the garden side of the house to the nearest street is about 35 m (115 ft).
From the garage door to the property boundary is 3 m (10 ft). The access road is 4.25 m (14 ft) wide.
The garage is intended for vehicles that are not used daily.
In the west elevation, the door and window in the garage are exactly as high as in the living area, 3.0 m (10 ft).
From the elevation view that’s fine, but I would like to install an intermediate floor in the garage at a height of 2.2 m (7 ft 3 in) with a depth of 1.0 m (3 ft) as a shelf.
So top edge of the door and window at 2.20 m (7 ft 3 in)?
The partition wall means the exterior wall between the two window elements in the living and dining room.
Positive: it somewhat divides the living and dining areas
regular arrangement of windows in the elevation
Negative: it blocks some light (that’s nitpicking at a high level)
introduces an additional window size
Olli

Following KTB09’s suggestion, I’m continuing my topic here.
Quote from KTB09:
And why don’t you just continue the other thread? That way everyone can follow along much better. Also, it would be great if you could rotate the JPGs before uploading so they are readable and not upside down.
I would be interested in seeing the positioning on the site plan. Is the garage easy to access by car?
I don’t understand your questions about the garage area and 220 cm (87 inches), or they are not clear to me. Also, which partition wall in the living room are you referring to? (something like that could be marked)
Best regards
kbt09
Regarding rotating the images: on my PC they are correct, in the green forum they are correct, and here somehow they appear differently. Why? I can’t change it. Sorry.
I have attached the site plan here.
Plan is on the right, the angled wall faces exactly north. The plot is now 1126 m² (12,120 sq ft), and from the garden side of the house to the nearest street is about 35 m (115 ft).
From the garage door to the property boundary is 3 m (10 ft). The access road is 4.25 m (14 ft) wide.
The garage is intended for vehicles that are not used daily.
In the west elevation, the door and window in the garage are exactly as high as in the living area, 3.0 m (10 ft).
From the elevation view that’s fine, but I would like to install an intermediate floor in the garage at a height of 2.2 m (7 ft 3 in) with a depth of 1.0 m (3 ft) as a shelf.
So top edge of the door and window at 2.20 m (7 ft 3 in)?
The partition wall means the exterior wall between the two window elements in the living and dining room.
Positive: it somewhat divides the living and dining areas
regular arrangement of windows in the elevation
Negative: it blocks some light (that’s nitpicking at a high level)
introduces an additional window size
Olli
I’ll share my opinion again, even though I already did so before:
Regarding the location, I can’t say anything about the pellet stove, but I would still reconsider whether the bedrooms might be better placed towards the north/west and the living areas towards the southwest.
The room layout could be mirrored (though not exactly 1:1 because of the slanted wall), and the large garage on the south side could be shifted slightly to the west, creating space for a south-facing window in the kitchen. A patio door in the kitchen near the garage could then serve as a “short route” if needed.
The bedroom windows would be somewhat more sheltered by the garden at the back.
Where have you planned to place the refrigerator? The kitchen is quite small, yet the fridge is usually always in use and within easy reach, so I wouldn’t locate it in the separate utility room.
Regarding the location, I can’t say anything about the pellet stove, but I would still reconsider whether the bedrooms might be better placed towards the north/west and the living areas towards the southwest.
The room layout could be mirrored (though not exactly 1:1 because of the slanted wall), and the large garage on the south side could be shifted slightly to the west, creating space for a south-facing window in the kitchen. A patio door in the kitchen near the garage could then serve as a “short route” if needed.
The bedroom windows would be somewhat more sheltered by the garden at the back.
Where have you planned to place the refrigerator? The kitchen is quite small, yet the fridge is usually always in use and within easy reach, so I wouldn’t locate it in the separate utility room.
Similar topics