
Hello,
So, I’ll join in as well...
The plan is for a single-story bungalow with a shed roof designed for two people. The roof pitch will be between 3 and 5 degrees, so quite flat, to keep the living room height just under 3 meters (9.8 feet) while allowing for a ceiling height of 2.6 meters (8.5 feet) in the entrance area.
Living, sleeping, office/guest room, and bathroom will face southwest. A glass facade across the entire width of the house is being considered here (similar to the H_F house).
On the northeast side, a garage measuring 9.0 by 7.0 meters (29.5 by 23.0 feet) is planned.
The slab foundation will be an energy-efficient concrete slab with thermal activation and is planned to be ground and polished before the house is erected.
Heating will be provided by a pellet stove in the living room, combined with solar thermal energy and a buffer storage tank.
I’ll upload the floor plan and would appreciate both positive and negative feedback.
Looking forward to a stimulating discussion.
Olli
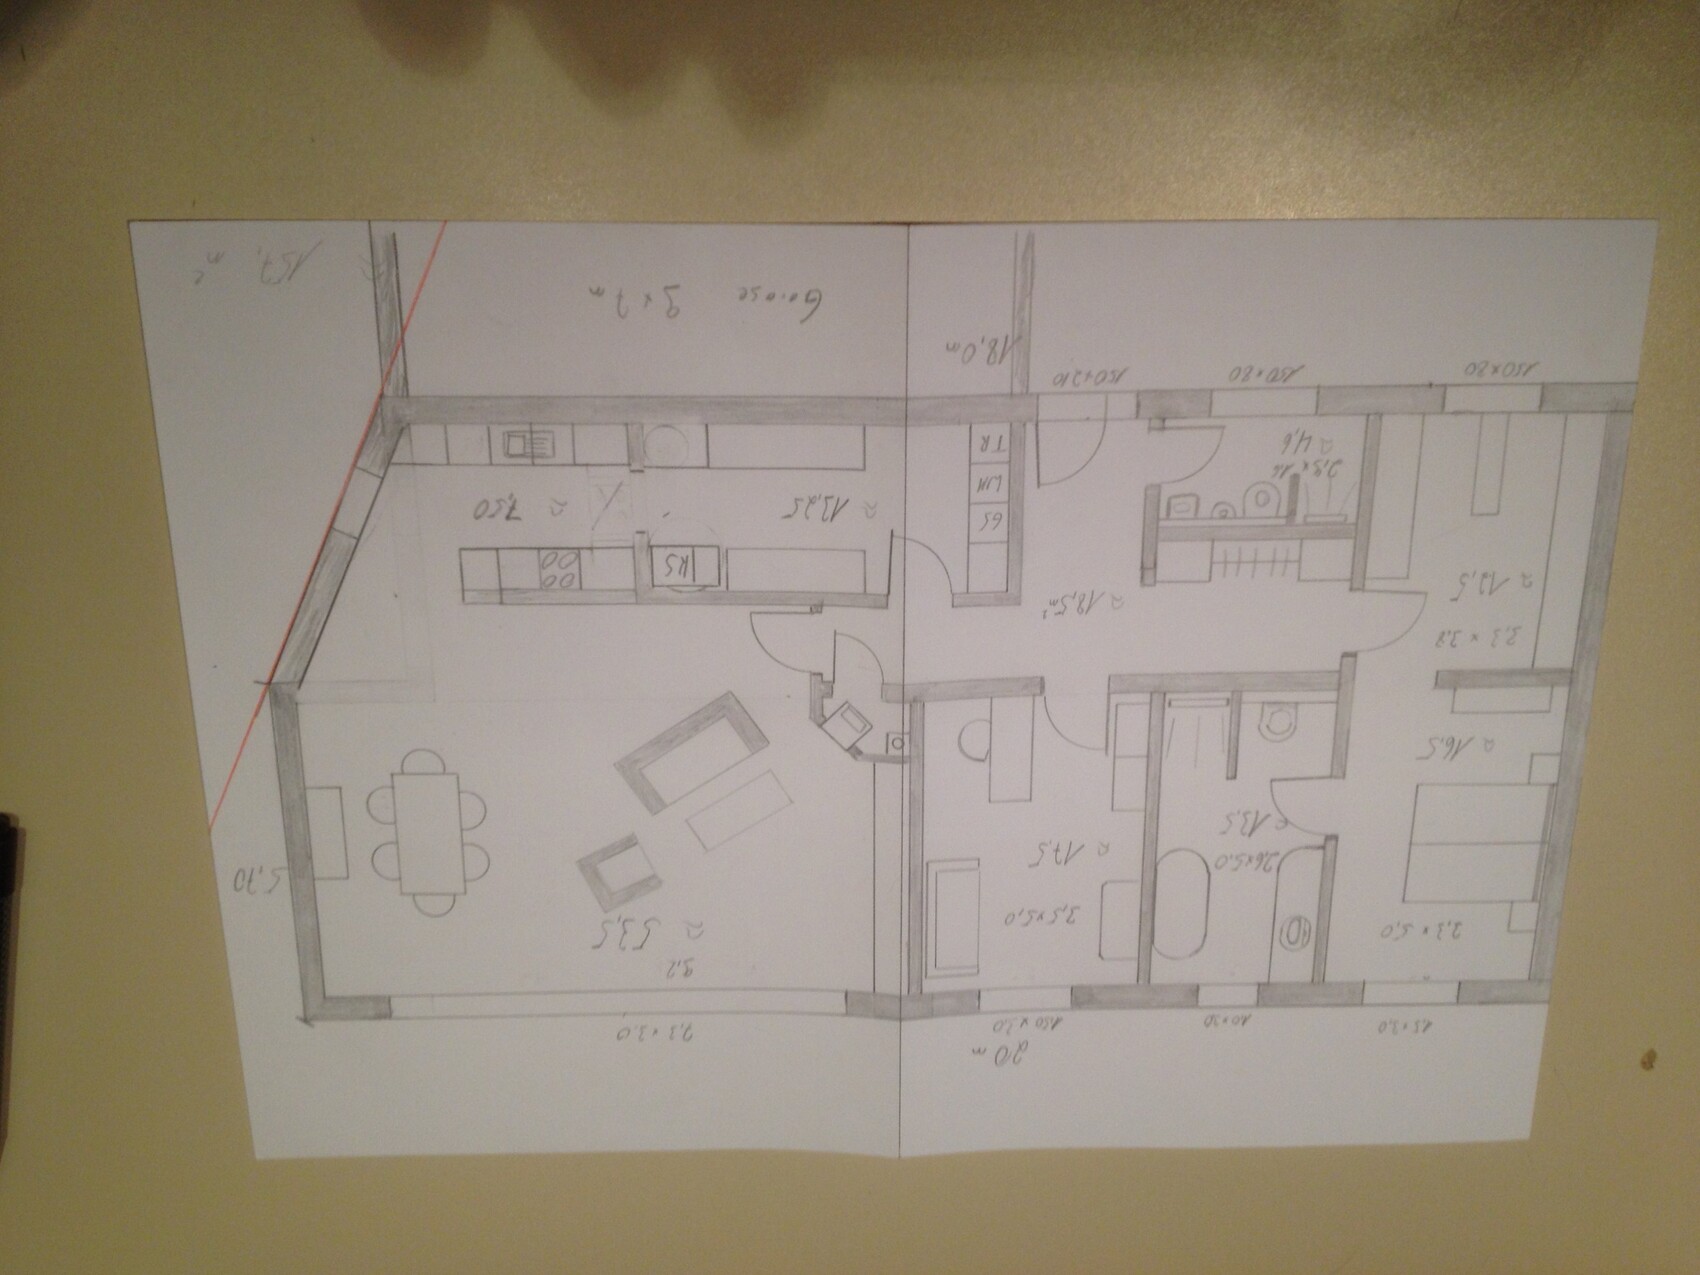
So, I’ll join in as well...
The plan is for a single-story bungalow with a shed roof designed for two people. The roof pitch will be between 3 and 5 degrees, so quite flat, to keep the living room height just under 3 meters (9.8 feet) while allowing for a ceiling height of 2.6 meters (8.5 feet) in the entrance area.
Living, sleeping, office/guest room, and bathroom will face southwest. A glass facade across the entire width of the house is being considered here (similar to the H_F house).
On the northeast side, a garage measuring 9.0 by 7.0 meters (29.5 by 23.0 feet) is planned.
The slab foundation will be an energy-efficient concrete slab with thermal activation and is planned to be ground and polished before the house is erected.
Heating will be provided by a pellet stove in the living room, combined with solar thermal energy and a buffer storage tank.
I’ll upload the floor plan and would appreciate both positive and negative feedback.
Looking forward to a stimulating discussion.
Olli
B
Bauexperte16 Feb 2015 11:12Hello Olli,
Regards, Bauexperte
wrobel schrieb:What does "concrete core activation" mean, and what is its purpose? Additional costs, how much? And what does "professional experience" mean?
The ground slab is firmly planned as an energy-saving slab with concrete core activation and is to be ground and polished before the house is erected ... I know these ground slabs from my professional experience and can assess the promotional content.
Regards, Bauexperte

I would guess that underfloor heating is integrated into the concrete slab. In that case, you wouldn’t need a screed layer on top. However, this could make the heating system slower to respond.
I am generally a fan of technological progress, but sometimes it leads to a dead end...
Good luck
K1300S
I am generally a fan of technological progress, but sometimes it leads to a dead end...
Good luck
K1300S

Hello,
Yes, there is underfloor heating in the slab. The thermal mass and its heat storage capacity work very well with timber frame construction. Where do you see a dead end in that?
I am a plumber and heating engineer and was self-employed until recently. I had several clients with this type of slab in new builds, and all were very satisfied. There are no significant additional costs compared to a regular slab with insulation, underfloor heating, and screed.
I’m now 45 and expect to be able to handle the 15kg (33 lbs) bags for the next 20 years. As I said, a conduit is still planned for a vacuum system. The stove will then heat a buffer tank with an expected capacity of 1500 liters (400 gallons). The buffer tank and other heating components will be installed in a room in the garage next to the utility room. This will also allow switching to other heat sources in the future. Domestic hot water will also be prepared via the buffer tank. Whether this is done using a coil or a fresh water station is still undecided.
The angled exterior wall is a spontaneous idea from last night to open up the kitchen a bit more towards the dining area and create some extra space for storage. Previously, it was aligned with the garage wall. We now also have a large refrigerator behind a sliding door in the utility room. The layout of the kitchen appliances is not yet finalized, but the stove and sink will definitely be swapped.
I’m a bit stuck on the phrase “unobtrusively integrated.”
Is there anything else you notice?
Thanks for your interest. If I manage, I’ll write some more tomorrow about further planning.
Olli
Yes, there is underfloor heating in the slab. The thermal mass and its heat storage capacity work very well with timber frame construction. Where do you see a dead end in that?
I am a plumber and heating engineer and was self-employed until recently. I had several clients with this type of slab in new builds, and all were very satisfied. There are no significant additional costs compared to a regular slab with insulation, underfloor heating, and screed.
I’m now 45 and expect to be able to handle the 15kg (33 lbs) bags for the next 20 years. As I said, a conduit is still planned for a vacuum system. The stove will then heat a buffer tank with an expected capacity of 1500 liters (400 gallons). The buffer tank and other heating components will be installed in a room in the garage next to the utility room. This will also allow switching to other heat sources in the future. Domestic hot water will also be prepared via the buffer tank. Whether this is done using a coil or a fresh water station is still undecided.
The angled exterior wall is a spontaneous idea from last night to open up the kitchen a bit more towards the dining area and create some extra space for storage. Previously, it was aligned with the garage wall. We now also have a large refrigerator behind a sliding door in the utility room. The layout of the kitchen appliances is not yet finalized, but the stove and sink will definitely be swapped.
I’m a bit stuck on the phrase “unobtrusively integrated.”
Is there anything else you notice?
Thanks for your interest. If I manage, I’ll write some more tomorrow about further planning.
Olli
wrobel schrieb:
I'm having a bit of trouble understanding what "subtly integrated" means in this context.Judging by the size and location of the kitchen, it seems like it’s rarely or reluctantly used.
I’m not comfortable with the entire rear section (living area with kitchen and utility room).
It lacks structure for me; the washing machine is too close to the sofa, and the kitchen is too far from the entrance.
The angled wall doesn’t add anything to the interior; I can imagine it might be more interesting if the slanting wall was in the upper area.
I would organize the rooms differently: kitchen and living area facing south/southwest, utility room to the southeast, and the rest towards the back—where the mail carrier doesn’t walk by.
Regards, Yvonne
B
Bauexperte17 Feb 2015 00:20Good evening,
Thanks for the information!
What should I imagine on site; in other words, how is the concrete slab constructed?
How thick is the concrete slab overall?
Regards, Bauexperte
Thanks for the information!
wrobel schrieb:Maybe two basic questions; I’m asking them anyway because I’m interested.
Yes, there is underfloor heating in the concrete slab. The thermal mass and its storage capacity really suit timber frame construction very well.
What should I imagine on site; in other words, how is the concrete slab constructed?
How thick is the concrete slab overall?
Regards, Bauexperte
Similar topics