

Hello,
So, I’ll join in as well...
The plan is for a single-story bungalow with a shed roof designed for two people. The roof pitch will be between 3 and 5 degrees, so quite flat, to keep the living room height just under 3 meters (9.8 feet) while allowing for a ceiling height of 2.6 meters (8.5 feet) in the entrance area.
Living, sleeping, office/guest room, and bathroom will face southwest. A glass facade across the entire width of the house is being considered here (similar to the H_F house).
On the northeast side, a garage measuring 9.0 by 7.0 meters (29.5 by 23.0 feet) is planned.
The slab foundation will be an energy-efficient concrete slab with thermal activation and is planned to be ground and polished before the house is erected.
Heating will be provided by a pellet stove in the living room, combined with solar thermal energy and a buffer storage tank.
I’ll upload the floor plan and would appreciate both positive and negative feedback.
Looking forward to a stimulating discussion.
Olli
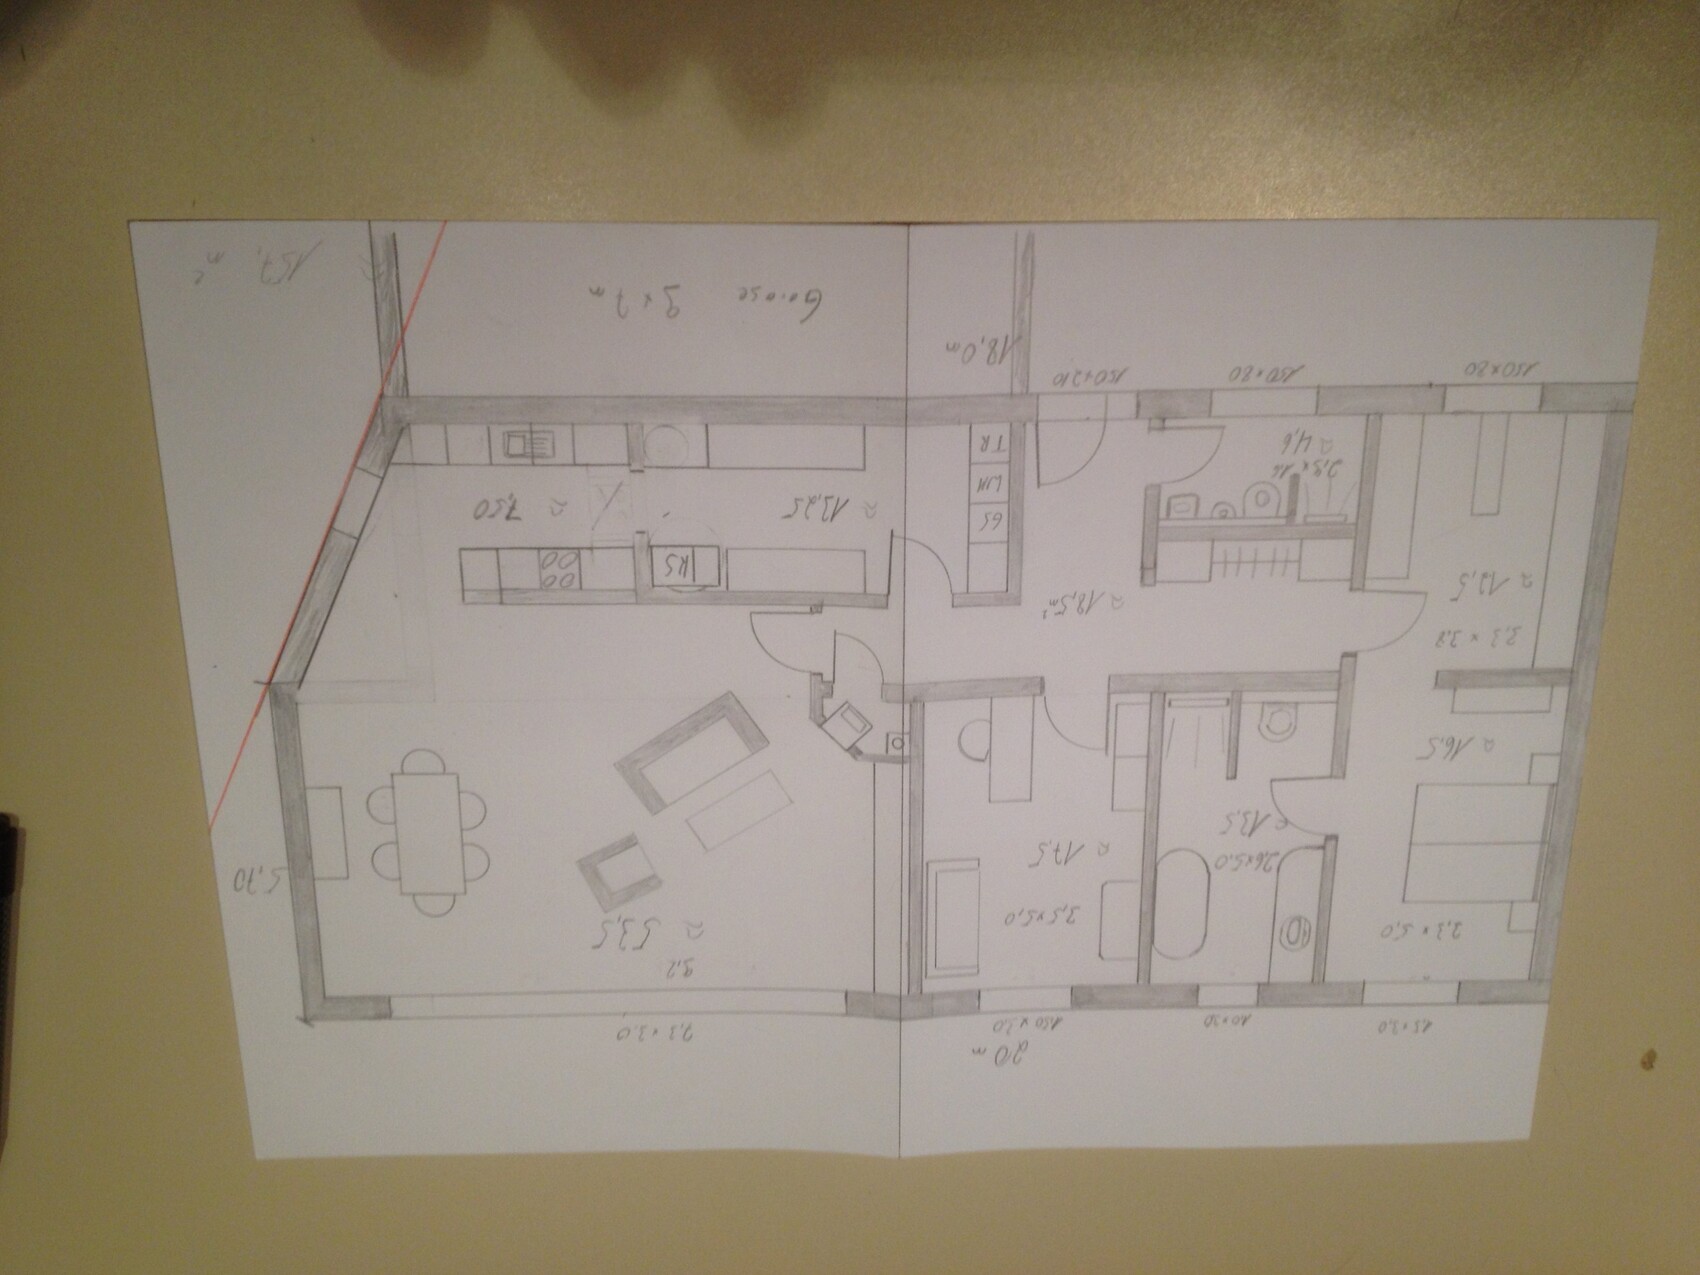
So, I’ll join in as well...
The plan is for a single-story bungalow with a shed roof designed for two people. The roof pitch will be between 3 and 5 degrees, so quite flat, to keep the living room height just under 3 meters (9.8 feet) while allowing for a ceiling height of 2.6 meters (8.5 feet) in the entrance area.
Living, sleeping, office/guest room, and bathroom will face southwest. A glass facade across the entire width of the house is being considered here (similar to the H_F house).
On the northeast side, a garage measuring 9.0 by 7.0 meters (29.5 by 23.0 feet) is planned.
The slab foundation will be an energy-efficient concrete slab with thermal activation and is planned to be ground and polished before the house is erected.
Heating will be provided by a pellet stove in the living room, combined with solar thermal energy and a buffer storage tank.
I’ll upload the floor plan and would appreciate both positive and negative feedback.
Looking forward to a stimulating discussion.
Olli
Off-Topic:
I find the comparison with a conventional concrete slab on the website for this foundation interesting. In one image, they completely omit the insulation for the conventional slab and then claim – oh no! – that all the heat escapes into the ground.
Elsewhere, they highlight in bold the fact that the conventional slab has a U-value twice as high. However, the fact that its insulation is only half as thick is not emphasized in bold.
Well, to each their own when it comes to choosing a foundation.
I find the comparison with a conventional concrete slab on the website for this foundation interesting. In one image, they completely omit the insulation for the conventional slab and then claim – oh no! – that all the heat escapes into the ground.
Elsewhere, they highlight in bold the fact that the conventional slab has a U-value twice as high. However, the fact that its insulation is only half as thick is not emphasized in bold.
Well, to each their own when it comes to choosing a foundation.
Hello again,
sorry, the attachment isn’t very clear; it’s just a pencil sketch.
The exterior dimensions are 10.0 x 20.0 m (33 x 66 ft) plus a 9.0 x 7.0 m (30 x 23 ft) garage.
No basement will be included.
In a previously owned house, I carried about 3.5 t (3.9 US tons) of pellets per year inside for 10 years and did not find that problematic. For the new build, I’m estimating a maximum of 2.0 t (2.2 US tons).
A small interim storage area is planned behind the stove. There will also be a conduit for possible later automatic refilling.
I am familiar with slab-on-grade foundations from my professional experience and can assess the promotional claims.
For my building project, the advantages include having a seamless floor after grinding and polishing, a lot of thermal mass, and no water entering the house during the screed installation.
Olli
sorry, the attachment isn’t very clear; it’s just a pencil sketch.
The exterior dimensions are 10.0 x 20.0 m (33 x 66 ft) plus a 9.0 x 7.0 m (30 x 23 ft) garage.
No basement will be included.
In a previously owned house, I carried about 3.5 t (3.9 US tons) of pellets per year inside for 10 years and did not find that problematic. For the new build, I’m estimating a maximum of 2.0 t (2.2 US tons).
A small interim storage area is planned behind the stove. There will also be a conduit for possible later automatic refilling.
I am familiar with slab-on-grade foundations from my professional experience and can assess the promotional claims.
For my building project, the advantages include having a seamless floor after grinding and polishing, a lot of thermal mass, and no water entering the house during the screed installation.
Olli
I don’t quite understand the sloped exterior wall. It seems to have been created to allow access from the kitchen – I can imagine the outside view might look quite unusual. What kind of roof is planned for the garage?
Regarding the kitchen, the position of the refrigerator and similar elements seems a bit inconvenient for quickly grabbing a drink. Otherwise, it is very discreetly integrated.
I have no experience with pellet heating systems. Is there enough space for the mentioned buffer tank? Is it intended for domestic hot water, or is hot water provided separately via a boiler? Is there sufficient space for the main utility connections in the utility room?
Regarding the kitchen, the position of the refrigerator and similar elements seems a bit inconvenient for quickly grabbing a drink. Otherwise, it is very discreetly integrated.
I have no experience with pellet heating systems. Is there enough space for the mentioned buffer tank? Is it intended for domestic hot water, or is hot water provided separately via a boiler? Is there sufficient space for the main utility connections in the utility room?
Similar topics