
Hello,
So, I’ll join in as well...
The plan is for a single-story bungalow with a shed roof designed for two people. The roof pitch will be between 3 and 5 degrees, so quite flat, to keep the living room height just under 3 meters (9.8 feet) while allowing for a ceiling height of 2.6 meters (8.5 feet) in the entrance area.
Living, sleeping, office/guest room, and bathroom will face southwest. A glass facade across the entire width of the house is being considered here (similar to the H_F house).
On the northeast side, a garage measuring 9.0 by 7.0 meters (29.5 by 23.0 feet) is planned.
The slab foundation will be an energy-efficient concrete slab with thermal activation and is planned to be ground and polished before the house is erected.
Heating will be provided by a pellet stove in the living room, combined with solar thermal energy and a buffer storage tank.
I’ll upload the floor plan and would appreciate both positive and negative feedback.
Looking forward to a stimulating discussion.
Olli
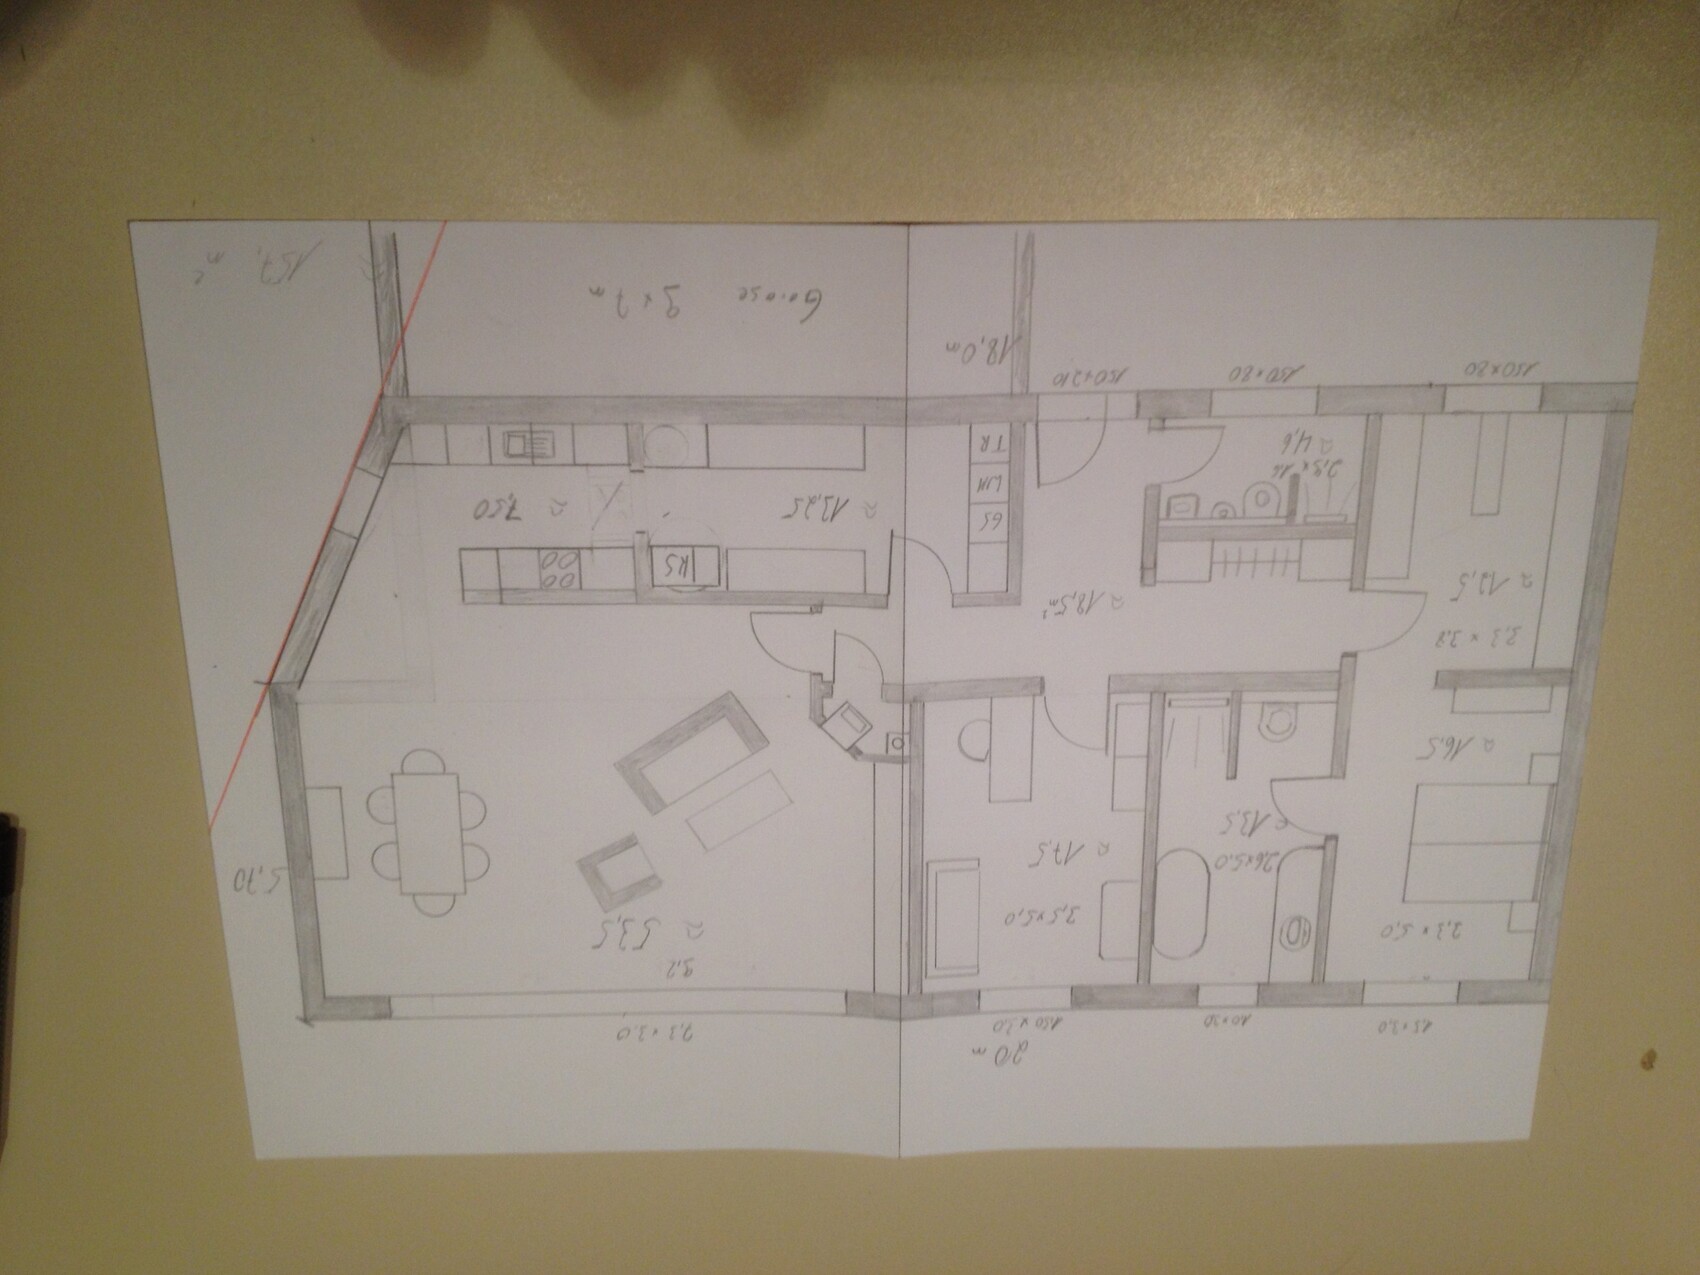
So, I’ll join in as well...
The plan is for a single-story bungalow with a shed roof designed for two people. The roof pitch will be between 3 and 5 degrees, so quite flat, to keep the living room height just under 3 meters (9.8 feet) while allowing for a ceiling height of 2.6 meters (8.5 feet) in the entrance area.
Living, sleeping, office/guest room, and bathroom will face southwest. A glass facade across the entire width of the house is being considered here (similar to the H_F house).
On the northeast side, a garage measuring 9.0 by 7.0 meters (29.5 by 23.0 feet) is planned.
The slab foundation will be an energy-efficient concrete slab with thermal activation and is planned to be ground and polished before the house is erected.
Heating will be provided by a pellet stove in the living room, combined with solar thermal energy and a buffer storage tank.
I’ll upload the floor plan and would appreciate both positive and negative feedback.
Looking forward to a stimulating discussion.
Olli
kbt09 schrieb:
I also gave it a try ... ... if you’re going for a sloped roof, why not go all the way?
]Like!
B
Bauexperte20 Feb 2015 10:10Hello,
thanks again!
What I don’t quite get is how this process works on the construction site. The foundation slab will hardly be delivered in one piece; this means it has to be conventionally poured on site, and at this early stage, all insulation, underfloor heating, etc. must already be installed. It would make sense to me that the slab would then remain untouched for several weeks; otherwise, I don’t see any advantage compared to conventional building methods—or where am I mistaken?
Regards, Bauexperte
thanks again!
wrobel schrieb:I understand how the foundation slab is constructed.
I’ll give it a try like this.
What I don’t quite get is how this process works on the construction site. The foundation slab will hardly be delivered in one piece; this means it has to be conventionally poured on site, and at this early stage, all insulation, underfloor heating, etc. must already be installed. It would make sense to me that the slab would then remain untouched for several weeks; otherwise, I don’t see any advantage compared to conventional building methods—or where am I mistaken?
Regards, Bauexperte
 blockhauspower20 Feb 2015 10:18
For me, the only advantage is that I can save on the screed, which reduces moisture in the house and saves time during interior construction, especially when things are usually tight. The disadvantages: even more thermal mass, very good planning required regarding the location of the distribution boxes, heating loops are embedded in the reinforcement, making them vulnerable to damage, no possibility to lay electrical wiring, water, etc. in the floor slab, and it is expensive.
That’s my opinion.
That’s my opinion.
B
Bauexperte20 Feb 2015 10:39Hello,
I also see the disadvantages you mentioned; on the other hand, after years on the job, I might be set in my ways and fail to recognize the benefits of such a system. That’s why I’m asking.
Regards, Bauexperte
blockhauspower schrieb:You don’t really save that; the only difference is that the timing for applying it is brought forward. That’s why I don’t understand the benefits of such a system. What difference does it make whether I have to wait at the start or at the end?
For me, the only advantage is that I can skip the screed ....
I also see the disadvantages you mentioned; on the other hand, after years on the job, I might be set in my ways and fail to recognize the benefits of such a system. That’s why I’m asking.
Regards, Bauexperte

Hello,
First of all, thank you for the suggestion with the slanted wall across the entire building width. I really like it and will continue to think about it.
The plot is quite spacious on the southwest side. From the house to the street, it is about 50 m (165 feet), with a width of almost 50 m (165 feet). Along the street, there is a ditch and a clearance strip on the property side, which we can use. I am planning a strip of elephant grass coming out of the ditch.
The advantages of the slab foundation for me are:
- no thermal bridges, as the slab is basically encased in an insulation shell
- no moisture inside the house during construction
- surface work (creating the final finish) can be done during the drying phase
- a seamless top floor surface — look up “polished concrete”
- no settling of the screed
Olli
First of all, thank you for the suggestion with the slanted wall across the entire building width. I really like it and will continue to think about it.
The plot is quite spacious on the southwest side. From the house to the street, it is about 50 m (165 feet), with a width of almost 50 m (165 feet). Along the street, there is a ditch and a clearance strip on the property side, which we can use. I am planning a strip of elephant grass coming out of the ditch.
The advantages of the slab foundation for me are:
- no thermal bridges, as the slab is basically encased in an insulation shell
- no moisture inside the house during construction
- surface work (creating the final finish) can be done during the drying phase
- a seamless top floor surface — look up “polished concrete”
- no settling of the screed
Olli
Similar topics