
Hello,
So, I’ll join in as well...
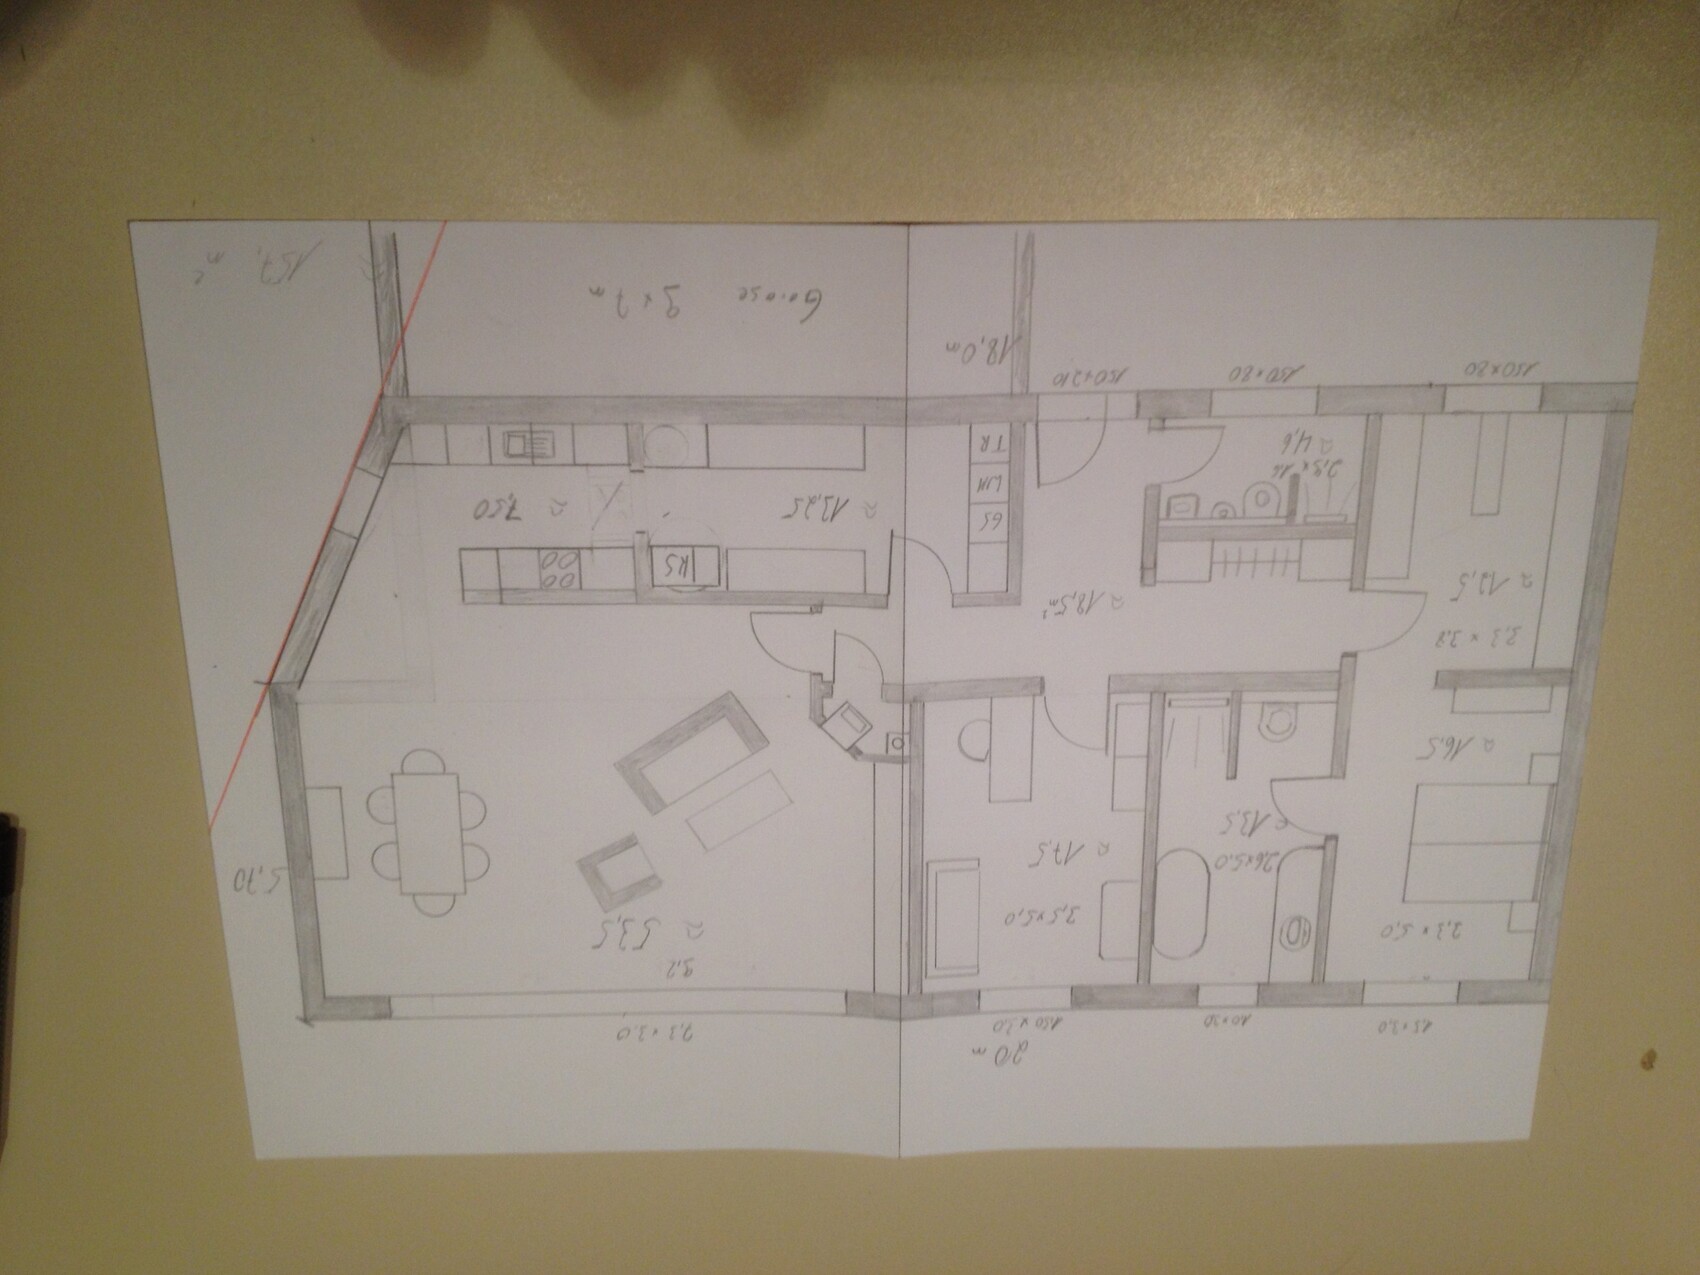
The plan is for a single-story bungalow with a shed roof designed for two people. The roof pitch will be between 3 and 5 degrees, so quite flat, to keep the living room height just under 3 meters (9.8 feet) while allowing for a ceiling height of 2.6 meters (8.5 feet) in the entrance area.
Living, sleeping, office/guest room, and bathroom will face southwest. A glass facade across the entire width of the house is being considered here (similar to the H_F house).
On the northeast side, a garage measuring 9.0 by 7.0 meters (29.5 by 23.0 feet) is planned.
The slab foundation will be an energy-efficient concrete slab with thermal activation and is planned to be ground and polished before the house is erected.
Heating will be provided by a pellet stove in the living room, combined with solar thermal energy and a buffer storage tank.
I’ll upload the floor plan and would appreciate both positive and negative feedback.
Looking forward to a stimulating discussion.
Olli
So, I’ll join in as well...
The plan is for a single-story bungalow with a shed roof designed for two people. The roof pitch will be between 3 and 5 degrees, so quite flat, to keep the living room height just under 3 meters (9.8 feet) while allowing for a ceiling height of 2.6 meters (8.5 feet) in the entrance area.
Living, sleeping, office/guest room, and bathroom will face southwest. A glass facade across the entire width of the house is being considered here (similar to the H_F house).
On the northeast side, a garage measuring 9.0 by 7.0 meters (29.5 by 23.0 feet) is planned.
The slab foundation will be an energy-efficient concrete slab with thermal activation and is planned to be ground and polished before the house is erected.
Heating will be provided by a pellet stove in the living room, combined with solar thermal energy and a buffer storage tank.
I’ll upload the floor plan and would appreciate both positive and negative feedback.
Looking forward to a stimulating discussion.
Olli

Hello
The roof structure is as follows:
12 mm (0.5 inch) drywall
80 mm (3 inch) insulated service cavity
18 mm (0.7 inch) OSB board
300 mm (12 inch) solid structural timber and insulation
16 mm (0.6 inch) wood fiberboard
60 mm (2.4 inch) ventilation gap
21 mm (0.8 inch) tongue and groove boarding
2 layers of root-resistant bitumen waterproofing membrane
The slope is 5° (5.7°)
Olli
The roof structure is as follows:
12 mm (0.5 inch) drywall
80 mm (3 inch) insulated service cavity
18 mm (0.7 inch) OSB board
300 mm (12 inch) solid structural timber and insulation
16 mm (0.6 inch) wood fiberboard
60 mm (2.4 inch) ventilation gap
21 mm (0.8 inch) tongue and groove boarding
2 layers of root-resistant bitumen waterproofing membrane
The slope is 5° (5.7°)
Olli