
Hello,
So, I’ll join in as well...
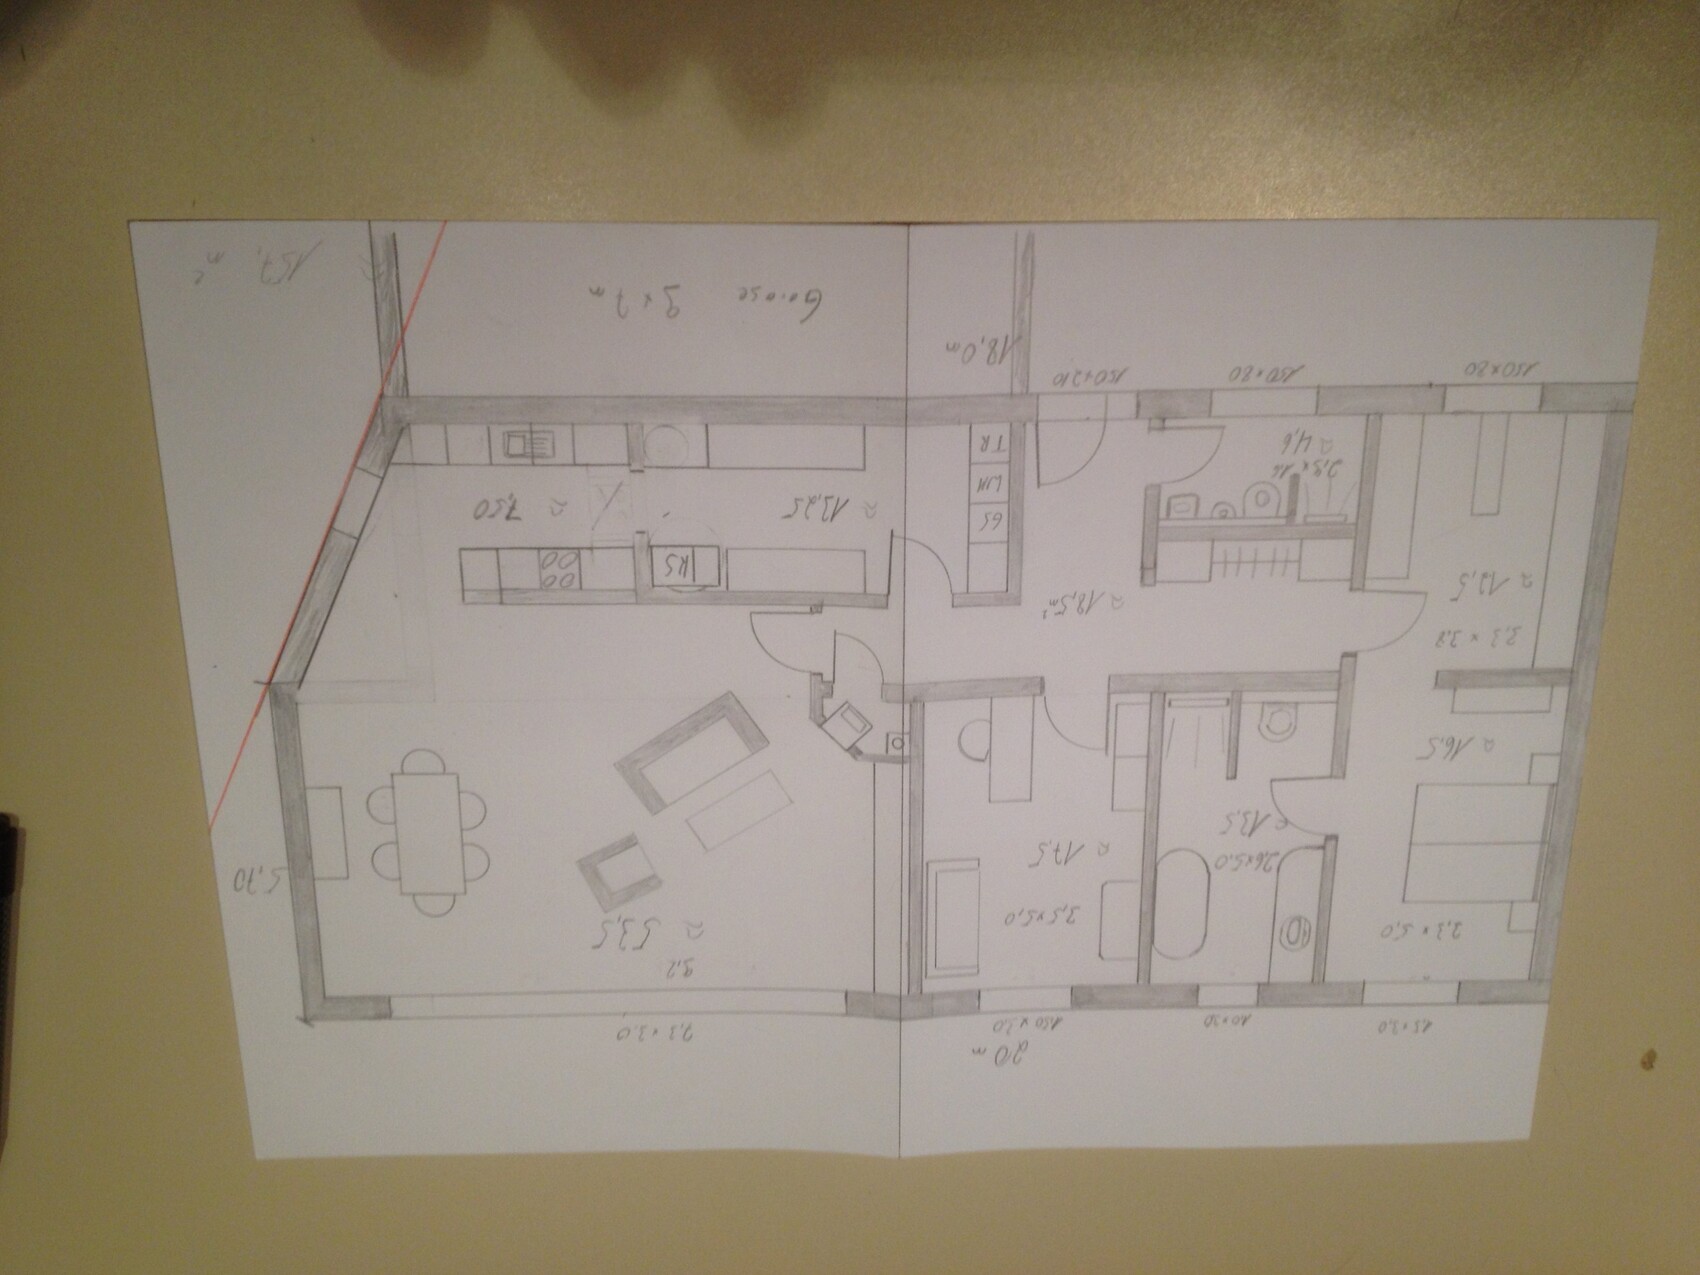
The plan is for a single-story bungalow with a shed roof designed for two people. The roof pitch will be between 3 and 5 degrees, so quite flat, to keep the living room height just under 3 meters (9.8 feet) while allowing for a ceiling height of 2.6 meters (8.5 feet) in the entrance area.
Living, sleeping, office/guest room, and bathroom will face southwest. A glass facade across the entire width of the house is being considered here (similar to the H_F house).
On the northeast side, a garage measuring 9.0 by 7.0 meters (29.5 by 23.0 feet) is planned.
The slab foundation will be an energy-efficient concrete slab with thermal activation and is planned to be ground and polished before the house is erected.
Heating will be provided by a pellet stove in the living room, combined with solar thermal energy and a buffer storage tank.
I’ll upload the floor plan and would appreciate both positive and negative feedback.
Looking forward to a stimulating discussion.
Olli
So, I’ll join in as well...
The plan is for a single-story bungalow with a shed roof designed for two people. The roof pitch will be between 3 and 5 degrees, so quite flat, to keep the living room height just under 3 meters (9.8 feet) while allowing for a ceiling height of 2.6 meters (8.5 feet) in the entrance area.
Living, sleeping, office/guest room, and bathroom will face southwest. A glass facade across the entire width of the house is being considered here (similar to the H_F house).
On the northeast side, a garage measuring 9.0 by 7.0 meters (29.5 by 23.0 feet) is planned.
The slab foundation will be an energy-efficient concrete slab with thermal activation and is planned to be ground and polished before the house is erected.
Heating will be provided by a pellet stove in the living room, combined with solar thermal energy and a buffer storage tank.
I’ll upload the floor plan and would appreciate both positive and negative feedback.
Looking forward to a stimulating discussion.
Olli

Hello,
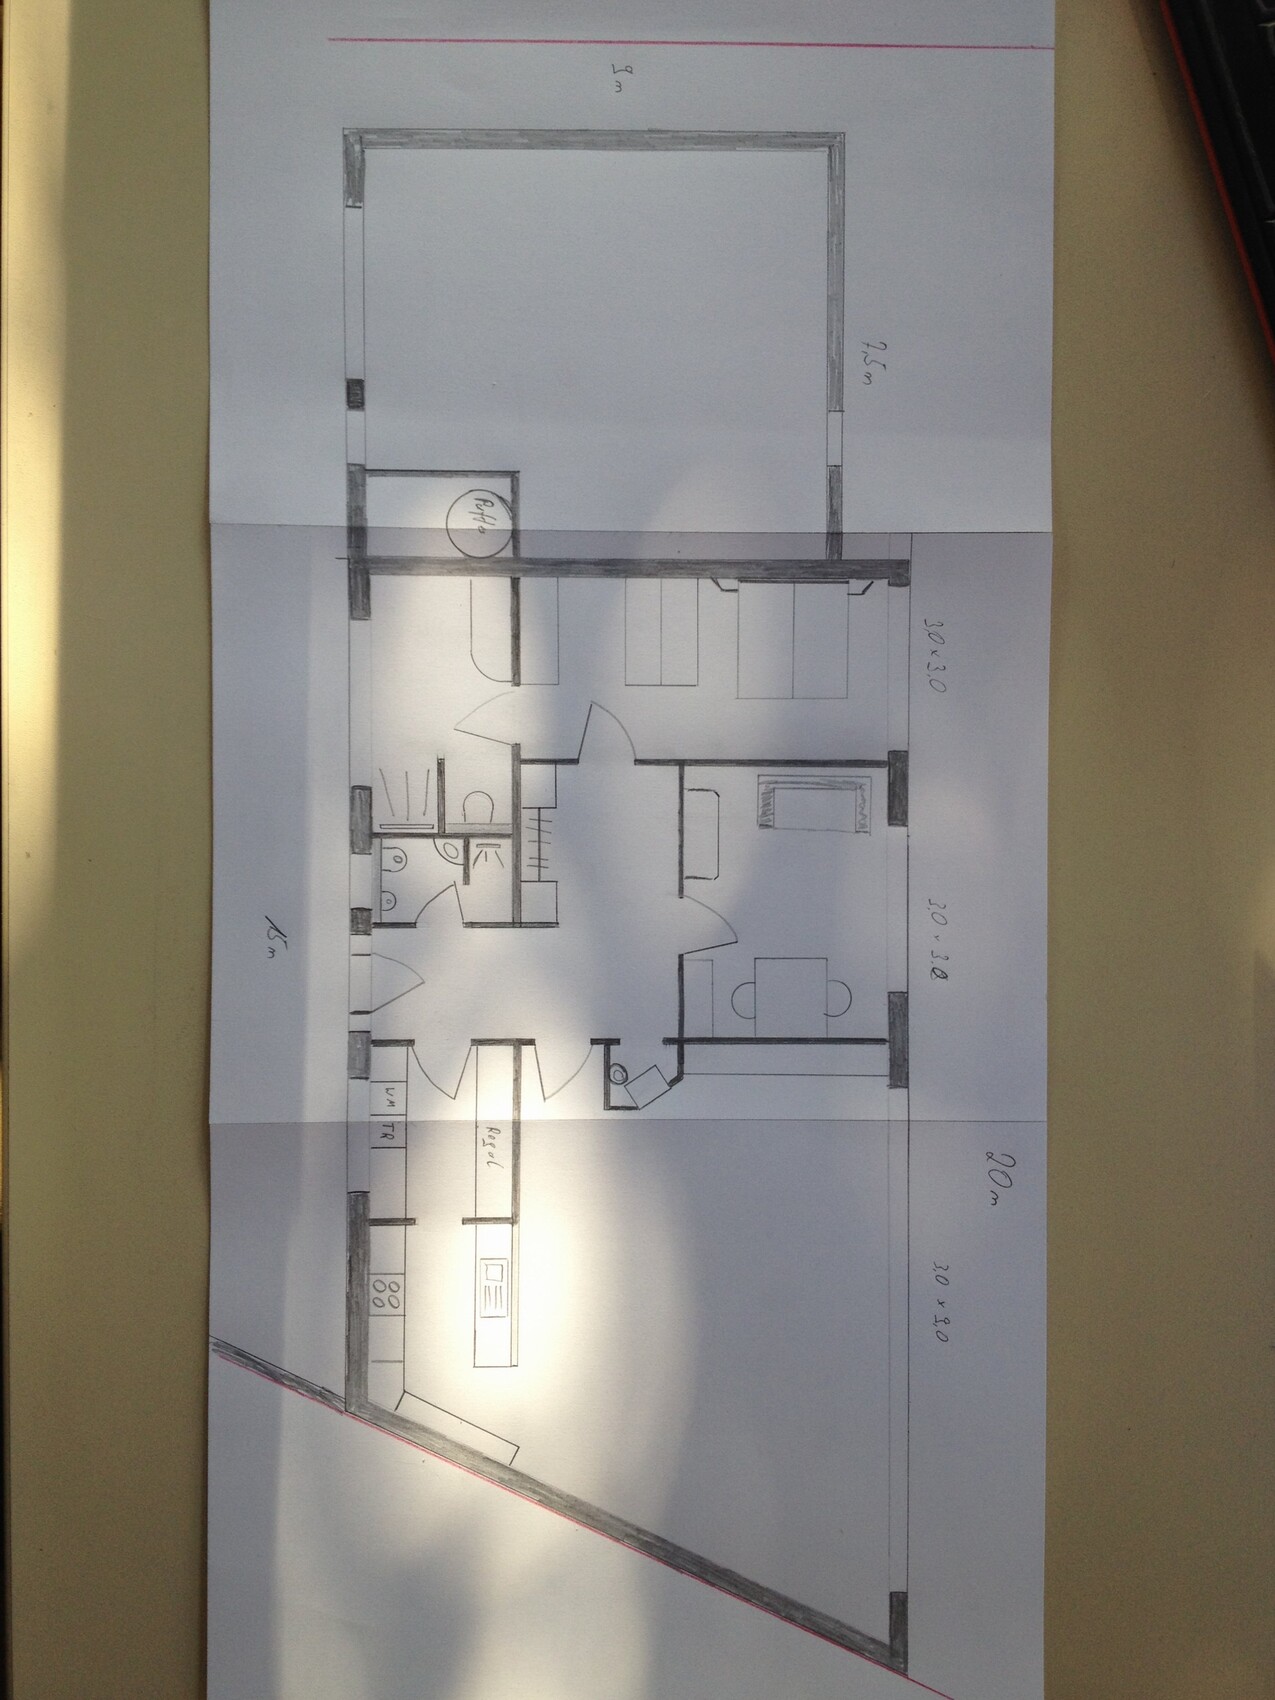
Inspired by the idea brought up by kbt09, I gave it a try.
What I like better now:
- The hallway feels a bit more spacious
- The garage is back next to the house
- The garden to the north is smaller
What I’m still not so happy with is the area around the stove and the access to the living room, but I already have an idea for that.
What do you think?
Olli
Inspired by the idea brought up by kbt09, I gave it a try.
What I like better now:
- The hallway feels a bit more spacious
- The garage is back next to the house
- The garden to the north is smaller
What I’m still not so happy with is the area around the stove and the access to the living room, but I already have an idea for that.
What do you think?
Olli
It would be helpful if floor plans were always oriented the same way and then also positioned correctly on the plot.
Just to clarify—my north arrow is correct, right?
Then, it seems to me that you are almost completely building over the entire south-southeast side. And, as I understand it, on the right side of the plan (as seen in my sketch), there are about 7m (23 feet) left with your new design, and there is limited space towards the bottom of the plan for a driveway to a garage.
Can the buffer tank be located that far from the pellet stove?
Just to clarify—my north arrow is correct, right?
Then, it seems to me that you are almost completely building over the entire south-southeast side. And, as I understand it, on the right side of the plan (as seen in my sketch), there are about 7m (23 feet) left with your new design, and there is limited space towards the bottom of the plan for a driveway to a garage.
Can the buffer tank be located that far from the pellet stove?
Hello
I am currently in contact with several architects for my ongoing housing project. I am already discussing the building project with one who lives nearby to get some support.
The span from the kitchen to the living room is just under 7 m (23 feet). It is similar in the bedroom. That is probably quite large, so I need to seek some advice. Basically, I am considering using high roof beams to allow for plenty of insulation.
The routing of the pipes is actually great with this design.
Water pipes in the bathrooms:
installed within the service space – very short routes, no circulation
Water pipes in the utility room:
embedded in the floor slab – no circulation
Water pipes in the kitchen:
embedded in the floor slab – with circulation controlled by a switch / staircase lighting control
Fresh air supply in the floor slab:
with floor outlets in the living room at the corner, and in the bedroom and guest room near the windows.
Exhaust air in the duct under the ceiling at the wall by the front door – bathroom, toilet, utility room, kitchen.
I have ordered the software you use. Let’s see how I get along with it.
Olli
I am currently in contact with several architects for my ongoing housing project. I am already discussing the building project with one who lives nearby to get some support.
The span from the kitchen to the living room is just under 7 m (23 feet). It is similar in the bedroom. That is probably quite large, so I need to seek some advice. Basically, I am considering using high roof beams to allow for plenty of insulation.
The routing of the pipes is actually great with this design.
Water pipes in the bathrooms:
installed within the service space – very short routes, no circulation
Water pipes in the utility room:
embedded in the floor slab – no circulation
Water pipes in the kitchen:
embedded in the floor slab – with circulation controlled by a switch / staircase lighting control
Fresh air supply in the floor slab:
with floor outlets in the living room at the corner, and in the bedroom and guest room near the windows.
Exhaust air in the duct under the ceiling at the wall by the front door – bathroom, toilet, utility room, kitchen.
I have ordered the software you use. Let’s see how I get along with it.
Olli
Similar topics