
Hello,
So, I’ll join in as well...
The plan is for a single-story bungalow with a shed roof designed for two people. The roof pitch will be between 3 and 5 degrees, so quite flat, to keep the living room height just under 3 meters (9.8 feet) while allowing for a ceiling height of 2.6 meters (8.5 feet) in the entrance area.
Living, sleeping, office/guest room, and bathroom will face southwest. A glass facade across the entire width of the house is being considered here (similar to the H_F house).
On the northeast side, a garage measuring 9.0 by 7.0 meters (29.5 by 23.0 feet) is planned.
The slab foundation will be an energy-efficient concrete slab with thermal activation and is planned to be ground and polished before the house is erected.
Heating will be provided by a pellet stove in the living room, combined with solar thermal energy and a buffer storage tank.
I’ll upload the floor plan and would appreciate both positive and negative feedback.
Looking forward to a stimulating discussion.
Olli
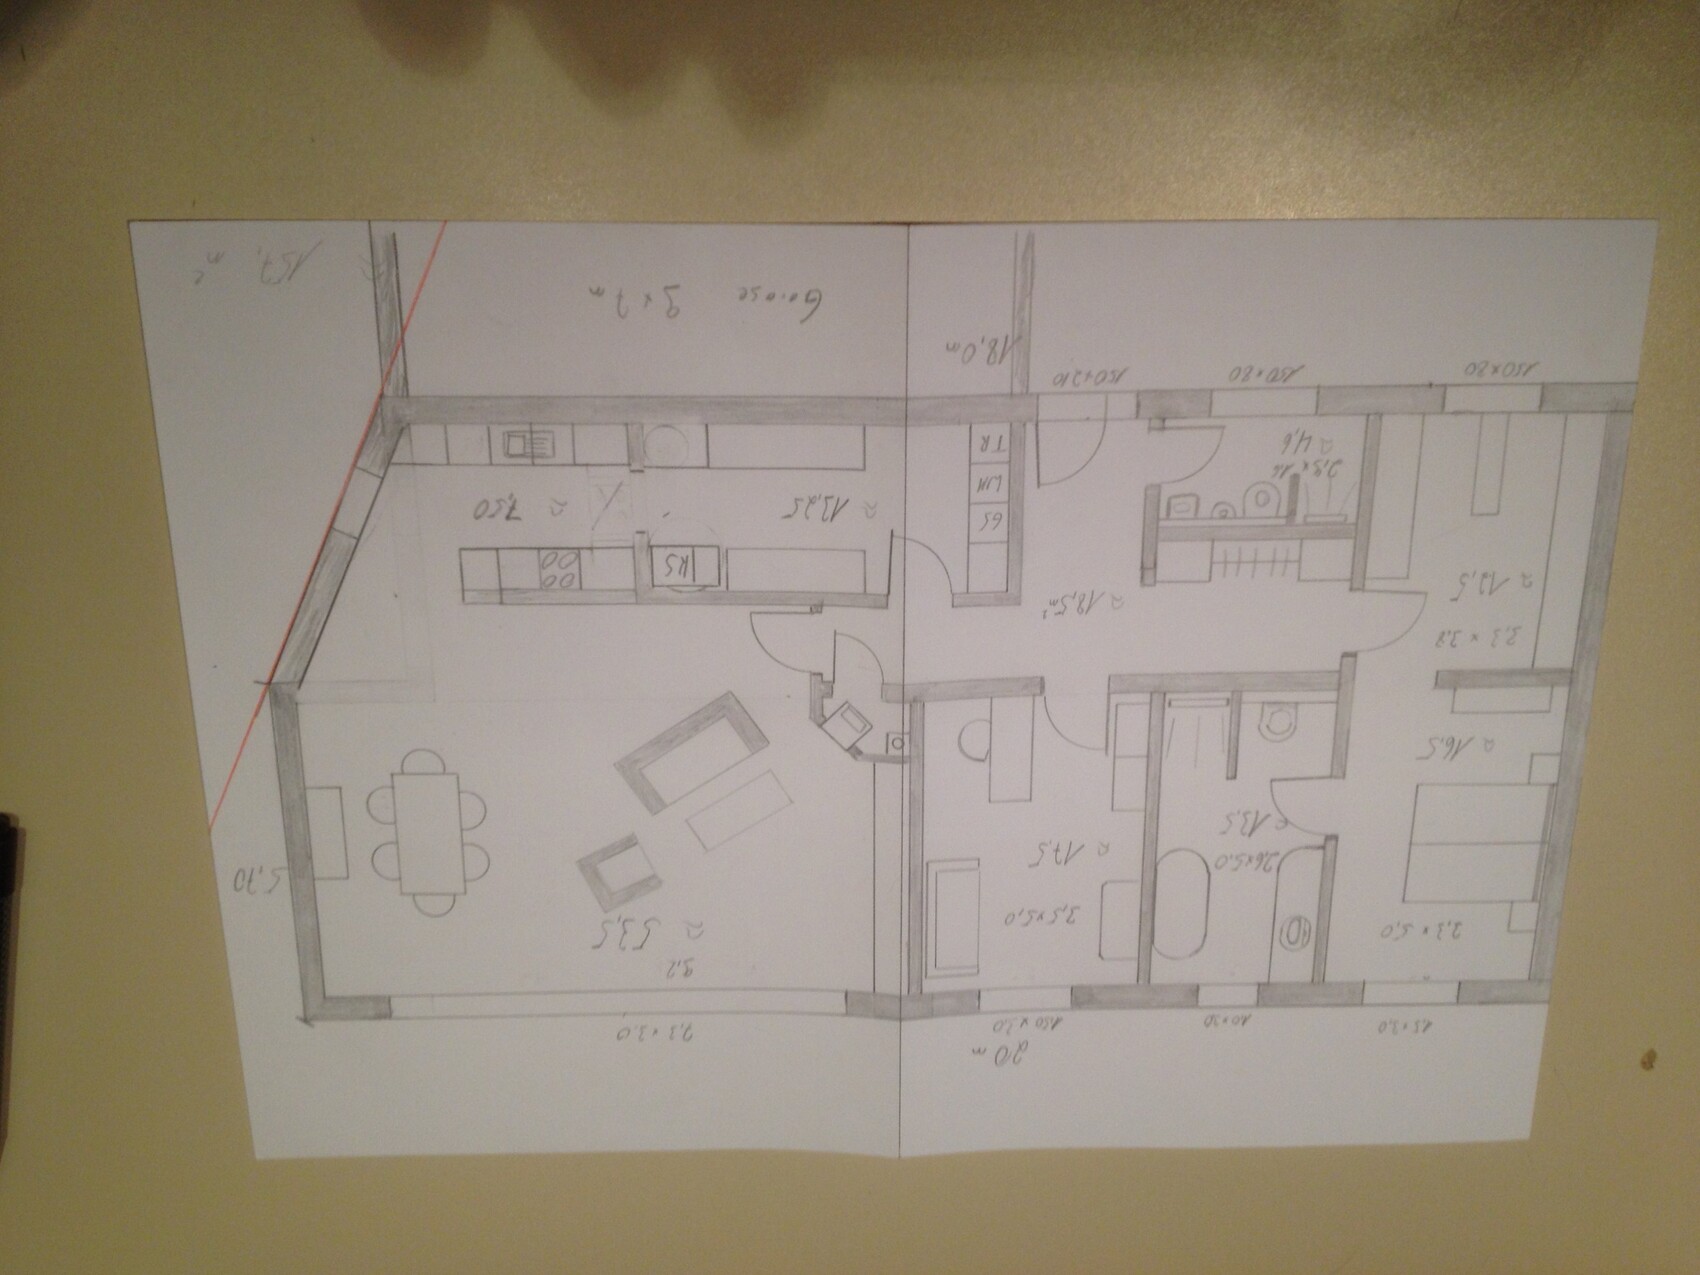
So, I’ll join in as well...
The plan is for a single-story bungalow with a shed roof designed for two people. The roof pitch will be between 3 and 5 degrees, so quite flat, to keep the living room height just under 3 meters (9.8 feet) while allowing for a ceiling height of 2.6 meters (8.5 feet) in the entrance area.
Living, sleeping, office/guest room, and bathroom will face southwest. A glass facade across the entire width of the house is being considered here (similar to the H_F house).
On the northeast side, a garage measuring 9.0 by 7.0 meters (29.5 by 23.0 feet) is planned.
The slab foundation will be an energy-efficient concrete slab with thermal activation and is planned to be ground and polished before the house is erected.
Heating will be provided by a pellet stove in the living room, combined with solar thermal energy and a buffer storage tank.
I’ll upload the floor plan and would appreciate both positive and negative feedback.
Looking forward to a stimulating discussion.
Olli

Hello,
From the preliminary design to the status for the building notification, there have been some changes in the garage area. The garage has now been reduced to 9 m (30 feet) but has expanded up to the property boundary. I didn’t see any possibility to mirror the floor plan because building on the boundary would then not be possible, and the street is only 6 m (20 feet) wide at the plot.
The foundation slab will be a Jakodur Atlas with 16 + 8 cm (6 + 3 inches) insulation across the surface and 12 cm (5 inches) of screed. Parts of the ventilation, vacuum system, and underfloor heating are embedded in the concrete slab. The surface of the slab will then be ground and polished and will serve as the finished floor.
The wall structure from inside to outside: drywall, OSB, 6 cm (2.5 inches) installation cavity, vapor barrier, OSB, 24 cm (9.5 inches) timber frame, 6 cm (2.5 inches) wood fiber insulation board, substructure, and ventilated facade.
For the facade, I am leaning towards Rockpanel, and contrary to the suggestion of the field representative, I will probably use adhesive instead of screws.
The roof structure from inside to outside: drywall, 6 cm (2.5 inches) installation cavity, vapor barrier, OSB, 30 cm (12 inches) timber frame, wood fiber insulation board, ventilation layer, battens, waterproof membrane, and external green roofing.
The planned costs from purchasing the land to moving in are estimated at €335,000.
Olli
From the preliminary design to the status for the building notification, there have been some changes in the garage area. The garage has now been reduced to 9 m (30 feet) but has expanded up to the property boundary. I didn’t see any possibility to mirror the floor plan because building on the boundary would then not be possible, and the street is only 6 m (20 feet) wide at the plot.
The foundation slab will be a Jakodur Atlas with 16 + 8 cm (6 + 3 inches) insulation across the surface and 12 cm (5 inches) of screed. Parts of the ventilation, vacuum system, and underfloor heating are embedded in the concrete slab. The surface of the slab will then be ground and polished and will serve as the finished floor.
The wall structure from inside to outside: drywall, OSB, 6 cm (2.5 inches) installation cavity, vapor barrier, OSB, 24 cm (9.5 inches) timber frame, 6 cm (2.5 inches) wood fiber insulation board, substructure, and ventilated facade.
For the facade, I am leaning towards Rockpanel, and contrary to the suggestion of the field representative, I will probably use adhesive instead of screws.
The roof structure from inside to outside: drywall, 6 cm (2.5 inches) installation cavity, vapor barrier, OSB, 30 cm (12 inches) timber frame, wood fiber insulation board, ventilation layer, battens, waterproof membrane, and external green roofing.
The planned costs from purchasing the land to moving in are estimated at €335,000.
Olli
Hello again
A few words about the pictures
Here you can see the construction of the base for the slab
1 meter (3.3 feet) excavation filled with backfill sand and compacted in layers
then a separation layer and 30 cm (12 inches) Weser gravel, 16 - 32 mm (0.6 - 1.3 inches)
another separation layer and then 5 cm (2 inches) of grit
A truckload of perimeter insulation... all for me
Insulation and formwork elements installed.
The second insulation layer contains the supply air ducts
A membrane to prevent concrete ingress
on top of which the underfloor heating, reinforcing steel, and concrete are placed
The concrete floor after several days of grinding work with a dual-disc grinder and diamond tools
The surface is still rough, so I need to work on it again, but I’m not quite sure how yet
The stud frame is up
to give an idea of the dimensions;
I can comfortably walk under the scaffolding visible in the window openings at my height of 187 cm (6.1 feet).
Olli
A few words about the pictures
Here you can see the construction of the base for the slab
1 meter (3.3 feet) excavation filled with backfill sand and compacted in layers
then a separation layer and 30 cm (12 inches) Weser gravel, 16 - 32 mm (0.6 - 1.3 inches)
another separation layer and then 5 cm (2 inches) of grit
A truckload of perimeter insulation... all for me
Insulation and formwork elements installed.
The second insulation layer contains the supply air ducts
A membrane to prevent concrete ingress
on top of which the underfloor heating, reinforcing steel, and concrete are placed
The concrete floor after several days of grinding work with a dual-disc grinder and diamond tools
The surface is still rough, so I need to work on it again, but I’m not quite sure how yet
The stud frame is up
to give an idea of the dimensions;
I can comfortably walk under the scaffolding visible in the window openings at my height of 187 cm (6.1 feet).
Olli
Similar topics