
Hello,
So, I’ll join in as well...
The plan is for a single-story bungalow with a shed roof designed for two people. The roof pitch will be between 3 and 5 degrees, so quite flat, to keep the living room height just under 3 meters (9.8 feet) while allowing for a ceiling height of 2.6 meters (8.5 feet) in the entrance area.
Living, sleeping, office/guest room, and bathroom will face southwest. A glass facade across the entire width of the house is being considered here (similar to the H_F house).
On the northeast side, a garage measuring 9.0 by 7.0 meters (29.5 by 23.0 feet) is planned.
The slab foundation will be an energy-efficient concrete slab with thermal activation and is planned to be ground and polished before the house is erected.
Heating will be provided by a pellet stove in the living room, combined with solar thermal energy and a buffer storage tank.
I’ll upload the floor plan and would appreciate both positive and negative feedback.
Looking forward to a stimulating discussion.
Olli
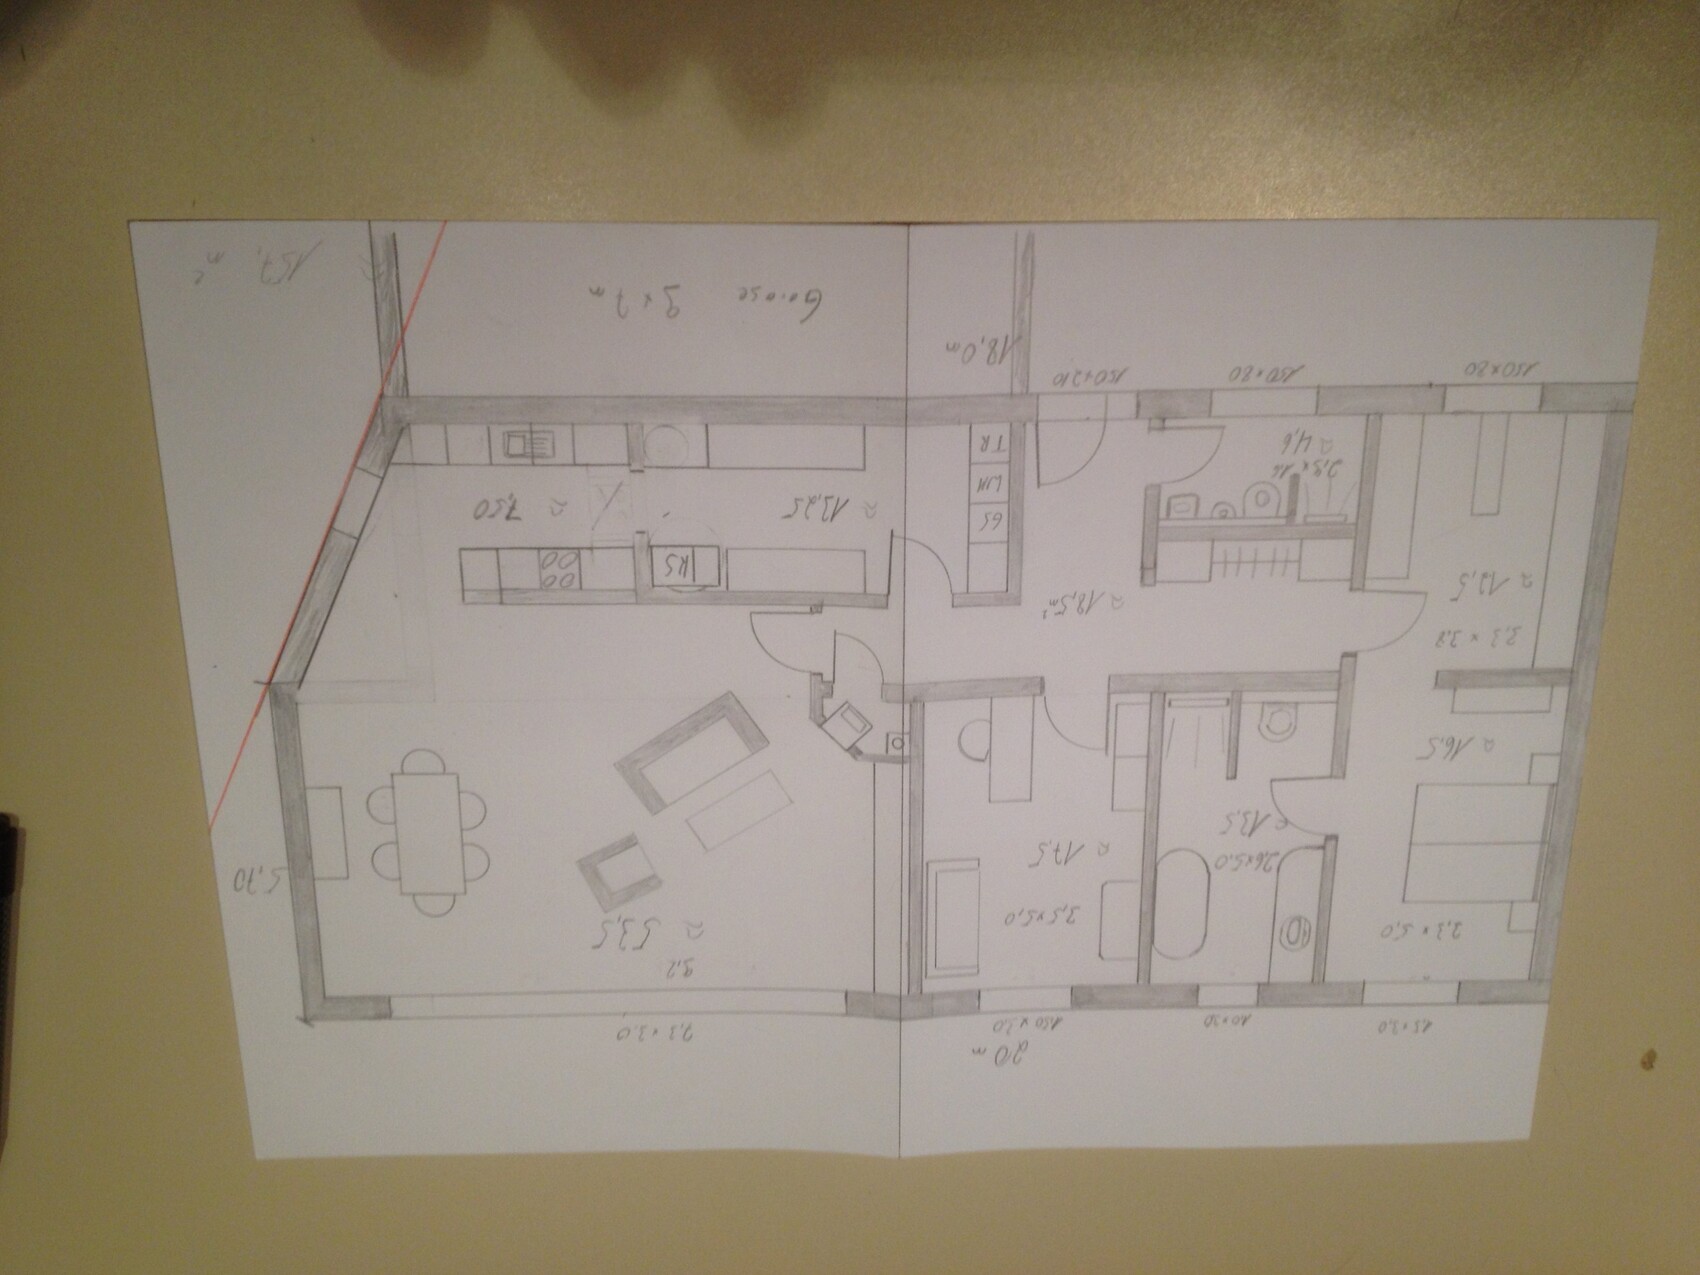
So, I’ll join in as well...
The plan is for a single-story bungalow with a shed roof designed for two people. The roof pitch will be between 3 and 5 degrees, so quite flat, to keep the living room height just under 3 meters (9.8 feet) while allowing for a ceiling height of 2.6 meters (8.5 feet) in the entrance area.
Living, sleeping, office/guest room, and bathroom will face southwest. A glass facade across the entire width of the house is being considered here (similar to the H_F house).
On the northeast side, a garage measuring 9.0 by 7.0 meters (29.5 by 23.0 feet) is planned.
The slab foundation will be an energy-efficient concrete slab with thermal activation and is planned to be ground and polished before the house is erected.
Heating will be provided by a pellet stove in the living room, combined with solar thermal energy and a buffer storage tank.
I’ll upload the floor plan and would appreciate both positive and negative feedback.
Looking forward to a stimulating discussion.
Olli

Hello,
No, we are definitely not enthusiastic gourmet chefs. The kitchen is actually used rarely, but “reluctantly” wouldn’t be the right word. We do regularly cook for 10 to 15 people in a very similar kitchen now.
We have always liked the back part of the house quite a lot, but we are still undecided about the dressing area, bedroom, and bathroom.
The washing machine is located in the utility room next to the front door.
In the small storage room is the pellet stove including the chimney and a space to store pellets. The front of the stove faces the living area.
In an earlier sketch, I had placed the kitchen on the southwest side, but that was dropped in favor of the office/guest room. The route through the living room was not much shorter either.
With almost 200 m² (2,150 sq ft) of floor area, it’s not easy to keep distances short.
In the current sketch, though, it is still possible to add a door between the garage and the utility room, which would shorten the path a bit when parking the car in the garage.
The slanted wall is a spontaneous idea — I still need to reconsider that.
Dining, living, office/guest bathroom, and bedroom are oriented southwest.
Kitchen, utility room, front door, WC, and dressing room face northeast. The window in the slanted wall is on the north side. The mail carrier will at most pass by the skylights of the dressing room and WC.
The dead-end street ends roughly at the level of the dressing room window.
Olli
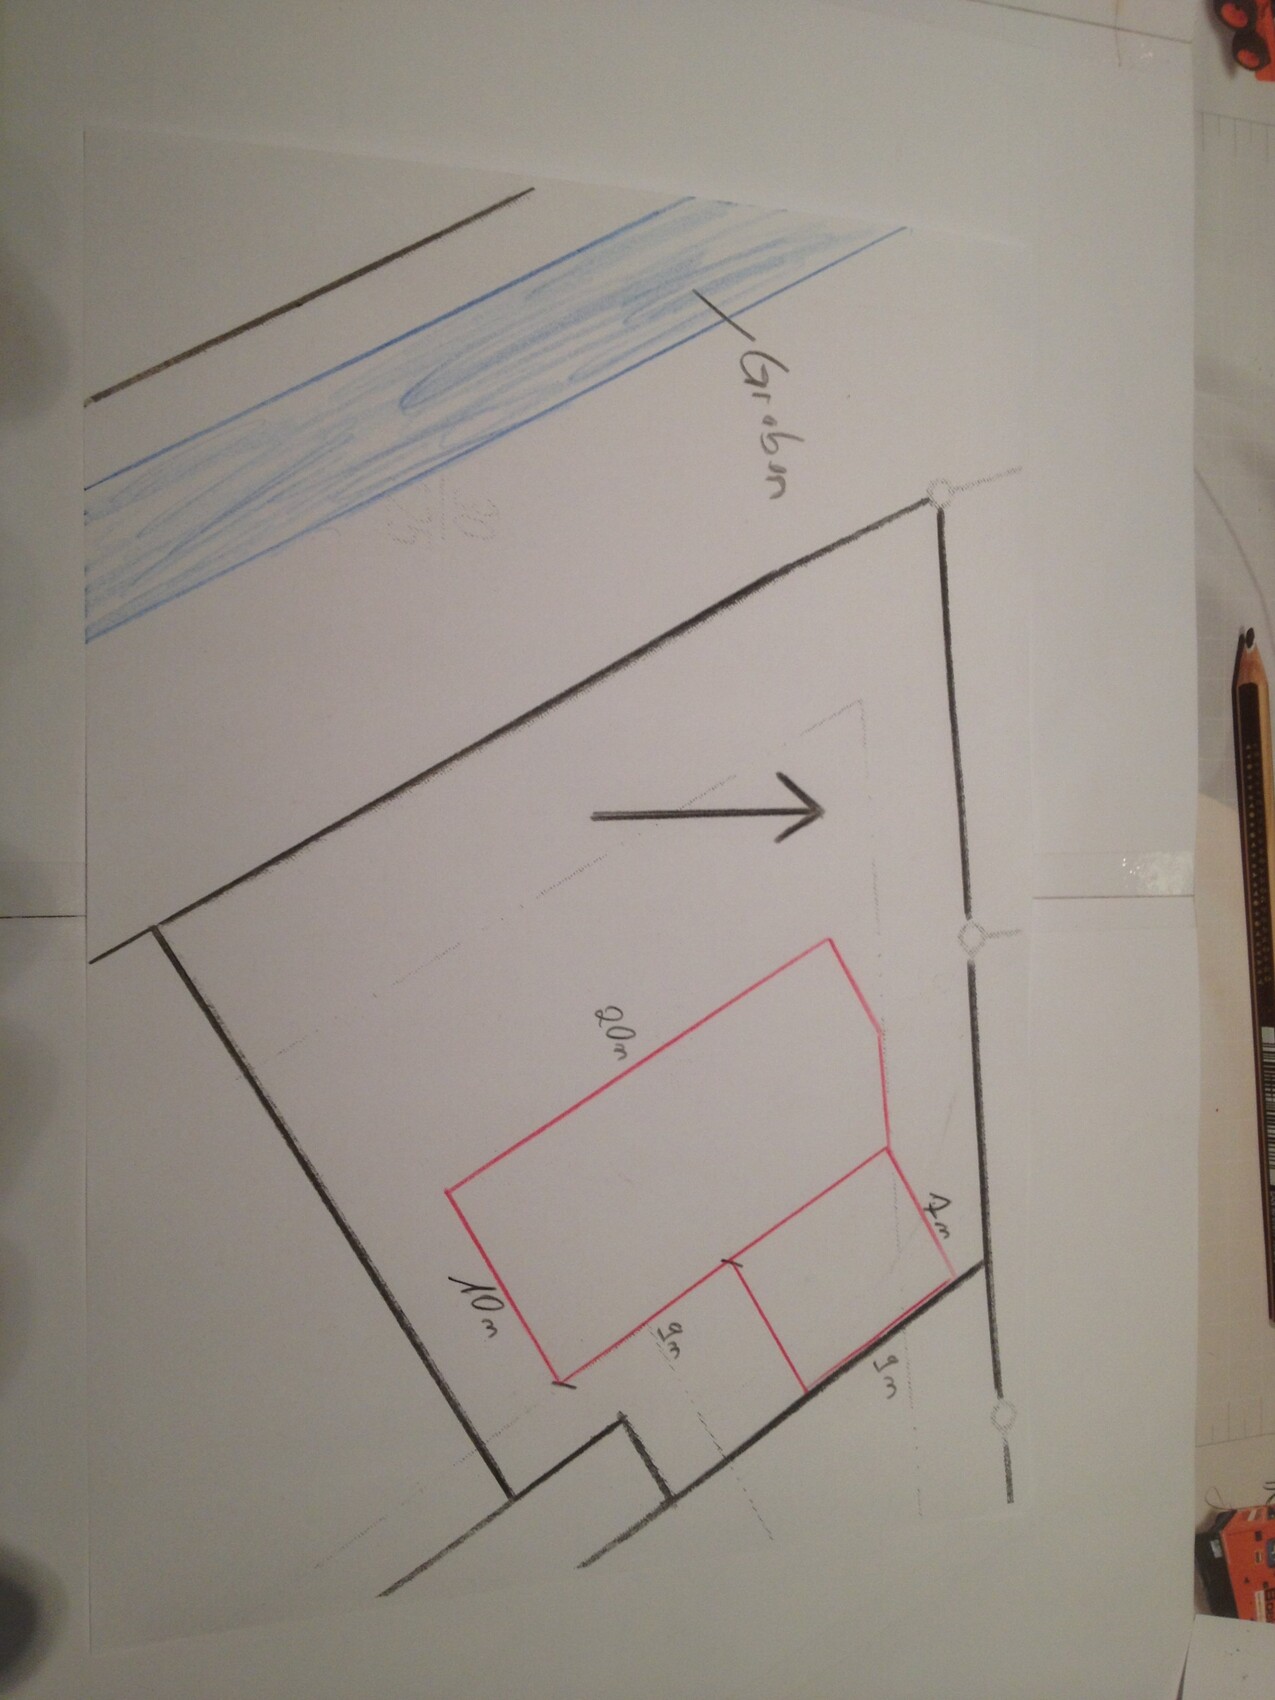
No, we are definitely not enthusiastic gourmet chefs. The kitchen is actually used rarely, but “reluctantly” wouldn’t be the right word. We do regularly cook for 10 to 15 people in a very similar kitchen now.
We have always liked the back part of the house quite a lot, but we are still undecided about the dressing area, bedroom, and bathroom.
The washing machine is located in the utility room next to the front door.
In the small storage room is the pellet stove including the chimney and a space to store pellets. The front of the stove faces the living area.
In an earlier sketch, I had placed the kitchen on the southwest side, but that was dropped in favor of the office/guest room. The route through the living room was not much shorter either.
With almost 200 m² (2,150 sq ft) of floor area, it’s not easy to keep distances short.
In the current sketch, though, it is still possible to add a door between the garage and the utility room, which would shorten the path a bit when parking the car in the garage.
The slanted wall is a spontaneous idea — I still need to reconsider that.
Dining, living, office/guest bathroom, and bedroom are oriented southwest.
Kitchen, utility room, front door, WC, and dressing room face northeast. The window in the slanted wall is on the north side. The mail carrier will at most pass by the skylights of the dressing room and WC.
The dead-end street ends roughly at the level of the dressing room window.
Olli
 blockhauspower18 Feb 2015 11:06
The pellet stove has a glass front facing the living area and also supplies the underfloor heating? How is the hot water produced?
Based on experience, I strongly recommend a pellet silo with automatic feeding of the stove.
Regards
Based on experience, I strongly recommend a pellet silo with automatic feeding of the stove.
Regards
Hello,
Yes, it is a water-heated pellet stove from Wod_ke.
It heats a buffer tank with domestic hot water production via a return flow temperature boost, and then,
I will try using a fixed-value controller for the underfloor heating.
Contrary to the trend of controlling everything with a smartphone, I will try to minimize the control technology.
In summer and the transition periods, a thermal solar system provides heat.
After more than 10 years with about 3.5 tons per year, I know what I’m getting into with bulk pellets.
I estimate the household consumption to be around 1.8 tons = 120 bags.
What kind of system do you run?
Olli
Yes, it is a water-heated pellet stove from Wod_ke.
It heats a buffer tank with domestic hot water production via a return flow temperature boost, and then,
I will try using a fixed-value controller for the underfloor heating.
Contrary to the trend of controlling everything with a smartphone, I will try to minimize the control technology.
In summer and the transition periods, a thermal solar system provides heat.
After more than 10 years with about 3.5 tons per year, I know what I’m getting into with bulk pellets.
I estimate the household consumption to be around 1.8 tons = 120 bags.
What kind of system do you run?
Olli
blockhauspower18 Feb 2015 19:40Does the pellet stove in the living room not turn on when more hot water is needed, even during the summer?
We have a boiler from the company W...hager from Austria. So far, the boiler is running smoothly and without any problems.
Best regards
We have a boiler from the company W...hager from Austria. So far, the boiler is running smoothly and without any problems.
Best regards
Similar topics