
Dear house building forum members,
I am new here and would appreciate creative ideas, opinions, and suggestions regarding our building plot:
Our plans:
Our goal is to build a spacious single-family house (220-240 sqm (2,370-2,580 sq ft)) with a separate apartment (about 60-70 sqm (650-750 sq ft)) for two adults and two small children.
It would be ideal to have a wide/long double garage plus two additional parking spaces in front.
One full floor (plus basement and attic) according to the development plan.
Style: open, modern, minimalist but without extravagant or unnecessary luxury.
Of course, good privacy from neighbors is very important.
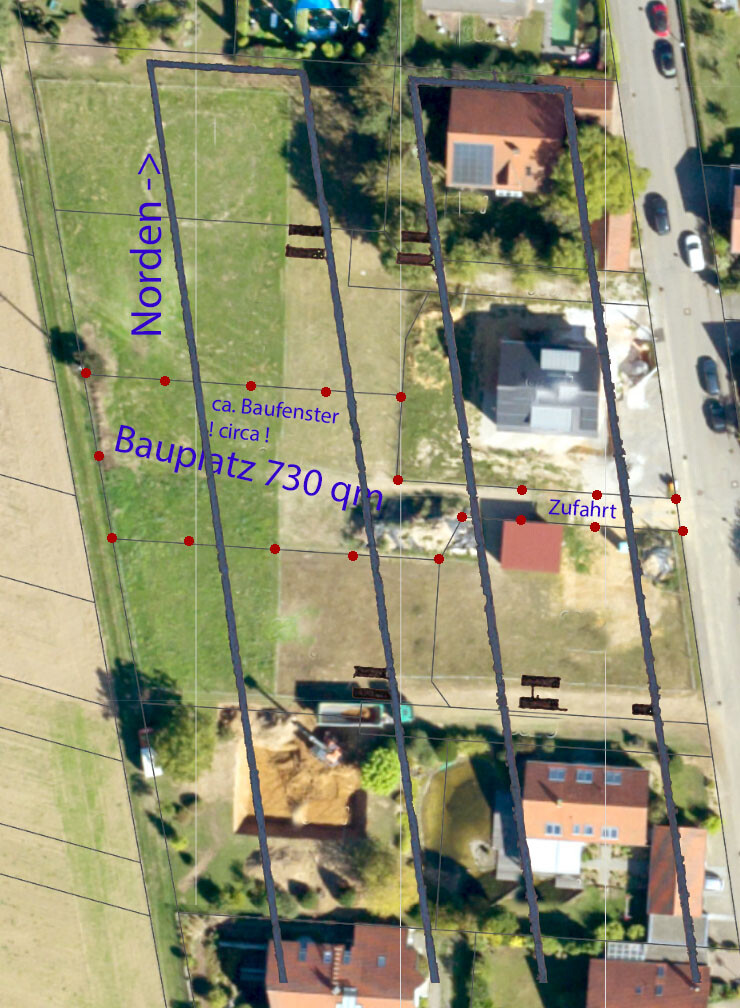
Plot size: approx. 920 m² (approx. 7,860 sq ft) = approx. 730 m² (7,860 sq ft) plus approx. 190 m² (2,045 sq ft) driveway.
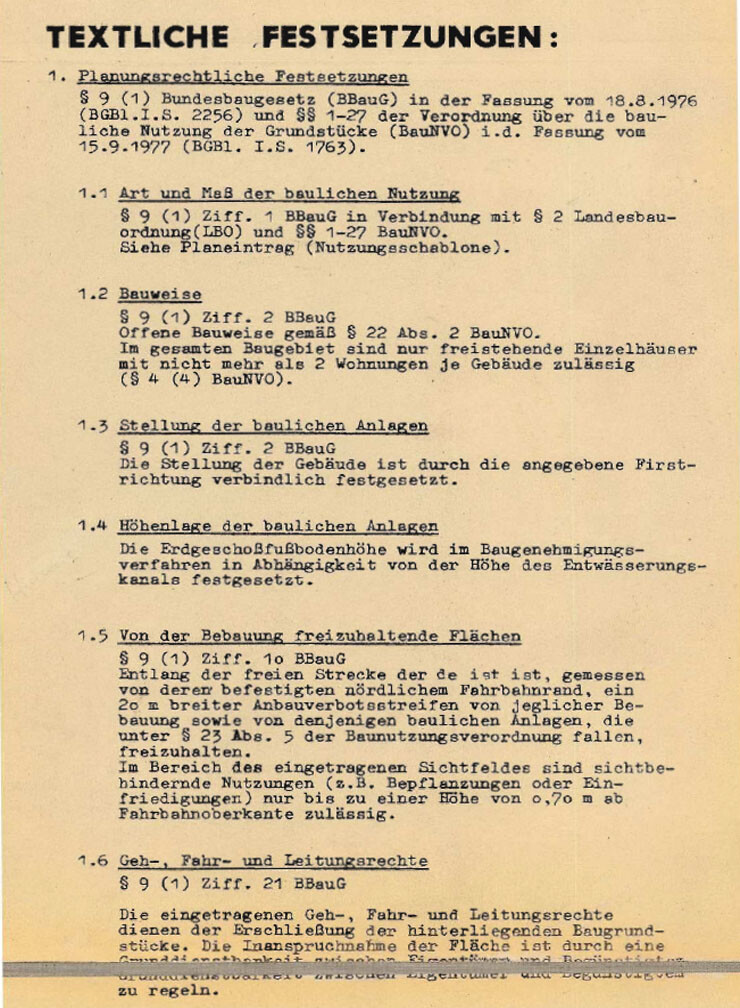
Development plan:
Site coverage ratio (floor area ratio): 0.3
Gross floor area ratio: 0.5
Open building style
1 full floor
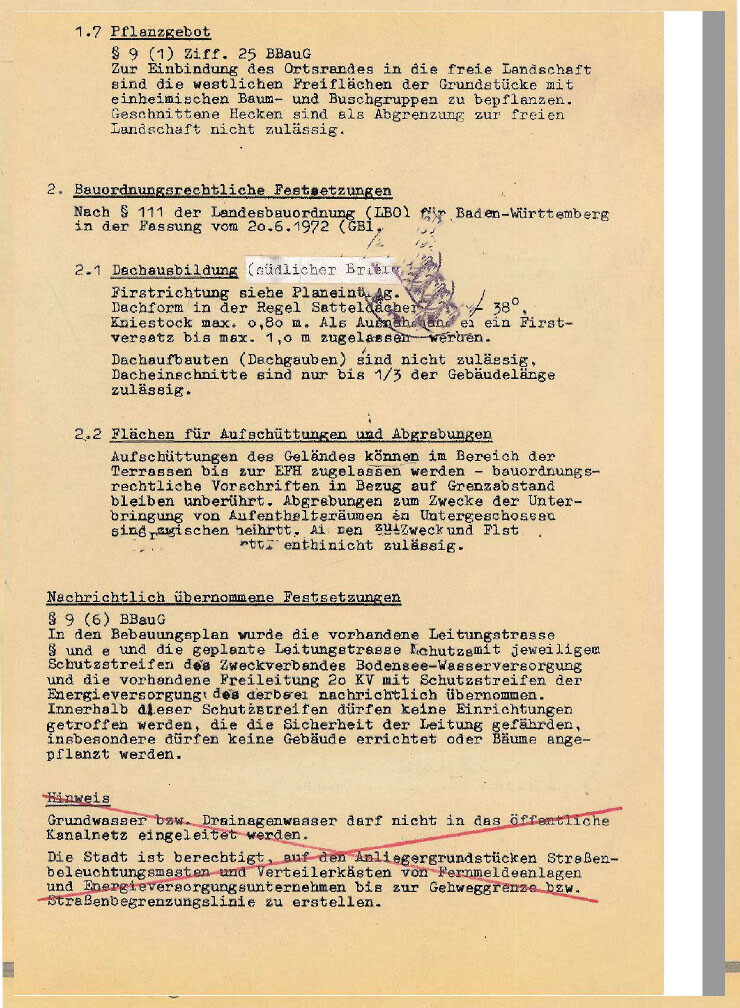
Gable roof 28-38°
Knee wall max. 0.8 m (2.5 ft)
(see attached images)
Additional information / my thoughts:
– Nice plot in Baden-Württemberg with private access road (see photos attached)
– West edge: adjacent to open fields
– Not entirely flat: about 1 to 2 m (3-6 ft) height difference from west to east; sloping downwards to the east
– Plot width (north-south) is 20 m (66 ft).
My questions:
1. Do my plans for the size of our desired house fit within the development plan? Can I build about 300 m² (3,230 sq ft) (house plus separate apartment) there?
(Sorry for asking so simply for reassurance. Based on my calculations and my understanding of site coverage and floor area ratios, it should be possible.)
2. How do you assess the situation? Will it feel relatively “tight” in relation to the two neighboring houses (north and south)?
Theoretically, quite large houses can also be built there according to the development plan (see photos attached).
I know this is a high-level concern, but at this early planning stage, I would like to get your valued and experienced opinions.
For example, where to best position our house within the building zone to be as “safe” as possible, regardless of where and how neighbors may build.
The goal of this discussion at this point is not to develop detailed floor plans, but rather to collect initial assessments and ideas about the best way to build on this plot.
Thank you very much in advance!
If further information is needed, I’m happy to provide it!
Thanks in advance and best regards!

I am new here and would appreciate creative ideas, opinions, and suggestions regarding our building plot:
Our plans:
Our goal is to build a spacious single-family house (220-240 sqm (2,370-2,580 sq ft)) with a separate apartment (about 60-70 sqm (650-750 sq ft)) for two adults and two small children.
It would be ideal to have a wide/long double garage plus two additional parking spaces in front.
One full floor (plus basement and attic) according to the development plan.
Style: open, modern, minimalist but without extravagant or unnecessary luxury.
Of course, good privacy from neighbors is very important.
Plot size: approx. 920 m² (approx. 7,860 sq ft) = approx. 730 m² (7,860 sq ft) plus approx. 190 m² (2,045 sq ft) driveway.
Development plan:
Site coverage ratio (floor area ratio): 0.3
Gross floor area ratio: 0.5
Open building style
1 full floor
Gable roof 28-38°
Knee wall max. 0.8 m (2.5 ft)
(see attached images)
Additional information / my thoughts:
– Nice plot in Baden-Württemberg with private access road (see photos attached)
– West edge: adjacent to open fields
– Not entirely flat: about 1 to 2 m (3-6 ft) height difference from west to east; sloping downwards to the east
– Plot width (north-south) is 20 m (66 ft).
My questions:
1. Do my plans for the size of our desired house fit within the development plan? Can I build about 300 m² (3,230 sq ft) (house plus separate apartment) there?
(Sorry for asking so simply for reassurance. Based on my calculations and my understanding of site coverage and floor area ratios, it should be possible.)
2. How do you assess the situation? Will it feel relatively “tight” in relation to the two neighboring houses (north and south)?
Theoretically, quite large houses can also be built there according to the development plan (see photos attached).
I know this is a high-level concern, but at this early planning stage, I would like to get your valued and experienced opinions.
For example, where to best position our house within the building zone to be as “safe” as possible, regardless of where and how neighbors may build.
The goal of this discussion at this point is not to develop detailed floor plans, but rather to collect initial assessments and ideas about the best way to build on this plot.
Thank you very much in advance!
If further information is needed, I’m happy to provide it!
Thanks in advance and best regards!

We discussed a floor plan with some similarities about two and a half years ago here – but with a straight-walled upper floor: https://www.hausbau-forum.de/threads/1-Entwurf-Grundriss-efh-150-qm.18592/
https://www.instagram.com/11antgmxde/
https://www.linkedin.com/company/bauen-jetzt/
https://www.instagram.com/11antgmxde/
https://www.linkedin.com/company/bauen-jetzt/

I think it looks quite nice. A few questions:
The garage placement seems good. But can you actually manage that turn? I’m not much of a car expert. What is the typical turning radius of a standard passenger car?
First floor:
The bedroom layout definitely won’t work as is. What were they thinking there? But I’m sure it can be fixed.
Ground floor:
Does it really need to be a relaxation zone? It’s a nice-to-have feature but I don’t see a strong practical purpose for it. Is it bigger because of the basement rooms? Or is it mainly about the L-shape? Are you that financially well off? I’d consider leaving it out.
I’m still not clear about what you plan to do with the rooms in the basement. Those would be two fully functional rooms. What exactly are they for?
What changes would those be?
I think that would come across more as “showy” than spacious.
No, seriously, bigger isn’t always better. A house that’s too large can quickly feel uncomfortable. You don’t want to live in a sports hall. I don’t see a real benefit in those extra 2 meters (6.5 ft). If you have the option, I’d invest more in the interior design than in additional size.
The garage placement seems good. But can you actually manage that turn? I’m not much of a car expert. What is the typical turning radius of a standard passenger car?
First floor:
The bedroom layout definitely won’t work as is. What were they thinking there? But I’m sure it can be fixed.
Ground floor:
Does it really need to be a relaxation zone? It’s a nice-to-have feature but I don’t see a strong practical purpose for it. Is it bigger because of the basement rooms? Or is it mainly about the L-shape? Are you that financially well off? I’d consider leaving it out.
I’m still not clear about what you plan to do with the rooms in the basement. Those would be two fully functional rooms. What exactly are they for?
sanftmut schrieb:
We have of course already communicated some initial change requests/ideas. But this is the current version on paper.
What changes would those be?
sanftmut schrieb:
And whether a house 2 m (6.5 ft) wider, so 12 instead of 10 m (32 instead of 33 ft) (north-south), would make the room layout easier and feel more “spacious”…
I think that would come across more as “showy” than spacious.
No, seriously, bigger isn’t always better. A house that’s too large can quickly feel uncomfortable. You don’t want to live in a sports hall. I don’t see a real benefit in those extra 2 meters (6.5 ft). If you have the option, I’d invest more in the interior design than in additional size.
J
j.bautsch1 Aug 2019 19:50I don’t think the design is bad either; the kitchen is reasonably planned, although it’s a bit difficult to assess without exact measurements.
I would carefully consider having the staircase so close to the kitchen and generally open to the living area. Despite a good range hood, odors are likely to rise upstairs easily, as well as noise (putting away morning dishes from the dishwasher could wake the children or a partner who is still sleeping).
Is a home office on the ground floor necessary if there are two empty rooms in the basement? I think it might be more comfortable to work in the basement, especially during summer, unless those rooms are planned for something else.
I agree with the relaxation corner as planned.
I don’t believe the house needs to be much wider.
The bedroom was mentioned—how does the person at the back get to the bed? There’s a wall there.
I would carefully consider having the staircase so close to the kitchen and generally open to the living area. Despite a good range hood, odors are likely to rise upstairs easily, as well as noise (putting away morning dishes from the dishwasher could wake the children or a partner who is still sleeping).
Is a home office on the ground floor necessary if there are two empty rooms in the basement? I think it might be more comfortable to work in the basement, especially during summer, unless those rooms are planned for something else.
I agree with the relaxation corner as planned.
I don’t believe the house needs to be much wider.
The bedroom was mentioned—how does the person at the back get to the bed? There’s a wall there.
kaho674 schrieb:
The garage looks fine. But can you make the turn?
[...] No, seriously, bigger isn't always better.You only make things bigger when they are too small.Maneuvering keeps you alert, or even replaces the breathalyzer test.
https://www.instagram.com/11antgmxde/
https://www.linkedin.com/company/bauen-jetzt/
A design that at first glance I thought fit well... and then came the limitations that Katja already listed so nicely. And what is the benefit of 12 meters instead of 10 meters? I would also reconsider the relaxation area, home office, etc. And of course, a somewhat different solution for the master bedroom.
I would probably consider dropping the pantry (since there is a basement) and instead make that additional room on the ground floor large enough so it could serve as a master bedroom if needed.
The granny flat was canceled, right?
I would probably consider dropping the pantry (since there is a basement) and instead make that additional room on the ground floor large enough so it could serve as a master bedroom if needed.
The granny flat was canceled, right?
Similar topics