
Dear house building forum members,
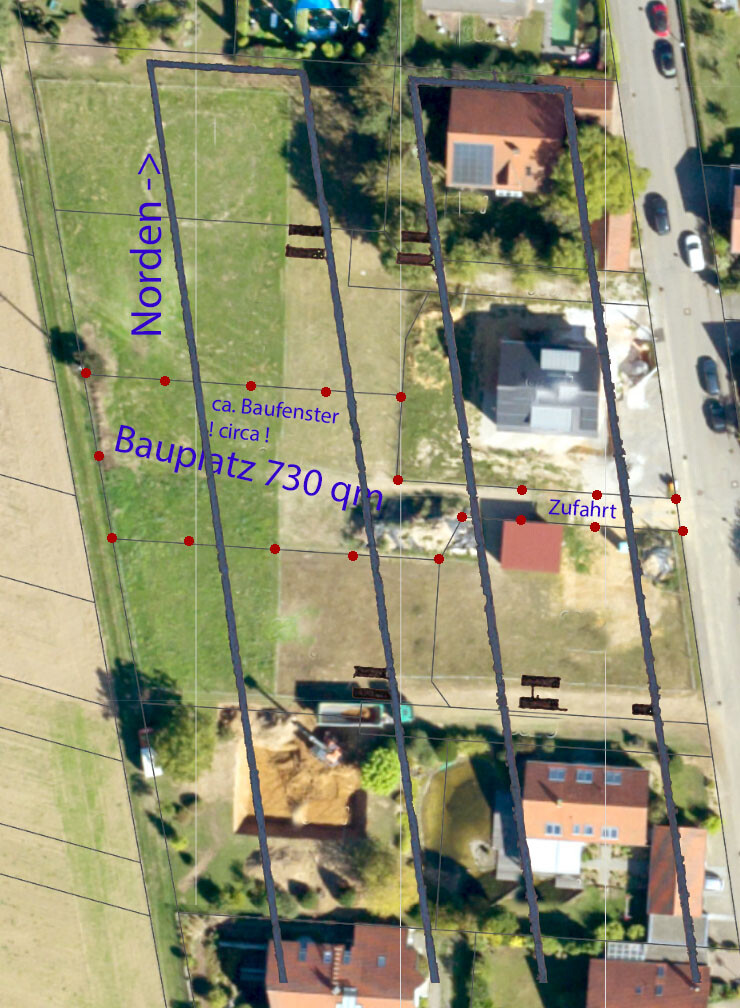
I am new here and would appreciate creative ideas, opinions, and suggestions regarding our building plot:
Our plans:
Our goal is to build a spacious single-family house (220-240 sqm (2,370-2,580 sq ft)) with a separate apartment (about 60-70 sqm (650-750 sq ft)) for two adults and two small children.
It would be ideal to have a wide/long double garage plus two additional parking spaces in front.
One full floor (plus basement and attic) according to the development plan.
Style: open, modern, minimalist but without extravagant or unnecessary luxury.
Of course, good privacy from neighbors is very important.
Plot size: approx. 920 m² (approx. 7,860 sq ft) = approx. 730 m² (7,860 sq ft) plus approx. 190 m² (2,045 sq ft) driveway.
Development plan:
Site coverage ratio (floor area ratio): 0.3
Gross floor area ratio: 0.5
Open building style
1 full floor
Gable roof 28-38°
Knee wall max. 0.8 m (2.5 ft)
(see attached images)
Additional information / my thoughts:
– Nice plot in Baden-Württemberg with private access road (see photos attached)
– West edge: adjacent to open fields
– Not entirely flat: about 1 to 2 m (3-6 ft) height difference from west to east; sloping downwards to the east
– Plot width (north-south) is 20 m (66 ft).
My questions:
1. Do my plans for the size of our desired house fit within the development plan? Can I build about 300 m² (3,230 sq ft) (house plus separate apartment) there?
(Sorry for asking so simply for reassurance. Based on my calculations and my understanding of site coverage and floor area ratios, it should be possible.)
2. How do you assess the situation? Will it feel relatively “tight” in relation to the two neighboring houses (north and south)?
Theoretically, quite large houses can also be built there according to the development plan (see photos attached).
I know this is a high-level concern, but at this early planning stage, I would like to get your valued and experienced opinions.
For example, where to best position our house within the building zone to be as “safe” as possible, regardless of where and how neighbors may build.
The goal of this discussion at this point is not to develop detailed floor plans, but rather to collect initial assessments and ideas about the best way to build on this plot.
Thank you very much in advance!
If further information is needed, I’m happy to provide it!
Thanks in advance and best regards!



I am new here and would appreciate creative ideas, opinions, and suggestions regarding our building plot:
Our plans:
Our goal is to build a spacious single-family house (220-240 sqm (2,370-2,580 sq ft)) with a separate apartment (about 60-70 sqm (650-750 sq ft)) for two adults and two small children.
It would be ideal to have a wide/long double garage plus two additional parking spaces in front.
One full floor (plus basement and attic) according to the development plan.
Style: open, modern, minimalist but without extravagant or unnecessary luxury.
Of course, good privacy from neighbors is very important.
Plot size: approx. 920 m² (approx. 7,860 sq ft) = approx. 730 m² (7,860 sq ft) plus approx. 190 m² (2,045 sq ft) driveway.
Development plan:
Site coverage ratio (floor area ratio): 0.3
Gross floor area ratio: 0.5
Open building style
1 full floor
Gable roof 28-38°
Knee wall max. 0.8 m (2.5 ft)
(see attached images)
Additional information / my thoughts:
– Nice plot in Baden-Württemberg with private access road (see photos attached)
– West edge: adjacent to open fields
– Not entirely flat: about 1 to 2 m (3-6 ft) height difference from west to east; sloping downwards to the east
– Plot width (north-south) is 20 m (66 ft).
My questions:
1. Do my plans for the size of our desired house fit within the development plan? Can I build about 300 m² (3,230 sq ft) (house plus separate apartment) there?
(Sorry for asking so simply for reassurance. Based on my calculations and my understanding of site coverage and floor area ratios, it should be possible.)
2. How do you assess the situation? Will it feel relatively “tight” in relation to the two neighboring houses (north and south)?
Theoretically, quite large houses can also be built there according to the development plan (see photos attached).
I know this is a high-level concern, but at this early planning stage, I would like to get your valued and experienced opinions.
For example, where to best position our house within the building zone to be as “safe” as possible, regardless of where and how neighbors may build.
The goal of this discussion at this point is not to develop detailed floor plans, but rather to collect initial assessments and ideas about the best way to build on this plot.
Thank you very much in advance!
If further information is needed, I’m happy to provide it!
Thanks in advance and best regards!
Matthew03 schrieb:
I find the door to the garage in this layout even more pointless than in almost all other floor plans that had something like this...We had the same feeling about the garage-house door and are still considering it.
Regarding the “living room relatively small compared to the kitchen/dining area” – yes, that’s true! It really hit me like a revelation – we will definitely reassess the priorities here.
And what do you think about the window fronts versus walls? Keep them as they are? Or open more to the west and slightly reduce them on the south side?
Thanks for your input – I’m really torn...

sanftmut schrieb:
Regarding size: yes – we had planned a certain “buffer” here for possible family growth. A buffer for family growth in terms of heads due to unplanned late additions or multiples is fine and sounds sensible. But calling an area that would allow all existing family members to become excessively bulky a “buffer” seems off to me.
And an extra living room in the basement just for pin-the-tail-on-the-donkey or indoor egg-and-spoon races at children’s birthday parties does have a bit of a Richie Rich vibe *LOL*
sanftmut schrieb:
Do you mean the garage regarding width / driveway? I mean that with a smaller house, the garage could be rotated more cost-effectively toward the driveway. Without parking assist, you’ll end up straining your shoulder even with power steering* and during maneuvering you basically wipe out the entire yard, where the dog shouldn’t even leave his squeaky toy, not to mention the scattered scooters everywhere.
*) Not an immediate problem, but after five years a chronic pain has built up – so now anyone reading can feel free to think that 11ant is exaggerating again...
ivenh0 schrieb:
Actually, I find the design quite good. I do too – but somewhat on a “false premise”: the presentation shows the house standing isolated on a huge clearing – such viewing distances would never occur in reality as depicted.
sanftmut schrieb:
Knee wall unfortunately only 80 cm (31 inches).
The attic floor is a bit of a challenge for us... Not really, given such a large floor area. Architecturally, that’s an unusually generous vacuum cleaner knee wall.
sanftmut schrieb:
How do you see the open space (void)? Generally, I regard open spaces as a gimmick or an element of wealthy people’s architecture from the 1980s and early 1990s. Really retro, baby. But who knows: Magnum was just rebooted, maybe Miami Vice will come back too, along with shoulder pads.
https://www.instagram.com/11antgmxde/
https://www.linkedin.com/company/bauen-jetzt/

Quite large – I would design the light wells differently. Right now, you’re always looking at a concrete wall, which feels like being in a prison. Why not slope them and add plants? Or at least use natural stone finishes. Concrete walls would depress me.
Overall, there’s a lot of square meters – I think it could work with less. But if you can afford it, why not? Apart from that, I quite like the design.
In my opinion, the double-height space is too small to create a feeling of openness and spaciousness, so I would leave it out. To me, it seems forced, like trying too hard to squeeze in a double-height area. But if you’re attached to it...
Overall, I also think you have too much space. The young children probably still sleep upstairs now, but let them hit puberty and they will definitely be down in the basement rooms – which are nice and have their own bathroom. What will you do with the two large rooms upstairs then?
Overall, there’s a lot of square meters – I think it could work with less. But if you can afford it, why not? Apart from that, I quite like the design.
In my opinion, the double-height space is too small to create a feeling of openness and spaciousness, so I would leave it out. To me, it seems forced, like trying too hard to squeeze in a double-height area. But if you’re attached to it...
Overall, I also think you have too much space. The young children probably still sleep upstairs now, but let them hit puberty and they will definitely be down in the basement rooms – which are nice and have their own bathroom. What will you do with the two large rooms upstairs then?
1. I love Miami Vice.
But still: alternative idea/version: maybe leave out the retro atrium? (then move the kids' bathroom there?) and extend the hallway to the west (towards the balcony) instead of placing the kids’ bathroom there?
What do you think?
2. Light wells: of course — chamfered edges / with natural stones or something — and a bit of planting — not a prison shaft... I think that’s just a 3D illustration.
3. Garage/driveway: is it really that tight/critical? Of course, junior can’t park their bike in the yard, that would be annoying...
4. And the window areas? What do you think? Facing west / south? Too much glass? Not enough?
What are your thoughts?
Thanks everyone ✊
But still: alternative idea/version: maybe leave out the retro atrium? (then move the kids' bathroom there?) and extend the hallway to the west (towards the balcony) instead of placing the kids’ bathroom there?
What do you think?
2. Light wells: of course — chamfered edges / with natural stones or something — and a bit of planting — not a prison shaft... I think that’s just a 3D illustration.
3. Garage/driveway: is it really that tight/critical? Of course, junior can’t park their bike in the yard, that would be annoying...
4. And the window areas? What do you think? Facing west / south? Too much glass? Not enough?
What are your thoughts?
Thanks everyone ✊
sanftmut schrieb:
What do you think about the open space?I like open spaces. Whether it’s a good spot directly above the kitchen and stove, I’m not so sure. I probably wouldn’t feel comfortable cooking there. It also gets a bit noisier in the upper floor. TV and party sounds will disturb the children upstairs. Don’t underestimate the noise impact. sanftmut schrieb:
And the fact that the only access to the balcony is through the children’s bedrooms?A smoking balcony for the teens.sanftmut schrieb:
1. I love Miami Vice
But still: alternative idea/version: [...]
What do you think? Frogmined, otherwise gebidia a Antwuard (because I love Kottan)
sanftmut schrieb:
3. Garage/driveway: is that really that critical/tight? [...]
4. And the window areas? What do you think? Facing west / south? Too much glass? Too little? 1) Alternative idea: redraw everything—of course based on the latest draft, but rebuilt from scratch, because you don’t remove several dozen square meters with an eraser, you have to relaunch it.
3) On Sundays, some hardware store parking lots are empty yet still accessible—recreate it with warning barriers and tape if you don’t believe it abstractly.
4) You need to design the windows from the inside first. From the outside, it’s just a matter of checking (to avoid a mixed patchwork of sizes like on the north side).
https://www.instagram.com/11antgmxde/
https://www.linkedin.com/company/bauen-jetzt/
Similar topics