
Dear house building forum members,
I am new here and would appreciate creative ideas, opinions, and suggestions regarding our building plot:
Our plans:
Our goal is to build a spacious single-family house (220-240 sqm (2,370-2,580 sq ft)) with a separate apartment (about 60-70 sqm (650-750 sq ft)) for two adults and two small children.
It would be ideal to have a wide/long double garage plus two additional parking spaces in front.
One full floor (plus basement and attic) according to the development plan.
Style: open, modern, minimalist but without extravagant or unnecessary luxury.
Of course, good privacy from neighbors is very important.
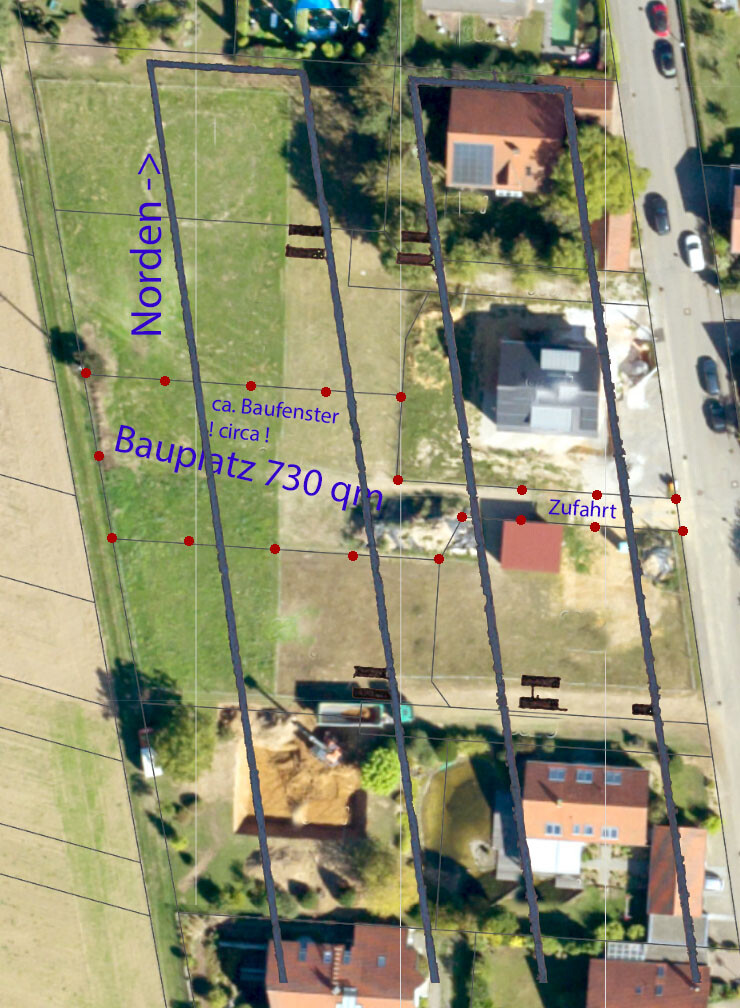
Plot size: approx. 920 m² (approx. 7,860 sq ft) = approx. 730 m² (7,860 sq ft) plus approx. 190 m² (2,045 sq ft) driveway.
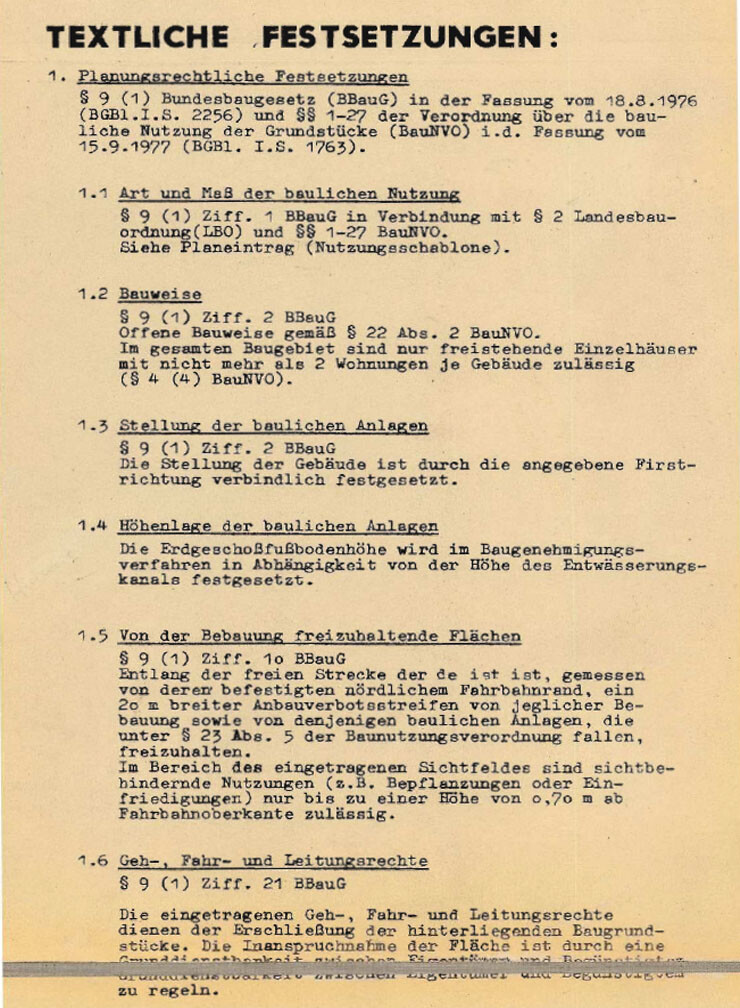
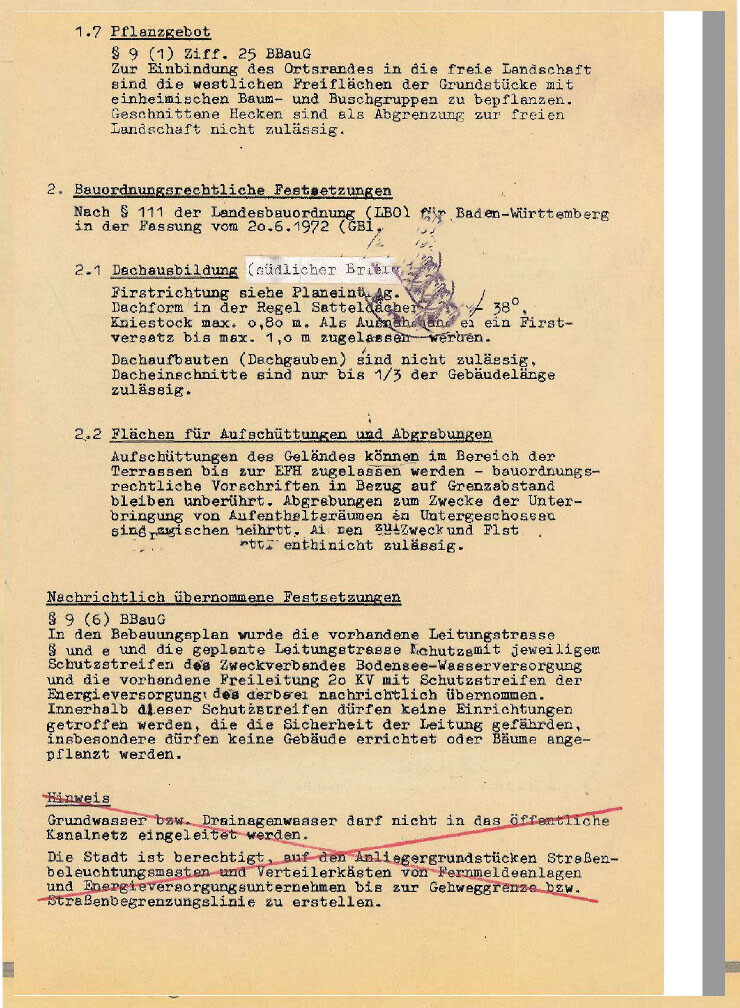
Development plan:
Site coverage ratio (floor area ratio): 0.3
Gross floor area ratio: 0.5
Open building style
1 full floor
Gable roof 28-38°
Knee wall max. 0.8 m (2.5 ft)
(see attached images)
Additional information / my thoughts:
– Nice plot in Baden-Württemberg with private access road (see photos attached)
– West edge: adjacent to open fields
– Not entirely flat: about 1 to 2 m (3-6 ft) height difference from west to east; sloping downwards to the east
– Plot width (north-south) is 20 m (66 ft).
My questions:
1. Do my plans for the size of our desired house fit within the development plan? Can I build about 300 m² (3,230 sq ft) (house plus separate apartment) there?
(Sorry for asking so simply for reassurance. Based on my calculations and my understanding of site coverage and floor area ratios, it should be possible.)
2. How do you assess the situation? Will it feel relatively “tight” in relation to the two neighboring houses (north and south)?
Theoretically, quite large houses can also be built there according to the development plan (see photos attached).
I know this is a high-level concern, but at this early planning stage, I would like to get your valued and experienced opinions.
For example, where to best position our house within the building zone to be as “safe” as possible, regardless of where and how neighbors may build.
The goal of this discussion at this point is not to develop detailed floor plans, but rather to collect initial assessments and ideas about the best way to build on this plot.
Thank you very much in advance!
If further information is needed, I’m happy to provide it!
Thanks in advance and best regards!

I am new here and would appreciate creative ideas, opinions, and suggestions regarding our building plot:
Our plans:
Our goal is to build a spacious single-family house (220-240 sqm (2,370-2,580 sq ft)) with a separate apartment (about 60-70 sqm (650-750 sq ft)) for two adults and two small children.
It would be ideal to have a wide/long double garage plus two additional parking spaces in front.
One full floor (plus basement and attic) according to the development plan.
Style: open, modern, minimalist but without extravagant or unnecessary luxury.
Of course, good privacy from neighbors is very important.
Plot size: approx. 920 m² (approx. 7,860 sq ft) = approx. 730 m² (7,860 sq ft) plus approx. 190 m² (2,045 sq ft) driveway.
Development plan:
Site coverage ratio (floor area ratio): 0.3
Gross floor area ratio: 0.5
Open building style
1 full floor
Gable roof 28-38°
Knee wall max. 0.8 m (2.5 ft)
(see attached images)
Additional information / my thoughts:
– Nice plot in Baden-Württemberg with private access road (see photos attached)
– West edge: adjacent to open fields
– Not entirely flat: about 1 to 2 m (3-6 ft) height difference from west to east; sloping downwards to the east
– Plot width (north-south) is 20 m (66 ft).
My questions:
1. Do my plans for the size of our desired house fit within the development plan? Can I build about 300 m² (3,230 sq ft) (house plus separate apartment) there?
(Sorry for asking so simply for reassurance. Based on my calculations and my understanding of site coverage and floor area ratios, it should be possible.)
2. How do you assess the situation? Will it feel relatively “tight” in relation to the two neighboring houses (north and south)?
Theoretically, quite large houses can also be built there according to the development plan (see photos attached).
I know this is a high-level concern, but at this early planning stage, I would like to get your valued and experienced opinions.
For example, where to best position our house within the building zone to be as “safe” as possible, regardless of where and how neighbors may build.
The goal of this discussion at this point is not to develop detailed floor plans, but rather to collect initial assessments and ideas about the best way to build on this plot.
Thank you very much in advance!
If further information is needed, I’m happy to provide it!
Thanks in advance and best regards!
kaho674 schrieb:
I think that would come across as rather "showy." 11ant schrieb:
You only make something bigger if it’s too small. I agree... both options.
That fits well. And with 10 meters (33 feet) in width, it’s spacious inside.
kbt09 schrieb:
I would probably consider dropping the pantry (there is a basement after all). Same here. But it’s probably a backup kitchen, and if I were building again, I would want one too. But with a proper door, not one where you get stuck with a baking tray in your hands.
I would probably divide that room into two; a utility room would also make sense.
The basement kind of feels useless, but it is logical because of the slope of the land.
Maybe the parents’ or children’s area could be placed in the basement, creating a small roof terrace for some private outdoor space. This has been mentioned several times, and I don’t see it easily achievable in the garden.
You’re amazing!
Thank you!
I will try to respond to all points below:
I think you’re right: we will skip the pantry and make the home office on the ground floor larger.
And yes – spot on – it was originally intended as a spare master bedroom.
(In case family planning – which we humans never fully control – isn’t finished yet).
Initially, we had actually hoped for one more room in the attic.
That’s why the (perhaps naive?) idea came up to create more possibilities by adding width, especially in the attic.
Our requested changes to the current design (before this valuable discussion here):
- Possibly a small shower room / toilet in the attic (definitely useful when the children are teenagers?)
- Maybe move room 1 to the west, instead of a balcony? (Just an idea)
- Then place the balcony on the covered terrace, with access from both rooms. See photo.
- Basement: add more light wells

Basement:
The two rooms in the basement are needed as an additional office and a hobby room for the children.
Yes, we have dropped the granny flat (also due to the justified criticism here in the forum).
Garage: Yes – the driveway isn’t ideal – but acceptable – and we see little possibility for changes.
Thank you all!
Looking forward to more thoughts!!
Best regards ✊
Thank you!
I will try to respond to all points below:
I think you’re right: we will skip the pantry and make the home office on the ground floor larger.
And yes – spot on – it was originally intended as a spare master bedroom.
(In case family planning – which we humans never fully control – isn’t finished yet).
Initially, we had actually hoped for one more room in the attic.
That’s why the (perhaps naive?) idea came up to create more possibilities by adding width, especially in the attic.
Our requested changes to the current design (before this valuable discussion here):
- Possibly a small shower room / toilet in the attic (definitely useful when the children are teenagers?)
- Maybe move room 1 to the west, instead of a balcony? (Just an idea)
- Then place the balcony on the covered terrace, with access from both rooms. See photo.
- Basement: add more light wells
Basement:
The two rooms in the basement are needed as an additional office and a hobby room for the children.
Yes, we have dropped the granny flat (also due to the justified criticism here in the forum).
Garage: Yes – the driveway isn’t ideal – but acceptable – and we see little possibility for changes.
Thank you all!
Looking forward to more thoughts!!
Best regards ✊
One more polite question:
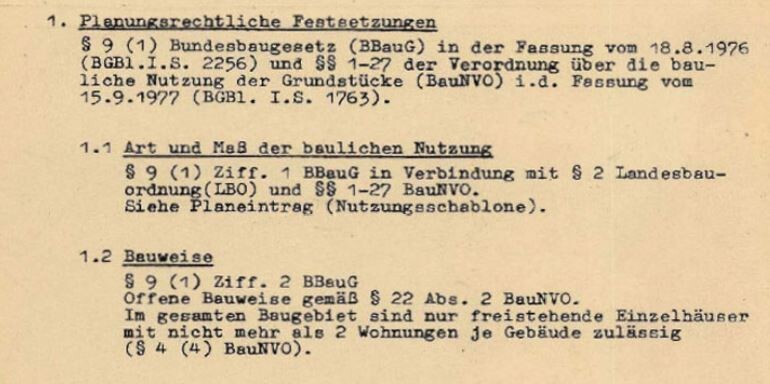
How can I find out which version of the state building code applies to us?
Is it the older version mentioned in the development plan (see my photos from the beginning) from the 1970s, or the current one?
This might be important regarding "air space" and the "full story/floor regulation."
My architect couldn’t give me a clear answer….
Best regards and thanks!
How can I find out which version of the state building code applies to us?
Is it the older version mentioned in the development plan (see my photos from the beginning) from the 1970s, or the current one?
This might be important regarding "air space" and the "full story/floor regulation."
My architect couldn’t give me a clear answer….
Best regards and thanks!
sanftmut schrieb:
Does the old one mentioned in the development plan apply Yes, at least the regulations concerning planning law do. In Baden-Württemberg and North Rhine-Westphalia, the case law is clear.

I would never, ever do without a pantry – even if it’s just a small one. I now have it with direct access from the kitchen, and it’s absolutely invaluable. It’s perfect for quickly putting things down, I have the freezer cabinet inside it, so I don’t need a freezer compartment in the regular fridge. I have a shelf there where my soda maker, toaster, and bread bin are always ready to use but out of sight.
I also keep bins for paper recycling and plastic there, as well as a box for glass recycling – just open the door, and everything is neatly stored away.
Visually, we’ve integrated it into the kitchen in a way that it doesn’t stand out:
Here’s a look into our pantry:
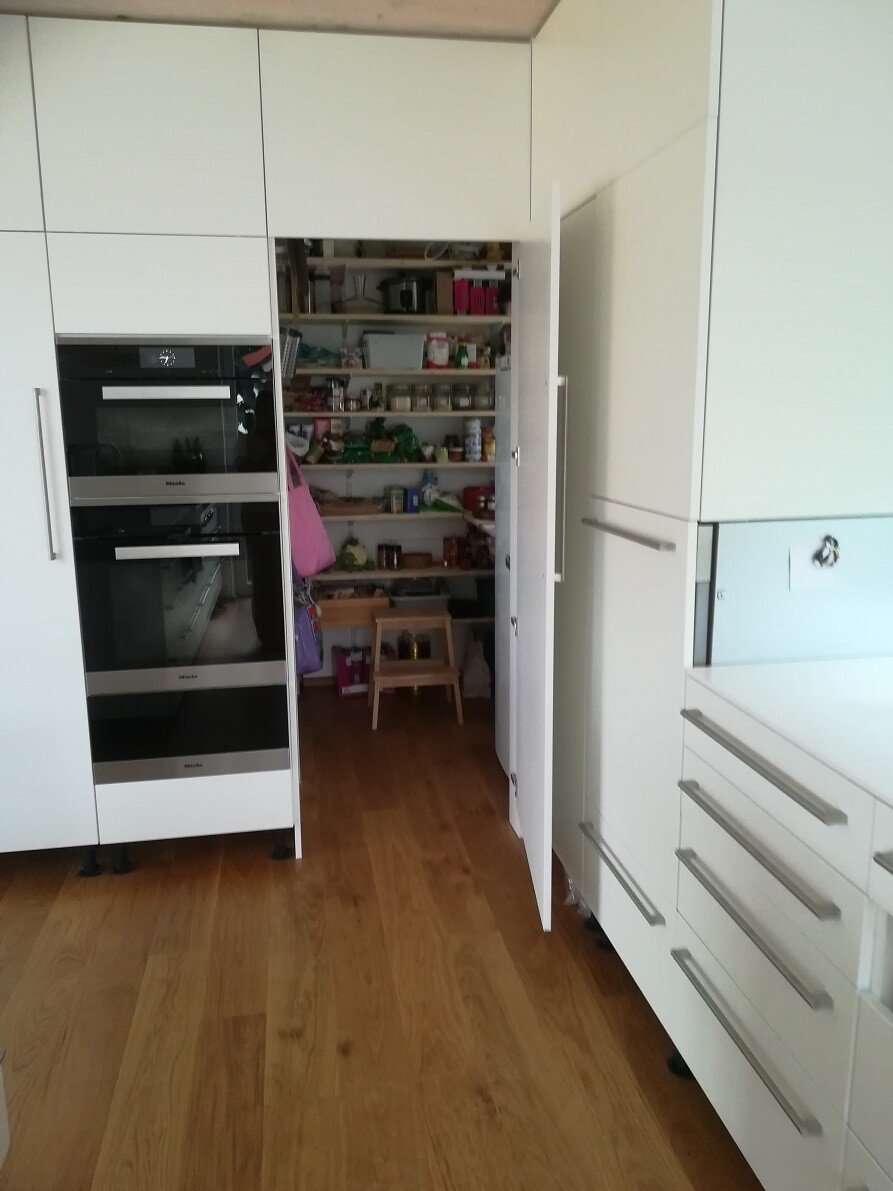
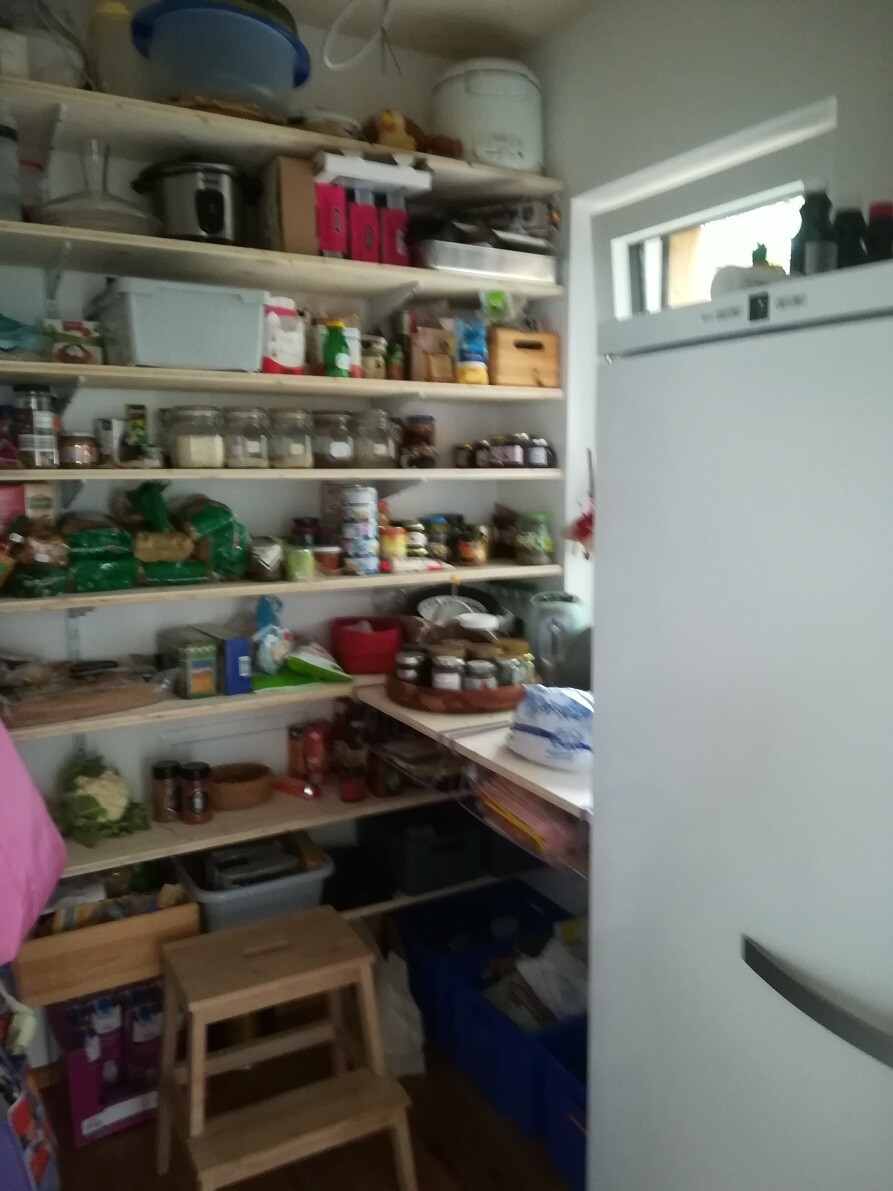
Next to the freezer cabinet is the shelf, with the recycling bins below (they’re bigger now) – the baseboards are still missing in this photo.
Here it is with the door closed – integrated into the kitchen front:
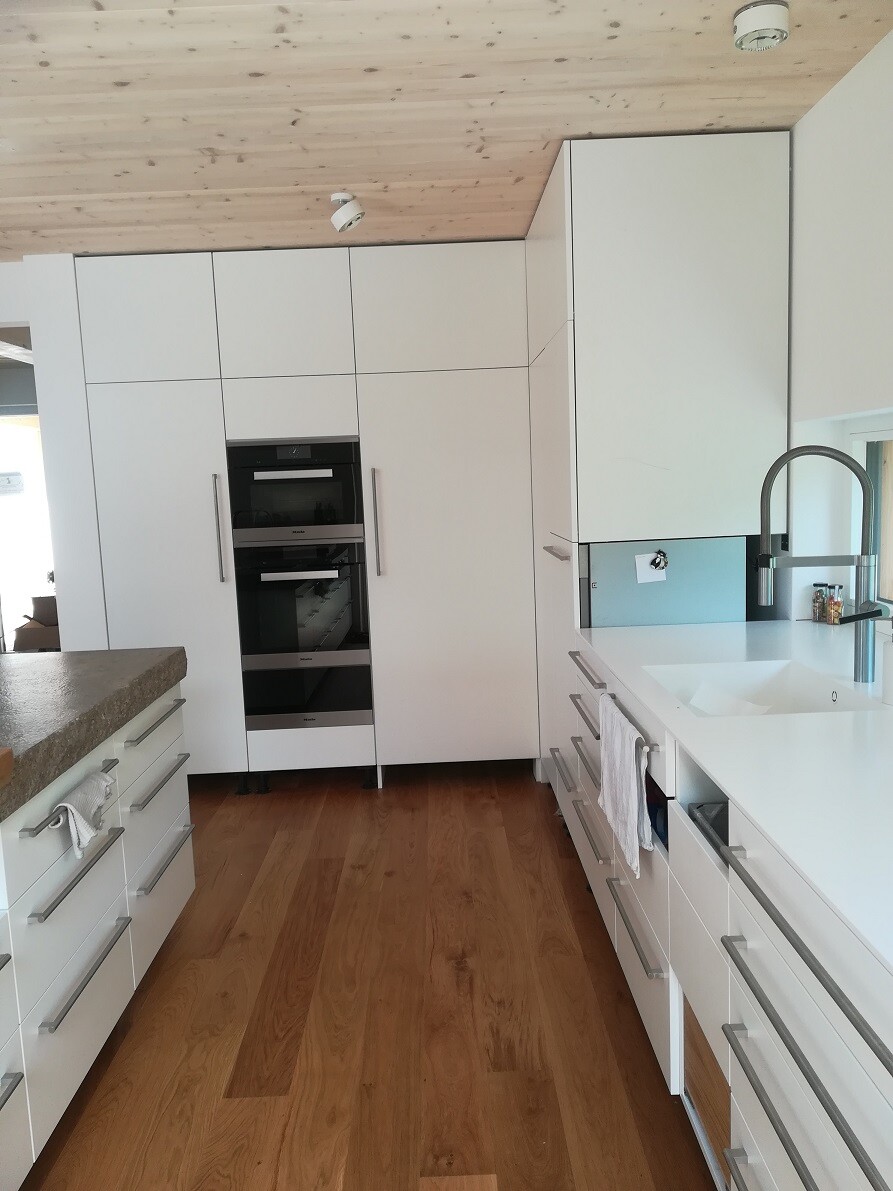
The kitchen should finally be finished next week, then I’ll share some more pictures.
But without a pantry? No way!
I also keep bins for paper recycling and plastic there, as well as a box for glass recycling – just open the door, and everything is neatly stored away.
Visually, we’ve integrated it into the kitchen in a way that it doesn’t stand out:
Here’s a look into our pantry:
Next to the freezer cabinet is the shelf, with the recycling bins below (they’re bigger now) – the baseboards are still missing in this photo.
Here it is with the door closed – integrated into the kitchen front:
The kitchen should finally be finished next week, then I’ll share some more pictures.
But without a pantry? No way!
Similar topics