
Dear house building forum members,
I am new here and would appreciate creative ideas, opinions, and suggestions regarding our building plot:
Our plans:
Our goal is to build a spacious single-family house (220-240 sqm (2,370-2,580 sq ft)) with a separate apartment (about 60-70 sqm (650-750 sq ft)) for two adults and two small children.
It would be ideal to have a wide/long double garage plus two additional parking spaces in front.
One full floor (plus basement and attic) according to the development plan.
Style: open, modern, minimalist but without extravagant or unnecessary luxury.
Of course, good privacy from neighbors is very important.
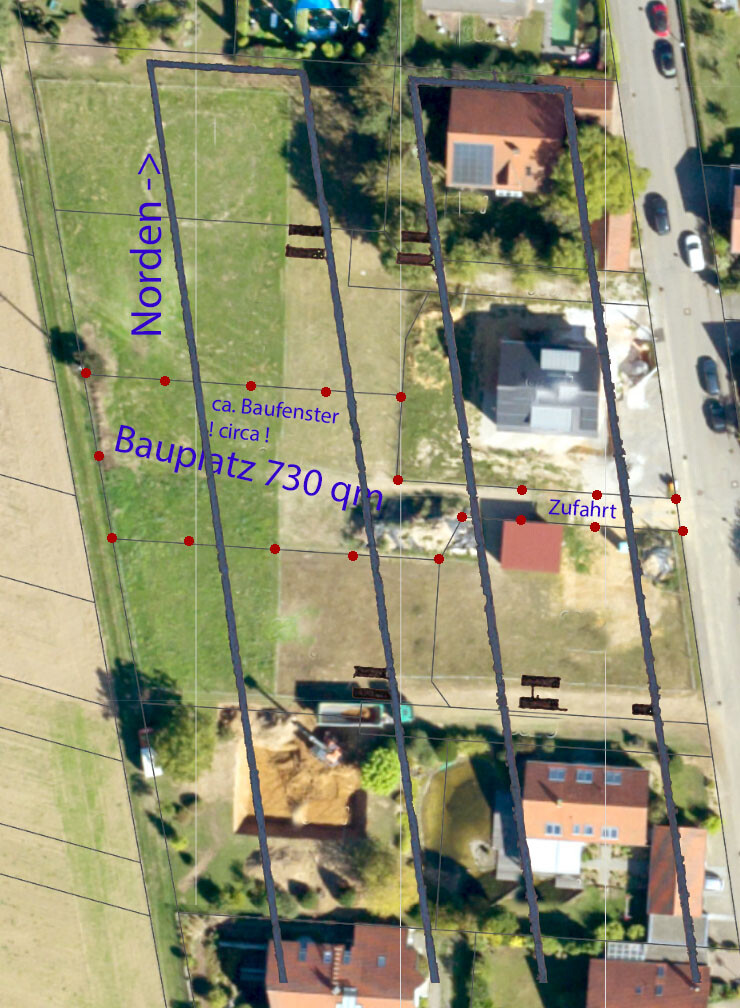
Plot size: approx. 920 m² (approx. 7,860 sq ft) = approx. 730 m² (7,860 sq ft) plus approx. 190 m² (2,045 sq ft) driveway.
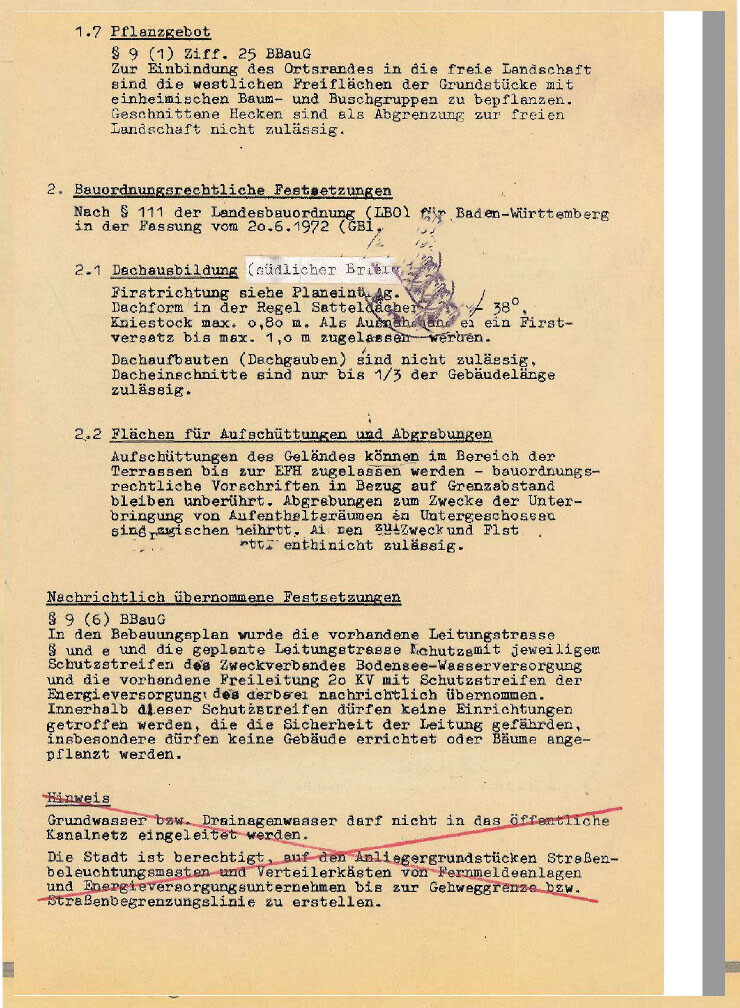
Development plan:
Site coverage ratio (floor area ratio): 0.3
Gross floor area ratio: 0.5
Open building style
1 full floor
Gable roof 28-38°
Knee wall max. 0.8 m (2.5 ft)
(see attached images)
Additional information / my thoughts:
– Nice plot in Baden-Württemberg with private access road (see photos attached)
– West edge: adjacent to open fields
– Not entirely flat: about 1 to 2 m (3-6 ft) height difference from west to east; sloping downwards to the east
– Plot width (north-south) is 20 m (66 ft).
My questions:
1. Do my plans for the size of our desired house fit within the development plan? Can I build about 300 m² (3,230 sq ft) (house plus separate apartment) there?
(Sorry for asking so simply for reassurance. Based on my calculations and my understanding of site coverage and floor area ratios, it should be possible.)
2. How do you assess the situation? Will it feel relatively “tight” in relation to the two neighboring houses (north and south)?
Theoretically, quite large houses can also be built there according to the development plan (see photos attached).
I know this is a high-level concern, but at this early planning stage, I would like to get your valued and experienced opinions.
For example, where to best position our house within the building zone to be as “safe” as possible, regardless of where and how neighbors may build.
The goal of this discussion at this point is not to develop detailed floor plans, but rather to collect initial assessments and ideas about the best way to build on this plot.
Thank you very much in advance!
If further information is needed, I’m happy to provide it!
Thanks in advance and best regards!


I am new here and would appreciate creative ideas, opinions, and suggestions regarding our building plot:
Our plans:
Our goal is to build a spacious single-family house (220-240 sqm (2,370-2,580 sq ft)) with a separate apartment (about 60-70 sqm (650-750 sq ft)) for two adults and two small children.
It would be ideal to have a wide/long double garage plus two additional parking spaces in front.
One full floor (plus basement and attic) according to the development plan.
Style: open, modern, minimalist but without extravagant or unnecessary luxury.
Of course, good privacy from neighbors is very important.
Plot size: approx. 920 m² (approx. 7,860 sq ft) = approx. 730 m² (7,860 sq ft) plus approx. 190 m² (2,045 sq ft) driveway.
Development plan:
Site coverage ratio (floor area ratio): 0.3
Gross floor area ratio: 0.5
Open building style
1 full floor
Gable roof 28-38°
Knee wall max. 0.8 m (2.5 ft)
(see attached images)
Additional information / my thoughts:
– Nice plot in Baden-Württemberg with private access road (see photos attached)
– West edge: adjacent to open fields
– Not entirely flat: about 1 to 2 m (3-6 ft) height difference from west to east; sloping downwards to the east
– Plot width (north-south) is 20 m (66 ft).
My questions:
1. Do my plans for the size of our desired house fit within the development plan? Can I build about 300 m² (3,230 sq ft) (house plus separate apartment) there?
(Sorry for asking so simply for reassurance. Based on my calculations and my understanding of site coverage and floor area ratios, it should be possible.)
2. How do you assess the situation? Will it feel relatively “tight” in relation to the two neighboring houses (north and south)?
Theoretically, quite large houses can also be built there according to the development plan (see photos attached).
I know this is a high-level concern, but at this early planning stage, I would like to get your valued and experienced opinions.
For example, where to best position our house within the building zone to be as “safe” as possible, regardless of where and how neighbors may build.
The goal of this discussion at this point is not to develop detailed floor plans, but rather to collect initial assessments and ideas about the best way to build on this plot.
Thank you very much in advance!
If further information is needed, I’m happy to provide it!
Thanks in advance and best regards!
Since it was mentioned that the air space is not ideally positioned:
What do you think about swapping the kids' bathroom and the air space? See the “photo.”
The advantage would be having the west side open to the air space – the disadvantage: the kids’ bathroom would be close to the master bedroom.
Looking forward to your opinions on this…
Thanks and best regards
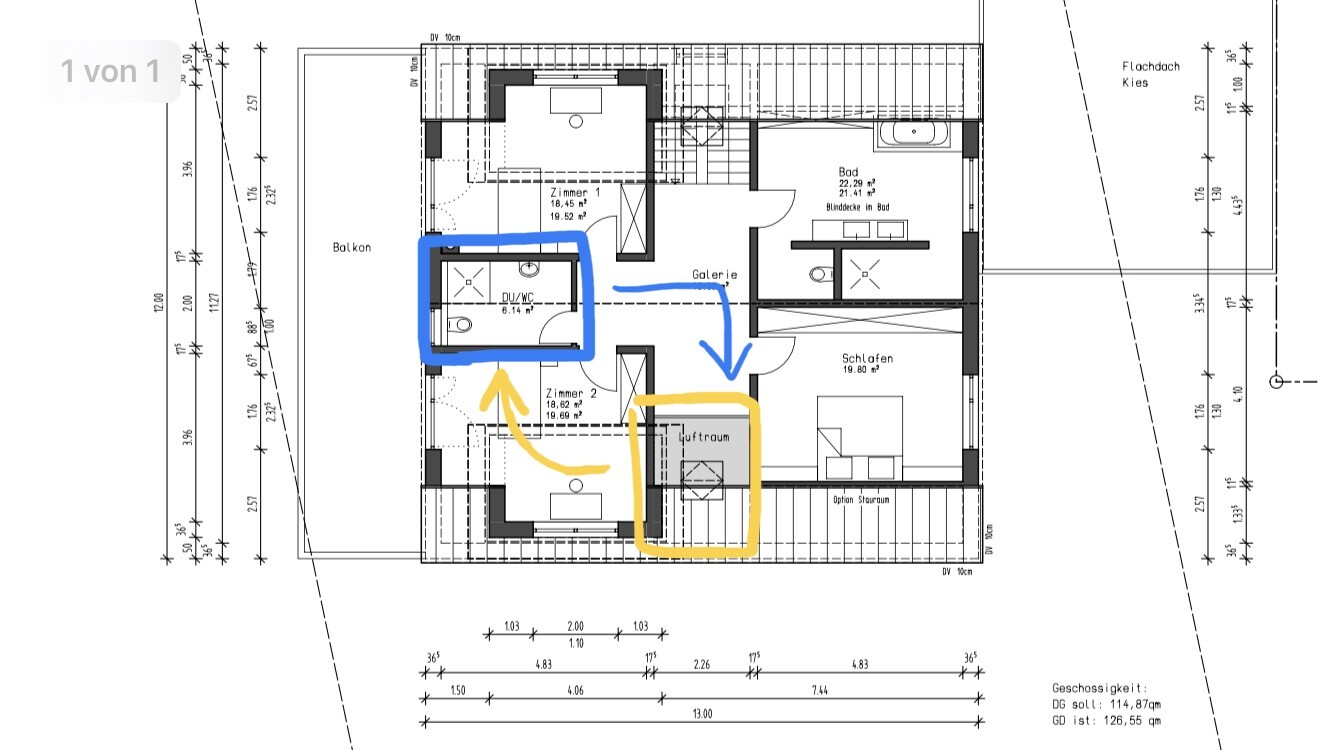
What do you think about swapping the kids' bathroom and the air space? See the “photo.”
The advantage would be having the west side open to the air space – the disadvantage: the kids’ bathroom would be close to the master bedroom.
Looking forward to your opinions on this…
Thanks and best regards

Apart from the fact that I generally said to relaunch instead of fiddling around ...
... I think: "You don’t know your own plan."
The open space would then be half over the bay window and the terrace. Joker, six, fail.
https://www.instagram.com/11antgmxde/
https://www.linkedin.com/company/bauen-jetzt/
sanftmut schrieb:
What do you think:
Swap the children’s bathroom and the open space?
... I think: "You don’t know your own plan."
The open space would then be half over the bay window and the terrace. Joker, six, fail.
https://www.instagram.com/11antgmxde/
https://www.linkedin.com/company/bauen-jetzt/
On the ground floor, the open space is better placed there, but you’re not reading correctly: the sound makes everything seem louder upstairs.
If my husband is watching TV downstairs and I’m upstairs, I can hear his TV from below, but not mine in the bedroom (under certain conditions). If there are two people, this works, but not with children.
If my husband is watching TV downstairs and I’m upstairs, I can hear his TV from below, but not mine in the bedroom (under certain conditions). If there are two people, this works, but not with children.
sanftmut schrieb:
But: I thought the empty space was supposed to be here.
See the picture – maybe my “amateur” sketch wasn’t clear enough. Um, then I guess I have to almost completely retract my previous statement and say almost the opposite – yes, I misread the small illustration. However...
sanftmut schrieb:
maybe it was a bad idea after all... ... unfortunately still applies, see Yvonne’s explanation in #66.
I now think I have understood what is wrong with your design, i.e., where its oversizing comes from: it seems to me your guiding principle is not “how to plan the house to meet needs,” but rather “how to maximize plot usage.” Try turning off this “loudness” button.
https://www.instagram.com/11antgmxde/
https://www.linkedin.com/company/bauen-jetzt/
Similar topics