
ᐅ Building an End-Terrace House as a Self-Managed Project with a General Contractor
Created on: 27 May 2019 10:48
G
goalkeeper
Hello everyone,
some of you might have already followed one of my threads about us having to or being allowed to build our end-terrace house on our own responsibility – depending on how you look at it. This means that we are buying an end-terrace plot (215 sqm (2315 sq ft)) in a new development area in the Rhein-Neckar district and will be building on it ourselves – but in coordination with our two terrace neighbors.
The municipality, which sold the plots through a local resident model, ideally wanted applicants to apply as a complete housing group with several families and then build accordingly with a general contractor, construction manager, or architect. Of course, that didn’t really work out, so now there are only individual applicants and also homeowners.
After we were awarded the plot, the addresses of the other terrace neighbors were shared to discuss certain matters, such as roof style, whether or not to have a basement, etc. It was immediately clear that everyone preferred to do their own thing. However, we were still able to agree that the housing group will have a gable roof with a pitch of 35 to 40 degrees (within this 5-degree range).
As the end house, we will build without a basement, while the middle house and the other end house will have basements. This obviously presents a challenge as we would have to make a deep foundation or simply skip it, and the middle house would have to support us, as we will start construction first. The current agreement with the middle house is that we will build a deeper foundation at his expense, as supporting our house later on would be considerably more expensive for him.
We are currently close to signing with the construction manager, the notarization appointment for the plot is at the end of June, and we hope to start construction in the fall of this year. Meanwhile, several other freely planned housing groups are being built around us, which might get in the way with their cranes.
I will document the progress here from time to time – such a self-planned terraced house doesn’t come along very often.
some of you might have already followed one of my threads about us having to or being allowed to build our end-terrace house on our own responsibility – depending on how you look at it. This means that we are buying an end-terrace plot (215 sqm (2315 sq ft)) in a new development area in the Rhein-Neckar district and will be building on it ourselves – but in coordination with our two terrace neighbors.
The municipality, which sold the plots through a local resident model, ideally wanted applicants to apply as a complete housing group with several families and then build accordingly with a general contractor, construction manager, or architect. Of course, that didn’t really work out, so now there are only individual applicants and also homeowners.
After we were awarded the plot, the addresses of the other terrace neighbors were shared to discuss certain matters, such as roof style, whether or not to have a basement, etc. It was immediately clear that everyone preferred to do their own thing. However, we were still able to agree that the housing group will have a gable roof with a pitch of 35 to 40 degrees (within this 5-degree range).
As the end house, we will build without a basement, while the middle house and the other end house will have basements. This obviously presents a challenge as we would have to make a deep foundation or simply skip it, and the middle house would have to support us, as we will start construction first. The current agreement with the middle house is that we will build a deeper foundation at his expense, as supporting our house later on would be considerably more expensive for him.
We are currently close to signing with the construction manager, the notarization appointment for the plot is at the end of June, and we hope to start construction in the fall of this year. Meanwhile, several other freely planned housing groups are being built around us, which might get in the way with their cranes.
I will document the progress here from time to time – such a self-planned terraced house doesn’t come along very often.
Y
yellow_ms8 Aug 2019 14:27kaho674 schrieb:
A basement without a roof extension could be an option given the slope. The question remains how the neighbors will shape their land. If they end up sitting one floor higher on their terraces while you’re down in the valley, that could be quite amusing. You don’t necessarily have to sit outside down there. Place a bedroom in the basement under the living room and keep the ground level up to the property boundary without any fill. That way, you only need to add fill on half of the plot, gain an extra room, and the slope would then be the neighbor’s problem if they want to add fill from their current level to fully bury their own basement.
Then add a wooden deck onto the living room above, so you won’t be sitting below the neighbors.

yellow_ms schrieb:
A bedroom in the basement below the living room, and keep the ground level up to the property boundary without adding fill.
...
Then add a wooden deck above the living room, so you’re not sitting below the neighbors. Could you make a sketch? It’s not quite clear to me yet where you want to place the bedroom window or what will be under the wooden deck.
Y
yellow_ms8 Aug 2019 14:51JPG or PDF better? Unfortunately, the scan didn’t work perfectly, but I hope it’s sufficient. However, the risk of having to scan multiple pages makes this quite unrealistic.
Maybe just a larger light well so that the basement room receives enough natural light, and then backfill the rest? The light well would cover half the width of the house, and on the other half there would be a path leading to the garden, with the terrace moved away from the house. This way, you also gain (reasonably attractive) living space with the basement costs.
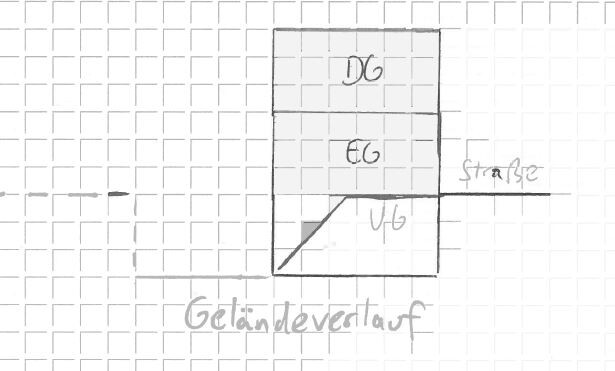
Maybe just a larger light well so that the basement room receives enough natural light, and then backfill the rest? The light well would cover half the width of the house, and on the other half there would be a path leading to the garden, with the terrace moved away from the house. This way, you also gain (reasonably attractive) living space with the basement costs.
kaho674 schrieb:
That’s true, of course. In the end, if there’s a shortfall of 20K anywhere, then that’s it — no more money. It’s just heartbreaking, and that’s what we’re struggling with here... Exactly. However, the original poster apparently doesn’t like it when their way of thinking is supported.
goalkeeper schrieb:
It’s unfortunate that a half-million total budget nowadays is considered a low-cost build. That sounds a bit presumptuous and arrogant.I’m not talking about your plot or total budget.I don’t think it’s right for you to dismiss someone who fully understands your situation in a derogatory way. I am one of the members here who understands all cost-saving measures and has built economically myself.
And I defend that every day against those who don’t even show up in your thread.
Maybe you shouldn’t jump to conclusions about me, but of course you should also be honest about your building project. After all, we are reading here. Yes, it won’t be a villa or a house with lots of frills, where you could cut costs to have a basement constructed or paid for.
ypg schrieb:
I don’t think it’s right to refer to someone who fully understands your situation in a derogatory way. I wouldn’t overemphasize it now. I think nerves are already frayed even before construction starts. It’s anything but a relaxed build.
ypg schrieb:
It’s simply not a villa, nor a house with lots of extras where you can cut back on something in order to build or pay for a basement. Yep. If that were your house and you’re only allowed to build 3 levels, what would you do? I think I’d consider moving the kids down to the finished basement living area and leave the attic unfinished.
kaho674 schrieb:
Yep. If this were your house and you were only allowed to build three floors, what would you do? You’re asking the wrong person—I really dislike basements.
kaho674 schrieb:
I think I would consider moving the kids into a finished basement and leaving the attic unfinished. However, the lot is so expensive that you have to make use of every inch.
But no... I would probably prefer a livable attic. In theory, you could still have the option of south-facing windows there, which might create a more spacious feeling if that option is used.
You don’t have a finished basement here. Even if you had the budget to finish it, there’s not enough space on the property for a slope or a window well. A livable basement isn’t just about installing electrical wiring in the walls; you also depend on certain structural shapes. And since I regularly work with fire-damaged houses and their victims, I personally can’t ignore that either.
Similar topics