
ᐅ Building an End-Terrace House as a Self-Managed Project with a General Contractor
Created on: 27 May 2019 10:48
G
goalkeeper
Hello everyone,
some of you might have already followed one of my threads about us having to or being allowed to build our end-terrace house on our own responsibility – depending on how you look at it. This means that we are buying an end-terrace plot (215 sqm (2315 sq ft)) in a new development area in the Rhein-Neckar district and will be building on it ourselves – but in coordination with our two terrace neighbors.
The municipality, which sold the plots through a local resident model, ideally wanted applicants to apply as a complete housing group with several families and then build accordingly with a general contractor, construction manager, or architect. Of course, that didn’t really work out, so now there are only individual applicants and also homeowners.
After we were awarded the plot, the addresses of the other terrace neighbors were shared to discuss certain matters, such as roof style, whether or not to have a basement, etc. It was immediately clear that everyone preferred to do their own thing. However, we were still able to agree that the housing group will have a gable roof with a pitch of 35 to 40 degrees (within this 5-degree range).
As the end house, we will build without a basement, while the middle house and the other end house will have basements. This obviously presents a challenge as we would have to make a deep foundation or simply skip it, and the middle house would have to support us, as we will start construction first. The current agreement with the middle house is that we will build a deeper foundation at his expense, as supporting our house later on would be considerably more expensive for him.
We are currently close to signing with the construction manager, the notarization appointment for the plot is at the end of June, and we hope to start construction in the fall of this year. Meanwhile, several other freely planned housing groups are being built around us, which might get in the way with their cranes.
I will document the progress here from time to time – such a self-planned terraced house doesn’t come along very often.
some of you might have already followed one of my threads about us having to or being allowed to build our end-terrace house on our own responsibility – depending on how you look at it. This means that we are buying an end-terrace plot (215 sqm (2315 sq ft)) in a new development area in the Rhein-Neckar district and will be building on it ourselves – but in coordination with our two terrace neighbors.
The municipality, which sold the plots through a local resident model, ideally wanted applicants to apply as a complete housing group with several families and then build accordingly with a general contractor, construction manager, or architect. Of course, that didn’t really work out, so now there are only individual applicants and also homeowners.
After we were awarded the plot, the addresses of the other terrace neighbors were shared to discuss certain matters, such as roof style, whether or not to have a basement, etc. It was immediately clear that everyone preferred to do their own thing. However, we were still able to agree that the housing group will have a gable roof with a pitch of 35 to 40 degrees (within this 5-degree range).
As the end house, we will build without a basement, while the middle house and the other end house will have basements. This obviously presents a challenge as we would have to make a deep foundation or simply skip it, and the middle house would have to support us, as we will start construction first. The current agreement with the middle house is that we will build a deeper foundation at his expense, as supporting our house later on would be considerably more expensive for him.
We are currently close to signing with the construction manager, the notarization appointment for the plot is at the end of June, and we hope to start construction in the fall of this year. Meanwhile, several other freely planned housing groups are being built around us, which might get in the way with their cranes.
I will document the progress here from time to time – such a self-planned terraced house doesn’t come along very often.

guckuck2 schrieb:
In my experience, elected populists tend to attempt disciplines they don’t understand. For example, marketing a residential development with terraced houses to private homebuilders without being aware of the consequences. Whatever the motivation for that may have been.The motivation is easy to understand, and I think I have already explained it in this thread: they actually understand very well what the public wants. And the public believes in competition and individualism, meaning they initially see a "chance" in a "deregulated" approach, where each person acts individually in their own building plot—"MY property – MY lack of communication – beyond the boundary, chaos follows"—trying their luck. Because what is on the builder’s mind? Their dreams!These are images of model houses that they have mentally prepared themselves with. From the expensive building plot, they ideally want only the footprint, with minimal setbacks all around, preferably only more space on the south side. Huge windows, so that no more than the setback distance is needed for light—better yet, they wish they didn’t need that area at all and that the sunlight would come in bottles delivered by some online store. Site logistics is the last thing on a builder’s mind, as you can tell from the financing discussions here: there's the land price and the base house price plus additional costs for deeper windows, walk-in showers, and brick facades. They would prefer to "rent the excavator just for a test drive," grudgingly postponing the carport construction to a second building phase because of notary fees and property taxes; construction power should be provided free of charge by the utility company—it’s good advertising for them, after all.
With potential voters like these, you only get on their bad side if you wag your finger and suggest they should be "dictated to" by the majority of their immediate neighbors, building in coordinated action. Eventually, this “Zlatkoization” of voters impacts the quality of politics. Foolishness works like communicating vessels: one generation of builders using L-shaped concrete blocks "reflects" their attitude sooner or later onto municipalities, which then don’t think twice about surface-level infrastructure extension.
Who is to blame that progress is slow and that, lacking heavy-lift drones, a traditional crane is still needed?
Humor is building anyway.
https://www.instagram.com/11antgmxde/
https://www.linkedin.com/company/bauen-jetzt/
G
goalkeeper23 Oct 2019 15:0511ant schrieb:
I know small towns where, after such botched work, the leader of the opposition (or the head of the complainers’ faction) would be a strong candidate for the upcoming mayoral election,He was elected only two years ago as an independent candidate for an eight-year term—so currently, no one is interested in a “coup.”
And the local cheese-sheet is more of a community newsletter—there is no sign of critical journalism. Could that be because a freelance journalist for the cheese-sheet also manages the municipality’s social media channels?
goalkeeper schrieb:
And the local rag is more like a community bulletin – there’s no question of any real investigative journalism. It’s the same here, just pure press release collections from all kinds of clubs, mixed with little anecdotes from local dialect gatherings, plus advertorials from the retail association. The publisher spends two pages chatting with the brewery manager about some trivial topic. Layout replaces editorial work – if they run a photo of the shooting club’s board election with water pistols a second time in the next issue, they don’t even notice. But every grumbler (m/f/d) gets a chance to speak.
https://www.instagram.com/11antgmxde/
https://www.linkedin.com/company/bauen-jetzt/
G
goalkeeper23 Oct 2019 20:42A completely different topic: we would like to have a power outlet and an HDMI socket installed in the concrete ceiling on the ground floor as a possible preparation for a projector. Our general contractor simply embedded an empty conduit for this. The question now is about the exact position.
I didn’t want to sit directly under the projector because of the noise. What do you think?
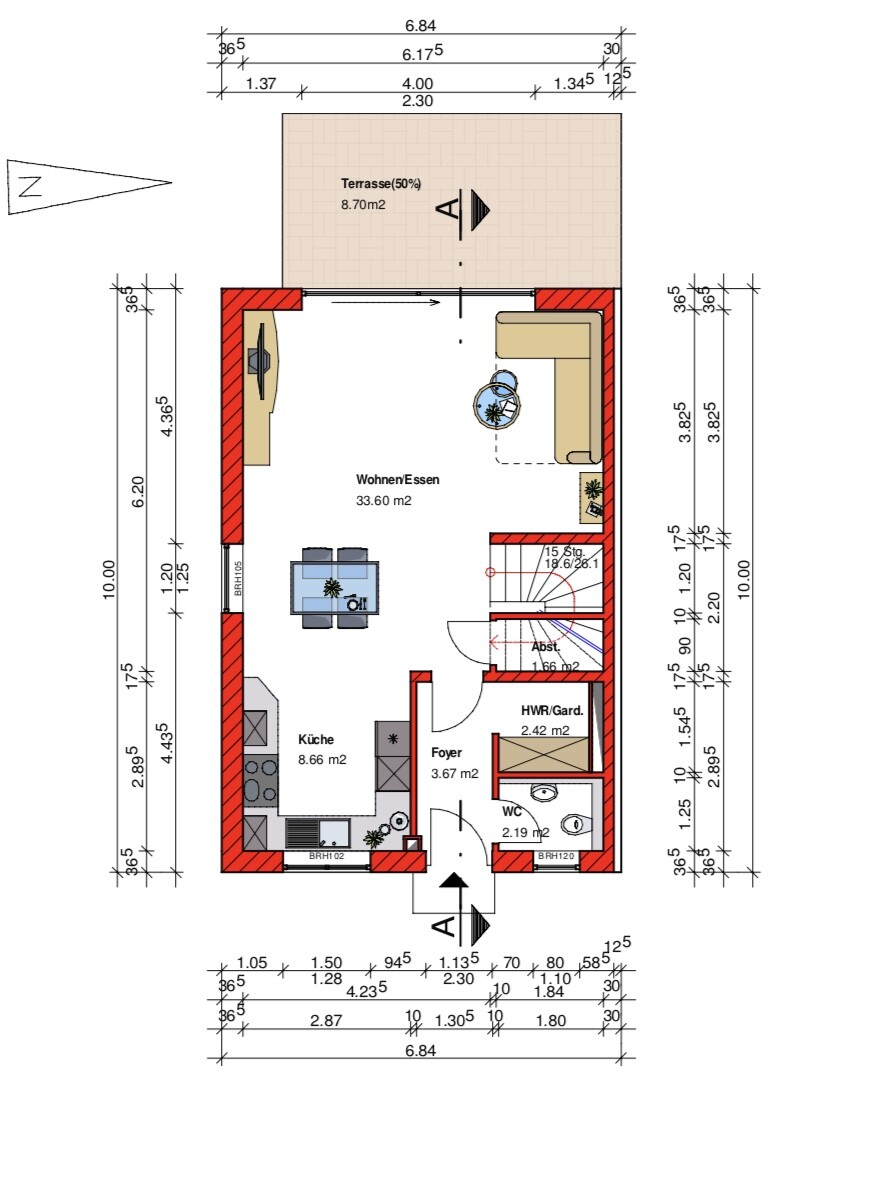
I didn’t want to sit directly under the projector because of the noise. What do you think?
B
benutzer 100423 Oct 2019 20:46I would place it fairly centered, but there are different opinions on that.
What is more helpful: an additional empty conduit and an outlet up in the corner for the motorized screen!
What is more helpful: an additional empty conduit and an outlet up in the corner for the motorized screen!
Similar topics