
ᐅ Building an End-Terrace House as a Self-Managed Project with a General Contractor
Created on: 27 May 2019 10:48
G
goalkeeper
Hello everyone,
some of you might have already followed one of my threads about us having to or being allowed to build our end-terrace house on our own responsibility – depending on how you look at it. This means that we are buying an end-terrace plot (215 sqm (2315 sq ft)) in a new development area in the Rhein-Neckar district and will be building on it ourselves – but in coordination with our two terrace neighbors.
The municipality, which sold the plots through a local resident model, ideally wanted applicants to apply as a complete housing group with several families and then build accordingly with a general contractor, construction manager, or architect. Of course, that didn’t really work out, so now there are only individual applicants and also homeowners.
After we were awarded the plot, the addresses of the other terrace neighbors were shared to discuss certain matters, such as roof style, whether or not to have a basement, etc. It was immediately clear that everyone preferred to do their own thing. However, we were still able to agree that the housing group will have a gable roof with a pitch of 35 to 40 degrees (within this 5-degree range).
As the end house, we will build without a basement, while the middle house and the other end house will have basements. This obviously presents a challenge as we would have to make a deep foundation or simply skip it, and the middle house would have to support us, as we will start construction first. The current agreement with the middle house is that we will build a deeper foundation at his expense, as supporting our house later on would be considerably more expensive for him.
We are currently close to signing with the construction manager, the notarization appointment for the plot is at the end of June, and we hope to start construction in the fall of this year. Meanwhile, several other freely planned housing groups are being built around us, which might get in the way with their cranes.
I will document the progress here from time to time – such a self-planned terraced house doesn’t come along very often.
some of you might have already followed one of my threads about us having to or being allowed to build our end-terrace house on our own responsibility – depending on how you look at it. This means that we are buying an end-terrace plot (215 sqm (2315 sq ft)) in a new development area in the Rhein-Neckar district and will be building on it ourselves – but in coordination with our two terrace neighbors.
The municipality, which sold the plots through a local resident model, ideally wanted applicants to apply as a complete housing group with several families and then build accordingly with a general contractor, construction manager, or architect. Of course, that didn’t really work out, so now there are only individual applicants and also homeowners.
After we were awarded the plot, the addresses of the other terrace neighbors were shared to discuss certain matters, such as roof style, whether or not to have a basement, etc. It was immediately clear that everyone preferred to do their own thing. However, we were still able to agree that the housing group will have a gable roof with a pitch of 35 to 40 degrees (within this 5-degree range).
As the end house, we will build without a basement, while the middle house and the other end house will have basements. This obviously presents a challenge as we would have to make a deep foundation or simply skip it, and the middle house would have to support us, as we will start construction first. The current agreement with the middle house is that we will build a deeper foundation at his expense, as supporting our house later on would be considerably more expensive for him.
We are currently close to signing with the construction manager, the notarization appointment for the plot is at the end of June, and we hope to start construction in the fall of this year. Meanwhile, several other freely planned housing groups are being built around us, which might get in the way with their cranes.
I will document the progress here from time to time – such a self-planned terraced house doesn’t come along very often.
G
goalkeeper14 Aug 2019 15:35Yosan schrieb:
The slope must be graded anyway. You can't just place the house on a flat surface with vertical soil edges. Honestly, I don’t quite understand what you mean.That’s clear. The report says either the slope has to be cut back on the neighbor’s land or support elements must be installed.
For the terraced mid-terrace house, I will probably have to build a retaining wall. However, the question is whether I also need that for the house at the end of the terrace, since there is my 3m (10 feet) wide parking space in between, where I could grade the slope within my own property.

goalkeeper schrieb:
Only the house, meaning the approximately 7x10m (23x33 ft) area, will be filled and compacted, right?At least the house and the terrace, and as @Yosan rightly pointed out, they will also be sloped. Parking spaces next to the house can still be located "in front" of the slope, yes. The parking areas are subjected to considerable load from cars, so the slope needs to be quite stable. A slope of one and a half to one at 60° already requires about 87cm (34 inches) width. Are we talking about the building with or without a basement now?Please tell me the post number where the plot is mentioned.
https://www.instagram.com/11antgmxde/
https://www.linkedin.com/company/bauen-jetzt/
G
goalkeeper14 Aug 2019 15:46The blue line on the right represents the retaining wall to the neighboring plot (which is about one meter (3 feet) lower).
To the left of that, there will be about three meters (10 feet) of parking space on my property, followed by about three meters (10 feet) of parking space for the adjacent end terrace house. The area marked in red will be our parking spaces. It would be simpler to wait until the neighbor backfills as well, so that the area can be backfilled together, avoiding the need for the retaining wall. Therefore, the question is whether the red area, where the slope is located, can simply be backfilled.
This scenario is considered without a basement, as originally planned.
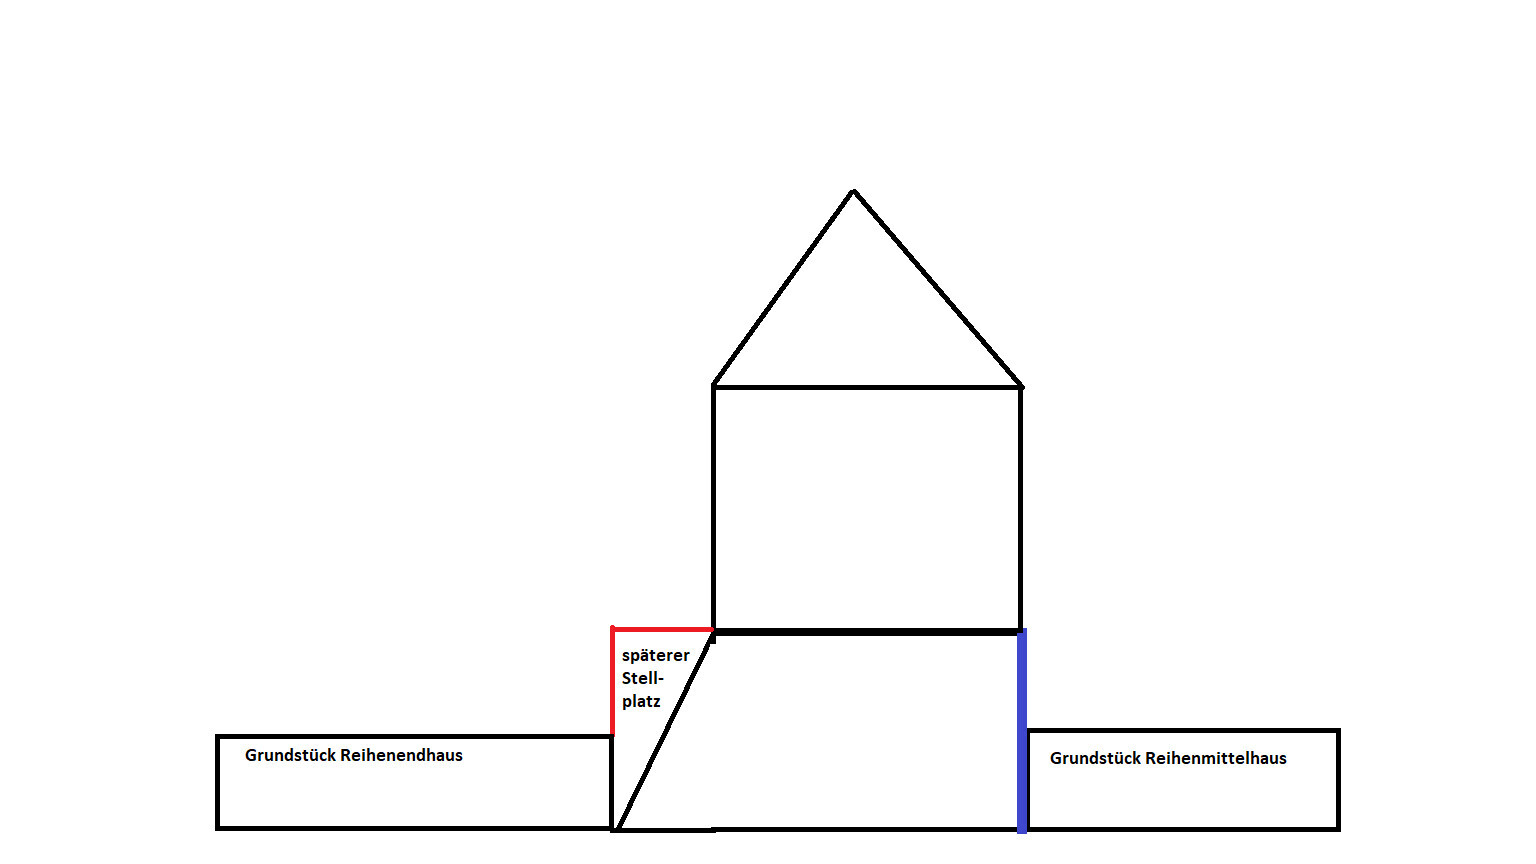
To the left of that, there will be about three meters (10 feet) of parking space on my property, followed by about three meters (10 feet) of parking space for the adjacent end terrace house. The area marked in red will be our parking spaces. It would be simpler to wait until the neighbor backfills as well, so that the area can be backfilled together, avoiding the need for the retaining wall. Therefore, the question is whether the red area, where the slope is located, can simply be backfilled.
This scenario is considered without a basement, as originally planned.
Ah, now I understand what you mean. I would first consult an architect, structural engineer, or civil engineer. Cutting directly from the edge of the house could be challenging, especially if a height difference needs to be overcome within just 3m (10 feet). Regarding filling later and placing parking spaces on top, I don’t see any issues as long as suitable soil is used and it is properly compacted.
If the neighbor does not raise their ground level as well, you will need either the slope (in which case you will lose the parking space) or you will need retaining walls; you must have created the parking space by the time you build—regardless of whether the neighbor’s plans are already known or not. If the middle houses in your row do not raise their ground level, your house would have to be built on retaining walls—I assume you don’t mean that seriously, as I see your basement would then be sealed off.
https://www.instagram.com/11antgmxde/
https://www.linkedin.com/company/bauen-jetzt/
https://www.instagram.com/11antgmxde/
https://www.linkedin.com/company/bauen-jetzt/
G
goalkeeper14 Aug 2019 16:4111ant schrieb:
If the neighbor doesn’t also raise their ground level, you’ll either need a slope (which means losing your parking space) or you’ll need retaining walls; you must have already created the parking area when building—whether the neighbor’s intentions are known or not. If the houses in your row don’t raise their ground level, your house would be on retaining walls—I don’t think you mean that seriously, I see your basement sealed off. The entire area must either raise the ground level or build basements to reach street level. (see current photo).
Similar topics