
ᐅ Modernist Concrete Villa with Cavity Wall Insulation – Experiences
Created on: 11 Sep 2018 07:32
R
rick2018
Hello everyone,
I just wanted to briefly introduce myself and say thank you.
For about a year and a half, I have been a silent reader here to gather inspiration and especially to gain more knowledge about construction technology.
Now a bit about me:
After more than a year of searching for a plot of land, I was able to purchase one from a developer who couldn’t move forward quickly with his plans.
So we found our dream plot (good location, 2500 m² (0.62 acres), slight slope, underground private spring that we have to preserve and are allowed to use).
There was an old house on the property, which we have since demolished.
There is no zoning plan, so §34 applies. During an initial informal inquiry at the building authority, almost everything we planned was rejected.
So we submitted an official preliminary building inquiry, involved the right people, and had lengthy discussions. In the end, we received a positive decision.
Therefore, there is nothing standing in the way of the building permit. The building permit should be granted within the next few weeks as there are no changes from the preliminary inquiry.
My wife (37) and I (36) want to build a Bauhaus-style villa in southern Baden-Württemberg.
It will be constructed from concrete (with core insulation) or in combination with insulated precast elements.
A lot of glass (full-glass system), textile shading, KNX, fast network both wired and wireless, strong mechanical ventilation with additional cooling coils, stainless steel pool, large cistern, and more.
The electrical planning must be 100% spot on since it’s almost impossible to make changes afterward.
Since I am friends with an architect from a larger firm, it was clear which route we would take. Such a house can basically only be realized with an architect.
I also personally know the electrician and KNX system integrator, as well as the owners and work approach of the heating, plumbing, and ventilation companies involved.
Some trades have already been contracted, and part of the equipment has already been ordered.
I’m really looking forward to getting started and to the final result. The goal is to move in by the end of 2019.
Once again, many thanks for the information I have received from you so far.
If you have any questions, just let me know.
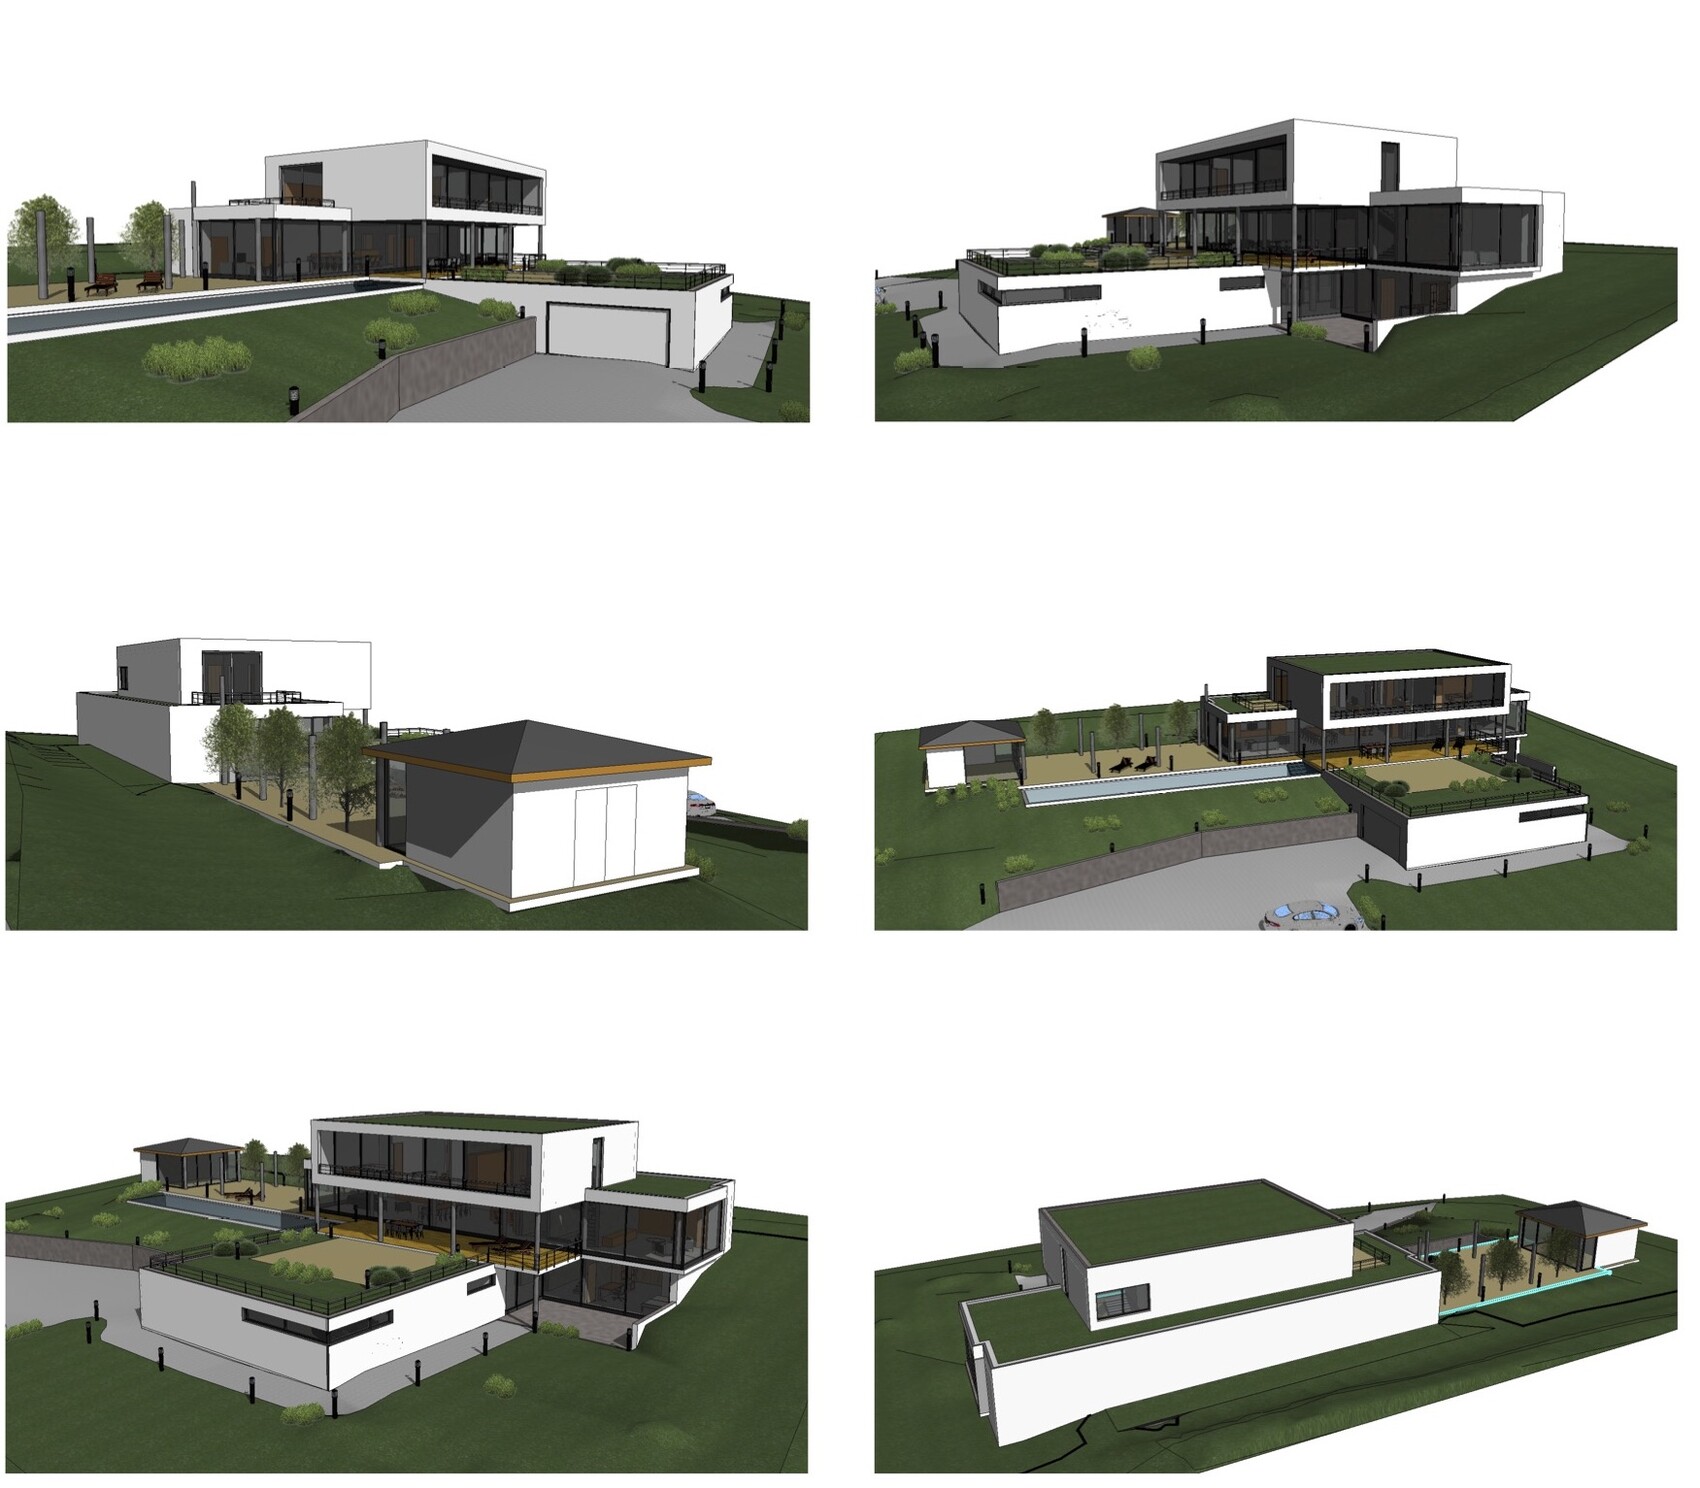
Attached is the design, though not the final version. There have been a few minor changes.
Greetings from Swabia
I just wanted to briefly introduce myself and say thank you.
For about a year and a half, I have been a silent reader here to gather inspiration and especially to gain more knowledge about construction technology.
Now a bit about me:
After more than a year of searching for a plot of land, I was able to purchase one from a developer who couldn’t move forward quickly with his plans.
So we found our dream plot (good location, 2500 m² (0.62 acres), slight slope, underground private spring that we have to preserve and are allowed to use).
There was an old house on the property, which we have since demolished.
There is no zoning plan, so §34 applies. During an initial informal inquiry at the building authority, almost everything we planned was rejected.
So we submitted an official preliminary building inquiry, involved the right people, and had lengthy discussions. In the end, we received a positive decision.
Therefore, there is nothing standing in the way of the building permit. The building permit should be granted within the next few weeks as there are no changes from the preliminary inquiry.
My wife (37) and I (36) want to build a Bauhaus-style villa in southern Baden-Württemberg.
It will be constructed from concrete (with core insulation) or in combination with insulated precast elements.
A lot of glass (full-glass system), textile shading, KNX, fast network both wired and wireless, strong mechanical ventilation with additional cooling coils, stainless steel pool, large cistern, and more.
The electrical planning must be 100% spot on since it’s almost impossible to make changes afterward.
Since I am friends with an architect from a larger firm, it was clear which route we would take. Such a house can basically only be realized with an architect.
I also personally know the electrician and KNX system integrator, as well as the owners and work approach of the heating, plumbing, and ventilation companies involved.
Some trades have already been contracted, and part of the equipment has already been ordered.
I’m really looking forward to getting started and to the final result. The goal is to move in by the end of 2019.
Once again, many thanks for the information I have received from you so far.
If you have any questions, just let me know.
Attached is the design, though not the final version. There have been a few minor changes.
Greetings from Swabia

Here are a few examples.
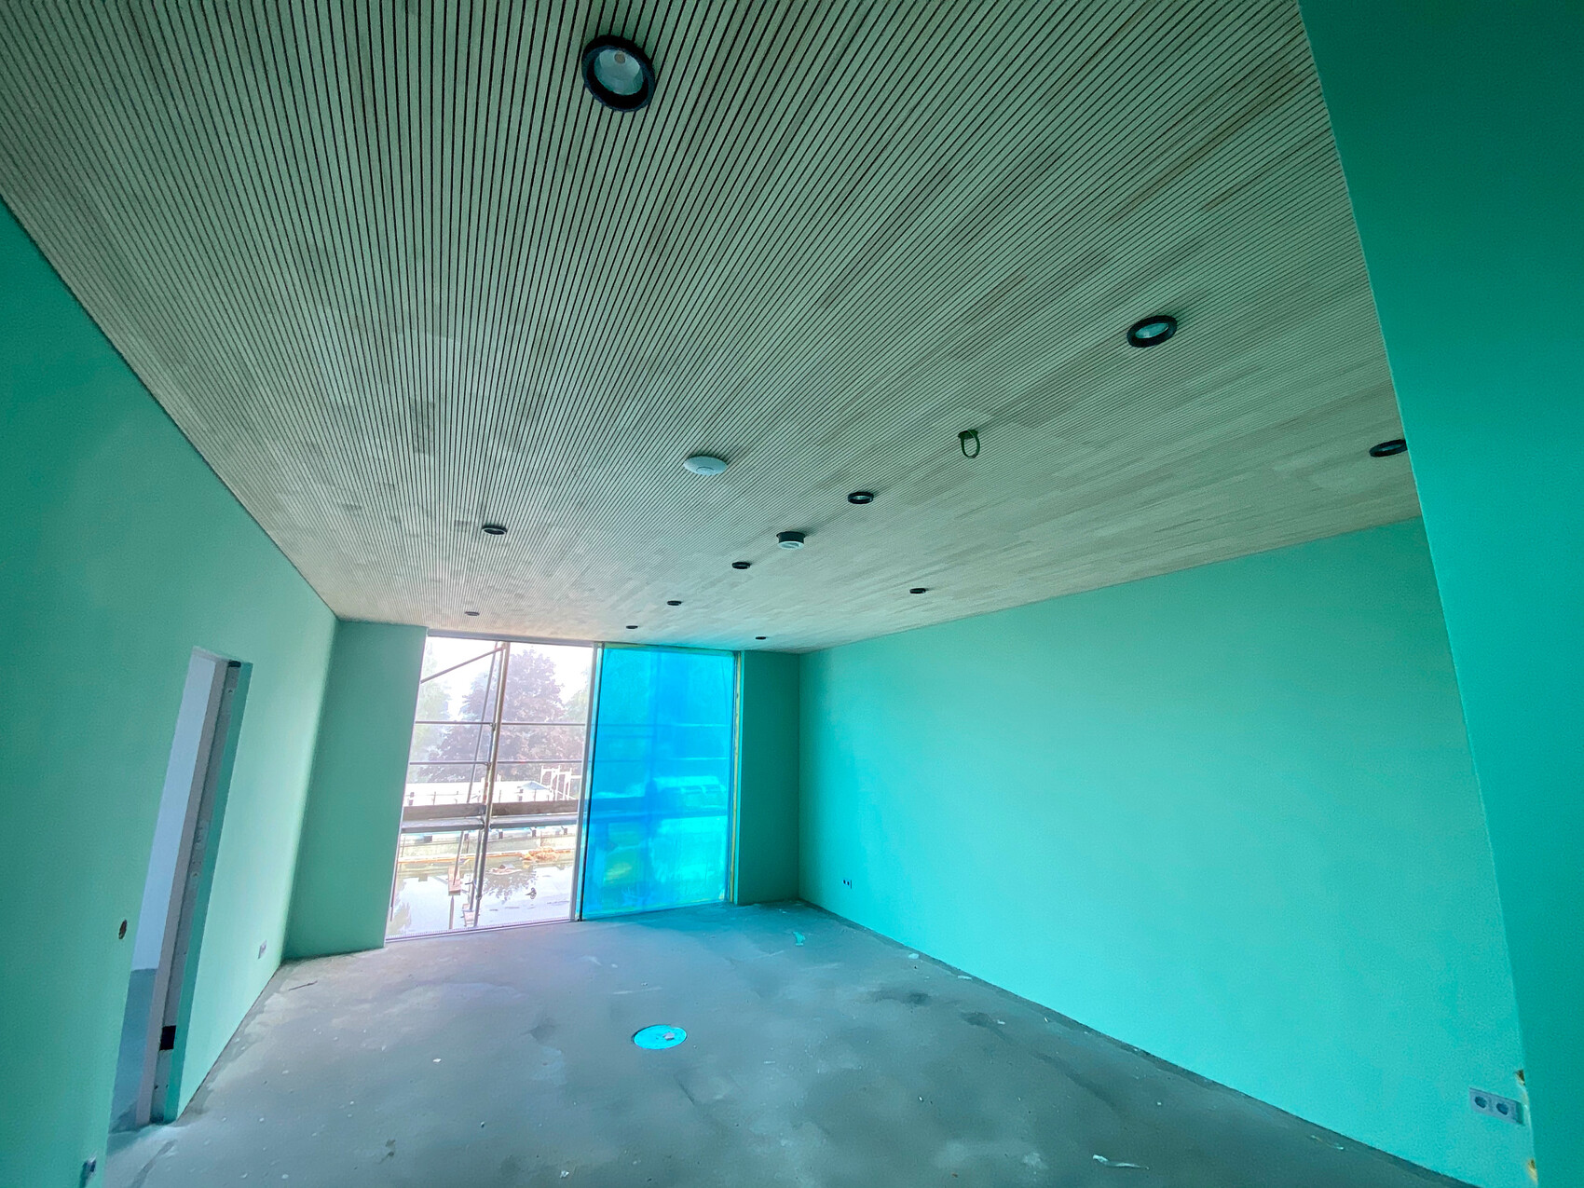
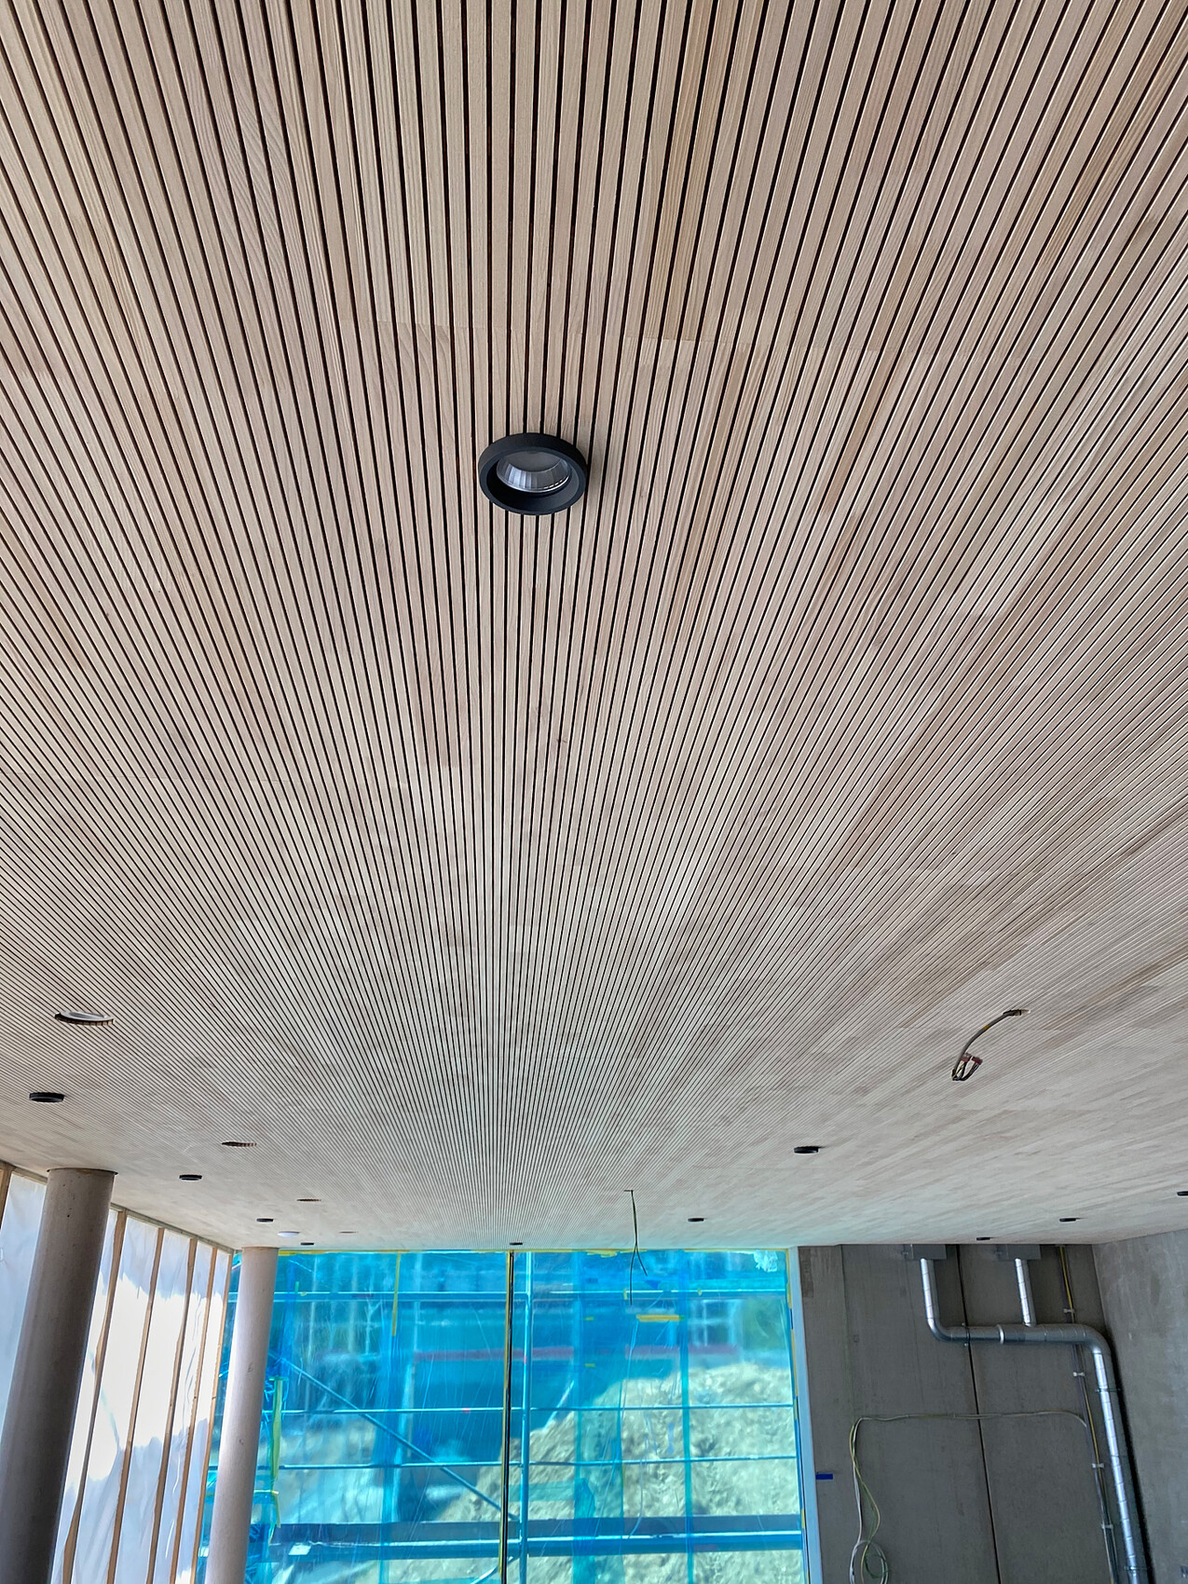
Some built-in elements are still missing, but the recessed lights are installed.
The fixtures are Bega 55924 (3K) + Bega 10520. The pavilion is already equipped with the successor model 24234.
The fitness room and garage have Bega 55930 (3K) + Bega 10530.
Personally, I like recessed ceiling lights (if they are dimmable). In the dining area, there will be a pendant lamp (Louis Poulsen Artichoke, 84cm (33 inches), copper rose finish, DALI, 3000 K) installed.
In the living area, there will be a floor lamp (not chosen yet) and possibly additional lights on the sideboards. All lamps have 3000 K, so it’s a "warmer" light.
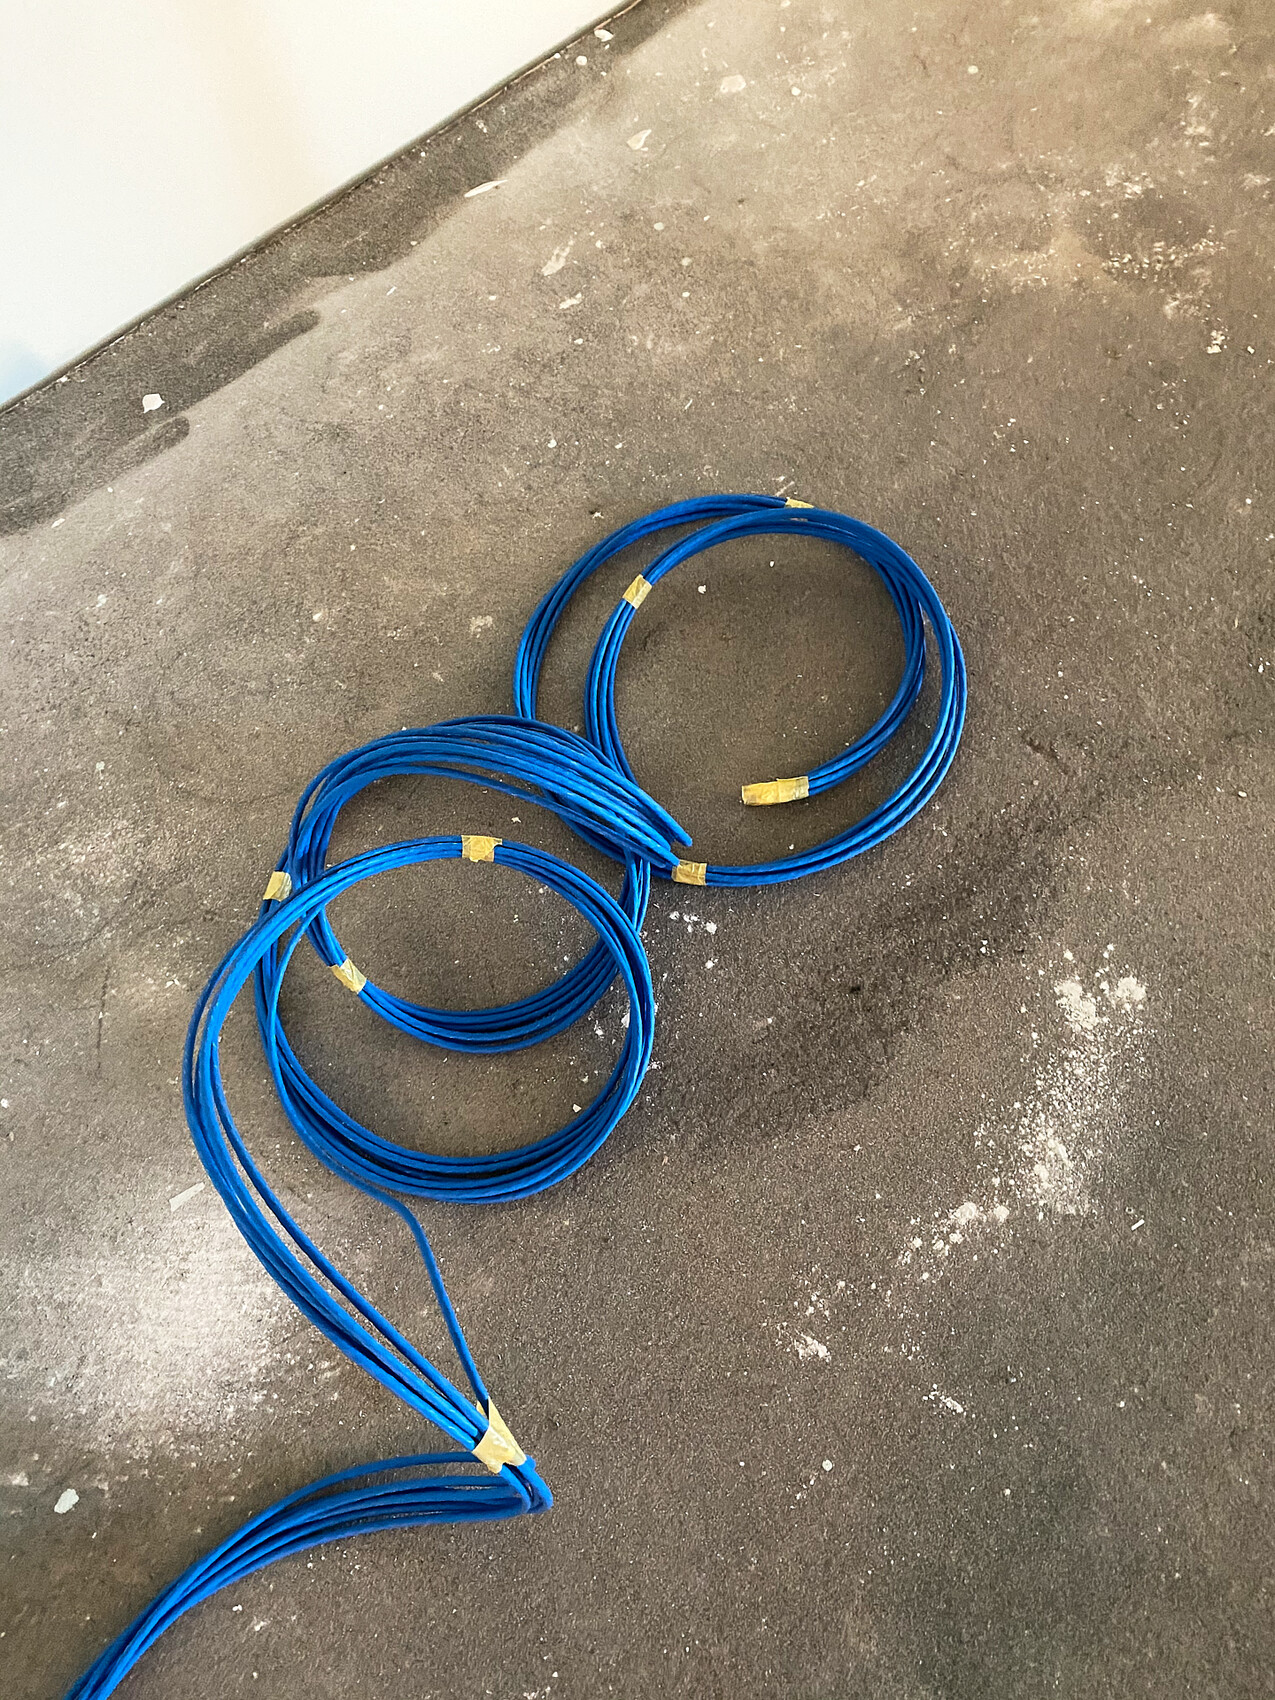
I had to order more LAN cables. I need to lay nearly 100 meters (330 feet) over the weekend.
Today, I’m first running six cables into the distribution board.
@superzapp Is CAT8 rated for 2000 MHz?
Some built-in elements are still missing, but the recessed lights are installed.
The fixtures are Bega 55924 (3K) + Bega 10520. The pavilion is already equipped with the successor model 24234.
The fitness room and garage have Bega 55930 (3K) + Bega 10530.
Personally, I like recessed ceiling lights (if they are dimmable). In the dining area, there will be a pendant lamp (Louis Poulsen Artichoke, 84cm (33 inches), copper rose finish, DALI, 3000 K) installed.
In the living area, there will be a floor lamp (not chosen yet) and possibly additional lights on the sideboards. All lamps have 3000 K, so it’s a "warmer" light.
I had to order more LAN cables. I need to lay nearly 100 meters (330 feet) over the weekend.
Today, I’m first running six cables into the distribution board.
@superzapp Is CAT8 rated for 2000 MHz?
B
Bauherr am L13 Jun 2020 08:38@rick2018 CAT8, how many servers are in your data center?
Thanks for the photos and the information about the luminaires, very stylish. Is the Artichoke fitted with Dim2Warm? What about the spotlights? They have 3000K LED chips but no D2W, right? Are the spotlights adjustable?
Thanks for the photos and the information about the luminaires, very stylish. Is the Artichoke fitted with Dim2Warm? What about the spotlights? They have 3000K LED chips but no D2W, right? Are the spotlights adjustable?
@Bauherr am L those are just the cables to the control cabinet
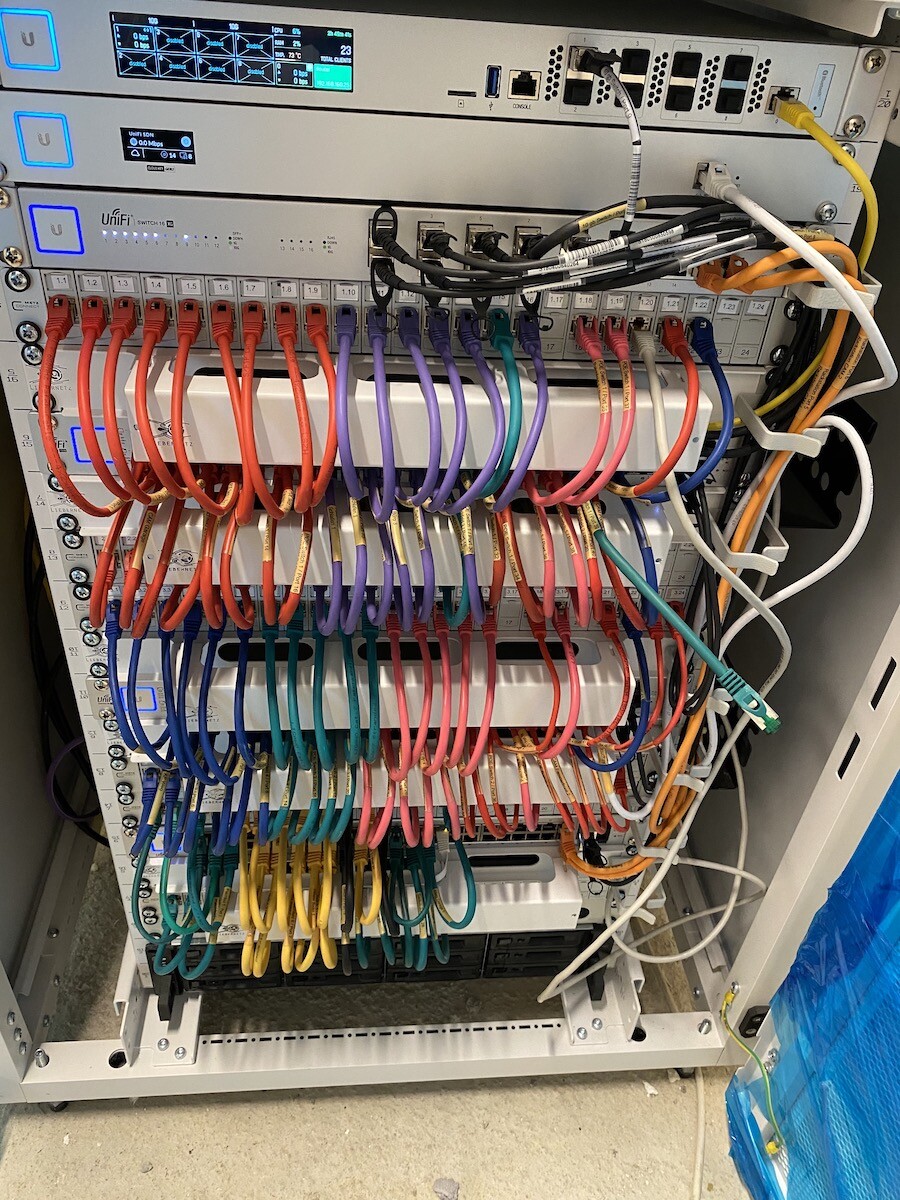
This is how it currently looks inside the server cabinet. The rear side is still partially missing some components.
The Artichoke LED is only available in one version. I have to admit that I can’t tell you if it has D2W.
The spotlights definitely don’t have it. These are also not adjustable. We simulated the whole setup in DIALux (with our furniture). It’s meant to provide basic general lighting only. Additional lighting comes from floor lamps, etc. We also tested the spotlights beforehand. They are very pleasant. At least I don’t miss having D2W.
This is how it currently looks inside the server cabinet. The rear side is still partially missing some components.
The Artichoke LED is only available in one version. I have to admit that I can’t tell you if it has D2W.
The spotlights definitely don’t have it. These are also not adjustable. We simulated the whole setup in DIALux (with our furniture). It’s meant to provide basic general lighting only. Additional lighting comes from floor lamps, etc. We also tested the spotlights beforehand. They are very pleasant. At least I don’t miss having D2W.
 untergasse4313 Jun 2020 20:08
Bauherr am L schrieb:
@rick2018 sorry for the quick question: how did you implement the lighting control? KNX only or DALI? I think I read something about DALI earlier in the thread. Why did you choose that?
Thanks and good luck, it looks great. We are now at the shell construction stage...Whether to use DALI or not depends on several factors. Beyond a certain number of dimmable lighting circuits or RGB applications, it simply becomes more cost-effective. Wiring is sometimes easier, as you just run 5x1.5mm² (about 10 AWG) cables and don’t have to worry as much about conductor sizes like you would with centrally supplied 24V lighting. Also, since it’s a bus system, you don’t need to wire the lighting circuits in a star topology (although you can with DALI if you prefer).I find the setup and programming of lighting groups with many individual fixtures much more elegant with DALI than with pure KNX. One example would be larger cove or shadow gap lighting with many LED strips, which can be controlled much more evenly and easily using DALI. There are also “real” DALI lamps available, which can be nicely controlled that way. Ultimately, it also saves a lot of space in the distribution board since you don’t have to clutter everything with LED controllers (although you could do that with DALI as well if you want a central setup).
In a typical single-family home, DALI is less common because there usually aren’t that many lighting circuits.
Yesterday was a chaotic day... The photovoltaic system is still not connected to the grid, but at least we have electricity now.
The pool contractor, facade installer, and grinder have started their work.
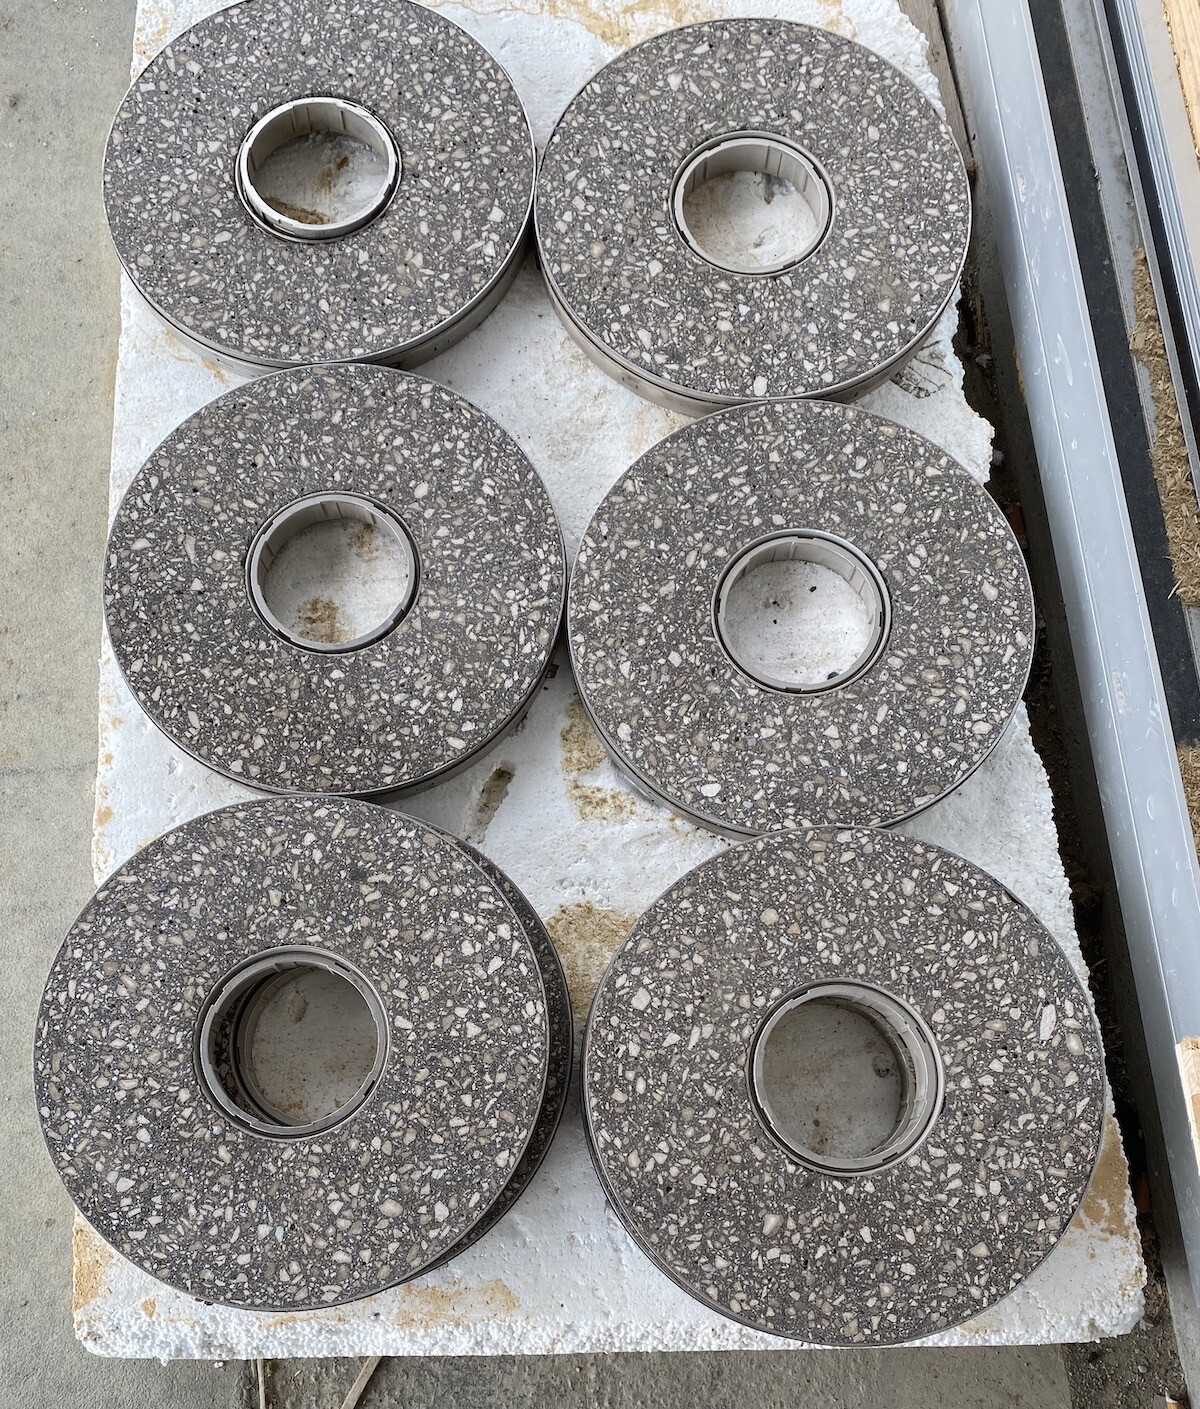
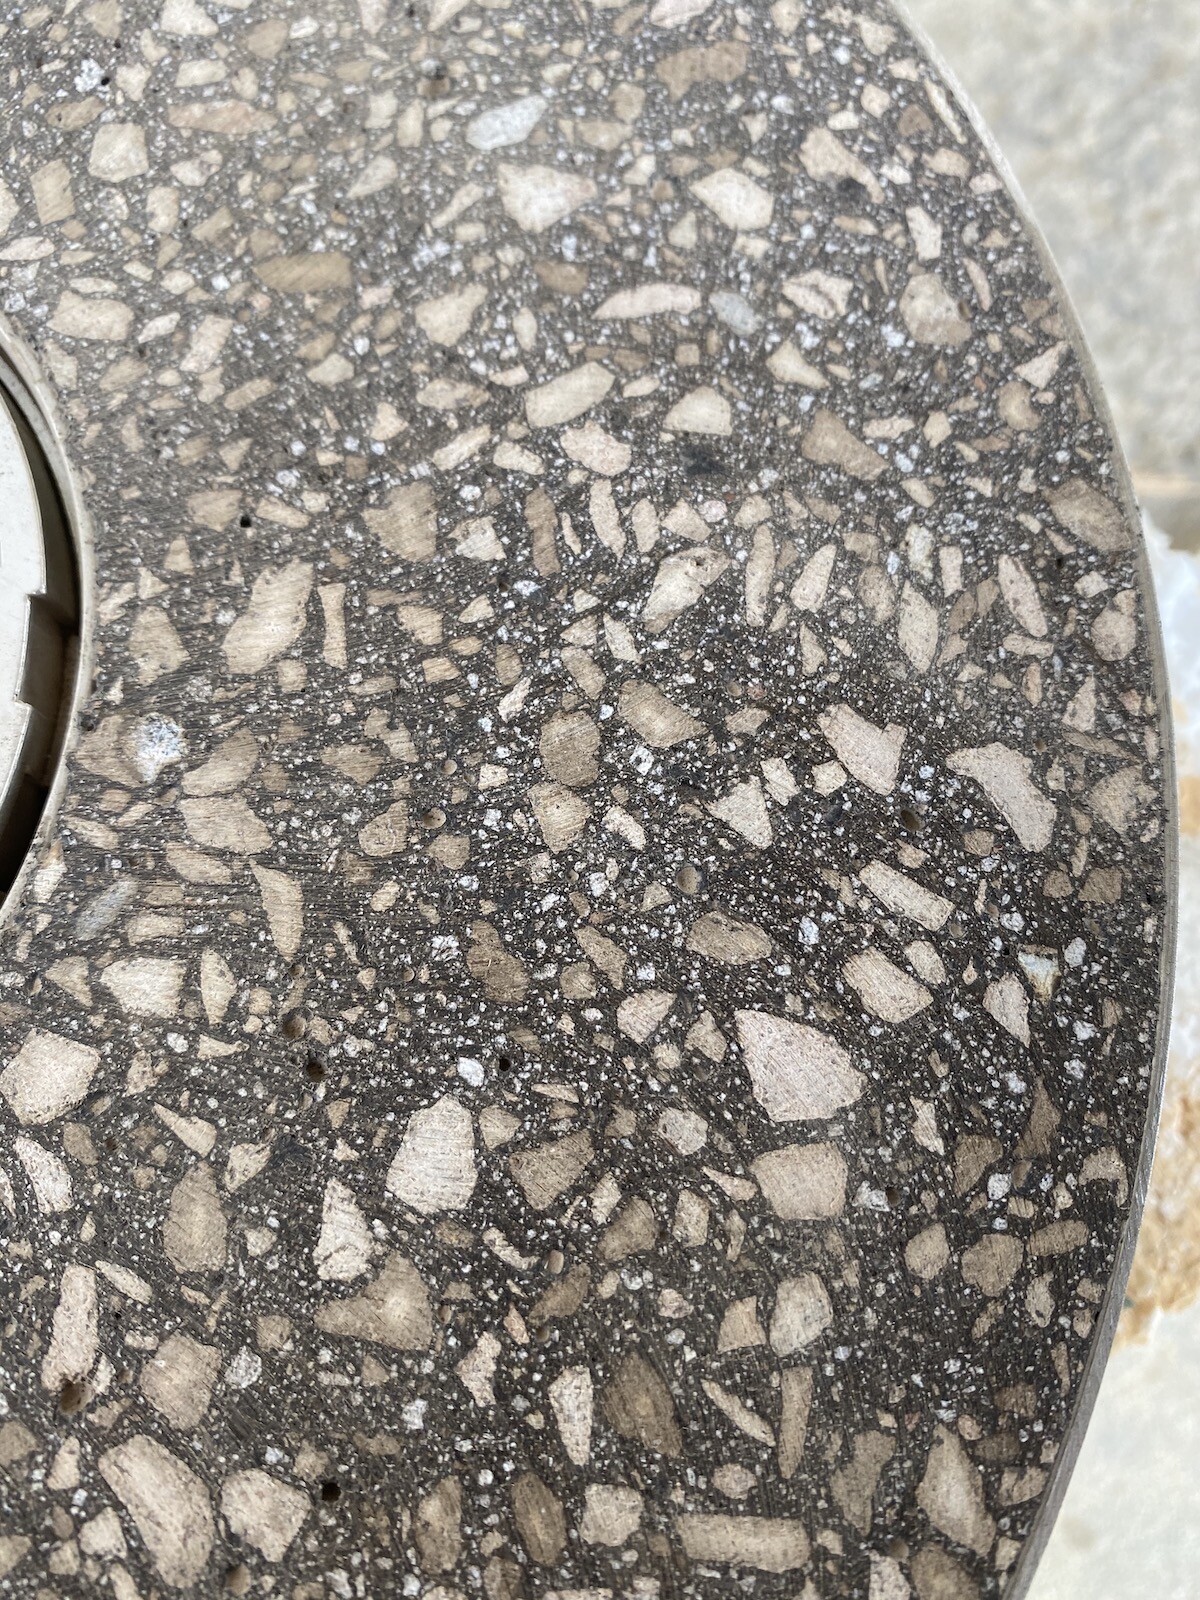
This is what the poured asphalt looks like. So far, only the covers for the underground tanks have been ground.
These will be filled again and then finely sanded/polished. It will become darker and more intense.
At least now you can see the aggregate. Fortunately, there is more coarse aggregate than expected.
The pool contractor, facade installer, and grinder have started their work.
This is what the poured asphalt looks like. So far, only the covers for the underground tanks have been ground.
These will be filled again and then finely sanded/polished. It will become darker and more intense.
At least now you can see the aggregate. Fortunately, there is more coarse aggregate than expected.
Similar topics