
N
nachtvogel4 May 2016 02:50First, an overview of my planning:
I have designed an L-shaped kitchen with an additional island along the wall.
The long side features tall cabinets on both sides of the corner.
The short side under the window must not be as tall as IKEA units, otherwise it would block the window.
It also must not be as deep as IKEA units, otherwise it would obstruct the door.
Here is a top-down overview:
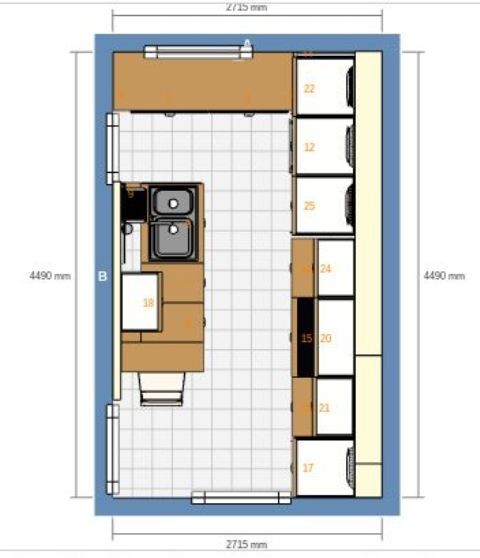
Please don’t mind the missing fronts; I couldn’t add suitable ones in the planner.
Also, the cabinet carcasses available do not have the desired fronts or internal layouts as I want them.
Regarding the long side:
From right to left...
- Vertical filler panel
- Tall cabinet consisting of a 20cm (8 inches) drawer, a 122cm (48 inches) high refrigerator with a 140cm (55 inches) front, and a 60cm (24 inches) compartment above
- Stove niche 200cm (79 inches) wide with wall cabinets, built-in hood, the light wall area is a niche
- Dishwasher placed high, 40cm (16 inches) drawer, dishwasher, 40cm (16 inches) compartment, 60cm (24 inches) compartment (the compartment above the dishwasher may still be adjusted)
- Tall cabinet with oven and combination microwave
- In the corner, the kitchen and coffee machine cabinet (more on this below)
- Vertical filler panel, 5cm (2 inches) wide
Around the corner, it continues with cabinet carcasses 70cm (28 inches) high.
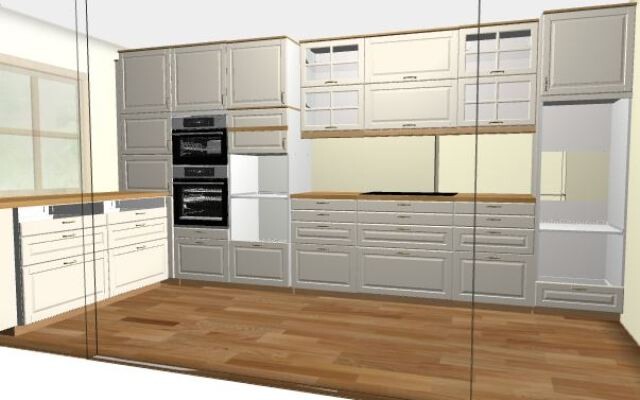
In the corner, there will be a 60x60cm (24x24 inches) cabinet carcass, 220cm (87 inches) high. Next to it, I’ve included the oven tall cabinet for better visualization.

After the continuous plinth, there is an empty corner area. To finish it off, there will be a baseboard preventing anything from falling into the corner.
At countertop height under the window, there is a filler panel to close off the countertop and to gain some distance between the door and the countertop, as the door swings over the countertop.
The door, 40cm (16 inches) high, opens towards the wall, using the UTRUSTA hinge with a 153° opening angle.
Inside is a heavy-duty pull-out – not IKEA, as they do not have a suitable one – with a fixed bottom plate.
This can accommodate the kitchen machine, which I can pull out almost flush with the countertop using additional sliders on the bottom plate.
The next door, also 40cm (16 inches) high and also opening towards the wall with the UTRUSTA hinge 153°, inside another heavy-duty pull-out with fixed bottom plate fits the coffee machine, allowing it to be pulled out at eye level.
Above this, there will be a filler panel, possibly also between the two 40cm (16 inches) doors.
Above that, a 60cm (24 inches) compartment for infrequently used items.
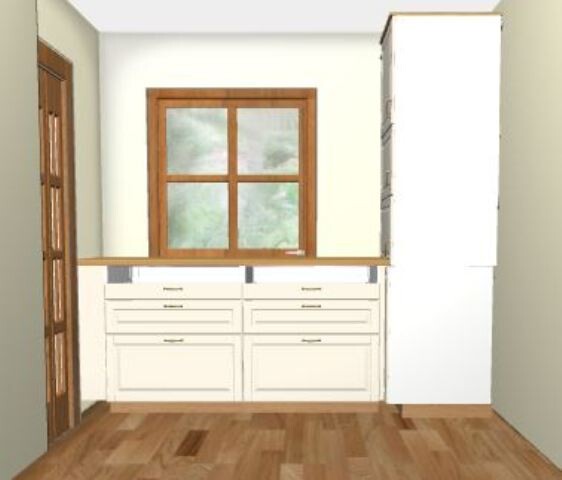
Under the window, the height to the bottom edge of the windowsill is about 83cm (33 inches).
Because there is a door on the left, I only have 57cm (22 inches) rough structural depth. The old door frame will be removed.
We will install a sliding door. The passage inside will be plastered generously, allowing me to gain a few centimeters (inches) of depth on the window side.
There, starting from the right, I want to install a filler panel to maintain clearance on the left side for opening the sliding doors. Then, two 80x60cm (31x24 inches) base cabinet carcasses will follow.
About 17cm (7 inches) of clearance will remain in the left corner for a filler panel.
We want to reduce the height of the carcasses by 10cm (4 inches) and, if possible, also reduce the depth.
The countertop depth will also be reduced (hence the 10cm (4 inches) gap shown in the image).
At the corner door, the sliding door finish will be integrated into the countertop, minimizing any overhang into the door opening.
I want to install drawers in the carcasses.
IKEA offers Maximera drawers in depths of 37cm (15 inches), 45cm (18 inches), and 60cm (24 inches). I would prefer the 60cm (24 inches) deep ones.
My question is:
Are these drawers really 60cm (24 inches) deep in actual drawer length (rail length), meaning that cabinet depth reduction is not possible? Is there maybe 1-2cm (about 1 inch) of play at the back?
After all, the internal accessories like the knife tray are only about 50cm (20 inches) deep.
I don’t want to give up over 20cm (8 inches) of storage depth along the entire width under the window because of 1-2cm (1 inch).
I want to avoid any stepped surface, as I have that currently and no longer want it.
Alternatively, would the Förvara drawers be an easier solution? These are listed with a depth of 52cm (20 inches).
Because of the 70cm (28 inches) height, I plan to install drawers of 40cm (16 inches), 20cm (8 inches), and 10cm (4 inches) height.
For Förvara, I would alternatively use three 20cm (8 inches) and one 10cm (4 inches) drawer.
A brief look at the sink island:
The partition wall hides the sliding doors. There is space in the middle to reach the plumbing as desired.
The island will be 80cm (31 inches) deep. Beside the regular cabinets, narrow cabinets will be installed on each side – 20x60cm (8x24 inches) on the left and 20x40cm (8x16 inches) on the right, shortened to fit.

Maybe someone has an idea for me.
Cheers, Sabine
I have designed an L-shaped kitchen with an additional island along the wall.
The long side features tall cabinets on both sides of the corner.
The short side under the window must not be as tall as IKEA units, otherwise it would block the window.
It also must not be as deep as IKEA units, otherwise it would obstruct the door.
Here is a top-down overview:
Please don’t mind the missing fronts; I couldn’t add suitable ones in the planner.
Also, the cabinet carcasses available do not have the desired fronts or internal layouts as I want them.
Regarding the long side:
From right to left...
- Vertical filler panel
- Tall cabinet consisting of a 20cm (8 inches) drawer, a 122cm (48 inches) high refrigerator with a 140cm (55 inches) front, and a 60cm (24 inches) compartment above
- Stove niche 200cm (79 inches) wide with wall cabinets, built-in hood, the light wall area is a niche
- Dishwasher placed high, 40cm (16 inches) drawer, dishwasher, 40cm (16 inches) compartment, 60cm (24 inches) compartment (the compartment above the dishwasher may still be adjusted)
- Tall cabinet with oven and combination microwave
- In the corner, the kitchen and coffee machine cabinet (more on this below)
- Vertical filler panel, 5cm (2 inches) wide
Around the corner, it continues with cabinet carcasses 70cm (28 inches) high.
In the corner, there will be a 60x60cm (24x24 inches) cabinet carcass, 220cm (87 inches) high. Next to it, I’ve included the oven tall cabinet for better visualization.
After the continuous plinth, there is an empty corner area. To finish it off, there will be a baseboard preventing anything from falling into the corner.
At countertop height under the window, there is a filler panel to close off the countertop and to gain some distance between the door and the countertop, as the door swings over the countertop.
The door, 40cm (16 inches) high, opens towards the wall, using the UTRUSTA hinge with a 153° opening angle.
Inside is a heavy-duty pull-out – not IKEA, as they do not have a suitable one – with a fixed bottom plate.
This can accommodate the kitchen machine, which I can pull out almost flush with the countertop using additional sliders on the bottom plate.
The next door, also 40cm (16 inches) high and also opening towards the wall with the UTRUSTA hinge 153°, inside another heavy-duty pull-out with fixed bottom plate fits the coffee machine, allowing it to be pulled out at eye level.
Above this, there will be a filler panel, possibly also between the two 40cm (16 inches) doors.
Above that, a 60cm (24 inches) compartment for infrequently used items.
Under the window, the height to the bottom edge of the windowsill is about 83cm (33 inches).
Because there is a door on the left, I only have 57cm (22 inches) rough structural depth. The old door frame will be removed.
We will install a sliding door. The passage inside will be plastered generously, allowing me to gain a few centimeters (inches) of depth on the window side.
There, starting from the right, I want to install a filler panel to maintain clearance on the left side for opening the sliding doors. Then, two 80x60cm (31x24 inches) base cabinet carcasses will follow.
About 17cm (7 inches) of clearance will remain in the left corner for a filler panel.
We want to reduce the height of the carcasses by 10cm (4 inches) and, if possible, also reduce the depth.
The countertop depth will also be reduced (hence the 10cm (4 inches) gap shown in the image).
At the corner door, the sliding door finish will be integrated into the countertop, minimizing any overhang into the door opening.
I want to install drawers in the carcasses.
IKEA offers Maximera drawers in depths of 37cm (15 inches), 45cm (18 inches), and 60cm (24 inches). I would prefer the 60cm (24 inches) deep ones.
My question is:
Are these drawers really 60cm (24 inches) deep in actual drawer length (rail length), meaning that cabinet depth reduction is not possible? Is there maybe 1-2cm (about 1 inch) of play at the back?
After all, the internal accessories like the knife tray are only about 50cm (20 inches) deep.
I don’t want to give up over 20cm (8 inches) of storage depth along the entire width under the window because of 1-2cm (1 inch).
I want to avoid any stepped surface, as I have that currently and no longer want it.
Alternatively, would the Förvara drawers be an easier solution? These are listed with a depth of 52cm (20 inches).
Because of the 70cm (28 inches) height, I plan to install drawers of 40cm (16 inches), 20cm (8 inches), and 10cm (4 inches) height.
For Förvara, I would alternatively use three 20cm (8 inches) and one 10cm (4 inches) drawer.
A brief look at the sink island:
The partition wall hides the sliding doors. There is space in the middle to reach the plumbing as desired.
The island will be 80cm (31 inches) deep. Beside the regular cabinets, narrow cabinets will be installed on each side – 20x60cm (8x24 inches) on the left and 20x40cm (8x16 inches) on the right, shortened to fit.
Maybe someone has an idea for me.
Cheers, Sabine
H
Herr_Sondermann4 May 2016 19:10Hello Sabine,
I can’t answer your question, but just a quick note on something else: are you sure the lower oven door opens that way? I’m not sure how it’s shown in the Ikea planner, but usually the countertop extends slightly over the cabinet fronts. In my last kitchen, it didn’t, which looked nice but was quite impractical.
I would also reconsider having the sink without a countertop on the right side. Water tends to splash here and there, and that then ends up on the floor. Besides that, having countertop space on both sides of the sink is quite useful.
Sorry if this is a bit off-topic.
I can’t answer your question, but just a quick note on something else: are you sure the lower oven door opens that way? I’m not sure how it’s shown in the Ikea planner, but usually the countertop extends slightly over the cabinet fronts. In my last kitchen, it didn’t, which looked nice but was quite impractical.
I would also reconsider having the sink without a countertop on the right side. Water tends to splash here and there, and that then ends up on the floor. Besides that, having countertop space on both sides of the sink is quite useful.
Sorry if this is a bit off-topic.
N
nachtvogel4 May 2016 22:10Hello Sondermann,
Well, new perspectives bring new thoughts or make me reconsider a situation—whether it’s already right as it is, or why I want it exactly that way. I think all of this helps me find the right kitchen design.
On the side with the oven against the wall, I have a 5cm (2 inches) filler strip on the left in the corner; the tall oven cabinet starts at 66cm (26 inches). That way, with a 63.5cm (25 inches) depth on the window side, there’s some clearance. The window side won’t be quite that deep though; it will be a bit shorter, maybe around 60–62cm (24–24.5 inches). I will add a filler strip along the long side to prevent the drawers from scraping against the "oven."
In the first draft, I also placed the sink roughly in the middle—exactly your idea. If I do that, I lose a nice, large workspace on the left for preparing vegetables. Now, I have over 1 meter (39 inches) width and 80cm (31.5 inches) depth there. I have space at the back for drying dishes, room in the small right sink basin, and I want to put a draining area on the wall behind the sink. (Most of it goes into the dishwasher anyway.)
My sink setup is installed so that the main basin is on the inside, and the smaller one—for example, for draining salad or vegetables—is on the outside. After giving it some thought, this really seems more practical.
Bye, Sabine
Well, new perspectives bring new thoughts or make me reconsider a situation—whether it’s already right as it is, or why I want it exactly that way. I think all of this helps me find the right kitchen design.
On the side with the oven against the wall, I have a 5cm (2 inches) filler strip on the left in the corner; the tall oven cabinet starts at 66cm (26 inches). That way, with a 63.5cm (25 inches) depth on the window side, there’s some clearance. The window side won’t be quite that deep though; it will be a bit shorter, maybe around 60–62cm (24–24.5 inches). I will add a filler strip along the long side to prevent the drawers from scraping against the "oven."
In the first draft, I also placed the sink roughly in the middle—exactly your idea. If I do that, I lose a nice, large workspace on the left for preparing vegetables. Now, I have over 1 meter (39 inches) width and 80cm (31.5 inches) depth there. I have space at the back for drying dishes, room in the small right sink basin, and I want to put a draining area on the wall behind the sink. (Most of it goes into the dishwasher anyway.)
My sink setup is installed so that the main basin is on the inside, and the smaller one—for example, for draining salad or vegetables—is on the outside. After giving it some thought, this really seems more practical.
Bye, Sabine
I
IKEA-Experte5 May 2016 14:26Phew, that’s a lot to read, I didn’t understand everything.
"I don’t understand what you mean by 'The partition wall hides the sliding doors.'"
For the depth of the MAXIMERA drawers, calculate 54 cm (21 inches) if they are not used as inner drawers. The nominal length is 53 cm (21 inches).
"So I have as little overhang as possible into the door opening." Do you mean the sliding door? Does that mean it won’t open fully?
Have you considered replacing the window sill with a countertop that extends into the window recess?
Make sure the drawers for the kitchen and coffee machine have a locking or latching function.
"I don’t understand 'After the uniform baseboard, there is an empty corner. At the end, a floor panel so that nothing can fall into the corner.'"
Have you already found a built-in cooker hood that fits inside the cabinet?
"I don’t understand what you mean by 'The partition wall hides the sliding doors.'"
For the depth of the MAXIMERA drawers, calculate 54 cm (21 inches) if they are not used as inner drawers. The nominal length is 53 cm (21 inches).
"So I have as little overhang as possible into the door opening." Do you mean the sliding door? Does that mean it won’t open fully?
Have you considered replacing the window sill with a countertop that extends into the window recess?
Make sure the drawers for the kitchen and coffee machine have a locking or latching function.
"I don’t understand 'After the uniform baseboard, there is an empty corner. At the end, a floor panel so that nothing can fall into the corner.'"
Have you already found a built-in cooker hood that fits inside the cabinet?
N
nachtvogel5 May 2016 15:18Similar topics