
ᐅ 12 x 9.6 m, 2 full stories, basement, attic, 4 children's bedrooms
Created on: 26 Apr 2018 22:24
J
Johannes L
Hello everyone,
After more than six years of searching, we will soon be able to purchase a plot of land, so it’s time to advance the planning.
Since we are still undecided whether to build with an architect or a developer, we started drawing ourselves and have been diligently browsing internet forums like this one. The floor plans below are the result, thanks to SketchUp.
I hope we understand the floor area ratio correctly, meaning the basement is not included. Otherwise, we have a problem...
Development plan/restrictions
Plot size 15.6 x 29.95 m = 436 sqm (51.2 x 98.3 ft = 4,692 sq ft)
Slope no
Site coverage ratio 0.4 = 174.4 sqm (1,878 sq ft)
Floor area ratio 0.8 = 348.8 sqm (3,753 sq ft)
Building envelope, building line and boundary 12 m depth (39 ft)
Setbacks 3 m (10 ft) on right and left
Number of parking spaces only in front of the garage planned
Number of storeys 2 full storeys
Roof type Gable roof 42 degrees
Style brick + Wienerberger Poroton T7 P 36.5
Orientation garden facing east-northeast
Maximum height restrictions 10 m (33 ft) high
Other requirements finished floor level at least 30 cm (12 inches) above reference mark
Client requirements
Style, roof shape, building type gable roof is mandatory
Basement, number of storeys 2 full
Number and ages of occupants 6 (37, 36, 6, 4, 2, 0)
Space requirements on ground and upper floors (see plan)
Office: family use or home office? both
Guests sleeping per year the attic provides enough space
Open or closed architecture
Traditional or modern design it will be a smart home with KNX, photovoltaic system, heat pump, possibly battery storage…
Open kitchen, kitchen island open kitchen
Number of dining seats 6
Fireplace no
Music/stereo wall I was thinking of multi-room audio, i.e. one ceiling speaker per room
Balcony, roof terrace no
Garage, carport garage
Utility garden, greenhouse later
Additional wishes/particulars/daily routine, also reasons why certain things are required or excluded The house should be divisible in 25 years, hence the staircase placement. There is a kitchen shown on the upper floor, but it will only be relevant in 25 years. I roughly marked the ventilation system, indicating where ceiling or wall outlets might be and where ducts lead to the upper floors. The two offices are important. The master bedroom on the ground floor is future-proof. Everyone gets old!
House design
Who designed the plan: us amateurs
What do you like most? Why? four equally sized children’s rooms
What do you like least? Why? the upstairs hallway might be somewhat dark
Price estimate according to architect/planner: if only we knew
Personal price limit for the house including fittings: 400 + building allowance
Preferred heating technology: ground-source heat pump
If you have to give up features or extensions
- what can you do without: I hope we don’t have to
- what can you not do without: we definitely want to keep the base dimensions and the basement is a must, but we may have to save on components.
Why is the design like it is now? 4 children’s rooms, two offices, ground floor master bedroom, divisibility in 25 years…
What do you think makes it particularly good or bad? that’s what we want to know from you
What is the most important/basic question about the floor plan in 130 characters?
What would you do differently and why?
After more than six years of searching, we will soon be able to purchase a plot of land, so it’s time to advance the planning.
Since we are still undecided whether to build with an architect or a developer, we started drawing ourselves and have been diligently browsing internet forums like this one. The floor plans below are the result, thanks to SketchUp.
I hope we understand the floor area ratio correctly, meaning the basement is not included. Otherwise, we have a problem...
Development plan/restrictions
Plot size 15.6 x 29.95 m = 436 sqm (51.2 x 98.3 ft = 4,692 sq ft)
Slope no
Site coverage ratio 0.4 = 174.4 sqm (1,878 sq ft)
Floor area ratio 0.8 = 348.8 sqm (3,753 sq ft)
Building envelope, building line and boundary 12 m depth (39 ft)
Setbacks 3 m (10 ft) on right and left
Number of parking spaces only in front of the garage planned
Number of storeys 2 full storeys
Roof type Gable roof 42 degrees
Style brick + Wienerberger Poroton T7 P 36.5
Orientation garden facing east-northeast
Maximum height restrictions 10 m (33 ft) high
Other requirements finished floor level at least 30 cm (12 inches) above reference mark
Client requirements
Style, roof shape, building type gable roof is mandatory
Basement, number of storeys 2 full
Number and ages of occupants 6 (37, 36, 6, 4, 2, 0)
Space requirements on ground and upper floors (see plan)
Office: family use or home office? both
Guests sleeping per year the attic provides enough space
Open or closed architecture
Traditional or modern design it will be a smart home with KNX, photovoltaic system, heat pump, possibly battery storage…
Open kitchen, kitchen island open kitchen
Number of dining seats 6
Fireplace no
Music/stereo wall I was thinking of multi-room audio, i.e. one ceiling speaker per room
Balcony, roof terrace no
Garage, carport garage
Utility garden, greenhouse later
Additional wishes/particulars/daily routine, also reasons why certain things are required or excluded The house should be divisible in 25 years, hence the staircase placement. There is a kitchen shown on the upper floor, but it will only be relevant in 25 years. I roughly marked the ventilation system, indicating where ceiling or wall outlets might be and where ducts lead to the upper floors. The two offices are important. The master bedroom on the ground floor is future-proof. Everyone gets old!
House design
Who designed the plan: us amateurs
What do you like most? Why? four equally sized children’s rooms
What do you like least? Why? the upstairs hallway might be somewhat dark
Price estimate according to architect/planner: if only we knew
Personal price limit for the house including fittings: 400 + building allowance
Preferred heating technology: ground-source heat pump
If you have to give up features or extensions
- what can you do without: I hope we don’t have to
- what can you not do without: we definitely want to keep the base dimensions and the basement is a must, but we may have to save on components.
Why is the design like it is now? 4 children’s rooms, two offices, ground floor master bedroom, divisibility in 25 years…
What do you think makes it particularly good or bad? that’s what we want to know from you
What is the most important/basic question about the floor plan in 130 characters?
What would you do differently and why?

I can't help myself *g*
When working from home, it's generally best to have a separate room, I agree. Especially with so many children.
If it was only about making phone calls without interruptions, I would instinctively suggest the master bedroom.
I can also understand that your wife would like a room for herself, but you have to ask how essential that really is at the moment. With four kids, eventually the first kid's bedroom will become available, and she can take over that space. Until then, I would at least try to find an interim solution. This could be a corner of the master bedroom (which is usually unused during the day) or a room in the basement. It would be without natural light, but since she wouldn't be spending hours there each day as with working from home, I see this as a practical temporary compromise (these are the trade-offs that aren't ideal but manageable).
When working from home, it's generally best to have a separate room, I agree. Especially with so many children.
If it was only about making phone calls without interruptions, I would instinctively suggest the master bedroom.
I can also understand that your wife would like a room for herself, but you have to ask how essential that really is at the moment. With four kids, eventually the first kid's bedroom will become available, and she can take over that space. Until then, I would at least try to find an interim solution. This could be a corner of the master bedroom (which is usually unused during the day) or a room in the basement. It would be without natural light, but since she wouldn't be spending hours there each day as with working from home, I see this as a practical temporary compromise (these are the trade-offs that aren't ideal but manageable).
J
Johannes L30 Apr 2018 12:10Hi Climbee,
we’re actually not that far apart, but she wants it that way, and if everyone has the same size it’s fair. I don’t find the space usage on the upper floor bothersome either. The kids’ rooms are all about the same size, the bathroom works fine for the group, and that’s basically all you need.
At my job, sometimes I’m home all week, sometimes I’m away all week. Having a private room is absolutely necessary.
I just updated the kitchen with an island and rearranged the sofas. The latter could also easily be placed side by side for a movie night.
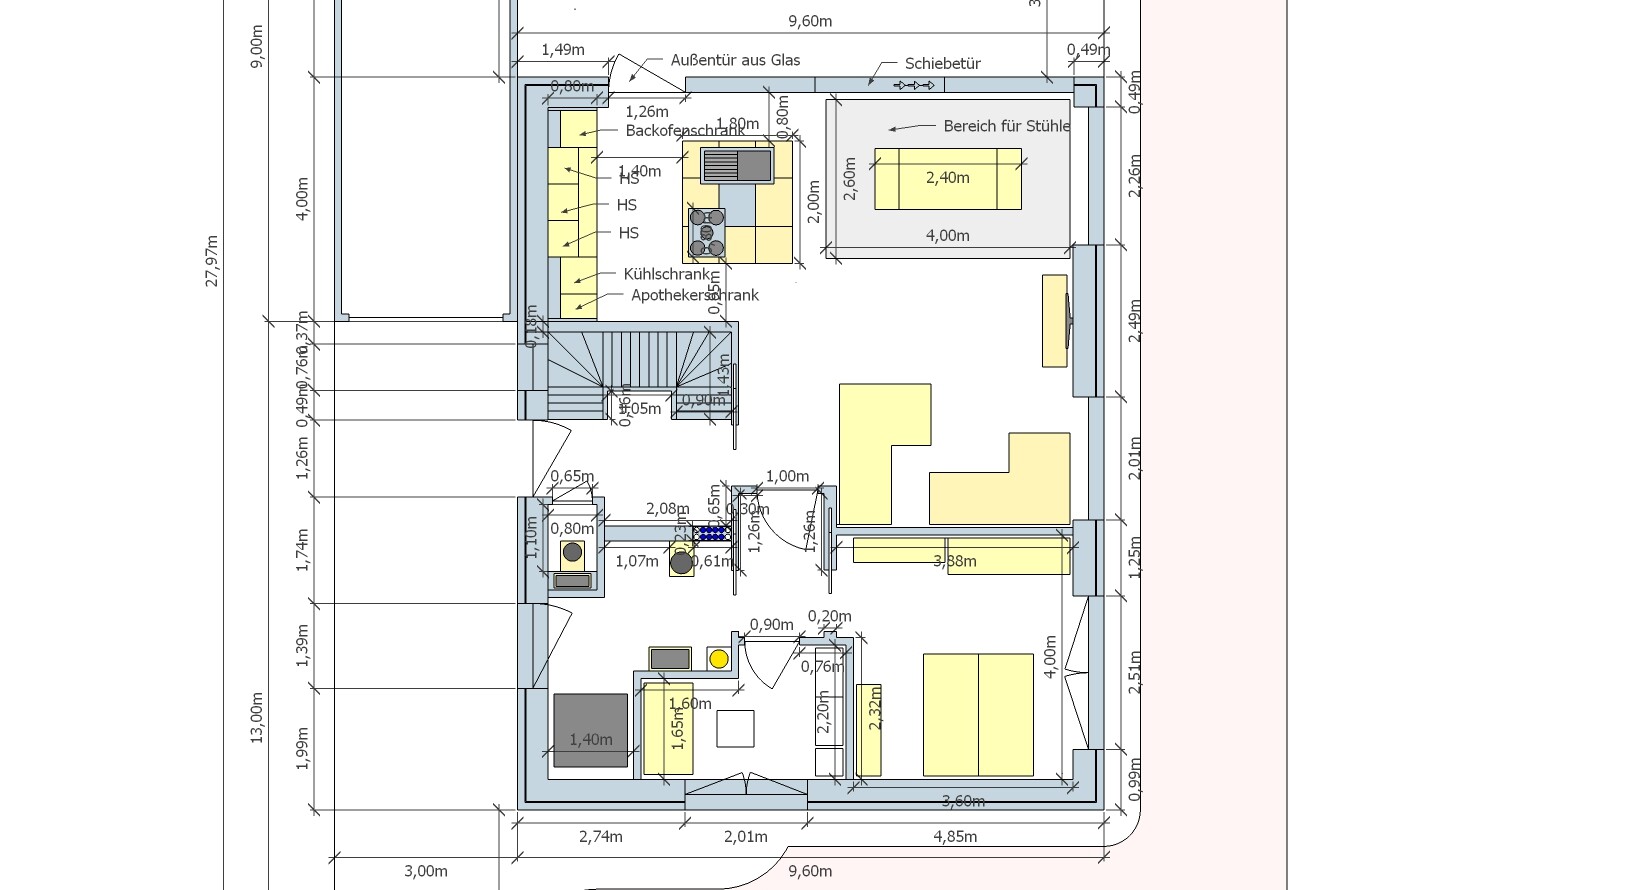
we’re actually not that far apart, but she wants it that way, and if everyone has the same size it’s fair. I don’t find the space usage on the upper floor bothersome either. The kids’ rooms are all about the same size, the bathroom works fine for the group, and that’s basically all you need.
At my job, sometimes I’m home all week, sometimes I’m away all week. Having a private room is absolutely necessary.
I just updated the kitchen with an island and rearranged the sofas. The latter could also easily be placed side by side for a movie night.

Johannes L schrieb:
The air exchange in the office is ensured by the ventilation system. In a room half that size, it would have to exchange the air nearly twice as fast.
https://www.instagram.com/11antgmxde/
https://www.linkedin.com/company/bauen-jetzt/

Johannes L schrieb:
I just added a kitchen island and rearranged the sofas. The sofas could also be placed side by side for a movie night. I think the kitchen island is oversized, and rearranging the sofas didn’t really improve the layout, if you ask me.
Here is another version, where I reconsidered your entrance from the street. The goal was to have a guest toilet and to avoid bedrooms directly facing the street.
Advantages: Spacious entrance area, where you can also park a stroller. All rooms included. Bedrooms not facing the street, guest toilet, children’s rooms remain nearly the same size.
Disadvantages: Window behind the bed in the bedroom, is the open-plan living area still enough for 6 people? Garage placement is questionable.
Three comments from me:
1. For the hammer fit of 10m (33 feet) ridge height, you should pay attention to the reference point. Your planning only fits if the street is perfectly level or slopes upward to the south.
2. Contradiction:
With the latter statement, the site coverage ratio might become tight.
3. The area dimensioned at 3.00m (10 feet) at the top of the plan is presumably the terrace. This is located outside the buildable area. My advice for the later building permit / planning permission submissions: it’s better not to include the terrace in the plans. That would also resolve point 2.
1. For the hammer fit of 10m (33 feet) ridge height, you should pay attention to the reference point. Your planning only fits if the street is perfectly level or slopes upward to the south.
2. Contradiction:
Johannes L schrieb:
Number of parking spaces planned only in front of the garage
Johannes L schrieb:
A second point is that on one side we have the garage and on the other side our caravan.
With the latter statement, the site coverage ratio might become tight.
3. The area dimensioned at 3.00m (10 feet) at the top of the plan is presumably the terrace. This is located outside the buildable area. My advice for the later building permit / planning permission submissions: it’s better not to include the terrace in the plans. That would also resolve point 2.
Similar topics