
Hello everyone,
A brief introduction: We are still at the very beginning of our planning and are complete beginners in this area. However, we want to be well prepared for the initial discussions. Our main goal at this stage is to find out if "we are on the right track" and if our plan roughly fits our needs. The furniture has only been placed sporadically.
We want to build a townhouse with about 165 sqm (1,779 sq ft). For us, it is important that the ground floor includes a guest room that can ideally be used later as a master bedroom, as well as a guest bathroom with a shower.
On the upper floor, we plan three children’s rooms plus the master bedroom and a small "workroom" for the sewing machine, vacuum cleaner, and nocturnal guinea pigs.
Plot size 1,100 sqm (11,840 sq ft), northeast-facing, house centered on the lot, driveway and parking spaces on the right side with passage through the utility room
Slope no
Site coverage ratio 0.3
Floor area ratio ?
Building envelope, building line and boundary ?
Adjacent buildings ?
Number of parking spaces 2
Number of floors 2
Roof type Pyramid hip roof, 25 degrees
Architectural style Modern townhouse
Entrance orientation Southwest
Maximum height/limits 10 m (33 ft)
Further requirements ?
Homeowners’ Requirements
Architectural style, roof type, building type
Modern townhouse with pyramid hip roof, 25 degrees
Basement, floors 2 full floors without basement
Number of occupants 5
House Design
Who created the plan?
Self-designed
What do you like about the design? Why?
Three relatively equally sized children’s rooms, open dining/living area on the ground floor
What do you not like? Why?
Guest room is relatively small, difficult to use later as a master bedroom
Master bedroom upstairs is small
Bathroom on the upper floor located above the living room (possible need for pipe insulation?)
Why does the design look like this so far?
Our first draft as "laypersons" including all rooms relevant to us, but it can certainly be optimized
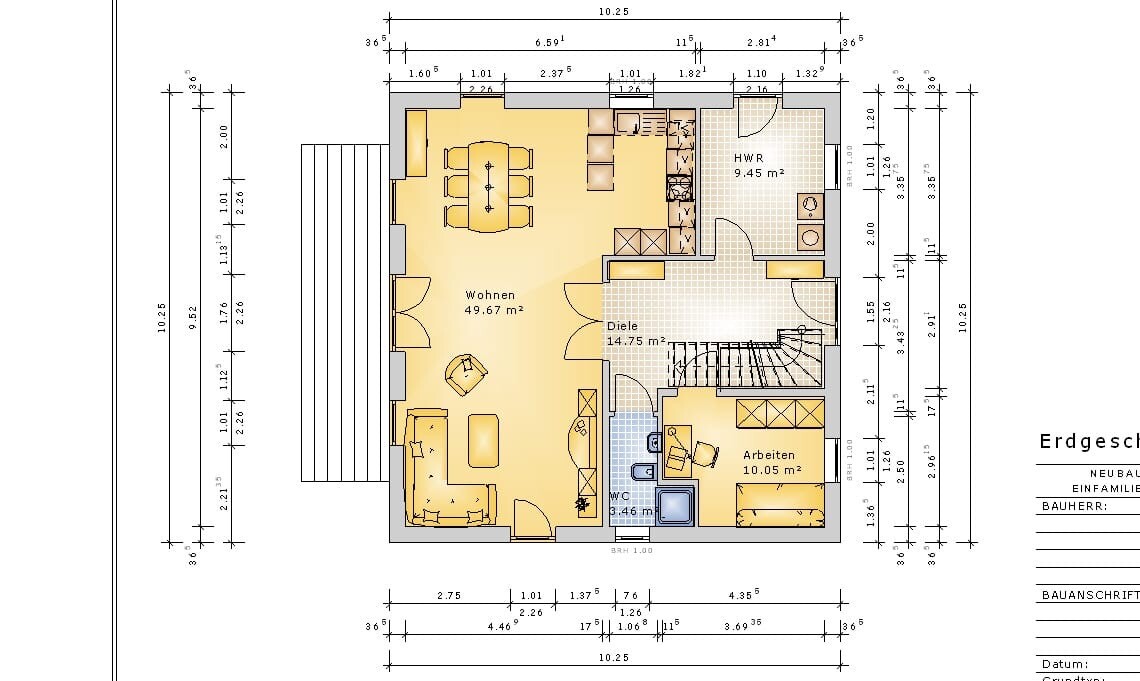
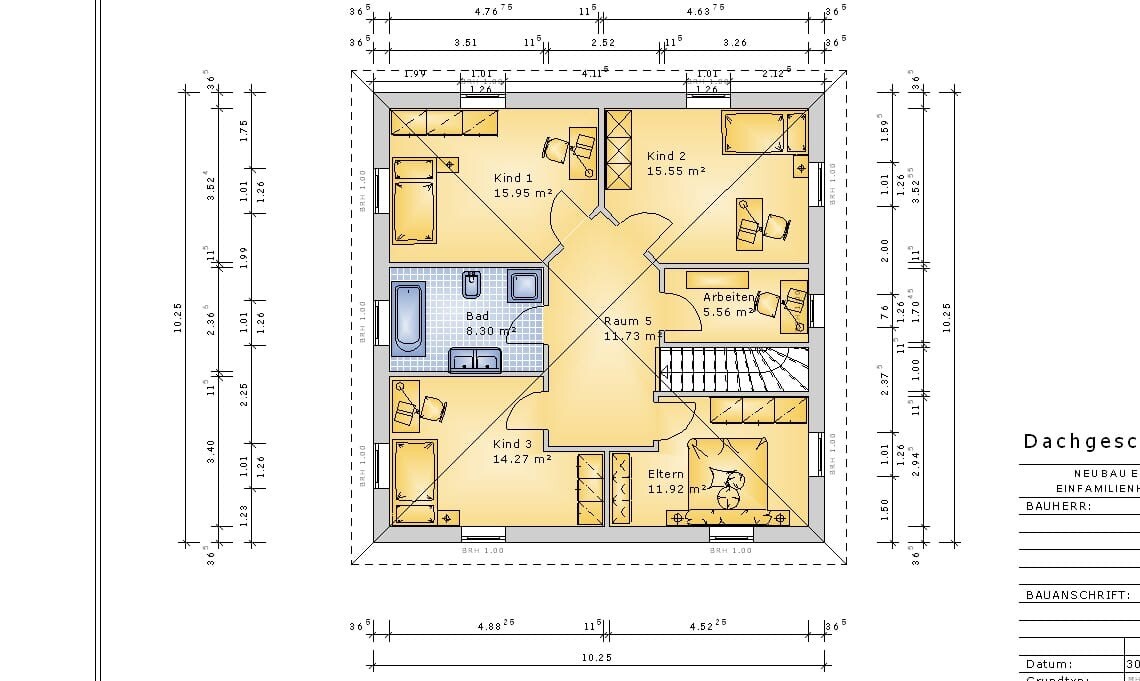
A brief introduction: We are still at the very beginning of our planning and are complete beginners in this area. However, we want to be well prepared for the initial discussions. Our main goal at this stage is to find out if "we are on the right track" and if our plan roughly fits our needs. The furniture has only been placed sporadically.
We want to build a townhouse with about 165 sqm (1,779 sq ft). For us, it is important that the ground floor includes a guest room that can ideally be used later as a master bedroom, as well as a guest bathroom with a shower.
On the upper floor, we plan three children’s rooms plus the master bedroom and a small "workroom" for the sewing machine, vacuum cleaner, and nocturnal guinea pigs.
Plot size 1,100 sqm (11,840 sq ft), northeast-facing, house centered on the lot, driveway and parking spaces on the right side with passage through the utility room
Slope no
Site coverage ratio 0.3
Floor area ratio ?
Building envelope, building line and boundary ?
Adjacent buildings ?
Number of parking spaces 2
Number of floors 2
Roof type Pyramid hip roof, 25 degrees
Architectural style Modern townhouse
Entrance orientation Southwest
Maximum height/limits 10 m (33 ft)
Further requirements ?
Homeowners’ Requirements
Architectural style, roof type, building type
Modern townhouse with pyramid hip roof, 25 degrees
Basement, floors 2 full floors without basement
Number of occupants 5
House Design
Who created the plan?
Self-designed
What do you like about the design? Why?
Three relatively equally sized children’s rooms, open dining/living area on the ground floor
What do you not like? Why?
Guest room is relatively small, difficult to use later as a master bedroom
Master bedroom upstairs is small
Bathroom on the upper floor located above the living room (possible need for pipe insulation?)
Why does the design look like this so far?
Our first draft as "laypersons" including all rooms relevant to us, but it can certainly be optimized
S
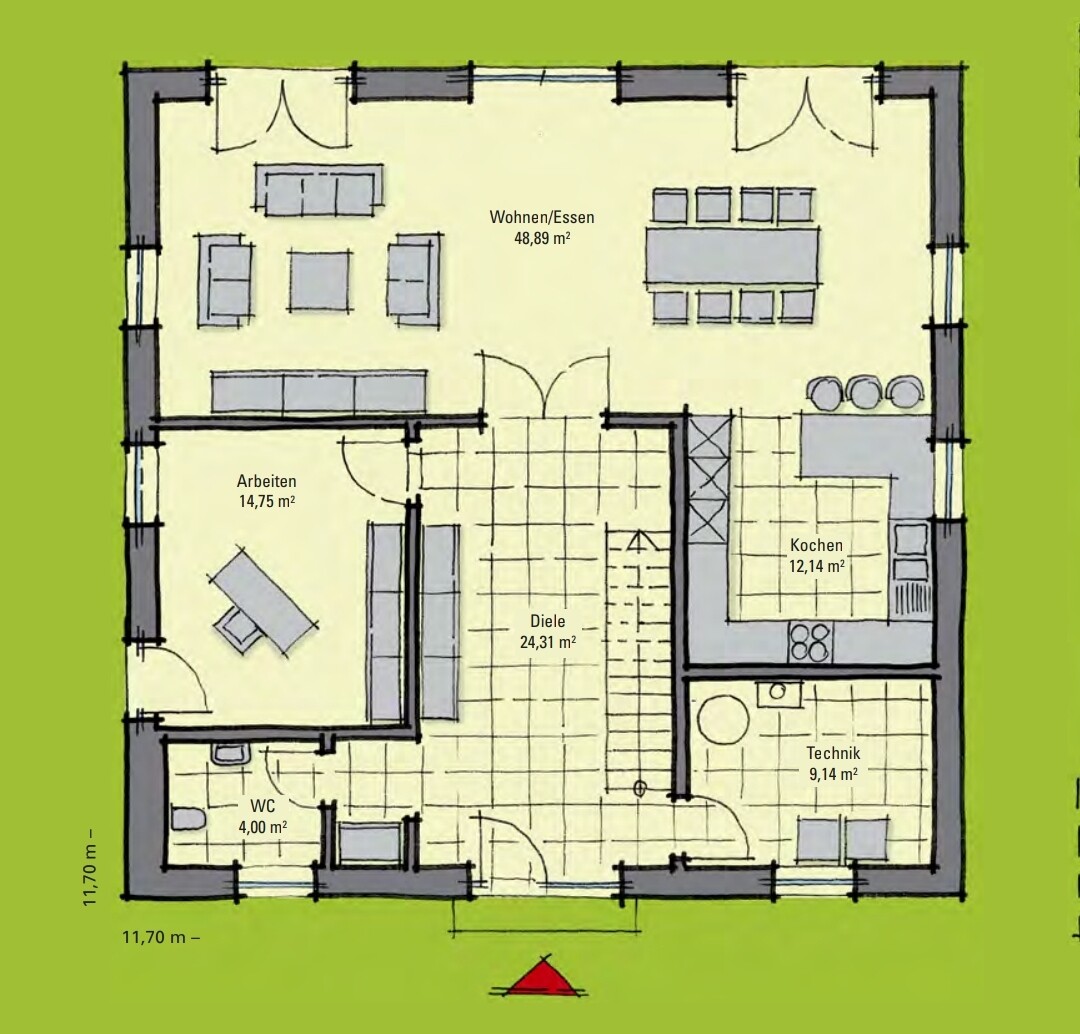
saralina872 May 2020 23:51I think the basic layout is not wrong in principle, but the kitchen as it is won’t work. Depending on whether an island is important to you, it will need to be designed differently.
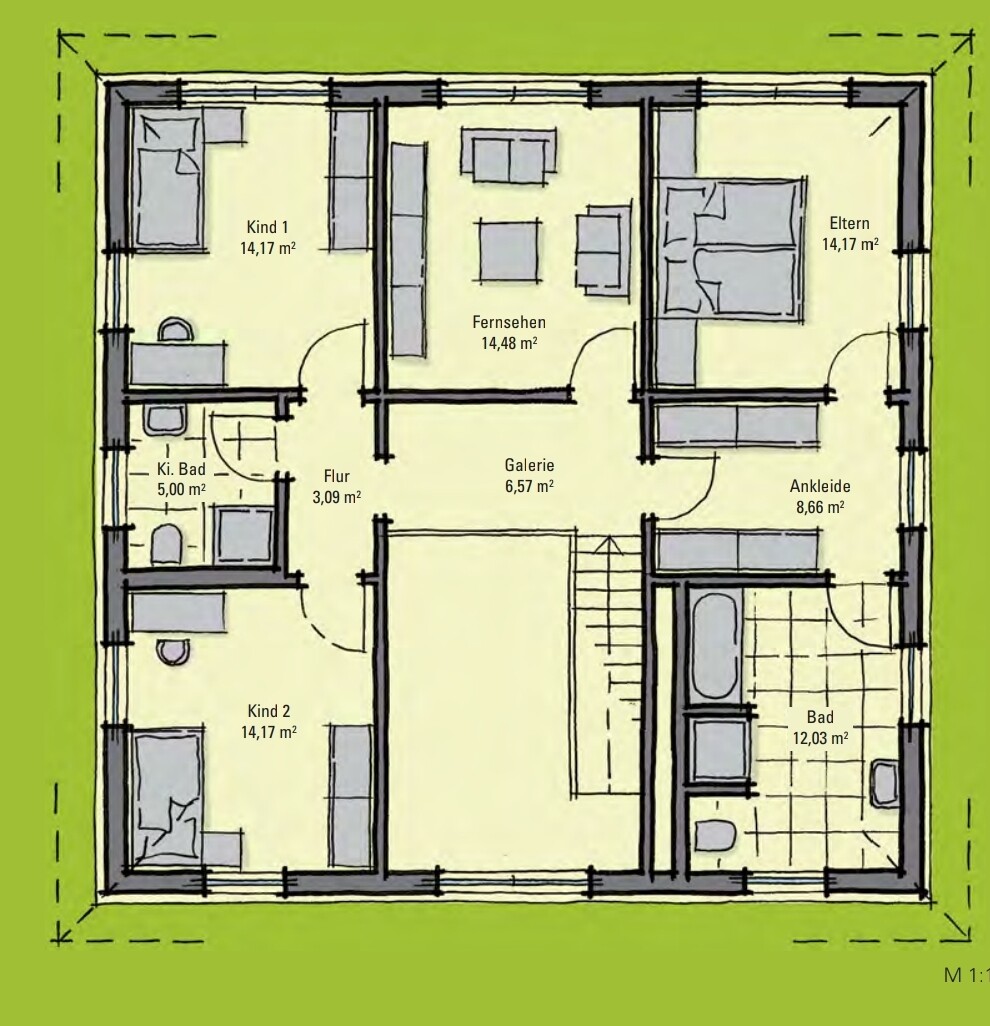
What I notice on the upper floor is that a lot of space is wasted on the hallway, so I would reconsider the layout there. For five people, the bathroom might also be a bit small, although that is quite subjective.
With dimensions like these or similar, I would really like something like this (just as inspiration):
What I notice on the upper floor is that a lot of space is wasted on the hallway, so I would reconsider the layout there. For five people, the bathroom might also be a bit small, although that is quite subjective.
With dimensions like these or similar, I would really like something like this (just as inspiration):
It doesn’t make sense to make the hallway on the upper floor so large; it can be reduced in size to allow for bigger rooms instead. Without artificial lighting, the hallway upstairs is completely dark. The bathroom would be definitely too small for me with five people.
Best regards,
Ssbine
Best regards,
Ssbine

CinkiNI schrieb:
A guest room on the ground floor, which ideally could later be used as the master bedroom Why?
Thank you for all your suggestions. My husband has been working on the plans a bit more. Currently, our bathroom is under 7sqm (75 sq ft) — it would of course be nicer if it were larger, but for us, the children’s bedrooms are more important.
Do you have any further ideas regarding this rough layout?
We want the children (who are still quite young) to have their own "children’s floor" upstairs when they get older. That’s also why the shower is definitely planned for the downstairs guest toilet, so the (rather small) bathroom upstairs will effectively be for the children only.
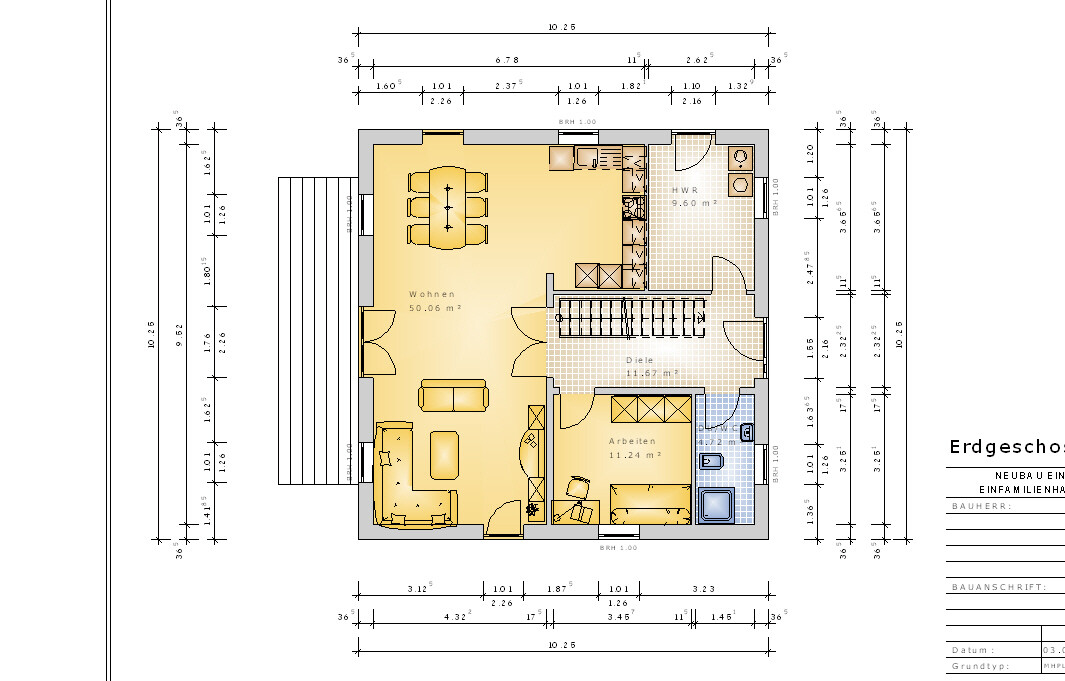
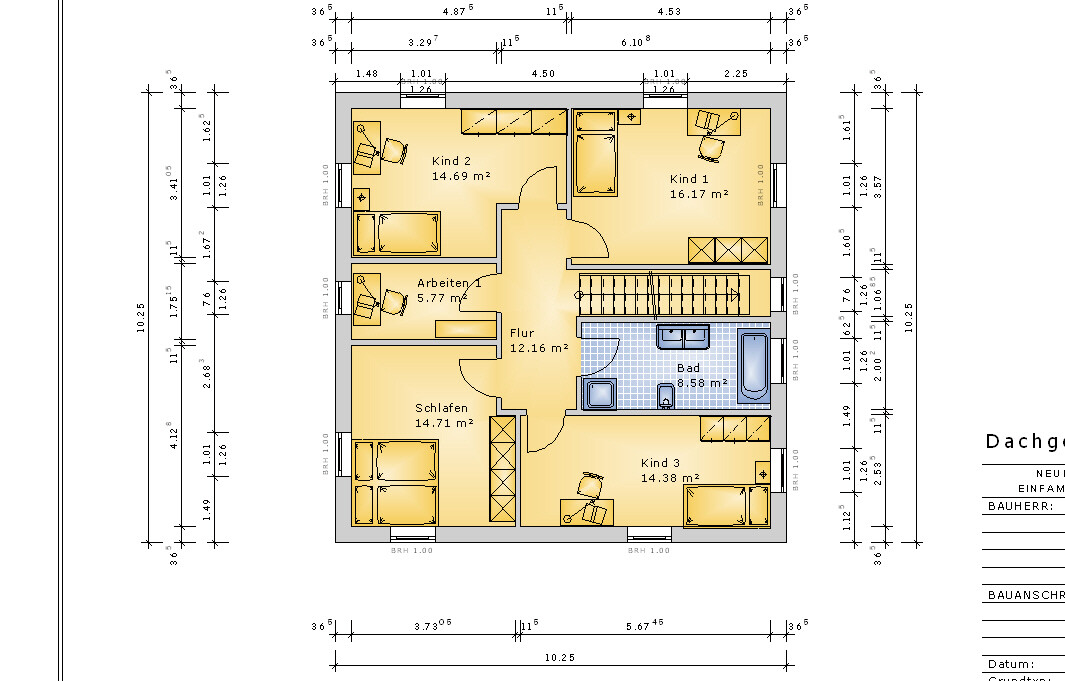
Do you have any further ideas regarding this rough layout?
Pinky0301 schrieb:
Why?
We want the children (who are still quite young) to have their own "children’s floor" upstairs when they get older. That’s also why the shower is definitely planned for the downstairs guest toilet, so the (rather small) bathroom upstairs will effectively be for the children only.
Similar topics