
Hello everyone,
We are currently reviewing whether to make any changes to the standard floor plan from our home builder for our end-of-terrace house. There are stricter guidelines that I’m already sure will disappoint some forum members. Roughly, we’ve been told that exterior walls and the façade, including windows and exterior doors, cannot be altered, and load-bearing walls cannot be moved. This mainly concerns the staircase and stair wall. Most other interior walls, as far as we know, are movable. In principle, we could also move in with the unmodified standard layout, but we do see 1-2 points with potential for improvement (though maybe in the end this just fuels the Spec House Building - Small Changes, Unintended Consequences thread).
I will still fill out the questionnaire, even though most of it cannot be changed for us (in particular Section 1 on the development plan is more the home builder’s area).
Development Plan / Restrictions
Plot size – 207 m² (2,230 sq ft)
Slope – slight incline, I don’t have exact survey data, but we can’t change anything at the house entrances anyway.
Site coverage ratio – 0.4
Floor area ratio – 0.8
Building envelope, building line, and setback – not relevant since we cannot change the external shell
Edge development – not relevant since we cannot change the external shell
Number of parking spaces (already included) – garage plus parking space in front
Number of storeys – 2
Roof type – gable roof
Architectural style –
Orientation – north/south
Maximum heights / limits – not relevant
Other conditions: Hornbeam hedge along the cul-de-sac on our property (on the west side; in the floor plans it appears on the right because they are not north-oriented)
Homeowners’ Requirements
Architectural style, roof type, building type: fixed by the home builder
Basement, floors: usable basement + 2 full stories + converted attic (already determined by the builder)
Number of occupants, ages: currently 2 (31 and 32); planning for 1-2 children
Space needs on ground and upper floors:
Office: family use or home office? Home office, both partly working remotely. Ideally, a separate space for each would be great, but if that’s not possible with potentially 2 children, it’s manageable.
Guest bedrooms per year: about 3-4 times a year
Open or closed layout: medium? Open transition between kitchen and living area is a must, but overall, some walls are okay.
Conservative or modern building style: –
Open kitchen, kitchen island: tends to “not fully closed” (see above), but we don’t necessarily need an island if something else is more practical or cost-effective.
Number of dining seats: for 4 people
Fireplace: no
Music / stereo wall: no
Balcony / roof terrace: no
Garage / carport: garage included
Utility garden / greenhouse: no (maybe a small bed later we’d do ourselves)
Additional wishes / special features / daily routine, also reasons why certain things should or shouldn’t be included:
We are both partly working remotely. Currently, we have an office and a desk in the living room. If possible, I’d prefer not to keep working in the living room. If two adults move in, it’s absolutely no problem; with one child it’s probably still fine, with two children… well, by then things might have changed anyway. I feel we’ll find a solution, and if someone locks themselves away in the 4 m² (43 sq ft) closet on the first floor (where the walls are still adjustable) or gets a desk in the bedroom, that might work.
House Design
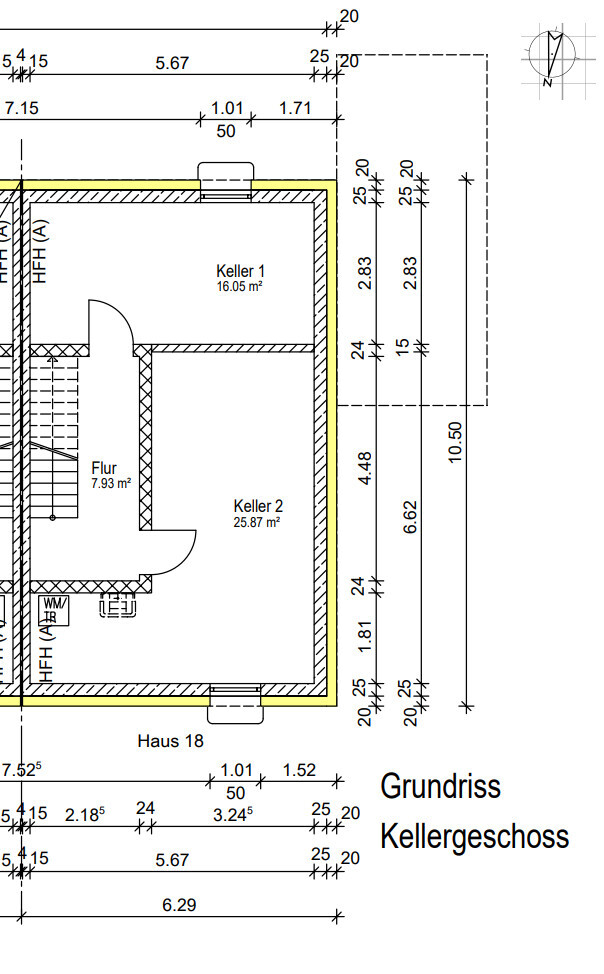
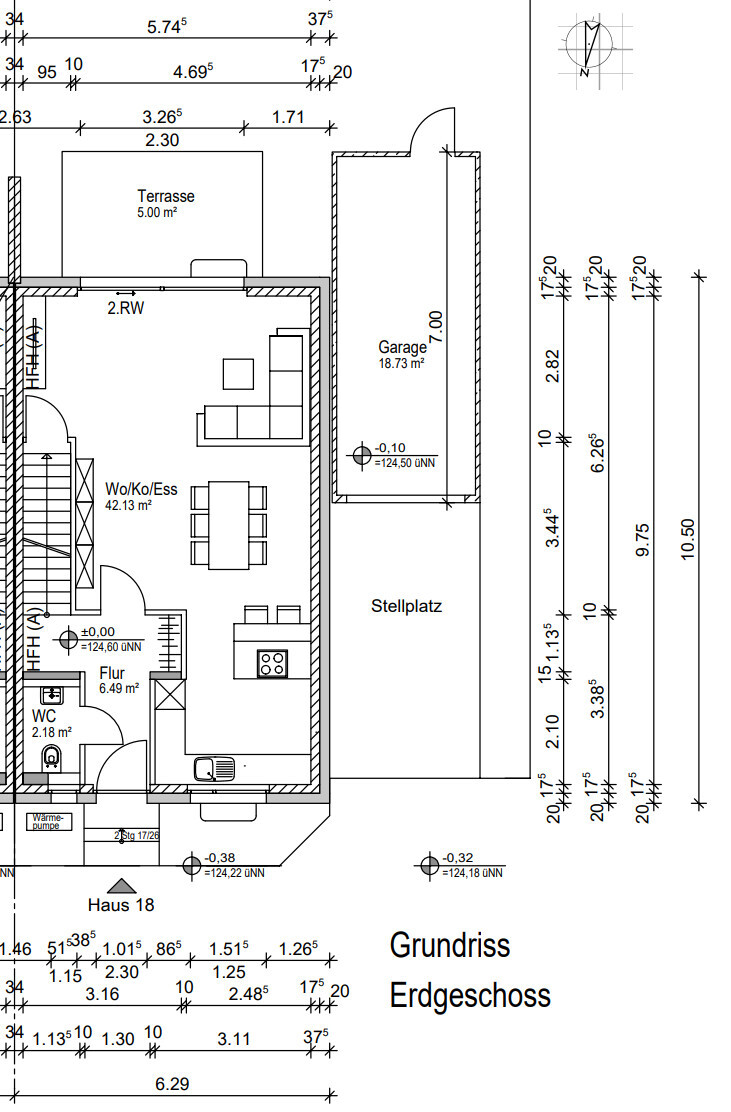
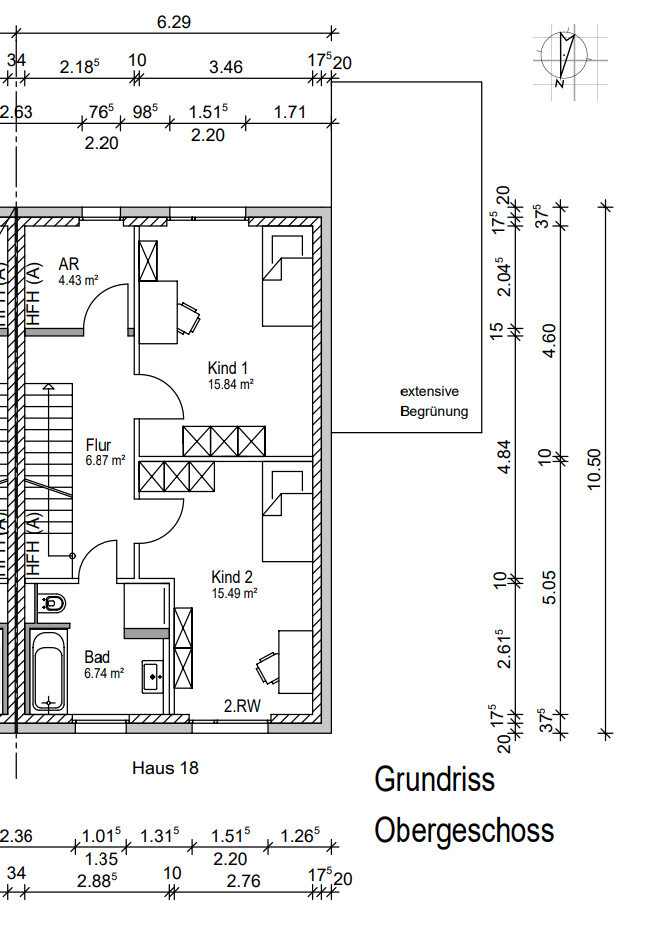
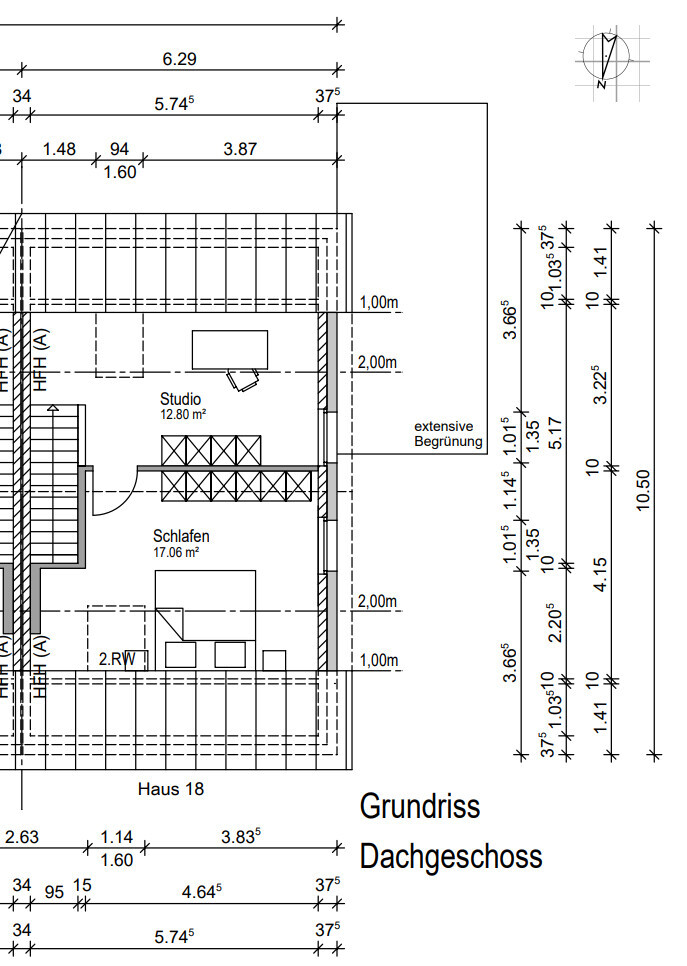
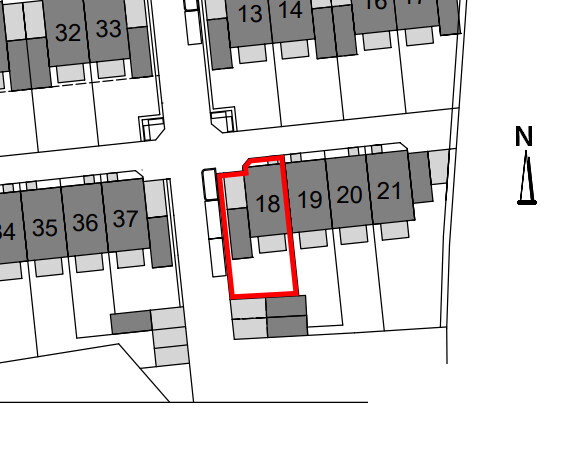
Surroundings: To the south are garages for neighboring terrace houses, then a turning area (end of the cul-de-sac), followed by some individual trees and other detached houses. To the east is our block. Then a few small trees and a railway line (several meters lower). To the west, on our property, there is a city-required hornbeam hedge. We will try to negotiate a passage to the street (for bikes and so on). Since the second escape route on the ground floor is via the terrace, I see some chances, but city officials aren’t always easy.
Planning by:
- Home builder
What do you like especially? Why?
- I see the plan working for us both if the family plan doesn’t happen (then it’s very generous) and with 1-2 children as well.
What don’t you like? Why?
- Ground floor: (main pain point) Entrance is relatively narrow with little cloakroom space. The peninsula kitchen feels too small to work well (and probably requires an expensive extractor in the peninsula). The distance from the sofa to the TV is huge. The basement access is in the living room. We’ll probably manage some kind of furnishing on the ground floor, but right now it doesn’t exactly feel “yes, this is perfect.”
- Upper floor: We’ve debated whether to enlarge the 4 m² (43 sq ft) closet slightly to potentially use it later as an overflow office, but actually we find it as planned not bad at all (and initially more practical).
- Attic: The “landing” could be another possible office space if children come; we considered whether to separate it right away with a wall and door or leave it as shown.
So actually: except for the ground floor, we are quite satisfied; everything else is in the range of “if we want the jack-of-all-trades, maybe some changes could be made – or we keep it as is and see if the need arises.”
If you had to give up something, which details/extensions:
- We can give up: changes to the upper floor and attic
- We cannot give up: at least 1 office
Why is the design as it is now? e.g.
Standard plan from the home builder
What do you think makes it particularly good or bad?
I think it’s a solid floor plan for young families, but the ground floor worries me a bit. I feel maybe a different staircase shape would have helped, but as far as I’ve been told, that cannot be changed.
What is the most important/basic question about the floor plan in 130 characters?
How do we best arrange the ground floor? Should we still make some changes here?
Ideas for potential changes to the ground floor
Maybe reduce the kitchen size and straighten the hallway wall? (We’ve discussed this idea in the kitchen forum but haven’t talked to the planner yet.) The scale is off here (I think my cabinets are too large). The rough structural width in the kitchen at the narrowest point is 248 cm (98 inches), so roughly 240 cm (94 inches) minus about 130 cm (51 inches) for both kitchen sides would leave 110 cm (43 inches) aisle width. Also, the window would be moved to the corner. In return, there would be more cloakroom space in the hallway. Bad idea? Opinions?
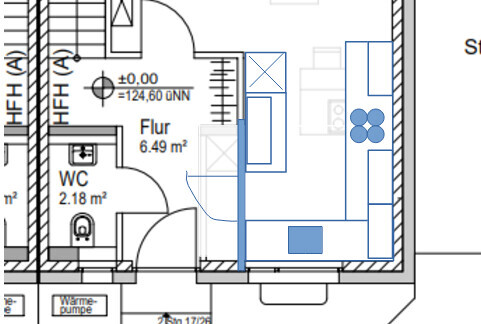
Another question is a bit… can we reduce the distance between sofa and TV? I’ve just sketched in our current furniture; it would look roughly like this (sofa 275 x 220 cm (108 x 87 inches)).
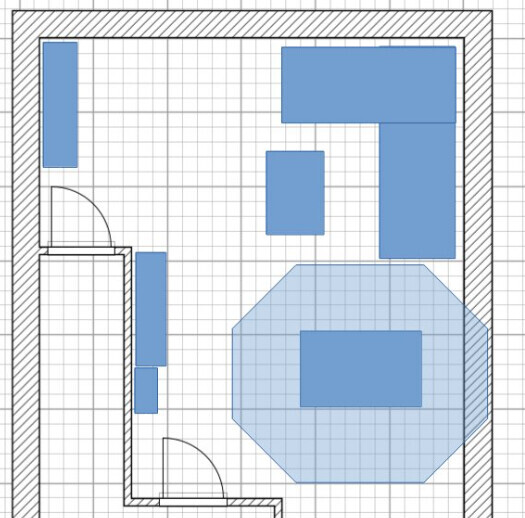
Ideas so far include putting a shelf behind the sofa (but that blocks the terrace door more). Any other ideas?
Best regards
We are currently reviewing whether to make any changes to the standard floor plan from our home builder for our end-of-terrace house. There are stricter guidelines that I’m already sure will disappoint some forum members. Roughly, we’ve been told that exterior walls and the façade, including windows and exterior doors, cannot be altered, and load-bearing walls cannot be moved. This mainly concerns the staircase and stair wall. Most other interior walls, as far as we know, are movable. In principle, we could also move in with the unmodified standard layout, but we do see 1-2 points with potential for improvement (though maybe in the end this just fuels the Spec House Building - Small Changes, Unintended Consequences thread).
I will still fill out the questionnaire, even though most of it cannot be changed for us (in particular Section 1 on the development plan is more the home builder’s area).
Development Plan / Restrictions
Plot size – 207 m² (2,230 sq ft)
Slope – slight incline, I don’t have exact survey data, but we can’t change anything at the house entrances anyway.
Site coverage ratio – 0.4
Floor area ratio – 0.8
Building envelope, building line, and setback – not relevant since we cannot change the external shell
Edge development – not relevant since we cannot change the external shell
Number of parking spaces (already included) – garage plus parking space in front
Number of storeys – 2
Roof type – gable roof
Architectural style –
Orientation – north/south
Maximum heights / limits – not relevant
Other conditions: Hornbeam hedge along the cul-de-sac on our property (on the west side; in the floor plans it appears on the right because they are not north-oriented)
Homeowners’ Requirements
Architectural style, roof type, building type: fixed by the home builder
Basement, floors: usable basement + 2 full stories + converted attic (already determined by the builder)
Number of occupants, ages: currently 2 (31 and 32); planning for 1-2 children
Space needs on ground and upper floors:
Office: family use or home office? Home office, both partly working remotely. Ideally, a separate space for each would be great, but if that’s not possible with potentially 2 children, it’s manageable.
Guest bedrooms per year: about 3-4 times a year
Open or closed layout: medium? Open transition between kitchen and living area is a must, but overall, some walls are okay.
Conservative or modern building style: –
Open kitchen, kitchen island: tends to “not fully closed” (see above), but we don’t necessarily need an island if something else is more practical or cost-effective.
Number of dining seats: for 4 people
Fireplace: no
Music / stereo wall: no
Balcony / roof terrace: no
Garage / carport: garage included
Utility garden / greenhouse: no (maybe a small bed later we’d do ourselves)
Additional wishes / special features / daily routine, also reasons why certain things should or shouldn’t be included:
We are both partly working remotely. Currently, we have an office and a desk in the living room. If possible, I’d prefer not to keep working in the living room. If two adults move in, it’s absolutely no problem; with one child it’s probably still fine, with two children… well, by then things might have changed anyway. I feel we’ll find a solution, and if someone locks themselves away in the 4 m² (43 sq ft) closet on the first floor (where the walls are still adjustable) or gets a desk in the bedroom, that might work.
House Design
Surroundings: To the south are garages for neighboring terrace houses, then a turning area (end of the cul-de-sac), followed by some individual trees and other detached houses. To the east is our block. Then a few small trees and a railway line (several meters lower). To the west, on our property, there is a city-required hornbeam hedge. We will try to negotiate a passage to the street (for bikes and so on). Since the second escape route on the ground floor is via the terrace, I see some chances, but city officials aren’t always easy.
Planning by:
- Home builder
What do you like especially? Why?
- I see the plan working for us both if the family plan doesn’t happen (then it’s very generous) and with 1-2 children as well.
What don’t you like? Why?
- Ground floor: (main pain point) Entrance is relatively narrow with little cloakroom space. The peninsula kitchen feels too small to work well (and probably requires an expensive extractor in the peninsula). The distance from the sofa to the TV is huge. The basement access is in the living room. We’ll probably manage some kind of furnishing on the ground floor, but right now it doesn’t exactly feel “yes, this is perfect.”
- Upper floor: We’ve debated whether to enlarge the 4 m² (43 sq ft) closet slightly to potentially use it later as an overflow office, but actually we find it as planned not bad at all (and initially more practical).
- Attic: The “landing” could be another possible office space if children come; we considered whether to separate it right away with a wall and door or leave it as shown.
So actually: except for the ground floor, we are quite satisfied; everything else is in the range of “if we want the jack-of-all-trades, maybe some changes could be made – or we keep it as is and see if the need arises.”
If you had to give up something, which details/extensions:
- We can give up: changes to the upper floor and attic
- We cannot give up: at least 1 office
Why is the design as it is now? e.g.
Standard plan from the home builder
What do you think makes it particularly good or bad?
I think it’s a solid floor plan for young families, but the ground floor worries me a bit. I feel maybe a different staircase shape would have helped, but as far as I’ve been told, that cannot be changed.
What is the most important/basic question about the floor plan in 130 characters?
How do we best arrange the ground floor? Should we still make some changes here?
Ideas for potential changes to the ground floor
Maybe reduce the kitchen size and straighten the hallway wall? (We’ve discussed this idea in the kitchen forum but haven’t talked to the planner yet.) The scale is off here (I think my cabinets are too large). The rough structural width in the kitchen at the narrowest point is 248 cm (98 inches), so roughly 240 cm (94 inches) minus about 130 cm (51 inches) for both kitchen sides would leave 110 cm (43 inches) aisle width. Also, the window would be moved to the corner. In return, there would be more cloakroom space in the hallway. Bad idea? Opinions?
Another question is a bit… can we reduce the distance between sofa and TV? I’ve just sketched in our current furniture; it would look roughly like this (sofa 275 x 220 cm (108 x 87 inches)).
Ideas so far include putting a shelf behind the sofa (but that blocks the terrace door more). Any other ideas?
Best regards

Even with the door, the wardrobe already has significantly more space than before (previously 113cm (44 inches) in the niche, now approximately 180cm (71 inches), possibly more depending on the exact layout). So it definitely improves the hallway. My husband says it’s "simply comfortable," and he likes the idea of being able to enter the kitchen directly from the hallway (for groceries, but also just when coming down the stairs). He also feels it makes the kitchen seem less enclosed than a U-shaped layout or less narrow than a galley kitchen.
To be honest, I’m relatively neutral about it. In my opinion, the straight wall in the hallway helps either way, whether there’s a door or not. If there is a door, I would prefer a sliding door, but we’ll see.
To be honest, I’m relatively neutral about it. In my opinion, the straight wall in the hallway helps either way, whether there’s a door or not. If there is a door, I would prefer a sliding door, but we’ll see.

mayglow schrieb:
We also had a thread about this in the specialized forum, and the recommendation there was quite unanimous in favor of the proposal:Is this supposed to represent an open passage from the kitchen to the entrance area that would be blocked by the open dishwasher door? mayglow schrieb:
But he definitely has the final say on the kitchen because he is the main user.)If he is also the main cleaner... *duckandrun*https://www.instagram.com/11antgmxde/
https://www.linkedin.com/company/bauen-jetzt/
11ant schrieb:
What is this supposed to represent: an open passagewayOops, I copied the design without the door shown. But I think you can figure it out with a bit of imagination 😉 It's probably unavoidable that the dishwasher blocks something in such a narrow kitchen, but this way, when it's open, all the other cabinets remain accessible and can be loaded.
mayglow schrieb:
(although narrower than the original, as a two-row layout or L-shape with door) Regarding narrow kitchens... We currently live in a very narrow timber-framed house, and my kitchen measures approximately 4.50 x 2.30 meters (15 ft x 7.5 ft). On the west side, we have a kitchen run along the full 4.50 meters (15 ft) with a countertop integrated into the windowsill (approximately 0.65 - 0.85 meters deep / 2 ft 2 in - 2 ft 9 in), then a 1.00-meter (3 ft 3 in) wide walkway — just enough space so that the pull-out drawers from Ikea, including their handles, don’t clash when both are open at the same time, which happens maybe three times a year — and then on nearly 3.00 meters (10 ft) we have tall cabinets and countertop with a depth of 0.65 meters (2 ft 2 in) plus the fridge.
I really enjoy working this way, with short distances. Because of the deep countertop by the window, I don’t feel cramped (well-planned lighting helps too), and I would definitely plan at least a 2.00-meter (6 ft 6 in) section to be this “narrow” again. It might sound tight, but it has worked great in everyday life for three years now. Without an L-shape, you don’t have the dead space in the corner (we have two runs opposite each other, west and east, and on the north side the radiator with a stool in front for when my back needs a break)... I don’t remember your exact room dimensions right now, but a “narrow” kitchen, if well planned, can work very well 🙂
Similar topics