
Hello everyone,
We are currently reviewing whether to make any changes to the standard floor plan from our home builder for our end-of-terrace house. There are stricter guidelines that I’m already sure will disappoint some forum members. Roughly, we’ve been told that exterior walls and the façade, including windows and exterior doors, cannot be altered, and load-bearing walls cannot be moved. This mainly concerns the staircase and stair wall. Most other interior walls, as far as we know, are movable. In principle, we could also move in with the unmodified standard layout, but we do see 1-2 points with potential for improvement (though maybe in the end this just fuels the Spec House Building - Small Changes, Unintended Consequences thread).
I will still fill out the questionnaire, even though most of it cannot be changed for us (in particular Section 1 on the development plan is more the home builder’s area).
Development Plan / Restrictions
Plot size – 207 m² (2,230 sq ft)
Slope – slight incline, I don’t have exact survey data, but we can’t change anything at the house entrances anyway.
Site coverage ratio – 0.4
Floor area ratio – 0.8
Building envelope, building line, and setback – not relevant since we cannot change the external shell
Edge development – not relevant since we cannot change the external shell
Number of parking spaces (already included) – garage plus parking space in front
Number of storeys – 2
Roof type – gable roof
Architectural style –
Orientation – north/south
Maximum heights / limits – not relevant
Other conditions: Hornbeam hedge along the cul-de-sac on our property (on the west side; in the floor plans it appears on the right because they are not north-oriented)
Homeowners’ Requirements
Architectural style, roof type, building type: fixed by the home builder
Basement, floors: usable basement + 2 full stories + converted attic (already determined by the builder)
Number of occupants, ages: currently 2 (31 and 32); planning for 1-2 children
Space needs on ground and upper floors:
Office: family use or home office? Home office, both partly working remotely. Ideally, a separate space for each would be great, but if that’s not possible with potentially 2 children, it’s manageable.
Guest bedrooms per year: about 3-4 times a year
Open or closed layout: medium? Open transition between kitchen and living area is a must, but overall, some walls are okay.
Conservative or modern building style: –
Open kitchen, kitchen island: tends to “not fully closed” (see above), but we don’t necessarily need an island if something else is more practical or cost-effective.
Number of dining seats: for 4 people
Fireplace: no
Music / stereo wall: no
Balcony / roof terrace: no
Garage / carport: garage included
Utility garden / greenhouse: no (maybe a small bed later we’d do ourselves)
Additional wishes / special features / daily routine, also reasons why certain things should or shouldn’t be included:
We are both partly working remotely. Currently, we have an office and a desk in the living room. If possible, I’d prefer not to keep working in the living room. If two adults move in, it’s absolutely no problem; with one child it’s probably still fine, with two children… well, by then things might have changed anyway. I feel we’ll find a solution, and if someone locks themselves away in the 4 m² (43 sq ft) closet on the first floor (where the walls are still adjustable) or gets a desk in the bedroom, that might work.
House Design
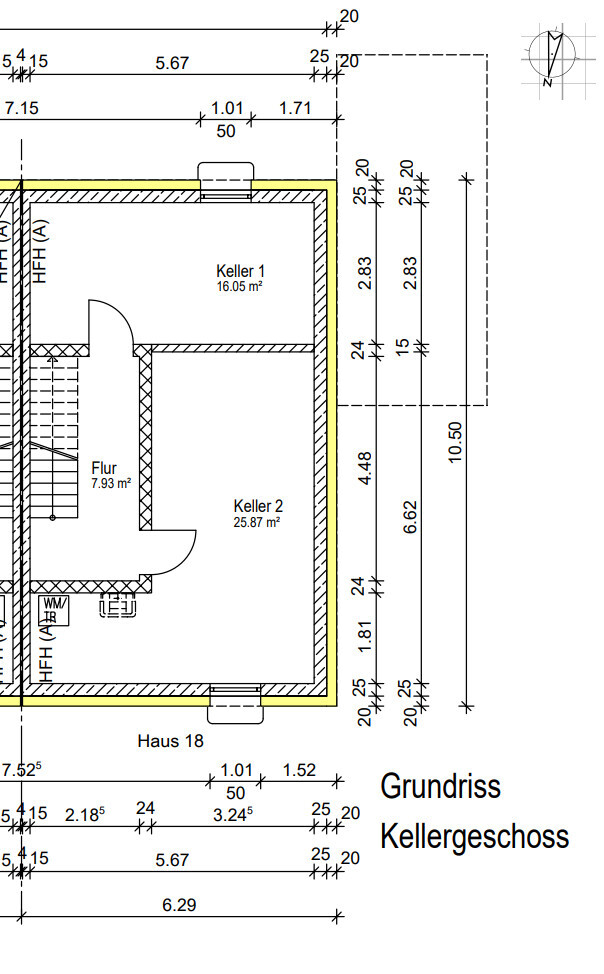
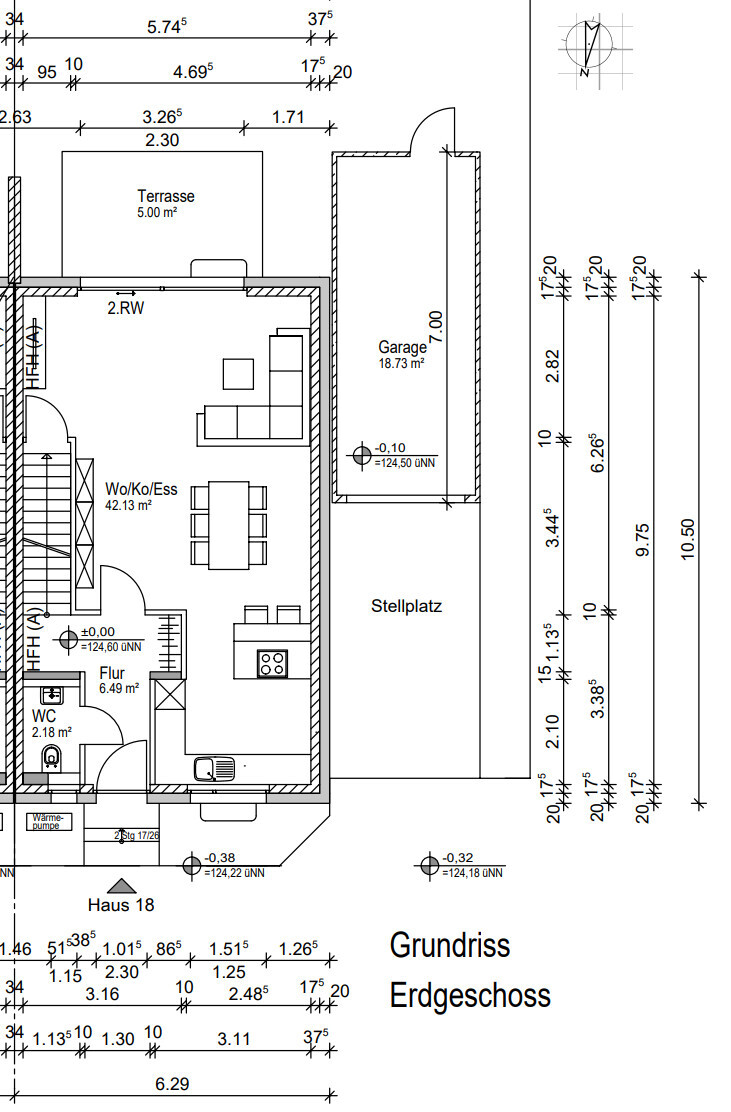
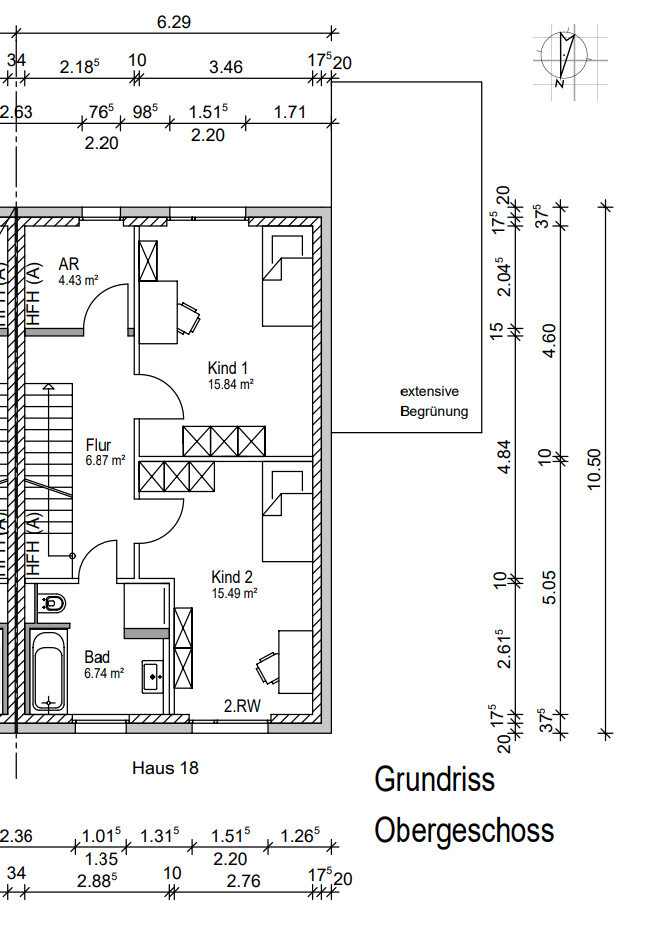
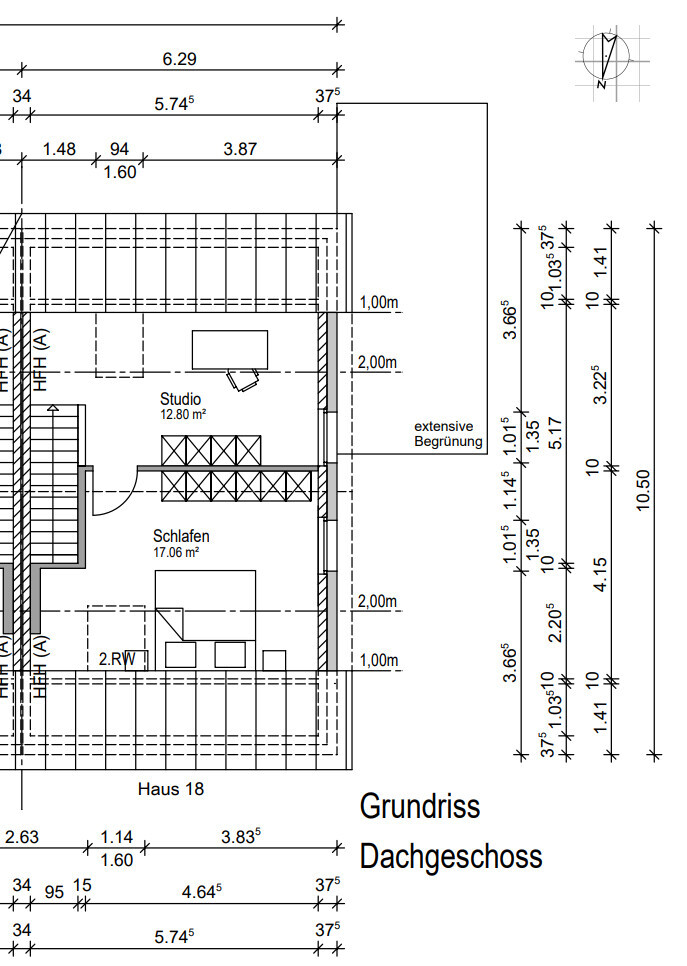
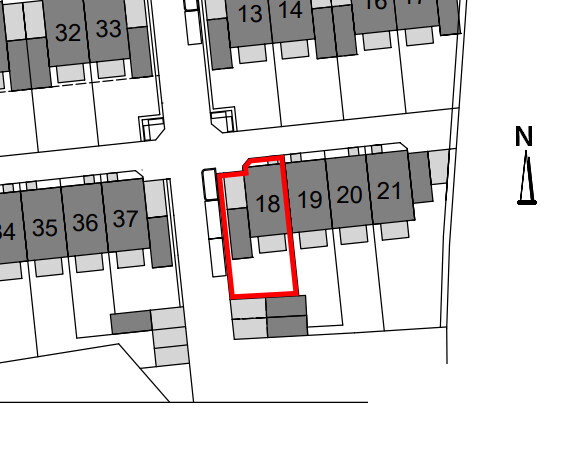
Surroundings: To the south are garages for neighboring terrace houses, then a turning area (end of the cul-de-sac), followed by some individual trees and other detached houses. To the east is our block. Then a few small trees and a railway line (several meters lower). To the west, on our property, there is a city-required hornbeam hedge. We will try to negotiate a passage to the street (for bikes and so on). Since the second escape route on the ground floor is via the terrace, I see some chances, but city officials aren’t always easy.
Planning by:
- Home builder
What do you like especially? Why?
- I see the plan working for us both if the family plan doesn’t happen (then it’s very generous) and with 1-2 children as well.
What don’t you like? Why?
- Ground floor: (main pain point) Entrance is relatively narrow with little cloakroom space. The peninsula kitchen feels too small to work well (and probably requires an expensive extractor in the peninsula). The distance from the sofa to the TV is huge. The basement access is in the living room. We’ll probably manage some kind of furnishing on the ground floor, but right now it doesn’t exactly feel “yes, this is perfect.”
- Upper floor: We’ve debated whether to enlarge the 4 m² (43 sq ft) closet slightly to potentially use it later as an overflow office, but actually we find it as planned not bad at all (and initially more practical).
- Attic: The “landing” could be another possible office space if children come; we considered whether to separate it right away with a wall and door or leave it as shown.
So actually: except for the ground floor, we are quite satisfied; everything else is in the range of “if we want the jack-of-all-trades, maybe some changes could be made – or we keep it as is and see if the need arises.”
If you had to give up something, which details/extensions:
- We can give up: changes to the upper floor and attic
- We cannot give up: at least 1 office
Why is the design as it is now? e.g.
Standard plan from the home builder
What do you think makes it particularly good or bad?
I think it’s a solid floor plan for young families, but the ground floor worries me a bit. I feel maybe a different staircase shape would have helped, but as far as I’ve been told, that cannot be changed.
What is the most important/basic question about the floor plan in 130 characters?
How do we best arrange the ground floor? Should we still make some changes here?
Ideas for potential changes to the ground floor
Maybe reduce the kitchen size and straighten the hallway wall? (We’ve discussed this idea in the kitchen forum but haven’t talked to the planner yet.) The scale is off here (I think my cabinets are too large). The rough structural width in the kitchen at the narrowest point is 248 cm (98 inches), so roughly 240 cm (94 inches) minus about 130 cm (51 inches) for both kitchen sides would leave 110 cm (43 inches) aisle width. Also, the window would be moved to the corner. In return, there would be more cloakroom space in the hallway. Bad idea? Opinions?
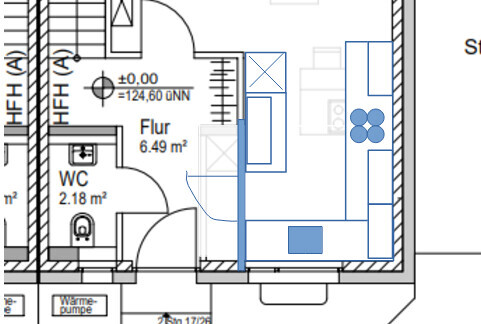
Another question is a bit… can we reduce the distance between sofa and TV? I’ve just sketched in our current furniture; it would look roughly like this (sofa 275 x 220 cm (108 x 87 inches)).
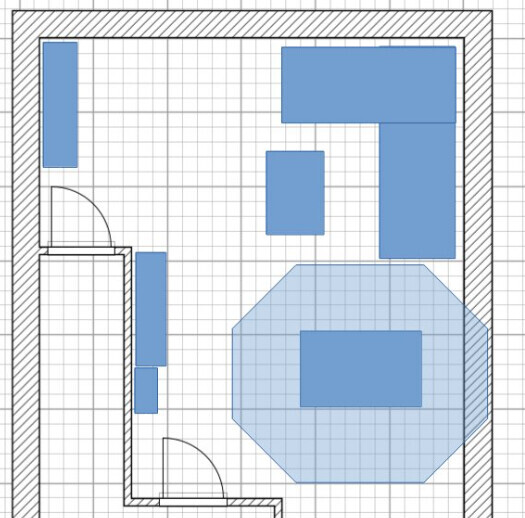
Ideas so far include putting a shelf behind the sofa (but that blocks the terrace door more). Any other ideas?
Best regards
We are currently reviewing whether to make any changes to the standard floor plan from our home builder for our end-of-terrace house. There are stricter guidelines that I’m already sure will disappoint some forum members. Roughly, we’ve been told that exterior walls and the façade, including windows and exterior doors, cannot be altered, and load-bearing walls cannot be moved. This mainly concerns the staircase and stair wall. Most other interior walls, as far as we know, are movable. In principle, we could also move in with the unmodified standard layout, but we do see 1-2 points with potential for improvement (though maybe in the end this just fuels the Spec House Building - Small Changes, Unintended Consequences thread).
I will still fill out the questionnaire, even though most of it cannot be changed for us (in particular Section 1 on the development plan is more the home builder’s area).
Development Plan / Restrictions
Plot size – 207 m² (2,230 sq ft)
Slope – slight incline, I don’t have exact survey data, but we can’t change anything at the house entrances anyway.
Site coverage ratio – 0.4
Floor area ratio – 0.8
Building envelope, building line, and setback – not relevant since we cannot change the external shell
Edge development – not relevant since we cannot change the external shell
Number of parking spaces (already included) – garage plus parking space in front
Number of storeys – 2
Roof type – gable roof
Architectural style –
Orientation – north/south
Maximum heights / limits – not relevant
Other conditions: Hornbeam hedge along the cul-de-sac on our property (on the west side; in the floor plans it appears on the right because they are not north-oriented)
Homeowners’ Requirements
Architectural style, roof type, building type: fixed by the home builder
Basement, floors: usable basement + 2 full stories + converted attic (already determined by the builder)
Number of occupants, ages: currently 2 (31 and 32); planning for 1-2 children
Space needs on ground and upper floors:
Office: family use or home office? Home office, both partly working remotely. Ideally, a separate space for each would be great, but if that’s not possible with potentially 2 children, it’s manageable.
Guest bedrooms per year: about 3-4 times a year
Open or closed layout: medium? Open transition between kitchen and living area is a must, but overall, some walls are okay.
Conservative or modern building style: –
Open kitchen, kitchen island: tends to “not fully closed” (see above), but we don’t necessarily need an island if something else is more practical or cost-effective.
Number of dining seats: for 4 people
Fireplace: no
Music / stereo wall: no
Balcony / roof terrace: no
Garage / carport: garage included
Utility garden / greenhouse: no (maybe a small bed later we’d do ourselves)
Additional wishes / special features / daily routine, also reasons why certain things should or shouldn’t be included:
We are both partly working remotely. Currently, we have an office and a desk in the living room. If possible, I’d prefer not to keep working in the living room. If two adults move in, it’s absolutely no problem; with one child it’s probably still fine, with two children… well, by then things might have changed anyway. I feel we’ll find a solution, and if someone locks themselves away in the 4 m² (43 sq ft) closet on the first floor (where the walls are still adjustable) or gets a desk in the bedroom, that might work.
House Design
Surroundings: To the south are garages for neighboring terrace houses, then a turning area (end of the cul-de-sac), followed by some individual trees and other detached houses. To the east is our block. Then a few small trees and a railway line (several meters lower). To the west, on our property, there is a city-required hornbeam hedge. We will try to negotiate a passage to the street (for bikes and so on). Since the second escape route on the ground floor is via the terrace, I see some chances, but city officials aren’t always easy.
Planning by:
- Home builder
What do you like especially? Why?
- I see the plan working for us both if the family plan doesn’t happen (then it’s very generous) and with 1-2 children as well.
What don’t you like? Why?
- Ground floor: (main pain point) Entrance is relatively narrow with little cloakroom space. The peninsula kitchen feels too small to work well (and probably requires an expensive extractor in the peninsula). The distance from the sofa to the TV is huge. The basement access is in the living room. We’ll probably manage some kind of furnishing on the ground floor, but right now it doesn’t exactly feel “yes, this is perfect.”
- Upper floor: We’ve debated whether to enlarge the 4 m² (43 sq ft) closet slightly to potentially use it later as an overflow office, but actually we find it as planned not bad at all (and initially more practical).
- Attic: The “landing” could be another possible office space if children come; we considered whether to separate it right away with a wall and door or leave it as shown.
So actually: except for the ground floor, we are quite satisfied; everything else is in the range of “if we want the jack-of-all-trades, maybe some changes could be made – or we keep it as is and see if the need arises.”
If you had to give up something, which details/extensions:
- We can give up: changes to the upper floor and attic
- We cannot give up: at least 1 office
Why is the design as it is now? e.g.
Standard plan from the home builder
What do you think makes it particularly good or bad?
I think it’s a solid floor plan for young families, but the ground floor worries me a bit. I feel maybe a different staircase shape would have helped, but as far as I’ve been told, that cannot be changed.
What is the most important/basic question about the floor plan in 130 characters?
How do we best arrange the ground floor? Should we still make some changes here?
Ideas for potential changes to the ground floor
Maybe reduce the kitchen size and straighten the hallway wall? (We’ve discussed this idea in the kitchen forum but haven’t talked to the planner yet.) The scale is off here (I think my cabinets are too large). The rough structural width in the kitchen at the narrowest point is 248 cm (98 inches), so roughly 240 cm (94 inches) minus about 130 cm (51 inches) for both kitchen sides would leave 110 cm (43 inches) aisle width. Also, the window would be moved to the corner. In return, there would be more cloakroom space in the hallway. Bad idea? Opinions?
Another question is a bit… can we reduce the distance between sofa and TV? I’ve just sketched in our current furniture; it would look roughly like this (sofa 275 x 220 cm (108 x 87 inches)).
Ideas so far include putting a shelf behind the sofa (but that blocks the terrace door more). Any other ideas?
Best regards

Another month has passed. This thread reminds me that progress is definitely being made, even though there are occasional minor issues here and there.
What we have accomplished so far:
- After quite a bit of back and forth, we now have water, electricity, and fiber optic cables installed in the house! (Nothing has happened to those inside the house yet – but let’s appreciate what is there.) There were probably 14-15 rounds of discussions about whether each utility provider would do their own excavation and open the street or not, and if not, who would collaborate with whom (repeated three times in circles). But hey, the lines are now inside!
- After some drama, the painter has finished! (For us, it was mainly delays, but we believe the work was done properly. For the neighbors, it was their subcontractor’s subcontractor and some real patchy work in between.)
- We have a kitchen! Without electricity and water, but it’s a kitchen (and this caused us to enhance our site supervision a bit – phew).
- We have a foundation for the prefabricated garage. It happened later than originally planned, but it was an important step for us.
Currently in progress:
- We have started the initial steps of the electrical finishing work (and are facing the next minor issues).
- The landscaper is busy outside; stormwater and wastewater connections are underway, and the garden is scheduled to be leveled next week.
- We are currently installing the laminate flooring ourselves.
Upcoming tasks:
- Installation of the garage!
- Final plumbing and heating installations(?) – supposedly we were scheduled for November, but we are already halfway through the month. Heating is still uncertain due to electrical issues, and the outdoor unit needs to be mounted on the garage.
- Next week, we will receive a front door!
A quick note on the electrical work: We had some concerns but were told from the start that “it would be best if you continued with the previous electrician.” Well, that electrician did not want to continue. Now the successor sometimes finds it challenging to figure out what is installed where (or what is missing). According to the current assessment, the on-site technician does not seem very motivated either, so things tend to take longer. Sigh. But step by step, this is also progressing.
What we have accomplished so far:
- After quite a bit of back and forth, we now have water, electricity, and fiber optic cables installed in the house! (Nothing has happened to those inside the house yet – but let’s appreciate what is there.) There were probably 14-15 rounds of discussions about whether each utility provider would do their own excavation and open the street or not, and if not, who would collaborate with whom (repeated three times in circles). But hey, the lines are now inside!
- After some drama, the painter has finished! (For us, it was mainly delays, but we believe the work was done properly. For the neighbors, it was their subcontractor’s subcontractor and some real patchy work in between.)
- We have a kitchen! Without electricity and water, but it’s a kitchen (and this caused us to enhance our site supervision a bit – phew).
- We have a foundation for the prefabricated garage. It happened later than originally planned, but it was an important step for us.
Currently in progress:
- We have started the initial steps of the electrical finishing work (and are facing the next minor issues).
- The landscaper is busy outside; stormwater and wastewater connections are underway, and the garden is scheduled to be leveled next week.
- We are currently installing the laminate flooring ourselves.
Upcoming tasks:
- Installation of the garage!
- Final plumbing and heating installations(?) – supposedly we were scheduled for November, but we are already halfway through the month. Heating is still uncertain due to electrical issues, and the outdoor unit needs to be mounted on the garage.
- Next week, we will receive a front door!
A quick note on the electrical work: We had some concerns but were told from the start that “it would be best if you continued with the previous electrician.” Well, that electrician did not want to continue. Now the successor sometimes finds it challenging to figure out what is installed where (or what is missing). According to the current assessment, the on-site technician does not seem very motivated either, so things tend to take longer. Sigh. But step by step, this is also progressing.
Hooray, the heating is working! It was tight, but before everyone left for the holiday break, we were able to check off quite a few things:
- The prefabricated garage is in place (important because the outdoor unit of the heat pump is installed there)
- We have internet (not a top priority, but we’ll take any progress we can get)
- The main parts of the plumbing installation are completed (a few things are still missing, but it’s “enough” to theoretically live in the house, meaning the kitchen, guest bathroom, and in the main bathroom the shower and bathtub are ready)
- The key parts of the electrical installation are done (many covers are still missing, and there are some uncertainties about a few outlets. The network still needs a lot of patching)
- The heating system was installed, connected, and is running (not optimized yet at all, but it’s running. The actuators and individual room controllers are still missing – which is somewhat controversial with heat pumps whether these are really necessary)
- We have interior doors! (except for one – more on that below)
In the end, it turned into a real final rush. Naturally, all with various construction site chaos.
Let’s start with the simple part: The garage was installed. The foundations were approved, and the installation went smoothly!
Now, onto the chaos!
Our electrician disappeared for about a month and soon became completely unreachable. Promised deadlines weren’t met; initially, we were informed of issues on another site (this was already the case in the last update, but the delay wasn’t significant then…) but after promises like “we’ll be back at your site next Wednesday to Friday” (they were there one day out of the three) and “we expect to be mostly finished next Friday” (and then they didn’t show up at all that week), there was radio silence for weeks and zero contact. After many unsuccessful attempts to reach him, we started looking into legal advice about how to proceed (setting deadlines and the like). Then, he reappeared out of nowhere, and just before Christmas, they really picked up the pace again: the meter was installed, many outlets put in, and the electrical work for the heat pump completed. We’re obviously glad things are moving forward again, but it caused a few sleepless nights in the meantime. It’s still not “finished,” but at least we are making progress.
Our heating/plumbing technician is also at the famous “almost done” stage. In early December, he came on site for a few days with an expanded team, and in his assessment, aside from minor finishing touches like installing the bathroom fans, they expected to be done that week. After that, he planned to move on to another project... After those few days, the statement was roughly, “The heat pump is (virtually) ready, and when the electrician connects it, we can start it up.” Fortunately for us, the other site experienced delays, so he couldn’t start there yet, and even with fewer people than at the start, they continued working steadily from “almost done” to still “almost done.” I’d say NOW we’re at the point where only a few finishing tasks remain. And when the electrician showed up again, our heating/plumbing technician was also surprised how fast things moved. Ultimately, the heating system was filled and started just in time on Friday, and the reason it didn’t work for the neighbors was really due to missing plumbing installation, not the electrical work. I suspect that if the electrical work had progressed more quickly, they would have prioritized the heat pump earlier... although both we and the neighbors always said it was the priority, but... well...
We also still have work to do with the interior doors. For some reason, the lintel in one of the drywall walls is 8–9 cm (3–4 inches) too low. I had measured several doors, but apparently not this one. So, we still have homework to fix that... The other doors were installed without any issues, and the door installer is scheduled to visit the neighbors again in mid-January.
Despite all the difficulties, we at least have rudimentary water, electricity, and heating in the house and will probably apply for the certificate of completion once our supervising architect returns from vacation in January.
Season’s greetings

- The prefabricated garage is in place (important because the outdoor unit of the heat pump is installed there)
- We have internet (not a top priority, but we’ll take any progress we can get)
- The main parts of the plumbing installation are completed (a few things are still missing, but it’s “enough” to theoretically live in the house, meaning the kitchen, guest bathroom, and in the main bathroom the shower and bathtub are ready)
- The key parts of the electrical installation are done (many covers are still missing, and there are some uncertainties about a few outlets. The network still needs a lot of patching)
- The heating system was installed, connected, and is running (not optimized yet at all, but it’s running. The actuators and individual room controllers are still missing – which is somewhat controversial with heat pumps whether these are really necessary)
- We have interior doors! (except for one – more on that below)
In the end, it turned into a real final rush. Naturally, all with various construction site chaos.
Let’s start with the simple part: The garage was installed. The foundations were approved, and the installation went smoothly!
Now, onto the chaos!
Our electrician disappeared for about a month and soon became completely unreachable. Promised deadlines weren’t met; initially, we were informed of issues on another site (this was already the case in the last update, but the delay wasn’t significant then…) but after promises like “we’ll be back at your site next Wednesday to Friday” (they were there one day out of the three) and “we expect to be mostly finished next Friday” (and then they didn’t show up at all that week), there was radio silence for weeks and zero contact. After many unsuccessful attempts to reach him, we started looking into legal advice about how to proceed (setting deadlines and the like). Then, he reappeared out of nowhere, and just before Christmas, they really picked up the pace again: the meter was installed, many outlets put in, and the electrical work for the heat pump completed. We’re obviously glad things are moving forward again, but it caused a few sleepless nights in the meantime. It’s still not “finished,” but at least we are making progress.
Our heating/plumbing technician is also at the famous “almost done” stage. In early December, he came on site for a few days with an expanded team, and in his assessment, aside from minor finishing touches like installing the bathroom fans, they expected to be done that week. After that, he planned to move on to another project... After those few days, the statement was roughly, “The heat pump is (virtually) ready, and when the electrician connects it, we can start it up.” Fortunately for us, the other site experienced delays, so he couldn’t start there yet, and even with fewer people than at the start, they continued working steadily from “almost done” to still “almost done.” I’d say NOW we’re at the point where only a few finishing tasks remain. And when the electrician showed up again, our heating/plumbing technician was also surprised how fast things moved. Ultimately, the heating system was filled and started just in time on Friday, and the reason it didn’t work for the neighbors was really due to missing plumbing installation, not the electrical work. I suspect that if the electrical work had progressed more quickly, they would have prioritized the heat pump earlier... although both we and the neighbors always said it was the priority, but... well...
We also still have work to do with the interior doors. For some reason, the lintel in one of the drywall walls is 8–9 cm (3–4 inches) too low. I had measured several doors, but apparently not this one. So, we still have homework to fix that... The other doors were installed without any issues, and the door installer is scheduled to visit the neighbors again in mid-January.
Despite all the difficulties, we at least have rudimentary water, electricity, and heating in the house and will probably apply for the certificate of completion once our supervising architect returns from vacation in January.
Season’s greetings
It’s been a long time, but since we just received the payout from the insolvency, I thought I’d give an update on how things have progressed.
The last update was back in December last year, when we had just barely got the electrical and heating systems running. For New Year’s Eve, we placed an air mattress in the house and spent our first night there (more as a trial run)!
In January, the electrical and plumbing installations were fully completed. Neither was flawless (especially the electrical work, given how challenging the site was), but in the end, you just think, “Check that off, it doesn’t matter anymore.” The issue with the door that had too low a lintel in the drywall was also resolved in January (the door installer kindly agreed to fix it himself).
Otherwise, in mid-January, we officially notified the city of completion and have been officially registered and living in the new house since February 1, 2025! There are still minor things here and there—some we tick off, others we keep postponing (oops). For example, under the roof we still need to fix some drywall damage caused by the electrician searching for cables... The materials are stored in the basement... but nothing major. Due to the insolvency, our budget is tighter than we would have liked at this point, but things are improving. So in October, the landscaping contractor will come again to install the terrace, lawn, and our “required hedge” along the street. I’m really looking forward to it! (To keep things tidy in the garden so far, we’ve just sown cover crops, so it’s not just wild weeds.)
In spring, we received several letters from the insolvency administrator. Initially, a portion of our claims submitted for the insolvency table was accepted. Originally, all were rejected (maybe some remember, we had about two days to prepare them based on estimates if we didn’t want to deal much with “supplementary submissions”), but now some were recognized. Shortly after, we received a plan proposing a 1% payout through an investor (with rejection likely meaning nothing at all) — the plan was approved by the creditors in March. Since then, we hadn’t heard anything and were wondering if we needed to take any steps to claim our 1% (and whether it was worth the effort), but at the end of September (about six months later), we finally got confirmation from Tecklenburg that the payout was being made, and a few days ago it arrived in our bank account. So as far as insolvency goes, this chapter is now closed for us. If I get bored, I might put together a timeline of how things went for us, but no promises.
What will probably keep occupying us off and on for a while longer is the construction site around us. Rumor has it that at least parts of the development area have been sold, but we don’t know to whom (and haven’t seen anyone there yet). The city had otherwise told us at the end of 2024 that they planned to build a construction road in Q1 or Q2 2025, where the actual road will later be (when the stormwater retention basin was built, the access route was temporarily altered — and the insolvency happened during this interim phase). But now it’s Q4, and I don’t think anything will happen this year. Meanwhile, parts of the construction site security have already been removed, and our temporary access road to the houses is becoming increasingly makeshift. Well, we’re doing the bare minimum to maintain the current state, but it would be nice if it were somewhat more stable.
The last update was back in December last year, when we had just barely got the electrical and heating systems running. For New Year’s Eve, we placed an air mattress in the house and spent our first night there (more as a trial run)!
In January, the electrical and plumbing installations were fully completed. Neither was flawless (especially the electrical work, given how challenging the site was), but in the end, you just think, “Check that off, it doesn’t matter anymore.” The issue with the door that had too low a lintel in the drywall was also resolved in January (the door installer kindly agreed to fix it himself).
Otherwise, in mid-January, we officially notified the city of completion and have been officially registered and living in the new house since February 1, 2025! There are still minor things here and there—some we tick off, others we keep postponing (oops). For example, under the roof we still need to fix some drywall damage caused by the electrician searching for cables... The materials are stored in the basement... but nothing major. Due to the insolvency, our budget is tighter than we would have liked at this point, but things are improving. So in October, the landscaping contractor will come again to install the terrace, lawn, and our “required hedge” along the street. I’m really looking forward to it! (To keep things tidy in the garden so far, we’ve just sown cover crops, so it’s not just wild weeds.)
In spring, we received several letters from the insolvency administrator. Initially, a portion of our claims submitted for the insolvency table was accepted. Originally, all were rejected (maybe some remember, we had about two days to prepare them based on estimates if we didn’t want to deal much with “supplementary submissions”), but now some were recognized. Shortly after, we received a plan proposing a 1% payout through an investor (with rejection likely meaning nothing at all) — the plan was approved by the creditors in March. Since then, we hadn’t heard anything and were wondering if we needed to take any steps to claim our 1% (and whether it was worth the effort), but at the end of September (about six months later), we finally got confirmation from Tecklenburg that the payout was being made, and a few days ago it arrived in our bank account. So as far as insolvency goes, this chapter is now closed for us. If I get bored, I might put together a timeline of how things went for us, but no promises.
What will probably keep occupying us off and on for a while longer is the construction site around us. Rumor has it that at least parts of the development area have been sold, but we don’t know to whom (and haven’t seen anyone there yet). The city had otherwise told us at the end of 2024 that they planned to build a construction road in Q1 or Q2 2025, where the actual road will later be (when the stormwater retention basin was built, the access route was temporarily altered — and the insolvency happened during this interim phase). But now it’s Q4, and I don’t think anything will happen this year. Meanwhile, parts of the construction site security have already been removed, and our temporary access road to the houses is becoming increasingly makeshift. Well, we’re doing the bare minimum to maintain the current state, but it would be nice if it were somewhat more stable.
Similar topics