
Hello everyone,
We are currently reviewing whether to make any changes to the standard floor plan from our home builder for our end-of-terrace house. There are stricter guidelines that I’m already sure will disappoint some forum members. Roughly, we’ve been told that exterior walls and the façade, including windows and exterior doors, cannot be altered, and load-bearing walls cannot be moved. This mainly concerns the staircase and stair wall. Most other interior walls, as far as we know, are movable. In principle, we could also move in with the unmodified standard layout, but we do see 1-2 points with potential for improvement (though maybe in the end this just fuels the Spec House Building - Small Changes, Unintended Consequences thread).
I will still fill out the questionnaire, even though most of it cannot be changed for us (in particular Section 1 on the development plan is more the home builder’s area).
Development Plan / Restrictions
Plot size – 207 m² (2,230 sq ft)
Slope – slight incline, I don’t have exact survey data, but we can’t change anything at the house entrances anyway.
Site coverage ratio – 0.4
Floor area ratio – 0.8
Building envelope, building line, and setback – not relevant since we cannot change the external shell
Edge development – not relevant since we cannot change the external shell
Number of parking spaces (already included) – garage plus parking space in front
Number of storeys – 2
Roof type – gable roof
Architectural style –
Orientation – north/south
Maximum heights / limits – not relevant
Other conditions: Hornbeam hedge along the cul-de-sac on our property (on the west side; in the floor plans it appears on the right because they are not north-oriented)
Homeowners’ Requirements
Architectural style, roof type, building type: fixed by the home builder
Basement, floors: usable basement + 2 full stories + converted attic (already determined by the builder)
Number of occupants, ages: currently 2 (31 and 32); planning for 1-2 children
Space needs on ground and upper floors:
Office: family use or home office? Home office, both partly working remotely. Ideally, a separate space for each would be great, but if that’s not possible with potentially 2 children, it’s manageable.
Guest bedrooms per year: about 3-4 times a year
Open or closed layout: medium? Open transition between kitchen and living area is a must, but overall, some walls are okay.
Conservative or modern building style: –
Open kitchen, kitchen island: tends to “not fully closed” (see above), but we don’t necessarily need an island if something else is more practical or cost-effective.
Number of dining seats: for 4 people
Fireplace: no
Music / stereo wall: no
Balcony / roof terrace: no
Garage / carport: garage included
Utility garden / greenhouse: no (maybe a small bed later we’d do ourselves)
Additional wishes / special features / daily routine, also reasons why certain things should or shouldn’t be included:
We are both partly working remotely. Currently, we have an office and a desk in the living room. If possible, I’d prefer not to keep working in the living room. If two adults move in, it’s absolutely no problem; with one child it’s probably still fine, with two children… well, by then things might have changed anyway. I feel we’ll find a solution, and if someone locks themselves away in the 4 m² (43 sq ft) closet on the first floor (where the walls are still adjustable) or gets a desk in the bedroom, that might work.
House Design
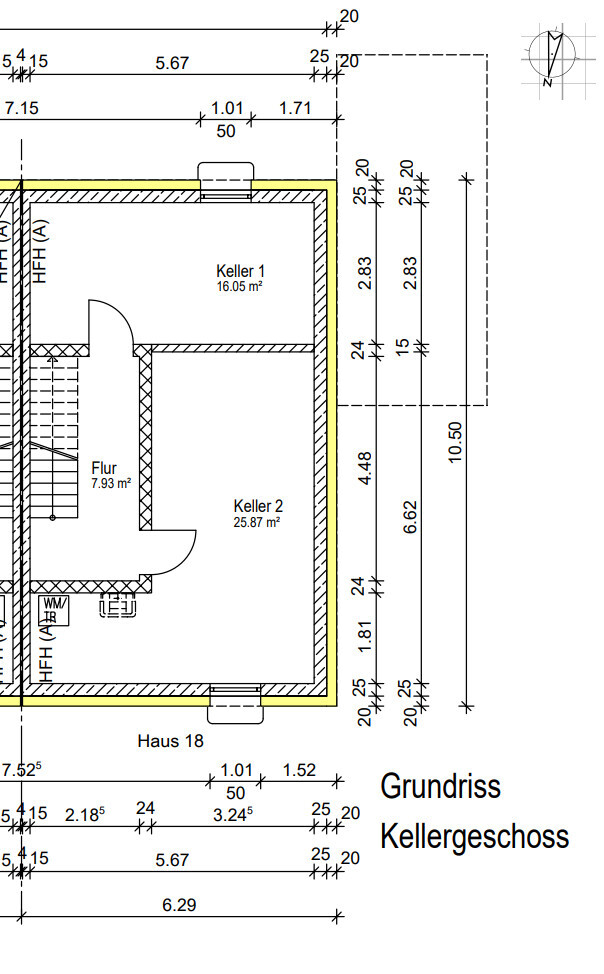
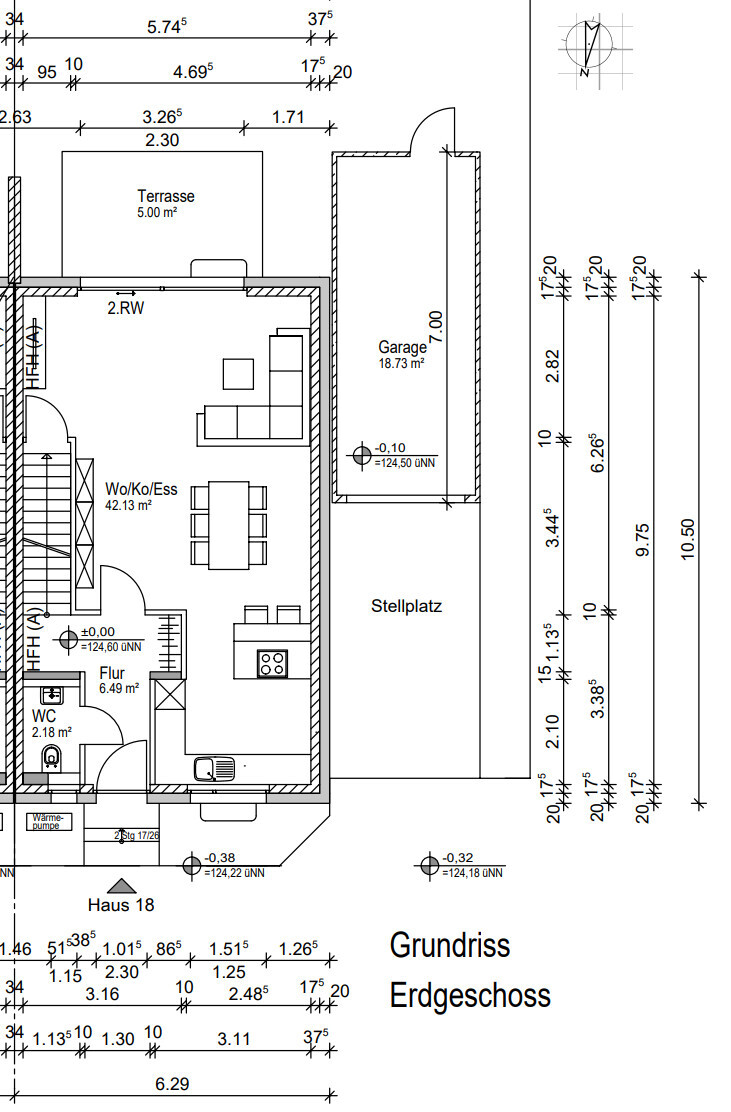
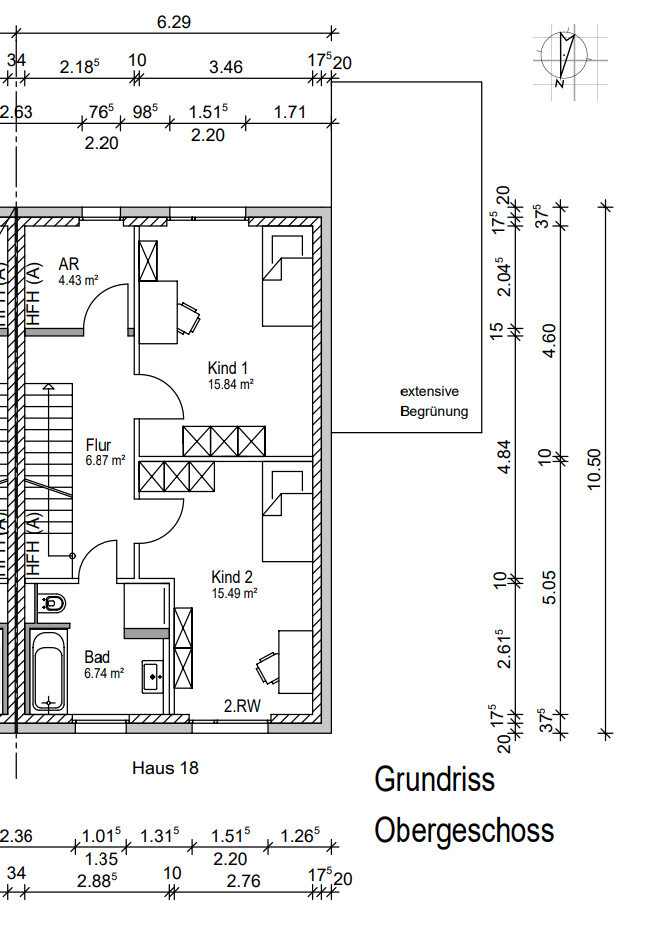
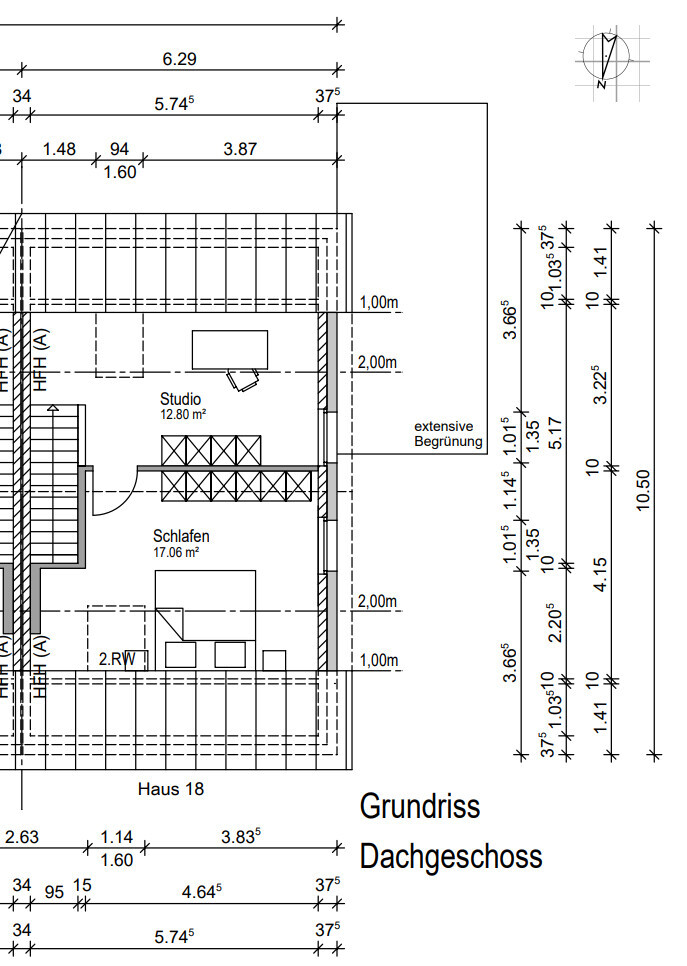
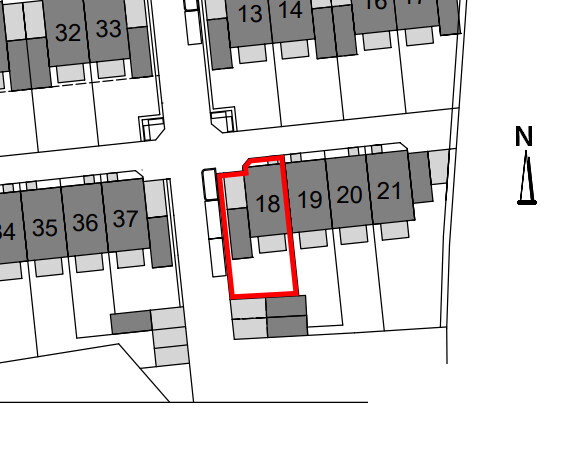
Surroundings: To the south are garages for neighboring terrace houses, then a turning area (end of the cul-de-sac), followed by some individual trees and other detached houses. To the east is our block. Then a few small trees and a railway line (several meters lower). To the west, on our property, there is a city-required hornbeam hedge. We will try to negotiate a passage to the street (for bikes and so on). Since the second escape route on the ground floor is via the terrace, I see some chances, but city officials aren’t always easy.
Planning by:
- Home builder
What do you like especially? Why?
- I see the plan working for us both if the family plan doesn’t happen (then it’s very generous) and with 1-2 children as well.
What don’t you like? Why?
- Ground floor: (main pain point) Entrance is relatively narrow with little cloakroom space. The peninsula kitchen feels too small to work well (and probably requires an expensive extractor in the peninsula). The distance from the sofa to the TV is huge. The basement access is in the living room. We’ll probably manage some kind of furnishing on the ground floor, but right now it doesn’t exactly feel “yes, this is perfect.”
- Upper floor: We’ve debated whether to enlarge the 4 m² (43 sq ft) closet slightly to potentially use it later as an overflow office, but actually we find it as planned not bad at all (and initially more practical).
- Attic: The “landing” could be another possible office space if children come; we considered whether to separate it right away with a wall and door or leave it as shown.
So actually: except for the ground floor, we are quite satisfied; everything else is in the range of “if we want the jack-of-all-trades, maybe some changes could be made – or we keep it as is and see if the need arises.”
If you had to give up something, which details/extensions:
- We can give up: changes to the upper floor and attic
- We cannot give up: at least 1 office
Why is the design as it is now? e.g.
Standard plan from the home builder
What do you think makes it particularly good or bad?
I think it’s a solid floor plan for young families, but the ground floor worries me a bit. I feel maybe a different staircase shape would have helped, but as far as I’ve been told, that cannot be changed.
What is the most important/basic question about the floor plan in 130 characters?
How do we best arrange the ground floor? Should we still make some changes here?
Ideas for potential changes to the ground floor
Maybe reduce the kitchen size and straighten the hallway wall? (We’ve discussed this idea in the kitchen forum but haven’t talked to the planner yet.) The scale is off here (I think my cabinets are too large). The rough structural width in the kitchen at the narrowest point is 248 cm (98 inches), so roughly 240 cm (94 inches) minus about 130 cm (51 inches) for both kitchen sides would leave 110 cm (43 inches) aisle width. Also, the window would be moved to the corner. In return, there would be more cloakroom space in the hallway. Bad idea? Opinions?
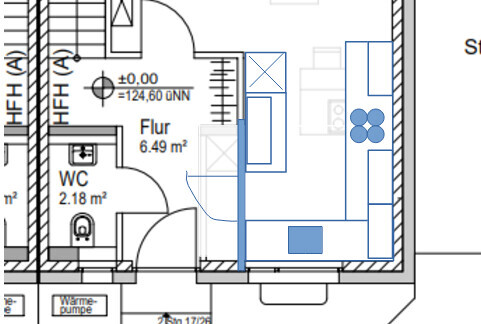
Another question is a bit… can we reduce the distance between sofa and TV? I’ve just sketched in our current furniture; it would look roughly like this (sofa 275 x 220 cm (108 x 87 inches)).
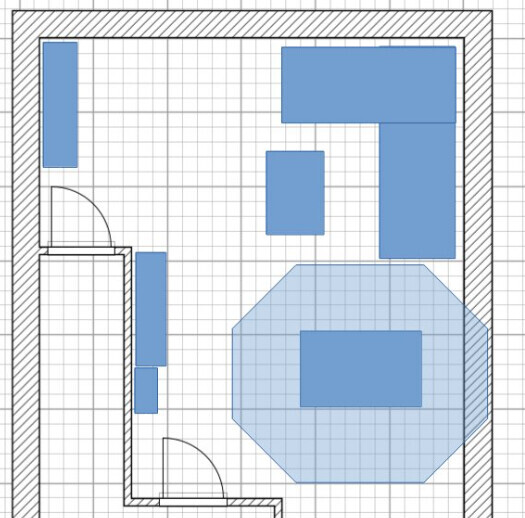
Ideas so far include putting a shelf behind the sofa (but that blocks the terrace door more). Any other ideas?
Best regards
We are currently reviewing whether to make any changes to the standard floor plan from our home builder for our end-of-terrace house. There are stricter guidelines that I’m already sure will disappoint some forum members. Roughly, we’ve been told that exterior walls and the façade, including windows and exterior doors, cannot be altered, and load-bearing walls cannot be moved. This mainly concerns the staircase and stair wall. Most other interior walls, as far as we know, are movable. In principle, we could also move in with the unmodified standard layout, but we do see 1-2 points with potential for improvement (though maybe in the end this just fuels the Spec House Building - Small Changes, Unintended Consequences thread).
I will still fill out the questionnaire, even though most of it cannot be changed for us (in particular Section 1 on the development plan is more the home builder’s area).
Development Plan / Restrictions
Plot size – 207 m² (2,230 sq ft)
Slope – slight incline, I don’t have exact survey data, but we can’t change anything at the house entrances anyway.
Site coverage ratio – 0.4
Floor area ratio – 0.8
Building envelope, building line, and setback – not relevant since we cannot change the external shell
Edge development – not relevant since we cannot change the external shell
Number of parking spaces (already included) – garage plus parking space in front
Number of storeys – 2
Roof type – gable roof
Architectural style –
Orientation – north/south
Maximum heights / limits – not relevant
Other conditions: Hornbeam hedge along the cul-de-sac on our property (on the west side; in the floor plans it appears on the right because they are not north-oriented)
Homeowners’ Requirements
Architectural style, roof type, building type: fixed by the home builder
Basement, floors: usable basement + 2 full stories + converted attic (already determined by the builder)
Number of occupants, ages: currently 2 (31 and 32); planning for 1-2 children
Space needs on ground and upper floors:
Office: family use or home office? Home office, both partly working remotely. Ideally, a separate space for each would be great, but if that’s not possible with potentially 2 children, it’s manageable.
Guest bedrooms per year: about 3-4 times a year
Open or closed layout: medium? Open transition between kitchen and living area is a must, but overall, some walls are okay.
Conservative or modern building style: –
Open kitchen, kitchen island: tends to “not fully closed” (see above), but we don’t necessarily need an island if something else is more practical or cost-effective.
Number of dining seats: for 4 people
Fireplace: no
Music / stereo wall: no
Balcony / roof terrace: no
Garage / carport: garage included
Utility garden / greenhouse: no (maybe a small bed later we’d do ourselves)
Additional wishes / special features / daily routine, also reasons why certain things should or shouldn’t be included:
We are both partly working remotely. Currently, we have an office and a desk in the living room. If possible, I’d prefer not to keep working in the living room. If two adults move in, it’s absolutely no problem; with one child it’s probably still fine, with two children… well, by then things might have changed anyway. I feel we’ll find a solution, and if someone locks themselves away in the 4 m² (43 sq ft) closet on the first floor (where the walls are still adjustable) or gets a desk in the bedroom, that might work.
House Design
Surroundings: To the south are garages for neighboring terrace houses, then a turning area (end of the cul-de-sac), followed by some individual trees and other detached houses. To the east is our block. Then a few small trees and a railway line (several meters lower). To the west, on our property, there is a city-required hornbeam hedge. We will try to negotiate a passage to the street (for bikes and so on). Since the second escape route on the ground floor is via the terrace, I see some chances, but city officials aren’t always easy.
Planning by:
- Home builder
What do you like especially? Why?
- I see the plan working for us both if the family plan doesn’t happen (then it’s very generous) and with 1-2 children as well.
What don’t you like? Why?
- Ground floor: (main pain point) Entrance is relatively narrow with little cloakroom space. The peninsula kitchen feels too small to work well (and probably requires an expensive extractor in the peninsula). The distance from the sofa to the TV is huge. The basement access is in the living room. We’ll probably manage some kind of furnishing on the ground floor, but right now it doesn’t exactly feel “yes, this is perfect.”
- Upper floor: We’ve debated whether to enlarge the 4 m² (43 sq ft) closet slightly to potentially use it later as an overflow office, but actually we find it as planned not bad at all (and initially more practical).
- Attic: The “landing” could be another possible office space if children come; we considered whether to separate it right away with a wall and door or leave it as shown.
So actually: except for the ground floor, we are quite satisfied; everything else is in the range of “if we want the jack-of-all-trades, maybe some changes could be made – or we keep it as is and see if the need arises.”
If you had to give up something, which details/extensions:
- We can give up: changes to the upper floor and attic
- We cannot give up: at least 1 office
Why is the design as it is now? e.g.
Standard plan from the home builder
What do you think makes it particularly good or bad?
I think it’s a solid floor plan for young families, but the ground floor worries me a bit. I feel maybe a different staircase shape would have helped, but as far as I’ve been told, that cannot be changed.
What is the most important/basic question about the floor plan in 130 characters?
How do we best arrange the ground floor? Should we still make some changes here?
Ideas for potential changes to the ground floor
Maybe reduce the kitchen size and straighten the hallway wall? (We’ve discussed this idea in the kitchen forum but haven’t talked to the planner yet.) The scale is off here (I think my cabinets are too large). The rough structural width in the kitchen at the narrowest point is 248 cm (98 inches), so roughly 240 cm (94 inches) minus about 130 cm (51 inches) for both kitchen sides would leave 110 cm (43 inches) aisle width. Also, the window would be moved to the corner. In return, there would be more cloakroom space in the hallway. Bad idea? Opinions?
Another question is a bit… can we reduce the distance between sofa and TV? I’ve just sketched in our current furniture; it would look roughly like this (sofa 275 x 220 cm (108 x 87 inches)).
Ideas so far include putting a shelf behind the sofa (but that blocks the terrace door more). Any other ideas?
Best regards

Bertram100 schrieb:
These are tiles for amateurs.Am I correct in assuming that they are actually intended for single-color use, and you just bought a pack of each color and mixed them randomly during installation on the spot?https://www.instagram.com/11antgmxde/
https://www.linkedin.com/company/bauen-jetzt/
B
Bertram1006 Jan 2024 20:31Yes, unfortunately that was the case. I had to buy a package of 1m2 (10.8 ft²) for each color. Expensive experience. But now I can use the remaining tiles for the second attempt at properly installing the shower. Lucky me. 😀

Well, lovely. Tecklenburg has filed for insolvency today.
Actually, I’m still quite hopeful that everything will work out reasonably well for us, but of course, delays are possible.
Back then, we really tried to dig through annual financial statements and such, and at least from our layman’s perspective, everything didn’t seem too bad. Sigh. I’ll have to sort things out later.
Actually, I’m still quite hopeful that everything will work out reasonably well for us, but of course, delays are possible.
Back then, we really tried to dig through annual financial statements and such, and at least from our layman’s perspective, everything didn’t seem too bad. Sigh. I’ll have to sort things out later.
H
hanghaus202310 Jan 2024 12:05What else is still pending? You’re almost finished.
Yes, we are actually quite far along, so while I am concerned, I’m not completely panicking 😉
The last time we were on site before Christmas, the screed was finished (and therefore also the shell for the underfloor heating) (the electrical cables had been completed for some time and the chases were already filled again). They were just carrying bags of plaster into the house, and the tiler was preparing to lay tiles in the bathroom. So, interior construction was in full swing. I don’t know the exact current status because we haven’t been able to visit the house this year yet, but a future neighbor said there were still construction workers visibly on site today.
Our contract basically includes a bit more than many developers, for example laying floors, painting walls, and outside, paving the access to the house, the terrace, and the driveway, as well as a prefabricated garage. But I would say, if that doesn’t happen in the end, it would be unfortunate, but we would manage to sort that out somehow.
I also believe that if they calculated with at least some profit in mind, all parties involved (us, Tecklenburg, the subcontractors, and the banks that recently gave Tecklenburg a loan) have an interest in completing the project.
Based on the press release, it seems they had heavily invested in advance in another large project in Ratingen (meaning they built parts before selling them) and were unable to sell those properties in 2023. I also assume that due to strongly increased interest rates, not only did buyers disappear, but their own financing costs rose significantly as well. However, this also means they actually have good assets but are currently lacking liquidity. My hope is that they somehow reach an agreement with their creditors so that this doesn’t affect us too badly. But we’ll see. Even though my priority is that they reliably pay our subcontractors, the banks might have different priorities there 😉
The last time we were on site before Christmas, the screed was finished (and therefore also the shell for the underfloor heating) (the electrical cables had been completed for some time and the chases were already filled again). They were just carrying bags of plaster into the house, and the tiler was preparing to lay tiles in the bathroom. So, interior construction was in full swing. I don’t know the exact current status because we haven’t been able to visit the house this year yet, but a future neighbor said there were still construction workers visibly on site today.
Our contract basically includes a bit more than many developers, for example laying floors, painting walls, and outside, paving the access to the house, the terrace, and the driveway, as well as a prefabricated garage. But I would say, if that doesn’t happen in the end, it would be unfortunate, but we would manage to sort that out somehow.
I also believe that if they calculated with at least some profit in mind, all parties involved (us, Tecklenburg, the subcontractors, and the banks that recently gave Tecklenburg a loan) have an interest in completing the project.
Based on the press release, it seems they had heavily invested in advance in another large project in Ratingen (meaning they built parts before selling them) and were unable to sell those properties in 2023. I also assume that due to strongly increased interest rates, not only did buyers disappear, but their own financing costs rose significantly as well. However, this also means they actually have good assets but are currently lacking liquidity. My hope is that they somehow reach an agreement with their creditors so that this doesn’t affect us too badly. But we’ll see. Even though my priority is that they reliably pay our subcontractors, the banks might have different priorities there 😉
H
hanghaus202310 Jan 2024 16:49I can only advise being careful with payments. You wouldn’t want to overpay and then be unable to proceed. Do you have a performance bond (or contract fulfillment guarantee)?
Similar topics