
Hello everyone,
We are currently reviewing whether to make any changes to the standard floor plan from our home builder for our end-of-terrace house. There are stricter guidelines that I’m already sure will disappoint some forum members. Roughly, we’ve been told that exterior walls and the façade, including windows and exterior doors, cannot be altered, and load-bearing walls cannot be moved. This mainly concerns the staircase and stair wall. Most other interior walls, as far as we know, are movable. In principle, we could also move in with the unmodified standard layout, but we do see 1-2 points with potential for improvement (though maybe in the end this just fuels the Spec House Building - Small Changes, Unintended Consequences thread).
I will still fill out the questionnaire, even though most of it cannot be changed for us (in particular Section 1 on the development plan is more the home builder’s area).
Development Plan / Restrictions
Plot size – 207 m² (2,230 sq ft)
Slope – slight incline, I don’t have exact survey data, but we can’t change anything at the house entrances anyway.
Site coverage ratio – 0.4
Floor area ratio – 0.8
Building envelope, building line, and setback – not relevant since we cannot change the external shell
Edge development – not relevant since we cannot change the external shell
Number of parking spaces (already included) – garage plus parking space in front
Number of storeys – 2
Roof type – gable roof
Architectural style –
Orientation – north/south
Maximum heights / limits – not relevant
Other conditions: Hornbeam hedge along the cul-de-sac on our property (on the west side; in the floor plans it appears on the right because they are not north-oriented)
Homeowners’ Requirements
Architectural style, roof type, building type: fixed by the home builder
Basement, floors: usable basement + 2 full stories + converted attic (already determined by the builder)
Number of occupants, ages: currently 2 (31 and 32); planning for 1-2 children
Space needs on ground and upper floors:
Office: family use or home office? Home office, both partly working remotely. Ideally, a separate space for each would be great, but if that’s not possible with potentially 2 children, it’s manageable.
Guest bedrooms per year: about 3-4 times a year
Open or closed layout: medium? Open transition between kitchen and living area is a must, but overall, some walls are okay.
Conservative or modern building style: –
Open kitchen, kitchen island: tends to “not fully closed” (see above), but we don’t necessarily need an island if something else is more practical or cost-effective.
Number of dining seats: for 4 people
Fireplace: no
Music / stereo wall: no
Balcony / roof terrace: no
Garage / carport: garage included
Utility garden / greenhouse: no (maybe a small bed later we’d do ourselves)
Additional wishes / special features / daily routine, also reasons why certain things should or shouldn’t be included:
We are both partly working remotely. Currently, we have an office and a desk in the living room. If possible, I’d prefer not to keep working in the living room. If two adults move in, it’s absolutely no problem; with one child it’s probably still fine, with two children… well, by then things might have changed anyway. I feel we’ll find a solution, and if someone locks themselves away in the 4 m² (43 sq ft) closet on the first floor (where the walls are still adjustable) or gets a desk in the bedroom, that might work.
House Design
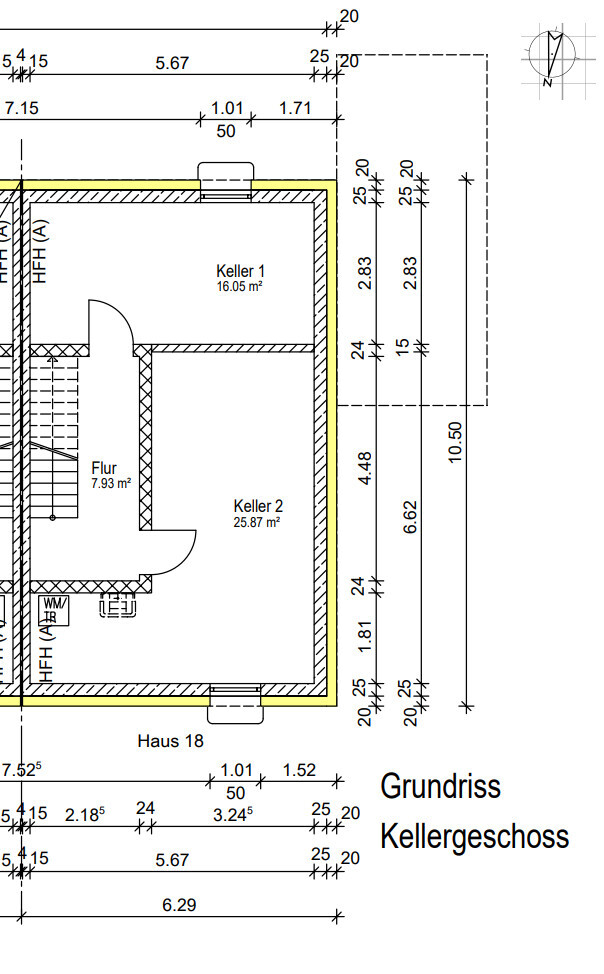
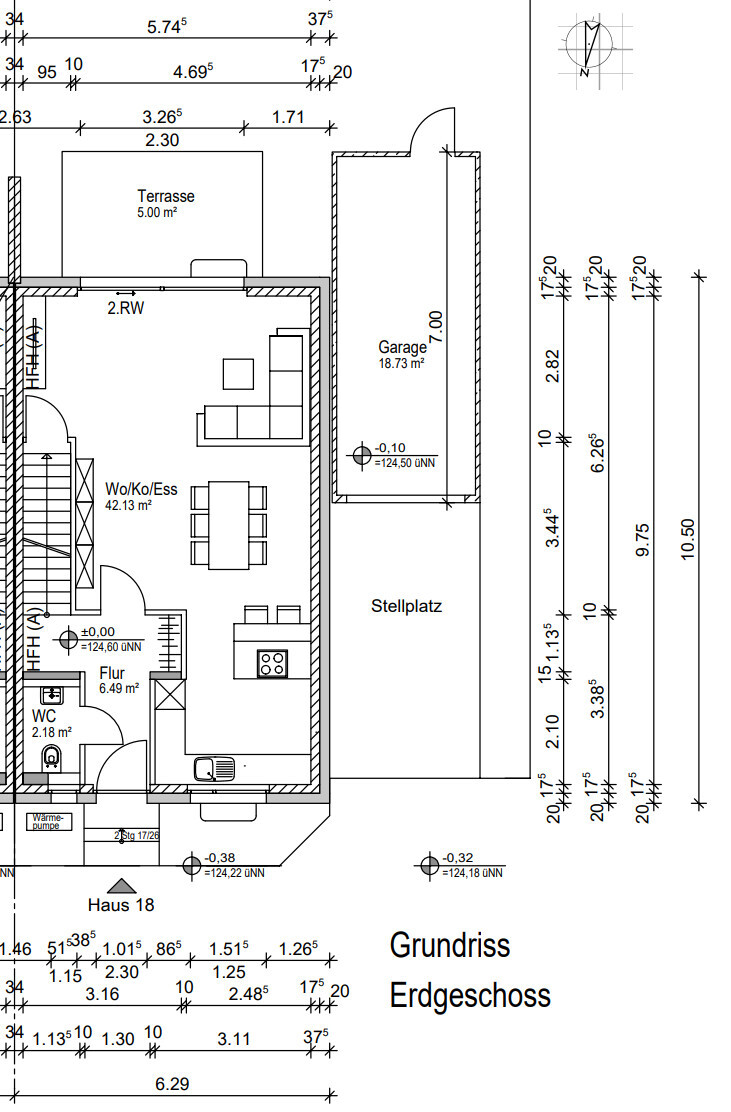
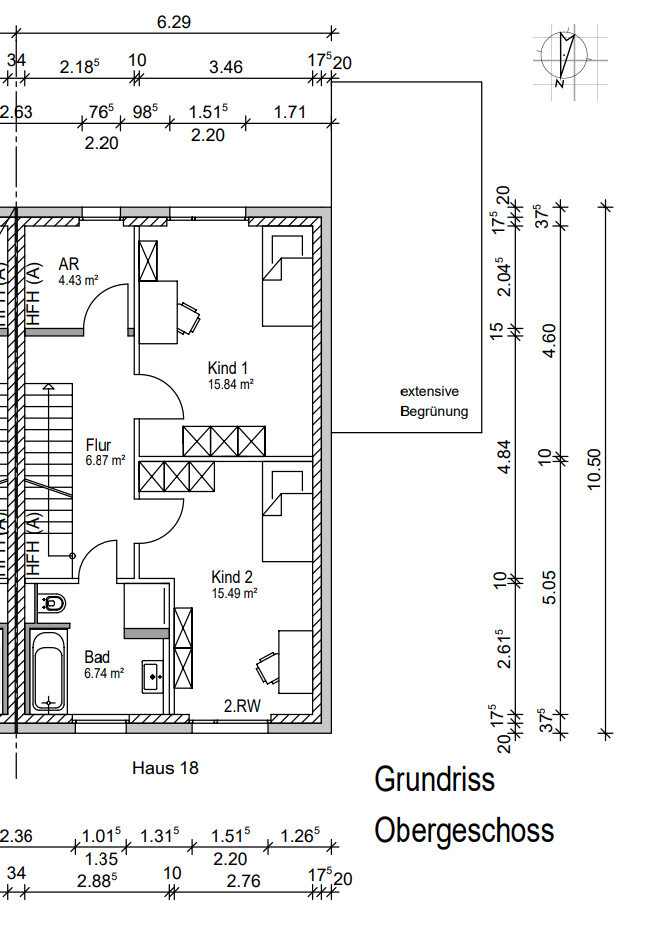
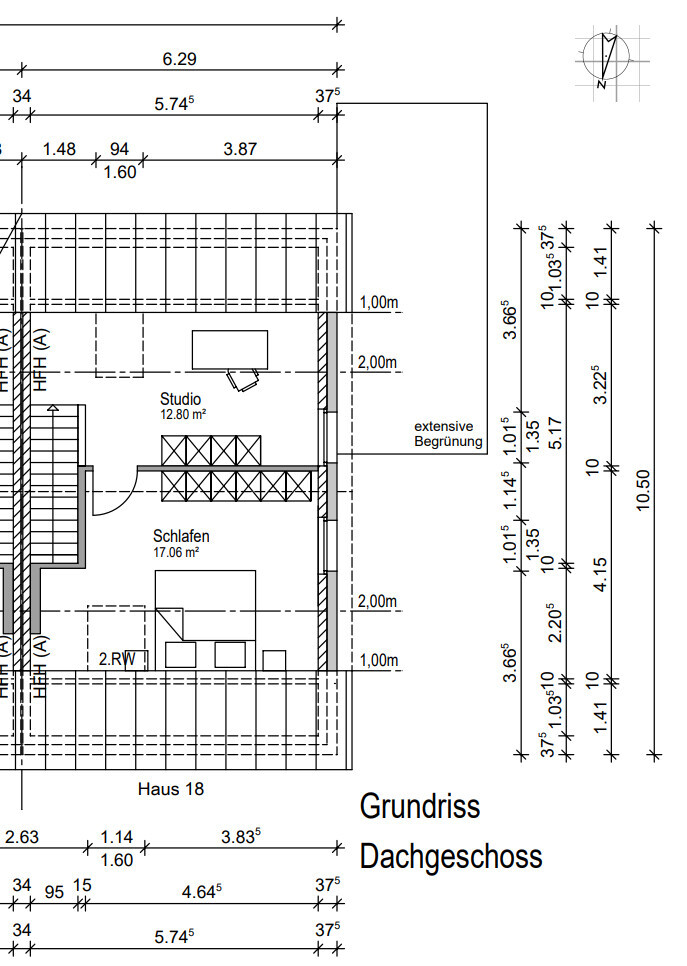
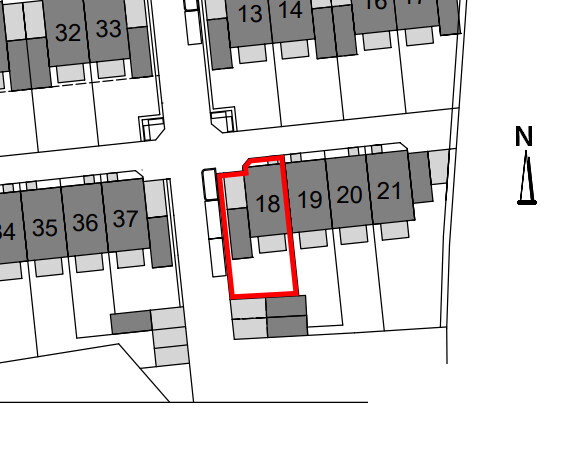
Surroundings: To the south are garages for neighboring terrace houses, then a turning area (end of the cul-de-sac), followed by some individual trees and other detached houses. To the east is our block. Then a few small trees and a railway line (several meters lower). To the west, on our property, there is a city-required hornbeam hedge. We will try to negotiate a passage to the street (for bikes and so on). Since the second escape route on the ground floor is via the terrace, I see some chances, but city officials aren’t always easy.
Planning by:
- Home builder
What do you like especially? Why?
- I see the plan working for us both if the family plan doesn’t happen (then it’s very generous) and with 1-2 children as well.
What don’t you like? Why?
- Ground floor: (main pain point) Entrance is relatively narrow with little cloakroom space. The peninsula kitchen feels too small to work well (and probably requires an expensive extractor in the peninsula). The distance from the sofa to the TV is huge. The basement access is in the living room. We’ll probably manage some kind of furnishing on the ground floor, but right now it doesn’t exactly feel “yes, this is perfect.”
- Upper floor: We’ve debated whether to enlarge the 4 m² (43 sq ft) closet slightly to potentially use it later as an overflow office, but actually we find it as planned not bad at all (and initially more practical).
- Attic: The “landing” could be another possible office space if children come; we considered whether to separate it right away with a wall and door or leave it as shown.
So actually: except for the ground floor, we are quite satisfied; everything else is in the range of “if we want the jack-of-all-trades, maybe some changes could be made – or we keep it as is and see if the need arises.”
If you had to give up something, which details/extensions:
- We can give up: changes to the upper floor and attic
- We cannot give up: at least 1 office
Why is the design as it is now? e.g.
Standard plan from the home builder
What do you think makes it particularly good or bad?
I think it’s a solid floor plan for young families, but the ground floor worries me a bit. I feel maybe a different staircase shape would have helped, but as far as I’ve been told, that cannot be changed.
What is the most important/basic question about the floor plan in 130 characters?
How do we best arrange the ground floor? Should we still make some changes here?
Ideas for potential changes to the ground floor
Maybe reduce the kitchen size and straighten the hallway wall? (We’ve discussed this idea in the kitchen forum but haven’t talked to the planner yet.) The scale is off here (I think my cabinets are too large). The rough structural width in the kitchen at the narrowest point is 248 cm (98 inches), so roughly 240 cm (94 inches) minus about 130 cm (51 inches) for both kitchen sides would leave 110 cm (43 inches) aisle width. Also, the window would be moved to the corner. In return, there would be more cloakroom space in the hallway. Bad idea? Opinions?
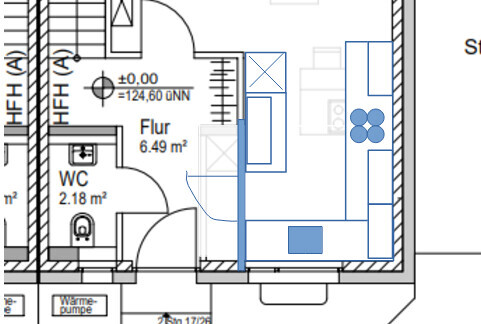
Another question is a bit… can we reduce the distance between sofa and TV? I’ve just sketched in our current furniture; it would look roughly like this (sofa 275 x 220 cm (108 x 87 inches)).
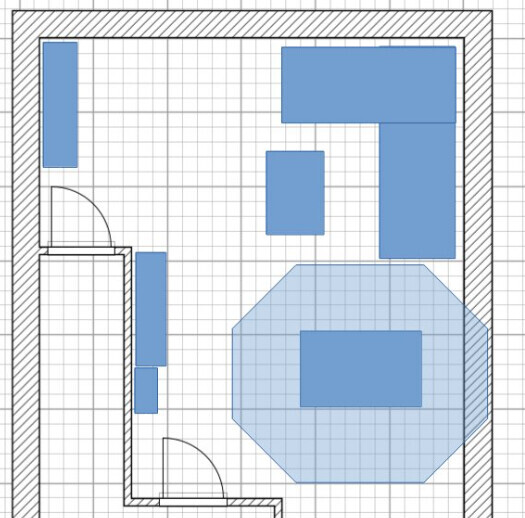
Ideas so far include putting a shelf behind the sofa (but that blocks the terrace door more). Any other ideas?
Best regards
We are currently reviewing whether to make any changes to the standard floor plan from our home builder for our end-of-terrace house. There are stricter guidelines that I’m already sure will disappoint some forum members. Roughly, we’ve been told that exterior walls and the façade, including windows and exterior doors, cannot be altered, and load-bearing walls cannot be moved. This mainly concerns the staircase and stair wall. Most other interior walls, as far as we know, are movable. In principle, we could also move in with the unmodified standard layout, but we do see 1-2 points with potential for improvement (though maybe in the end this just fuels the Spec House Building - Small Changes, Unintended Consequences thread).
I will still fill out the questionnaire, even though most of it cannot be changed for us (in particular Section 1 on the development plan is more the home builder’s area).
Development Plan / Restrictions
Plot size – 207 m² (2,230 sq ft)
Slope – slight incline, I don’t have exact survey data, but we can’t change anything at the house entrances anyway.
Site coverage ratio – 0.4
Floor area ratio – 0.8
Building envelope, building line, and setback – not relevant since we cannot change the external shell
Edge development – not relevant since we cannot change the external shell
Number of parking spaces (already included) – garage plus parking space in front
Number of storeys – 2
Roof type – gable roof
Architectural style –
Orientation – north/south
Maximum heights / limits – not relevant
Other conditions: Hornbeam hedge along the cul-de-sac on our property (on the west side; in the floor plans it appears on the right because they are not north-oriented)
Homeowners’ Requirements
Architectural style, roof type, building type: fixed by the home builder
Basement, floors: usable basement + 2 full stories + converted attic (already determined by the builder)
Number of occupants, ages: currently 2 (31 and 32); planning for 1-2 children
Space needs on ground and upper floors:
Office: family use or home office? Home office, both partly working remotely. Ideally, a separate space for each would be great, but if that’s not possible with potentially 2 children, it’s manageable.
Guest bedrooms per year: about 3-4 times a year
Open or closed layout: medium? Open transition between kitchen and living area is a must, but overall, some walls are okay.
Conservative or modern building style: –
Open kitchen, kitchen island: tends to “not fully closed” (see above), but we don’t necessarily need an island if something else is more practical or cost-effective.
Number of dining seats: for 4 people
Fireplace: no
Music / stereo wall: no
Balcony / roof terrace: no
Garage / carport: garage included
Utility garden / greenhouse: no (maybe a small bed later we’d do ourselves)
Additional wishes / special features / daily routine, also reasons why certain things should or shouldn’t be included:
We are both partly working remotely. Currently, we have an office and a desk in the living room. If possible, I’d prefer not to keep working in the living room. If two adults move in, it’s absolutely no problem; with one child it’s probably still fine, with two children… well, by then things might have changed anyway. I feel we’ll find a solution, and if someone locks themselves away in the 4 m² (43 sq ft) closet on the first floor (where the walls are still adjustable) or gets a desk in the bedroom, that might work.
House Design
Surroundings: To the south are garages for neighboring terrace houses, then a turning area (end of the cul-de-sac), followed by some individual trees and other detached houses. To the east is our block. Then a few small trees and a railway line (several meters lower). To the west, on our property, there is a city-required hornbeam hedge. We will try to negotiate a passage to the street (for bikes and so on). Since the second escape route on the ground floor is via the terrace, I see some chances, but city officials aren’t always easy.
Planning by:
- Home builder
What do you like especially? Why?
- I see the plan working for us both if the family plan doesn’t happen (then it’s very generous) and with 1-2 children as well.
What don’t you like? Why?
- Ground floor: (main pain point) Entrance is relatively narrow with little cloakroom space. The peninsula kitchen feels too small to work well (and probably requires an expensive extractor in the peninsula). The distance from the sofa to the TV is huge. The basement access is in the living room. We’ll probably manage some kind of furnishing on the ground floor, but right now it doesn’t exactly feel “yes, this is perfect.”
- Upper floor: We’ve debated whether to enlarge the 4 m² (43 sq ft) closet slightly to potentially use it later as an overflow office, but actually we find it as planned not bad at all (and initially more practical).
- Attic: The “landing” could be another possible office space if children come; we considered whether to separate it right away with a wall and door or leave it as shown.
So actually: except for the ground floor, we are quite satisfied; everything else is in the range of “if we want the jack-of-all-trades, maybe some changes could be made – or we keep it as is and see if the need arises.”
If you had to give up something, which details/extensions:
- We can give up: changes to the upper floor and attic
- We cannot give up: at least 1 office
Why is the design as it is now? e.g.
Standard plan from the home builder
What do you think makes it particularly good or bad?
I think it’s a solid floor plan for young families, but the ground floor worries me a bit. I feel maybe a different staircase shape would have helped, but as far as I’ve been told, that cannot be changed.
What is the most important/basic question about the floor plan in 130 characters?
How do we best arrange the ground floor? Should we still make some changes here?
Ideas for potential changes to the ground floor
Maybe reduce the kitchen size and straighten the hallway wall? (We’ve discussed this idea in the kitchen forum but haven’t talked to the planner yet.) The scale is off here (I think my cabinets are too large). The rough structural width in the kitchen at the narrowest point is 248 cm (98 inches), so roughly 240 cm (94 inches) minus about 130 cm (51 inches) for both kitchen sides would leave 110 cm (43 inches) aisle width. Also, the window would be moved to the corner. In return, there would be more cloakroom space in the hallway. Bad idea? Opinions?
Another question is a bit… can we reduce the distance between sofa and TV? I’ve just sketched in our current furniture; it would look roughly like this (sofa 275 x 220 cm (108 x 87 inches)).
Ideas so far include putting a shelf behind the sofa (but that blocks the terrace door more). Any other ideas?
Best regards

mayglow schrieb:
It takes patience. I still have a little hope for an earlier decision, but that is very minimal. Rushed decisions help no one. An insolvency administrator typically has never seen the company they manage from the inside before. I still remember my start as a restructuring manager: every time I asked how something had been done so far in this place, the answers almost always included the word "actually," as a very significant part. You have to move every cabinet individually to see what has fallen behind it. In your case, it will go faster because, in my assessment, this is a well-managed company. A typical insolvent debtor company would easily fail an ISO 9000 audit.
https://www.instagram.com/11antgmxde/
https://www.linkedin.com/company/bauen-jetzt/

I was debating whether to wait with an update. But I’m afraid that if I do, there will be so much to tell soon that my posts will become endless 😉 So I wanted to share a bit about the past month...
Basic facts:
On April 1st, the actual insolvency proceedings were officially opened (so no longer preliminary). We had heard roughly as much from inquiries before, but there was no official information. By the way, still no official notice after the procedure started. No circular from the insolvency administrator, no update from Tecklenburg. We basically found out from insolvency announcements websites and the press.
Well, whatever. At the end of March, during communication with another project (apartments in Düsseldorf), we learned that their construction was continuing. From the press, we also saw that solutions were apparently found for a few other projects. That gave some hope that it was just a matter of time for us too… When asking, we only got the same information we’ve had since January: talks with investors are ongoing, but they can’t say anything yet. Our contacts at Tecklenburg were mostly terminated or left when the insolvency started, but we have a new/old contact person (actually listed as a second contact on our project for a while, but we hadn’t really had contact with him yet). We wish our former contacts all the best and keep waiting.
Last week, we wanted to talk to a lawyer again about whether we should formally request a decision from the insolvency administrator regarding contract continuation, and what would be an appropriate deadline. It was almost a bit of a debate, partly because we sometimes talked past each other (oops 😀). Actually, we agreed: it’s probably better for us if Tecklenburg continues building. The lawyer’s opinion (in my words) was that we should give the insolvency administrator more time, and rushing anything won’t help. We briefly discussed contract deadlines and whether action was needed if they expire, but the consensus was that it wouldn’t make a difference right now. We’re still a bit frustrated about how little we can do, but okay. Almost simultaneously with the conversation, we got a tip-off (through neighbors) that an update from the insolvency administrator was supposed to come this week. (Yes, the lovely flow of information…) No one really knows anything, but I think everyone quietly hoped that investor and/or bank talks were successful and construction would continue. That was largely the expectation since our row house block is quite far along. Tecklenburg also said they would get in touch this week.
Today we got a call from Tecklenburg: The insolvency administrator will not take over the contract. They wanted to inform us personally before we received the official letter from the administrator. So much for “we’re already so far along, they’ll definitely finish!” We also asked if any effort was made to find a solution just for our construction phases or only for the entire project. The answer was that the focus from the beginning was on the two already started phases (both quite advanced, especially ours). Well. The plot and house will probably be transferred to us as-is, and Tecklenburg will likely provide us with all available information (building plans, a list of companies originally planned for the trades, etc.). Everything else around this will probably need to be sorted out in the next few weeks. Our heads are spinning today with all kinds of questions no one has answered yet 😉
But well, in the end, we always said if the answer was “no, Tecklenburg won’t continue,” we’d prefer to know as early as possible. Now we know, and we’ll have to organize ourselves a bit over the next days.
What’s on our mind now? Questions like how this will formally proceed. Also a lot of sorting out what still needs to be done in the house before we can move in and how to organize it. (I think we’ll first contact the companies that were planned by Tecklenburg anyway, but it will still be interesting.) So this will probably turn into a big list of trades, requesting quotes, then considering whether to change anything or try to implement certain things ourselves. We’ll also have to inform the bank, although they’ve already said things will proceed similarly if we continue construction ourselves (submitting invoices, etc.). A big question is also about the current status of infrastructure development (“site servicing”), because that has never been a huge focus for us. (What happens inside the house is naturally more interesting.) We have observed pipes being laid here and there. Our private road even got a final layer of asphalt shortly before insolvency. But the public access road and connection to the private road are definitely not finished yet. We only know that the city apparently has a bond or guarantee for the site servicing that they can draw on (but the city isn’t known for being flexible or quick…). There’s a little hope that all utility connections at least reach the house, but we really don’t know for sure at the moment. Farther in the background—low priority—is the question of what will happen to the surrounding area, the construction phases that haven’t even started yet, etc. (There should be a playground as well.) Presumably, they will try to “monetize” the remaining plots, i.e., sell them. That’s not a priority for us and something we can’t influence anyway, but it’s on our mind. Oh, I just remembered we’ll probably need builder’s insurance? This will definitely be interesting. As I said, lots of thoughts swirling around…
TLDR: Construction will not continue with Tecklenburg. What happens next? We’ll see.
Basic facts:
On April 1st, the actual insolvency proceedings were officially opened (so no longer preliminary). We had heard roughly as much from inquiries before, but there was no official information. By the way, still no official notice after the procedure started. No circular from the insolvency administrator, no update from Tecklenburg. We basically found out from insolvency announcements websites and the press.
Well, whatever. At the end of March, during communication with another project (apartments in Düsseldorf), we learned that their construction was continuing. From the press, we also saw that solutions were apparently found for a few other projects. That gave some hope that it was just a matter of time for us too… When asking, we only got the same information we’ve had since January: talks with investors are ongoing, but they can’t say anything yet. Our contacts at Tecklenburg were mostly terminated or left when the insolvency started, but we have a new/old contact person (actually listed as a second contact on our project for a while, but we hadn’t really had contact with him yet). We wish our former contacts all the best and keep waiting.
Last week, we wanted to talk to a lawyer again about whether we should formally request a decision from the insolvency administrator regarding contract continuation, and what would be an appropriate deadline. It was almost a bit of a debate, partly because we sometimes talked past each other (oops 😀). Actually, we agreed: it’s probably better for us if Tecklenburg continues building. The lawyer’s opinion (in my words) was that we should give the insolvency administrator more time, and rushing anything won’t help. We briefly discussed contract deadlines and whether action was needed if they expire, but the consensus was that it wouldn’t make a difference right now. We’re still a bit frustrated about how little we can do, but okay. Almost simultaneously with the conversation, we got a tip-off (through neighbors) that an update from the insolvency administrator was supposed to come this week. (Yes, the lovely flow of information…) No one really knows anything, but I think everyone quietly hoped that investor and/or bank talks were successful and construction would continue. That was largely the expectation since our row house block is quite far along. Tecklenburg also said they would get in touch this week.
Today we got a call from Tecklenburg: The insolvency administrator will not take over the contract. They wanted to inform us personally before we received the official letter from the administrator. So much for “we’re already so far along, they’ll definitely finish!” We also asked if any effort was made to find a solution just for our construction phases or only for the entire project. The answer was that the focus from the beginning was on the two already started phases (both quite advanced, especially ours). Well. The plot and house will probably be transferred to us as-is, and Tecklenburg will likely provide us with all available information (building plans, a list of companies originally planned for the trades, etc.). Everything else around this will probably need to be sorted out in the next few weeks. Our heads are spinning today with all kinds of questions no one has answered yet 😉
But well, in the end, we always said if the answer was “no, Tecklenburg won’t continue,” we’d prefer to know as early as possible. Now we know, and we’ll have to organize ourselves a bit over the next days.
What’s on our mind now? Questions like how this will formally proceed. Also a lot of sorting out what still needs to be done in the house before we can move in and how to organize it. (I think we’ll first contact the companies that were planned by Tecklenburg anyway, but it will still be interesting.) So this will probably turn into a big list of trades, requesting quotes, then considering whether to change anything or try to implement certain things ourselves. We’ll also have to inform the bank, although they’ve already said things will proceed similarly if we continue construction ourselves (submitting invoices, etc.). A big question is also about the current status of infrastructure development (“site servicing”), because that has never been a huge focus for us. (What happens inside the house is naturally more interesting.) We have observed pipes being laid here and there. Our private road even got a final layer of asphalt shortly before insolvency. But the public access road and connection to the private road are definitely not finished yet. We only know that the city apparently has a bond or guarantee for the site servicing that they can draw on (but the city isn’t known for being flexible or quick…). There’s a little hope that all utility connections at least reach the house, but we really don’t know for sure at the moment. Farther in the background—low priority—is the question of what will happen to the surrounding area, the construction phases that haven’t even started yet, etc. (There should be a playground as well.) Presumably, they will try to “monetize” the remaining plots, i.e., sell them. That’s not a priority for us and something we can’t influence anyway, but it’s on our mind. Oh, I just remembered we’ll probably need builder’s insurance? This will definitely be interesting. As I said, lots of thoughts swirling around…
TLDR: Construction will not continue with Tecklenburg. What happens next? We’ll see.
I wish you a lot of patience and calmness. Have everything reviewed by a lawyer and, if possible, try to find people in your circle of acquaintances who are familiar with the general issues of insolvency, construction, and so on. However, always carefully assess who actually has the relevant knowledge. And, no matter how much pressure you might feel, it’s better to review a decision five times from all angles before deciding too quickly. Good luck.
So, what's new? Not much really.
On April 29th, we received an email from the insolvency administrator stating that they will not assume our contract. Oh, and by the way, we can register our claims for the insolvency table (something along those lines). The regular deadline for registering claims with the insolvency table was actually April 30th (yes, the very next day)... We tried to submit something, but given the short notice, these were just very rough amateur estimates. We don’t expect any of it to hold up after review, and even if it does, we will probably only ever see a fraction of what we claimed. Well, we tried. In theory, you can also submit claims later, but in that case, you likely have to cover the costs of the review. Someone said it’s not very expensive, but who knows. The non-assumption letter also had errors and we are still waiting for the second correction (the first correction was even worse because suddenly the contract number from the notary agreement was incorrect).
According to the notary, what’s now missing is a release from the insolvency administrator, after which the house could be transferred to us. We’re trying to find out from the insolvency office what exactly needs to be done to get that release, but it’s very difficult to get anything done there. So far, we’ve mostly tried being polite and friendly by phone and email, but the next letter will probably have to come from a lawyer. Nothing else seems to work.
Tecklenburg has now sent us a list of the project participants/planned contractors and they are allowing us on site (or maybe soon we’ll get a key somehow? That’s still being clarified). Together with the other buyers/future neighbors, we are going through the list and trying to get quotes. We also went to the house today with a building expert (who will prepare a report for us). It’s always a bit sad. Otherwise, my mood keeps swinging between “it’s almost finished” and “there’s still so much missing.” What worries me most is probably the connection situation (utilities, etc.). But basically, we can’t really do much until the house is formally transferred to us. So right now, we’re still trying to check or start things on a provisional basis—asking around about what we might already be able to do. For example, tomorrow we’ll talk again to someone about builder’s liability insurance (although that might only be possible once we’re registered as the builders); we want to find out if it’s perhaps already possible to apply for construction power (so far this seems difficult too, but we’ll see). We’re also looking for a site manager (needed to register as builders with the local authorities), and so on. But for many things, we still need the house and land to officially belong to us before anything can really happen. So right now, it’s mostly just knocking on doors here and there, hoping that when we REALLY can start, things will move faster.
On April 29th, we received an email from the insolvency administrator stating that they will not assume our contract. Oh, and by the way, we can register our claims for the insolvency table (something along those lines). The regular deadline for registering claims with the insolvency table was actually April 30th (yes, the very next day)... We tried to submit something, but given the short notice, these were just very rough amateur estimates. We don’t expect any of it to hold up after review, and even if it does, we will probably only ever see a fraction of what we claimed. Well, we tried. In theory, you can also submit claims later, but in that case, you likely have to cover the costs of the review. Someone said it’s not very expensive, but who knows. The non-assumption letter also had errors and we are still waiting for the second correction (the first correction was even worse because suddenly the contract number from the notary agreement was incorrect).
According to the notary, what’s now missing is a release from the insolvency administrator, after which the house could be transferred to us. We’re trying to find out from the insolvency office what exactly needs to be done to get that release, but it’s very difficult to get anything done there. So far, we’ve mostly tried being polite and friendly by phone and email, but the next letter will probably have to come from a lawyer. Nothing else seems to work.
Tecklenburg has now sent us a list of the project participants/planned contractors and they are allowing us on site (or maybe soon we’ll get a key somehow? That’s still being clarified). Together with the other buyers/future neighbors, we are going through the list and trying to get quotes. We also went to the house today with a building expert (who will prepare a report for us). It’s always a bit sad. Otherwise, my mood keeps swinging between “it’s almost finished” and “there’s still so much missing.” What worries me most is probably the connection situation (utilities, etc.). But basically, we can’t really do much until the house is formally transferred to us. So right now, we’re still trying to check or start things on a provisional basis—asking around about what we might already be able to do. For example, tomorrow we’ll talk again to someone about builder’s liability insurance (although that might only be possible once we’re registered as the builders); we want to find out if it’s perhaps already possible to apply for construction power (so far this seems difficult too, but we’ll see). We’re also looking for a site manager (needed to register as builders with the local authorities), and so on. But for many things, we still need the house and land to officially belong to us before anything can really happen. So right now, it’s mostly just knocking on doors here and there, hoping that when we REALLY can start, things will move faster.
It’s dragging on worse than chewing gum.
Quick update: Shortly after my last post, I got in touch with one of the lawyers from the insolvency office. They said they are currently having the notary check whether the existing priority notice of conveyance can simply be released or if a new one needs to be registered (or something like that) and intended to get back to me the following week (May 20th/21st). Of course, that didn’t happen. I sent a reminder email again today...
We really want to get started, but we’re still quite blocked because it’s not our property yet. Every inquiry we make is met with the question “okay, when can we start?” and the answer is something like “well, if I knew that” 🙁 The building surveyor also suggested that maybe we could already draw up a notary contract with the insolvency office stating that anything we improve from now on won’t be part of the bankruptcy estate…. But it’s not like that would speed things up significantly (every question in that direction has so far been ignored).
Ah well, dealing with insolvency is definitely no fun.
Quick update: Shortly after my last post, I got in touch with one of the lawyers from the insolvency office. They said they are currently having the notary check whether the existing priority notice of conveyance can simply be released or if a new one needs to be registered (or something like that) and intended to get back to me the following week (May 20th/21st). Of course, that didn’t happen. I sent a reminder email again today...
We really want to get started, but we’re still quite blocked because it’s not our property yet. Every inquiry we make is met with the question “okay, when can we start?” and the answer is something like “well, if I knew that” 🙁 The building surveyor also suggested that maybe we could already draw up a notary contract with the insolvency office stating that anything we improve from now on won’t be part of the bankruptcy estate…. But it’s not like that would speed things up significantly (every question in that direction has so far been ignored).
Ah well, dealing with insolvency is definitely no fun.