
ᐅ Single-family house floor plan of approximately 150 square meters on a plot located behind other properties
Created on: 27 Feb 2023 08:24
H
Hausbaurer
Hello housebuilding forum members,
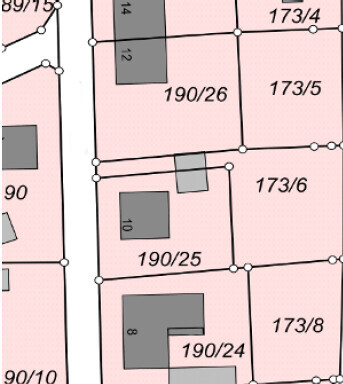
I enjoy reading this forum and would like to share our planning for discussion. Our plot is designated as parcel number 173/6.
Development Plan / Restrictions
Plot size: 498 m² (driveway approx. 60 m² (645 sq ft))
Slope: No
Site coverage ratio: No development plan (§34 Building Code)
Floor area ratio: No development plan (§34 Building Code)
Building envelope, building line and boundary: 3 m (10 ft) from plot boundary according to Bavarian Building Regulations
Edge development: none
Number of parking spaces: 1
Number of floors: 1.5
Roof type: Gable roof with a pitch of 40-45°
Architectural style: Single-family house
Orientation: Ridge line East/West
Placement on the plot: Northwest
Maximum height / limits: approx. 9 m (30 ft) (§34 Building Code)
Immediate neighbors: North neighbor 1.5 floors with gable roof. South neighbor single floor with hip roof. West neighbor 1.5 floors with gable roof. Next-nearest neighbor south 1.5–2 floors with gable roof and knee wall >1.2 m (4 ft).
Owner’s requirements
Style, roof type, building type: Gable roof, knee wall 1.4 m (4.5 ft), single-family house
Basement, floors: Usable basement (concrete), ground floor, upper floor
Number of people, age: 4 (2 adults + 2 toddlers)
Room requirements on ground and upper floors: Ground floor (kitchen, living room, shower bath, wardrobe, office), upper floor (2 bedrooms, 2 children’s rooms, bathroom)
Office: Home office
Guest bedrooms per year: 0
Open or closed architecture: Tending rather closed
Conservative or modern construction: Modern
Open kitchen, kitchen island: Yes, no kitchen island
Number of dining seats: 6–8
Fireplace: No
Music/sound wall: No
Balcony, roof terrace: No
Garage, carport: Garage or carport
Utility garden, greenhouse: No
Additional wishes / special features / daily routine, also with reasons why some features are wanted or not:
House design
Planner:
- Do-it-Yourself
What do you particularly like? Why?: Shower niches in the bathrooms, large children’s rooms facing west, L-shaped living-dining area instead of a narrow layout
What do you dislike? Why?: Upper floor bathroom, office located in the southeast instead of northwest
Cost estimate according to architect/planner: 580,000 EUR
Personal price limit for house including fittings:
Preferred heating technology: Air-to-water heat pump with underfloor heating.
If you had to give up, which details / extensions
- could you give up:
Office on ground floor (if replaced by usable basement space)
- could you not give up:
4 bedrooms
Why is the design as it is now?
Requirements and many attempts with our furniture. As much garden as possible on the south and east sides.
What is the most important / fundamental question about the floor plan in 130 characters?
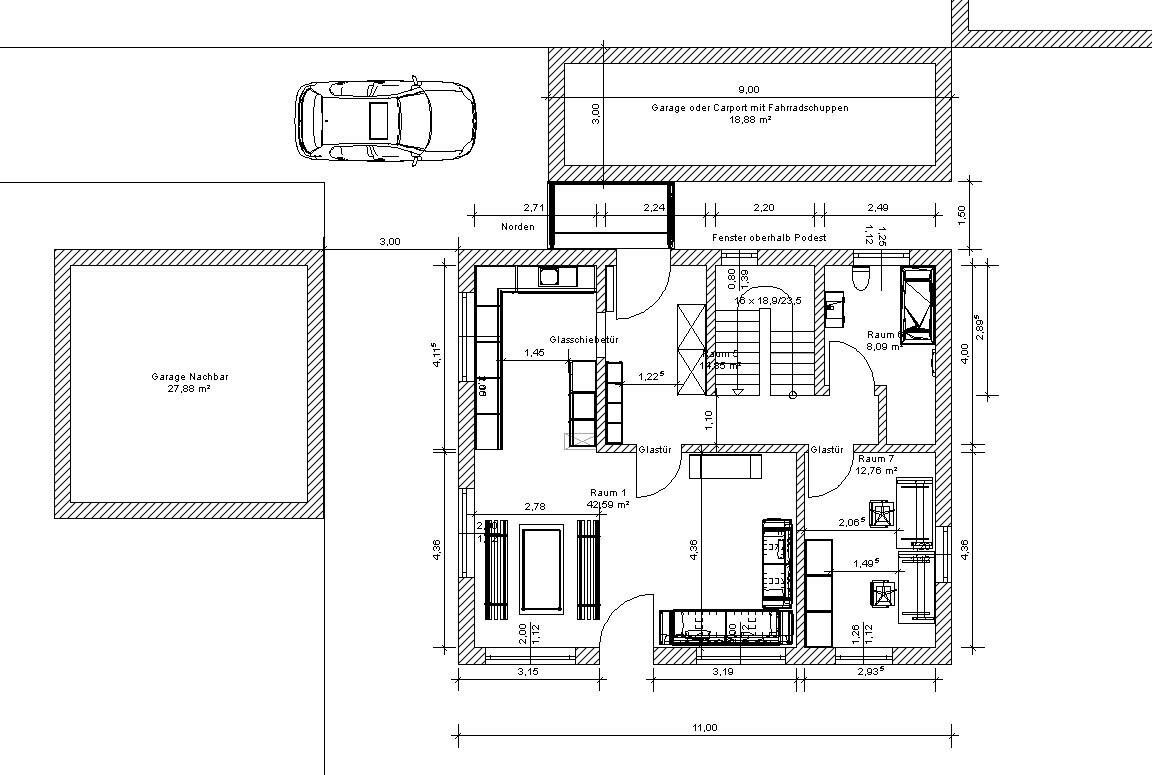
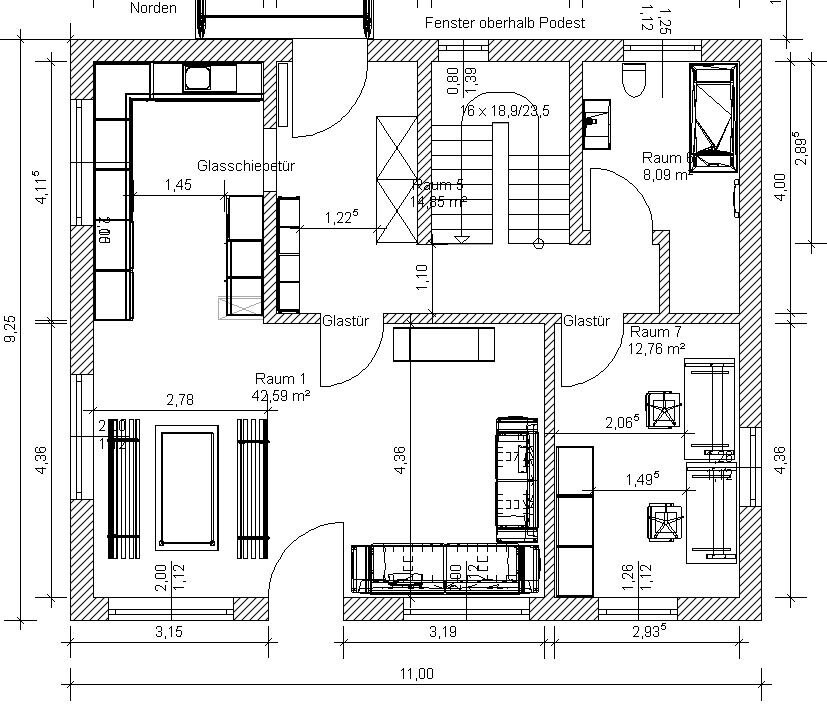
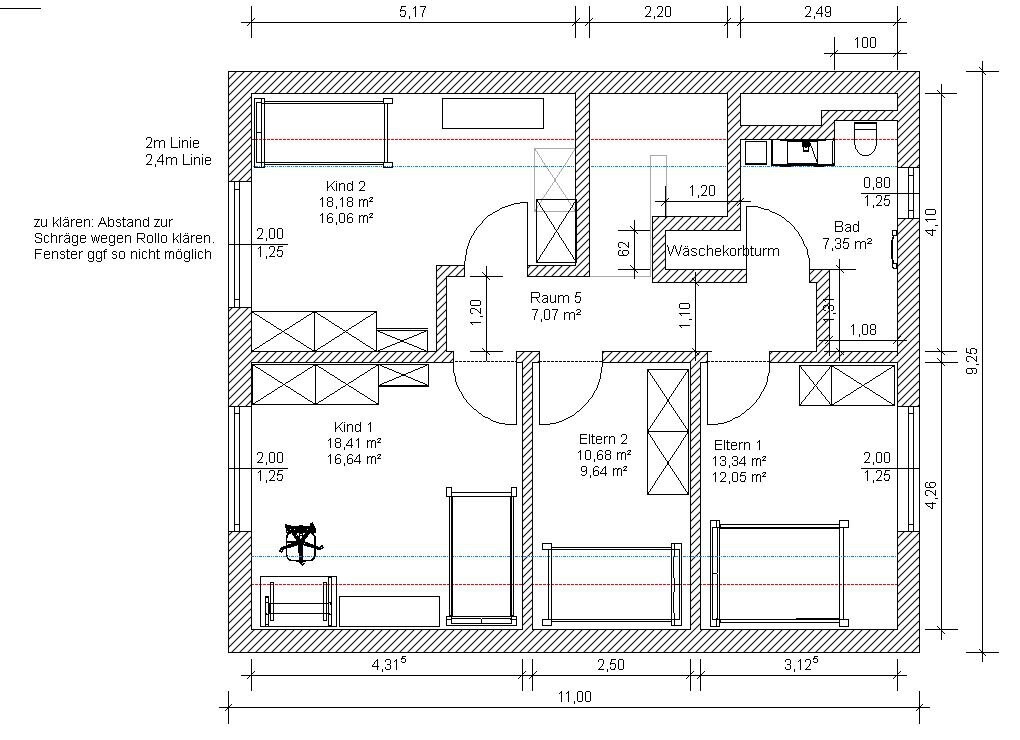
How much clearance should be planned on the north side for the garage or carport? The passage should allow room for people and bicycles (bicycle shed planned behind the garage/carport). Is the overall design usable or have we overlooked something?
Best regards,
Hausbaurer
I enjoy reading this forum and would like to share our planning for discussion. Our plot is designated as parcel number 173/6.
Development Plan / Restrictions
Plot size: 498 m² (driveway approx. 60 m² (645 sq ft))
Slope: No
Site coverage ratio: No development plan (§34 Building Code)
Floor area ratio: No development plan (§34 Building Code)
Building envelope, building line and boundary: 3 m (10 ft) from plot boundary according to Bavarian Building Regulations
Edge development: none
Number of parking spaces: 1
Number of floors: 1.5
Roof type: Gable roof with a pitch of 40-45°
Architectural style: Single-family house
Orientation: Ridge line East/West
Placement on the plot: Northwest
Maximum height / limits: approx. 9 m (30 ft) (§34 Building Code)
Immediate neighbors: North neighbor 1.5 floors with gable roof. South neighbor single floor with hip roof. West neighbor 1.5 floors with gable roof. Next-nearest neighbor south 1.5–2 floors with gable roof and knee wall >1.2 m (4 ft).
Owner’s requirements
Style, roof type, building type: Gable roof, knee wall 1.4 m (4.5 ft), single-family house
Basement, floors: Usable basement (concrete), ground floor, upper floor
Number of people, age: 4 (2 adults + 2 toddlers)
Room requirements on ground and upper floors: Ground floor (kitchen, living room, shower bath, wardrobe, office), upper floor (2 bedrooms, 2 children’s rooms, bathroom)
Office: Home office
Guest bedrooms per year: 0
Open or closed architecture: Tending rather closed
Conservative or modern construction: Modern
Open kitchen, kitchen island: Yes, no kitchen island
Number of dining seats: 6–8
Fireplace: No
Music/sound wall: No
Balcony, roof terrace: No
Garage, carport: Garage or carport
Utility garden, greenhouse: No
Additional wishes / special features / daily routine, also with reasons why some features are wanted or not:
House design
Planner:
- Do-it-Yourself
What do you particularly like? Why?: Shower niches in the bathrooms, large children’s rooms facing west, L-shaped living-dining area instead of a narrow layout
What do you dislike? Why?: Upper floor bathroom, office located in the southeast instead of northwest
Cost estimate according to architect/planner: 580,000 EUR
Personal price limit for house including fittings:
Preferred heating technology: Air-to-water heat pump with underfloor heating.
If you had to give up, which details / extensions
- could you give up:
Office on ground floor (if replaced by usable basement space)
- could you not give up:
4 bedrooms
Why is the design as it is now?
Requirements and many attempts with our furniture. As much garden as possible on the south and east sides.
What is the most important / fundamental question about the floor plan in 130 characters?
How much clearance should be planned on the north side for the garage or carport? The passage should allow room for people and bicycles (bicycle shed planned behind the garage/carport). Is the overall design usable or have we overlooked something?
Best regards,
Hausbaurer
Ah, someone will probably like it. However, wouldn’t your designs be better placed somewhere else, maybe a more prominent location? I’m trying to find ideas that fit our requirements, not just anyone’s.
My mom also bought a rather expensive robot vacuum cleaner. It was returned because it didn’t work well for an “outdoor” family with a dog.
However, we are now reconsidering the one priced at 89. Half a meter or smaller in length, but a bit wider; about 3 meters (10 feet) on the north side, roughly 4 meters (13 feet) on the west side; carport on the west; small terrace on the south side; and I’ll always sit in the eastern shade. So it doesn’t matter if the neighbor’s garage ends up on the west side or not, since there are no living rooms there. The tree will definitely be cut down, and the smaller bedrooms are on the east side. There’s hardly a shorter access path, and theoretically a small car could still park in the north, as long as the entrance isn’t too low, without blocking our large car. The bicycles will be stored in the northeast by the northern neighbor’s garage, accessible from the driveway or the rear. Trash bins can also go in the northeast.
I’m going to mark out the driveway and see if it works with our Dokker. Our car definitely won’t get any bigger.
My mom also bought a rather expensive robot vacuum cleaner. It was returned because it didn’t work well for an “outdoor” family with a dog.
However, we are now reconsidering the one priced at 89. Half a meter or smaller in length, but a bit wider; about 3 meters (10 feet) on the north side, roughly 4 meters (13 feet) on the west side; carport on the west; small terrace on the south side; and I’ll always sit in the eastern shade. So it doesn’t matter if the neighbor’s garage ends up on the west side or not, since there are no living rooms there. The tree will definitely be cut down, and the smaller bedrooms are on the east side. There’s hardly a shorter access path, and theoretically a small car could still park in the north, as long as the entrance isn’t too low, without blocking our large car. The bicycles will be stored in the northeast by the northern neighbor’s garage, accessible from the driveway or the rear. Trash bins can also go in the northeast.
I’m going to mark out the driveway and see if it works with our Dokker. Our car definitely won’t get any bigger.
dieJulia schrieb:
It should still be allowed to explain why something turned out the way it did.
For us, it’s actually a good thing, Hmm… let me put it this way: in this subforum, people discuss floor plans, most of them for a very long time. Some even before the internet had forums or when F B didn’t exist yet… These people, for whatever reason, have experience in designing plans, even if it’s only a solid 3D perspective. They tend to downplay that a bit.
Since no aliens are presenting house designs here, many aspects are self-explanatory. Special situations you want to explain, such as disabilities, shift work, or two bedrooms, are usually mentioned in the questionnaire or the introductory thread.
If the plan works well for you, that’s great! But then there’s the word “actually” and the very invitation this forum gives:
Hausbaurer schrieb:
I enjoy reading this forum and would like to present our plan for discussion. dieJulia schrieb:
but some points are simply a bit far-fetched. So when many users share their experiences here, thinking about your plan, there will naturally be things that seem far-fetched to you. It happens that not everything is praised.
The problem with constantly defending and explaining why something turned out the way it did is that you avoid engaging with suggestions or criticism, because you cling too tightly to what is up for discussion and are not open. You stay stuck, looking back rather than forward. You practically block yourselves.
You reacted the same way to constructive criticism on F+B one month ago with a different floor plan, and again three weeks ago with this plan: always defensive, without even trying to understand. That makes it easy to overlook that some knowledgeable people don’t join the discussion because the plan never moves beyond a basic idea. There are just too many planning errors.
dieJulia schrieb:
Really? I would never place a door to the guest bathroom in the dirtiest spot of the house. I wouldn’t arrange the cabinets like that either, because if the staircase is already positioned that way, it makes sense to leave it open or semi-open with a staggered wall. Really? In your first plan, the cabinets had the same effect with the staircase. And placing a ground-floor bathroom in the farthest corner of the house sets you up to soil the entire hallway in a rush after entering the house, as often there’s no time to quickly take off muddy boots.
Never say never before you’ve untangled your own mental knots (and with them, the house design).
dieJulia schrieb:
A big topic here is impervious surface area. That can be reduced, for example, with gravel.
Even if the connection on the west side will be a bit challenging, I see no reason to squeeze the house so close to the west. If there is thick growth on the east, you probably won’t want to spend time there. Considering sunlight, the house orientation is ideal for both summer and winter, provided that the winter sun still reaches the west side in the early afternoon. The space between the neighbor’s garage and the house will likely be a nice spot for a small covered pergola, as the garage will provide good wind protection.
Regarding the criticism toward [USER=58334]@K a t j a that she behaves like a child, I would gladly return that with your choice of words. I’d suggest practicing some self-reflection.
Also, a tip that artificial corners inside a house don’t add anything. They reduce natural light and accessibility.

dieJulia schrieb:
Wouldn’t your designs be better placed somewhere else, maybe a more prominent location? I’m trying to find ideas that suit our requirements, not just any.
The specified requirements have been taken into account. Of course, not those you come up with spontaneously after every alternative suggestion. However, I trust that the interested reader can distinguish important specifications from trivial matters.
K a t j a schrieb:
The specified requirements have been considered. Of course, not those you come up with spontaneously after every alternative suggestion. However, I trust that the interested reader can distinguish important guidelines from nonsense. No, I didn’t make anything up spontaneously. You’re just ignoring it.
Yes, but that’s not how it’s done… you should know not to mix sources where real names might appear. In general, though, it’s not entirely correct either. The critiques/suggestions/ideas there have been taken into account, just like the sensible ideas here have led to further discussions and new ideas. But not everything, because not everything fits me/us.
And I have already explained the part about the cupboards and the open staircase. Yes, in the first draft, the cupboards have the same effect, but there is another advantage for us that outweighs that: access to the kitchen. Katja’s suggestion brings more disadvantages than benefits, because the consequence of the wide hallway is that the bathroom upstairs becomes huge. So if I have the choice between an open staircase, a guest bathroom that I don’t have to pass through the dirty zone to reach, an upstairs bathroom that isn’t as large as a full-sized room and can live with the consequence of having a negligible niche in the office, etc., etc., or having to go through the dirtiest area in the house to get to the bathroom downstairs, having a bathroom the size of a room that others don’t even have as a children’s room, a darker hallway, and the only advantage being a small storage space, then I’ll take option 1. Obviously! Is it perfect? No, but it better meets the points that are important to me than the other suggestion. The better approach would be to refine that option instead of scrapping everything just because someone from the internet prefers large bathrooms.
To be clear about the position of the house: if the house moves too far east with its 9.x meters (from north to south), then we won’t get a tree felling permit for the spruce (and yes, at around 5 meters (16 feet) from the western boundary, that is very likely). That would leave us with a dark pit, no matter how nice the garden could theoretically be. We’re not stupid; we know how the sun moves.
And even though the last 20 pages list various reasons why the house can’t be placed further east, it keeps coming up again… it’s no wonder it seems like I’m constantly defending everything, since I keep repeating myself—and certainly not because I’m confused. Some people just don’t listen.
dieJulia schrieb:
Ypg, that’s not how it’s done… you should know not to mix sources where real names might appear. Then just be more careful! It’s your mistake. I didn’t mention your real name or group. Once again, you’re twisting and confusing the facts!
dieJulia schrieb:
Before we fill another 20 pages with nonsense, let’s just end this here. We’ll take the idea of the carport on the west side and implement it in 89. Do whatever you want. The nonsense starts where the actual problem isn’t stated in the initial post.
dieJulia schrieb:
We’re not stupid… But judging by your planning and explanation approach, it seems otherwise.
Similar topics